Leave a Message

Thank you for your message. We will be in touch with you shortly.

104 Majestic Drive
Sold

104 Majestic Drive

104 Majestic Drive, Brunswick, GA 31523

$625,000
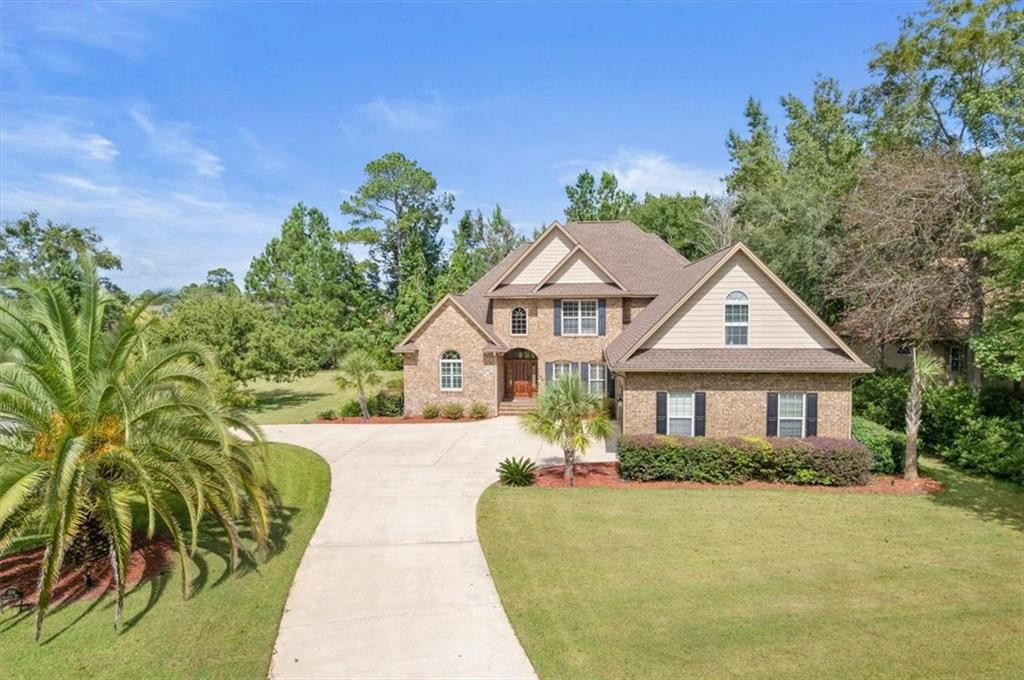
Meticulously maintained and truly move-in ready, this beautiful all-brick custom Oak Grove Island home offers thoughtful updates and flexible living in a serene coastal golf community. Recent improvements include a new roof, septic drain field, water heater, cooktop, dishwasher, a revamped irrigation system, and fresh coastal landscaping, ensuring peace of mind for the next owner. The well-designed floor plan features four bedrooms and three and a half bathrooms, including a private master suite on the main floor with his and hers closets, a whirlpool tub, and separate vanities. A double-sided gas fireplace connects the spacious living room to the open kitchen and large sitting area, which includes a breakfast nook and opens onto a screened patio overlooking a private backyard. Upstairs, the extra-large bonus room or fourth bedroom includes a private bathroom, making it perfect for guests, a home office, or additional living space. It also offers 200 square feet of heated, fully enclosed storage--a rare and practical feature. The three-car garage provides ample room for vehicles, storage, or a workshop setup. Located in a well-kept coastal golf community with marina access, tennis courts, and more, this home combines space, comfort, and convenience with the relaxed lifestyle of Georgia's coast.

4
beds

4
baths

3,652 Sq.Ft. LIVING AREA

0.46 Acres lot

Anneliese Lightfoot

Anneliese Lightfoot

Features & Amenities

Interior

  • total bedrooms4
  • Total bathrooms4
  • full bathrooms3
  • half bathroom1
  • Laundry room Electric Dryer Hookup, Gas Dryer Hookup, Laundry Room, Washer Hookup
  • Flooring Hardwood, Tile
  • Fireplace Den, Family Room, Gas Log, See Through
  • APPLIANCES Cooktop, Dishwasher, Double Oven, Electric Range, Range Hood, Refrigerator, Water Softener
  • other interior Features Bookcases, Breakfast Bar, Built-in Features, Ceiling Fan(s), Double Vanity, Kitchen Island, Pantry, Separate Shower, Vaulted Ceiling(s), Walk-In Closet(s)

Area & Lot

  • Status Sold
  • Date Sold February 20, 2026
  • Living Area3,652 Sq.Ft.
  • Lot Area0.46 Acres
  • MLS® ID1657899
  • TypeResidential
  • YEAR BUILT2008
  • NeighborhoodBrunswick
  • Architecture StylesContemporary
  • Elementary SchoolSterling Elementary
  • Middle SchoolJane Macon
  • High SchoolBrunswick High School

Exterior

  • Garage Space3.0
  • water SourcePublic
  • utilitiesElectricity Available, Water Available, Underground Utilities
  • roofComposition
  • parkingAttached, Driveway, Garage Door Opener, Paved
  • HEAT TYPECentral, Electric
  • AIR CONDITIONINGCentral Air, Electric
  • sewerSeptic Tank
  • SubstructureSlab
  • Disability FeaturesTherapeutic Whirlpool
  • HOA AmenitiesGated, Playground, Pool, Security, Tennis Court(s)

Financial

  • Sales Price$625,000
  • Real Estate Tax $5,381/yr
  • HOA $1,385/yr
View Virtual Tour

Brunswick

Explore

Let's Find Your Place Together

Whether you're buying, selling, or planning your next move, we're here to make the experience thoughtful, personal, and rewarding. With trusted local expertise and a genuine commitment to your goals, we'll help you find not just a home, but a place where life can truly unfold.

Follow Me on Instagram