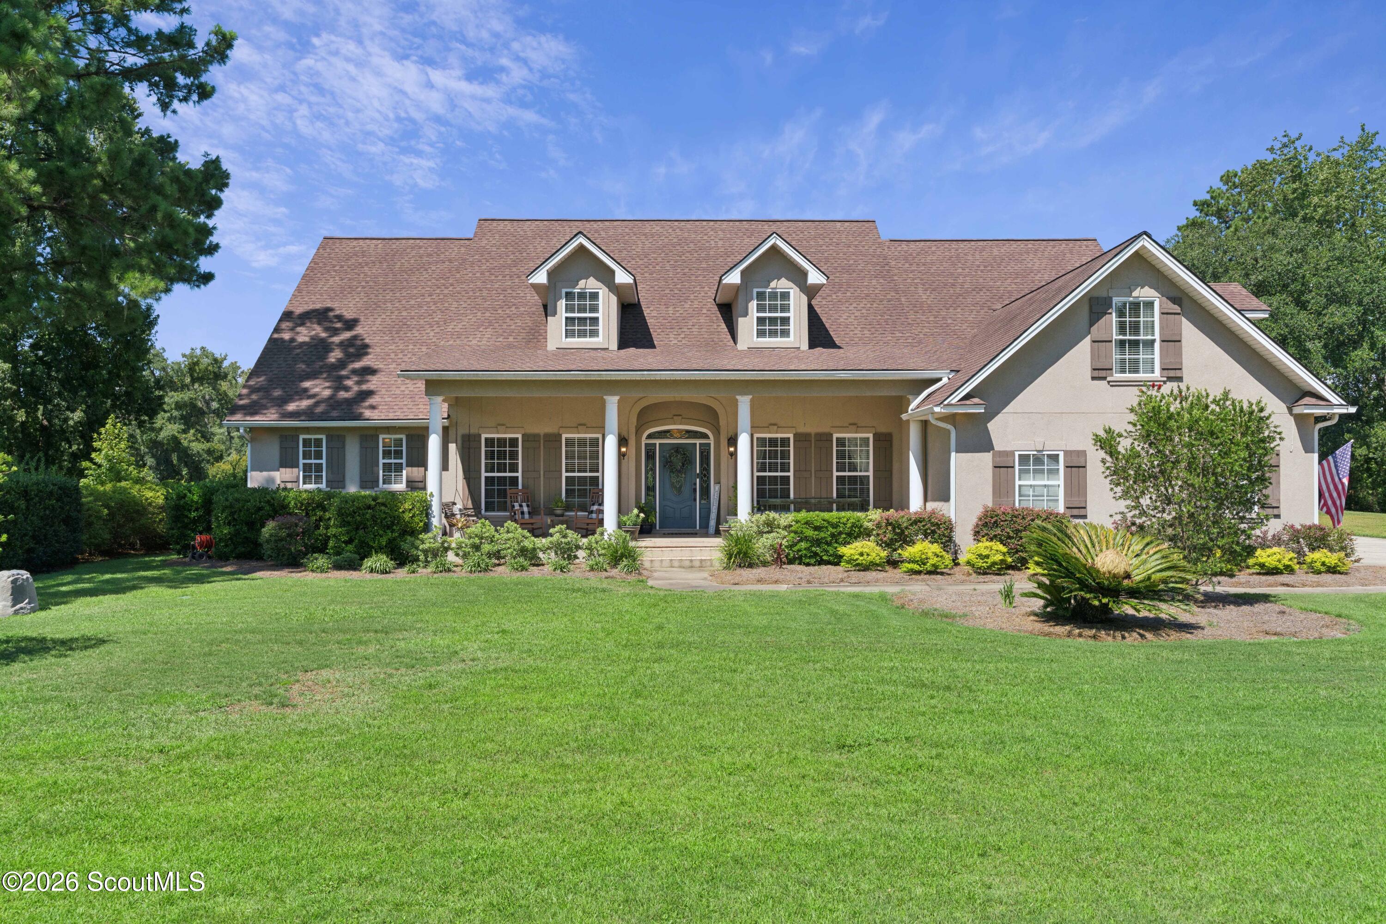
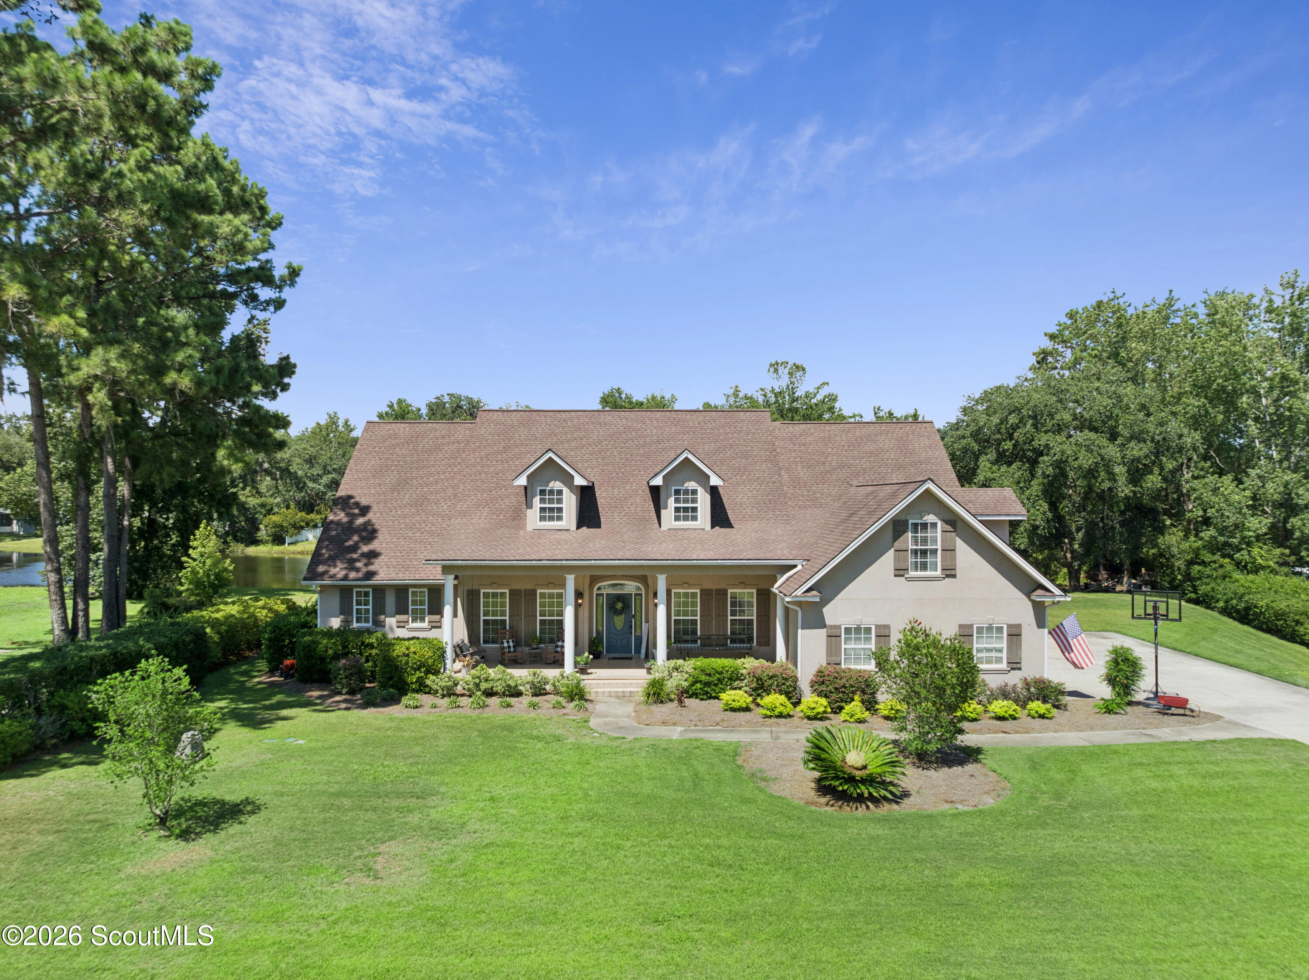
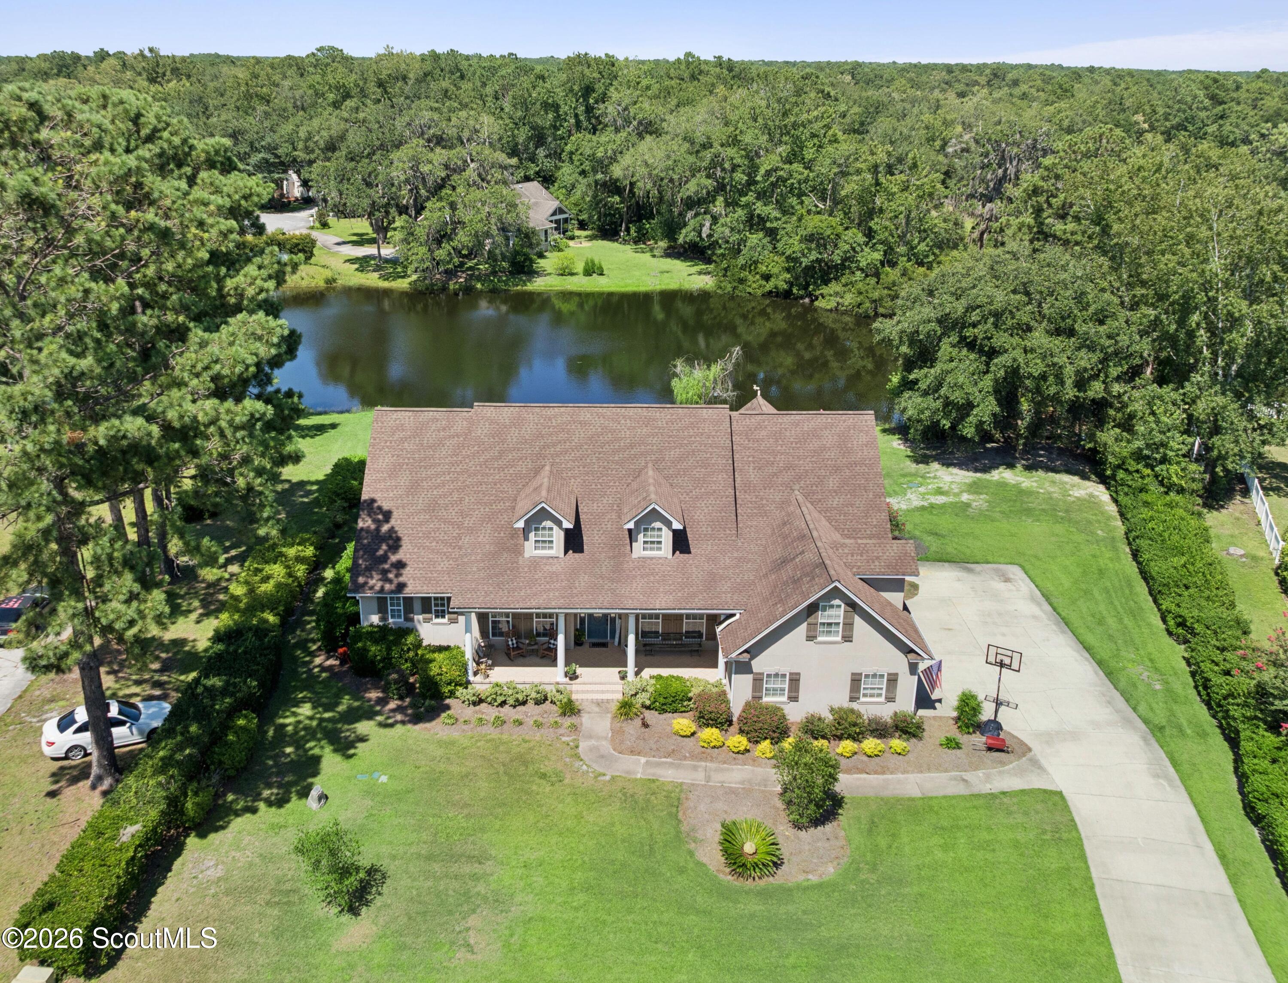
Beige house with a columned front porch, landscaped shrubs, and a broad green lawn.
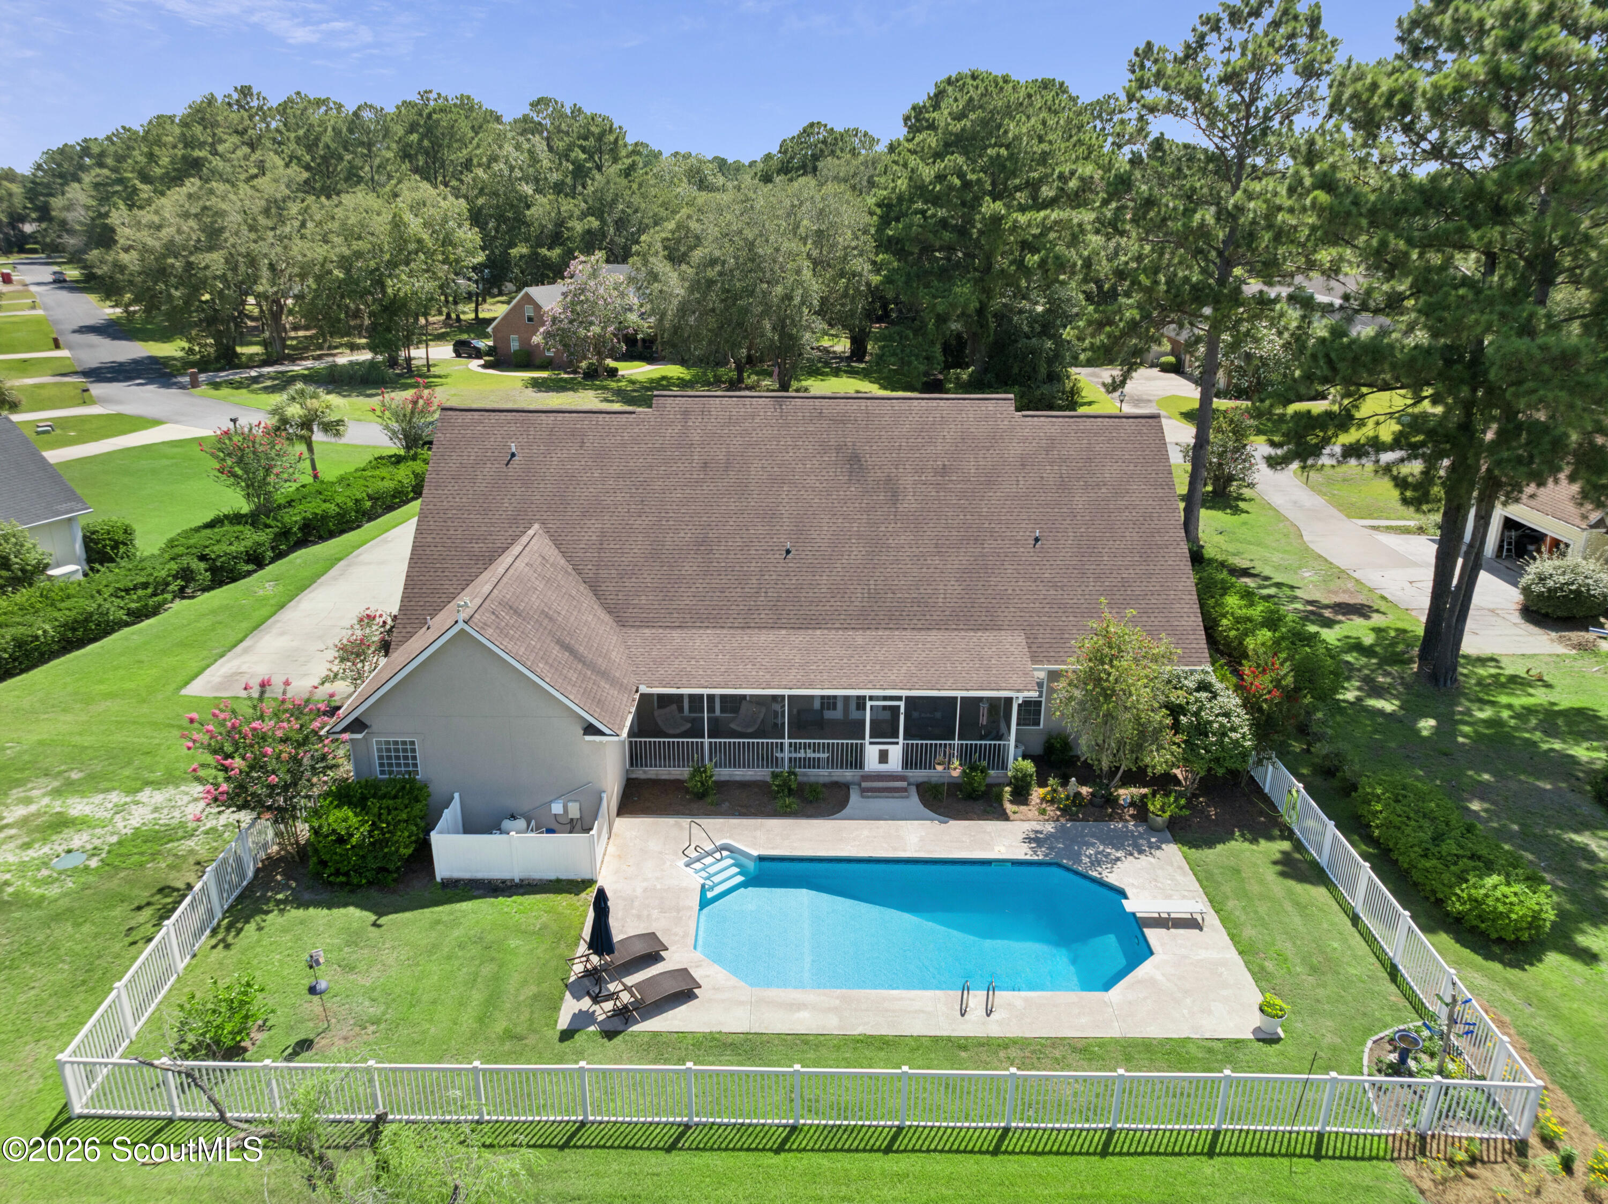
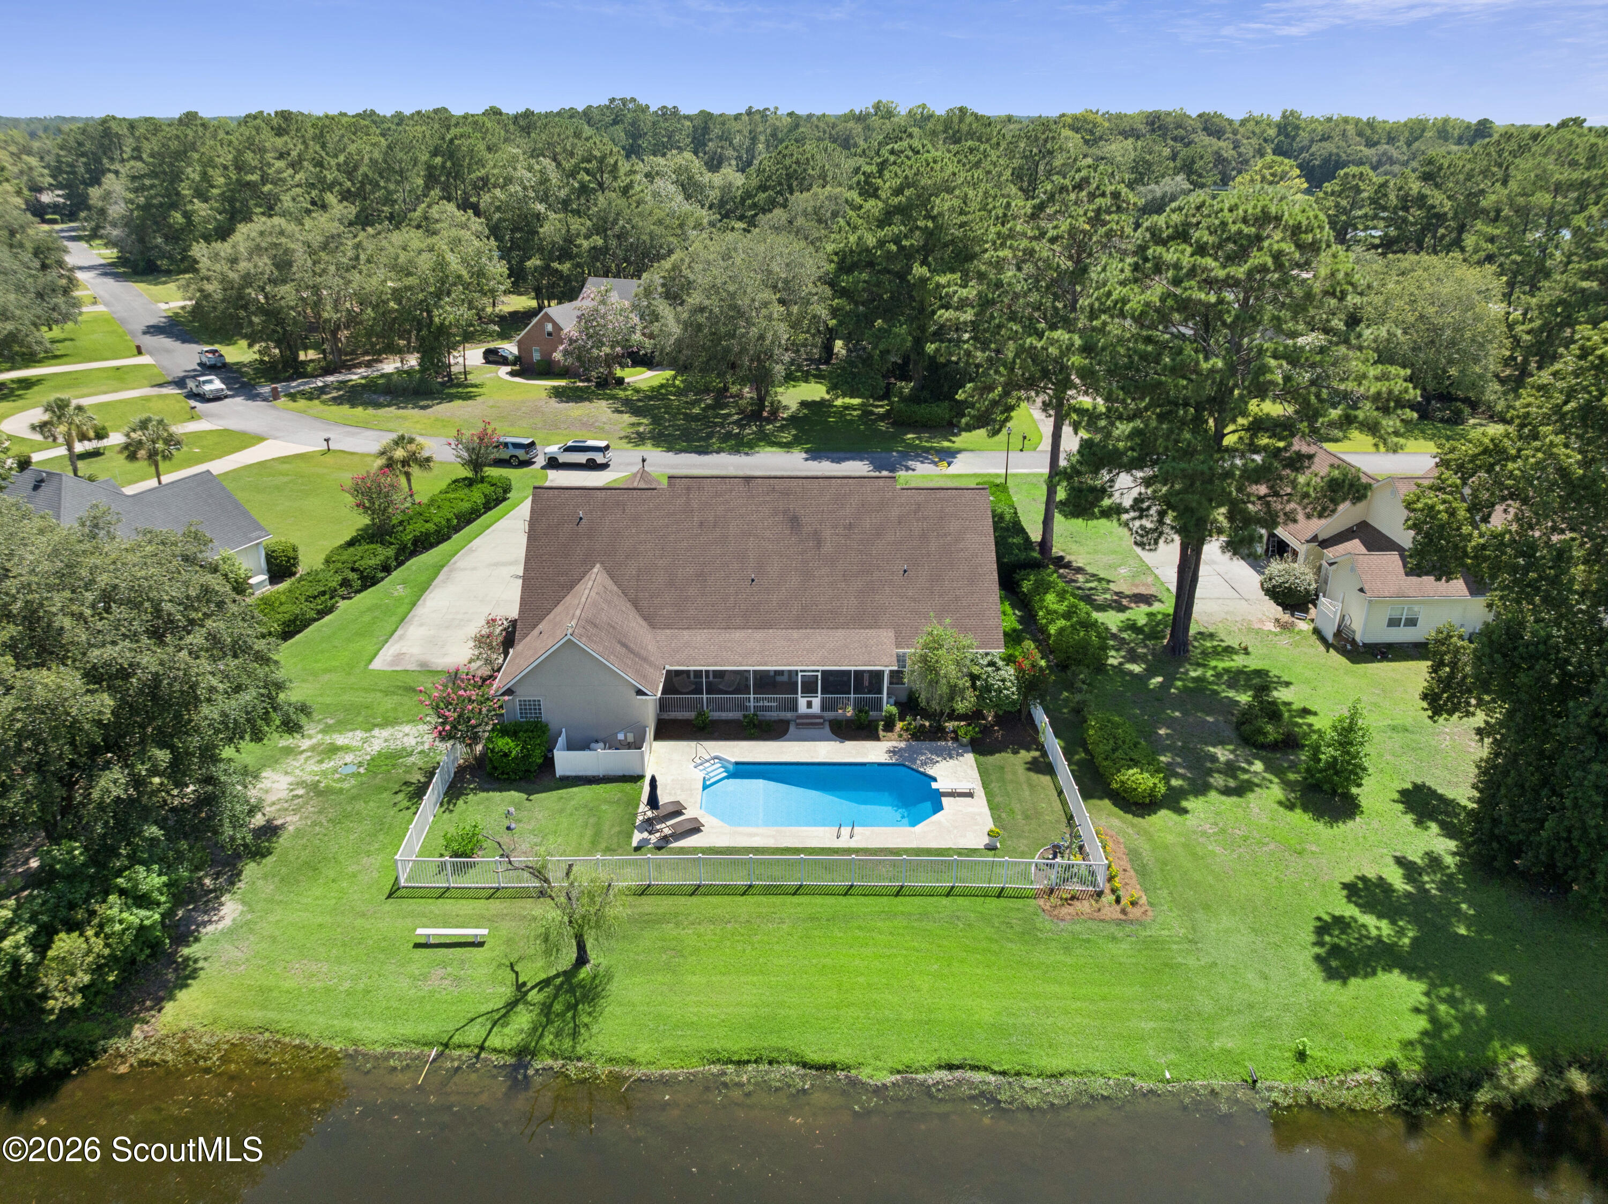
Aerial view of the home’s backyard with a fenced swimming pool, screened porch, and spacious lawn.
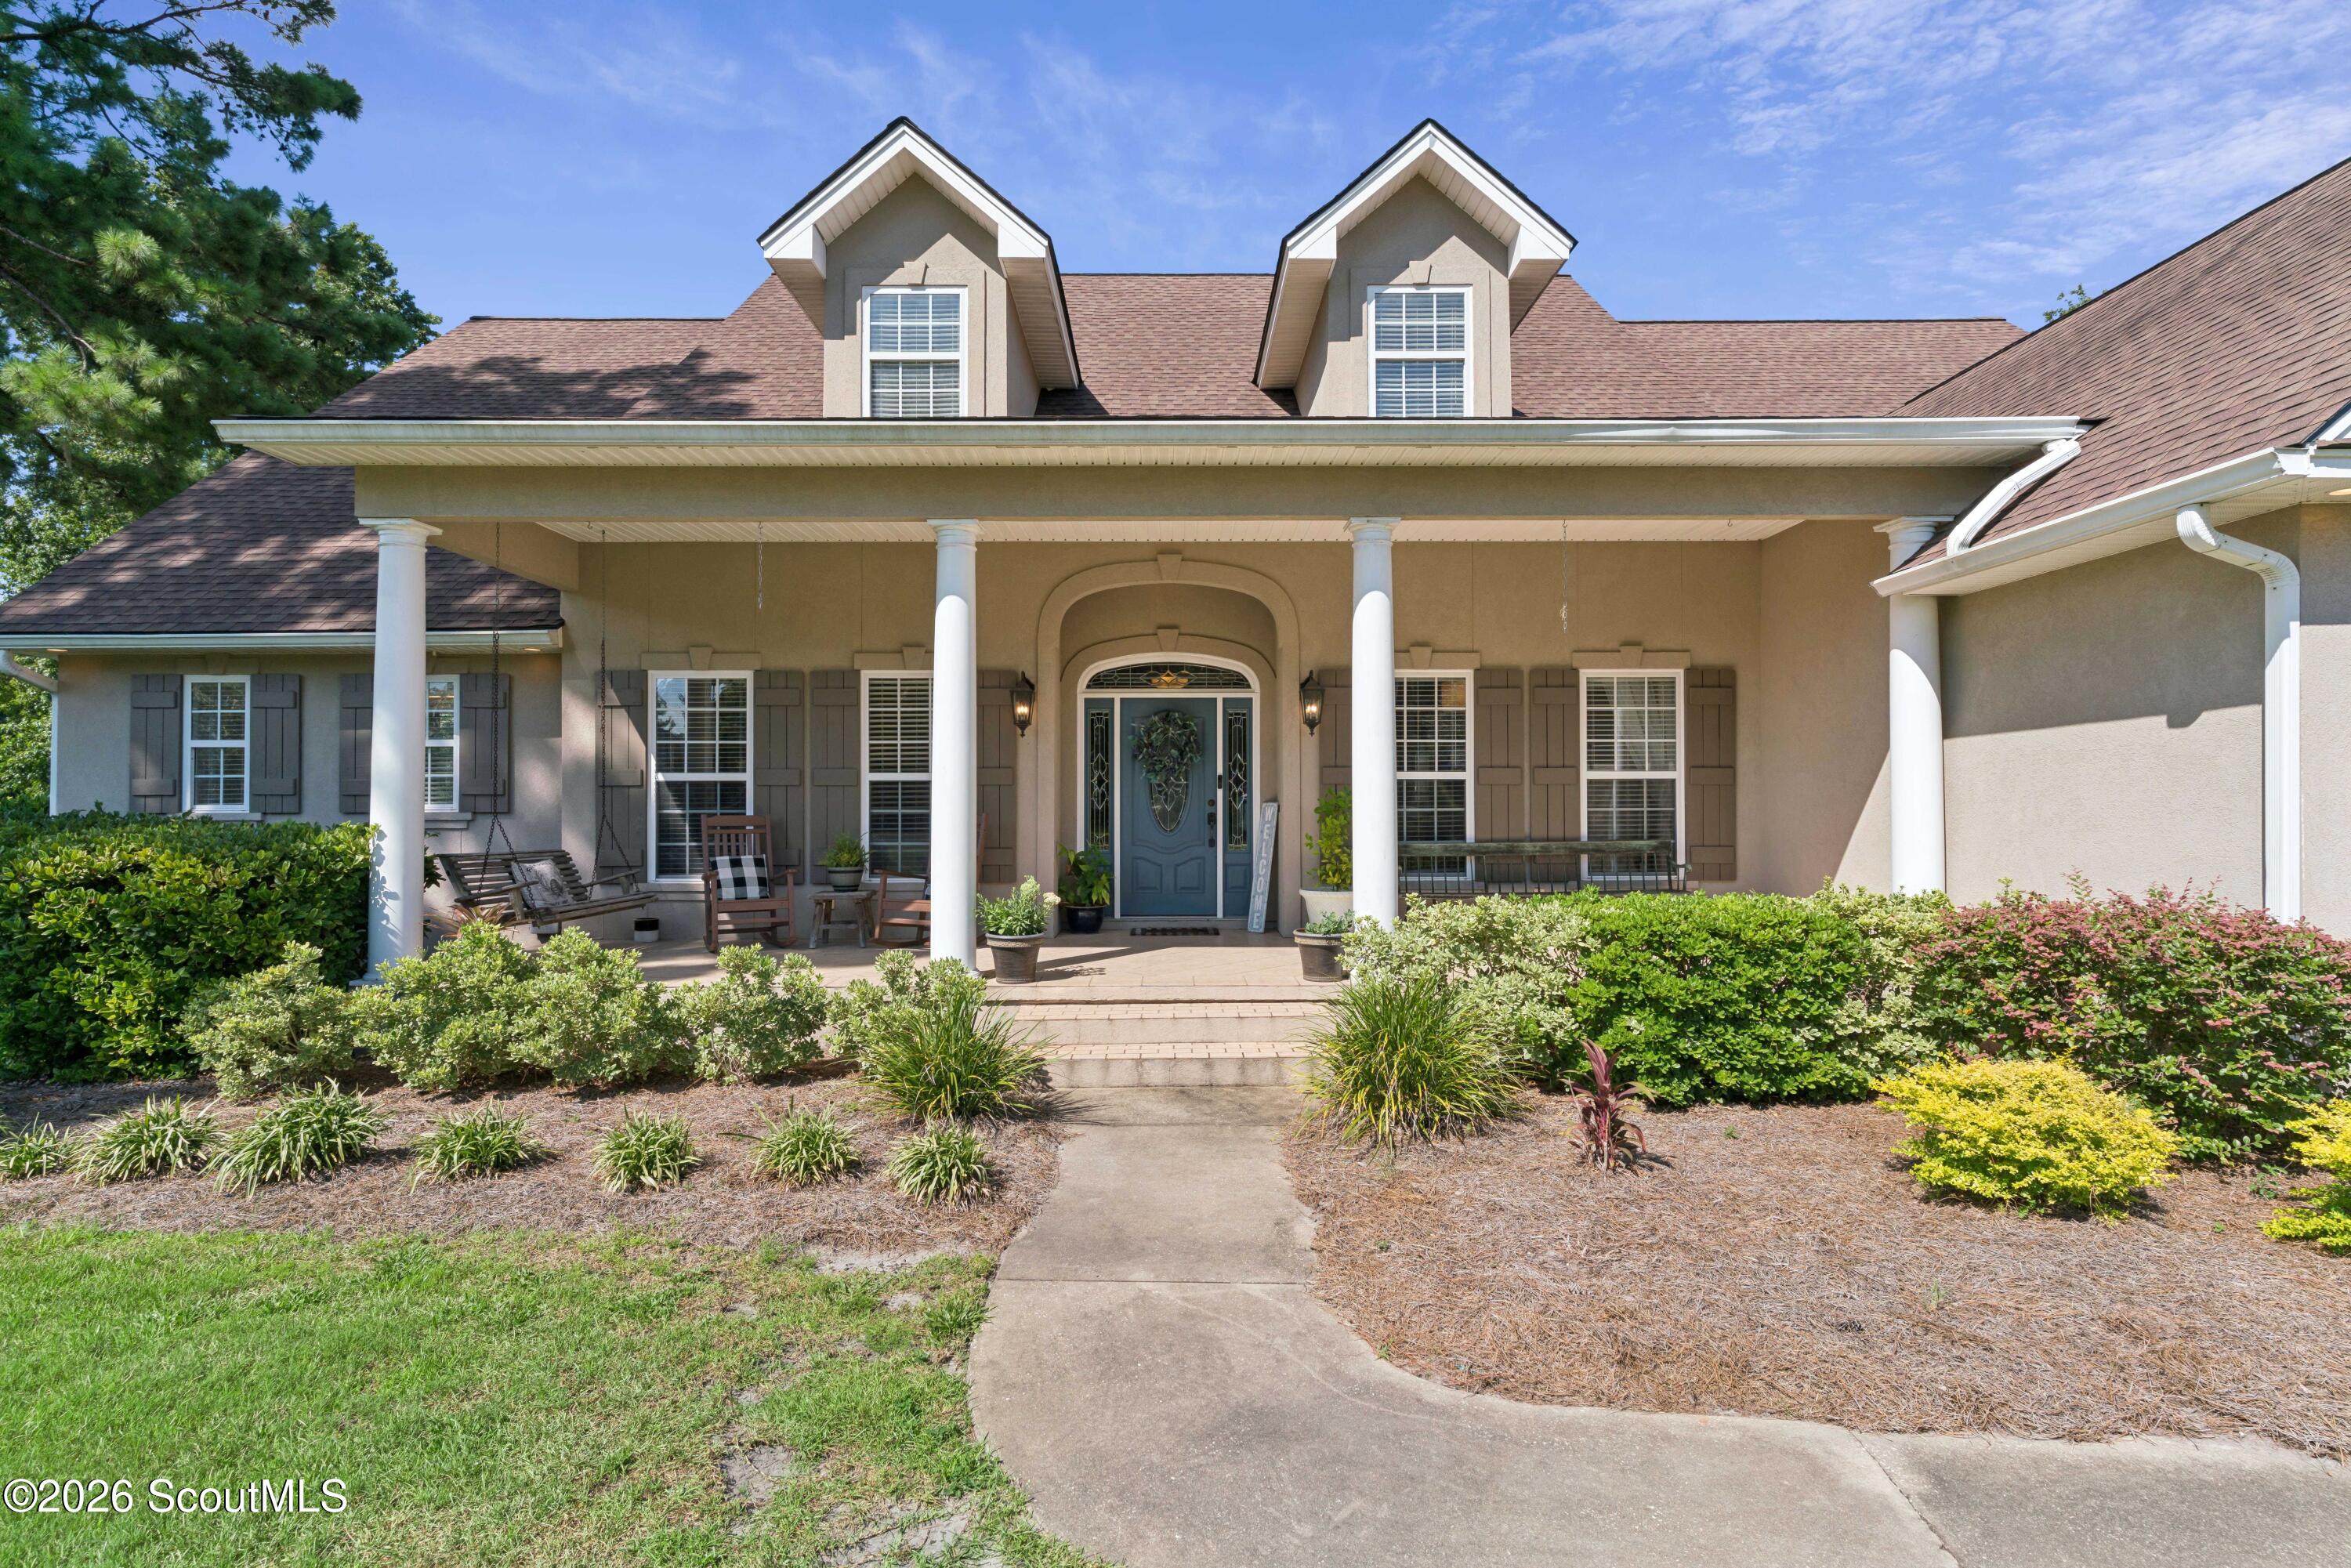
Home exterior with a columned covered porch, blue front door, and landscaped approach.
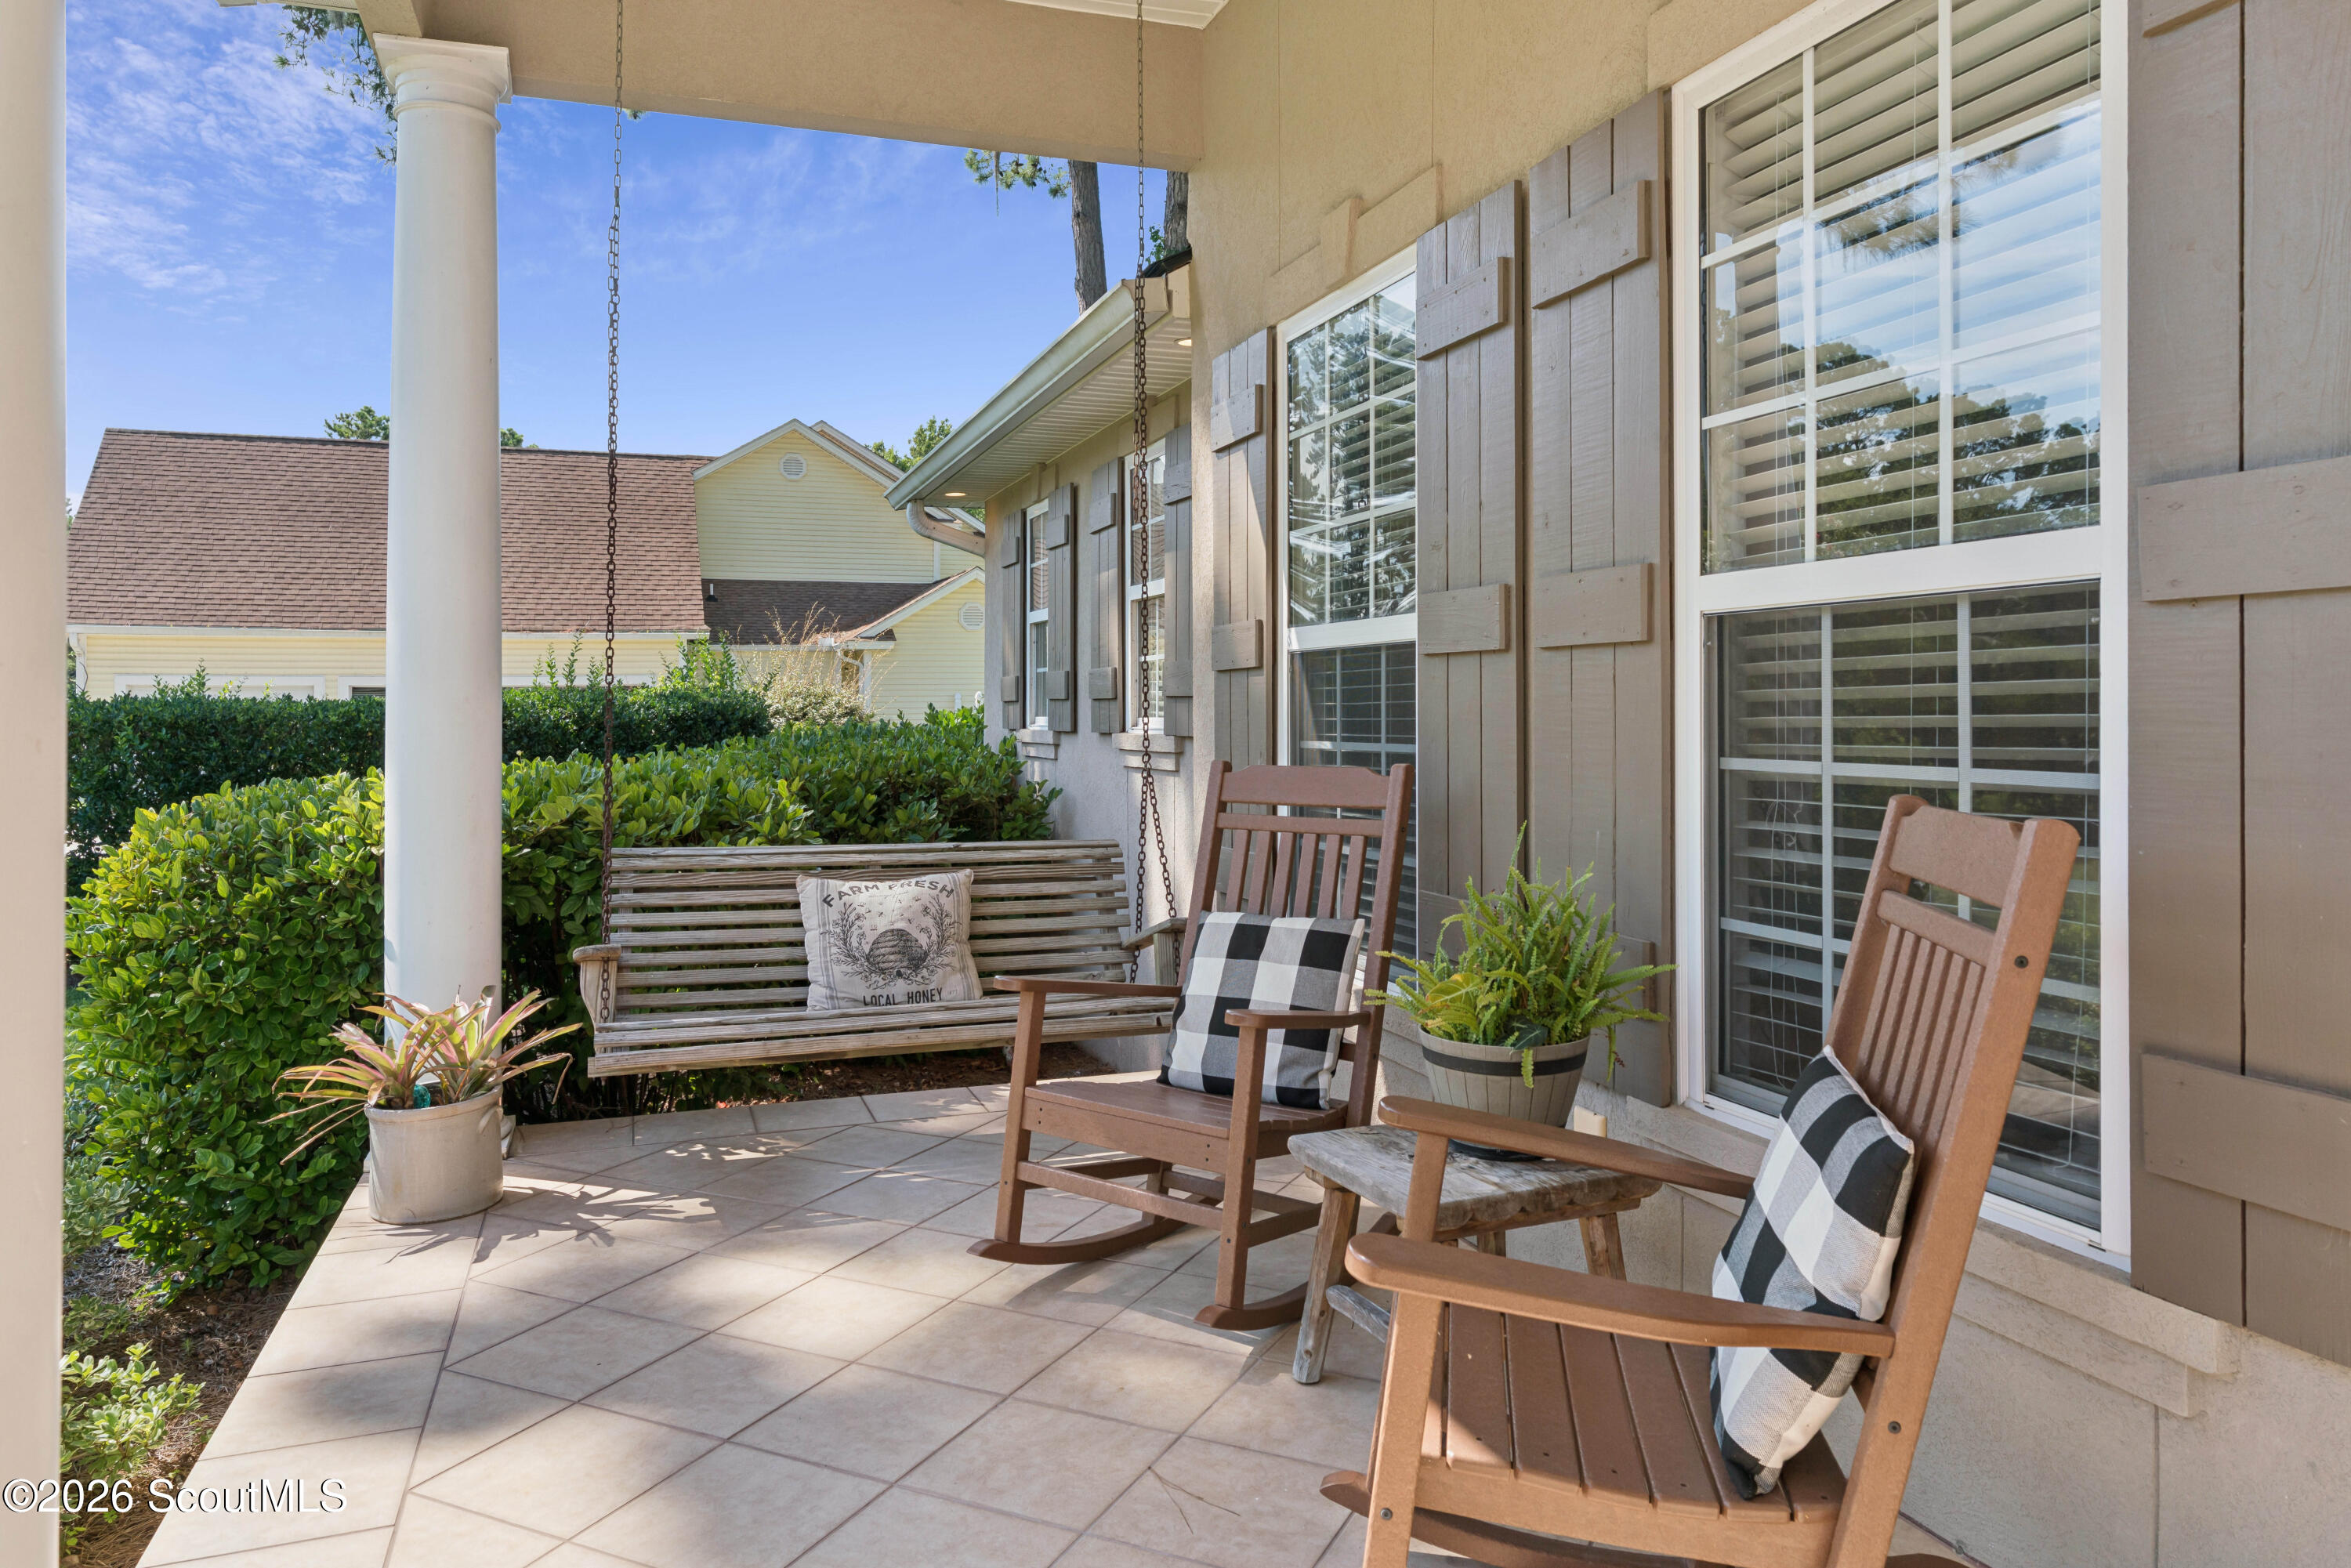
Covered porch with a wooden swing, rocking chairs, potted plants, and shuttered windows.
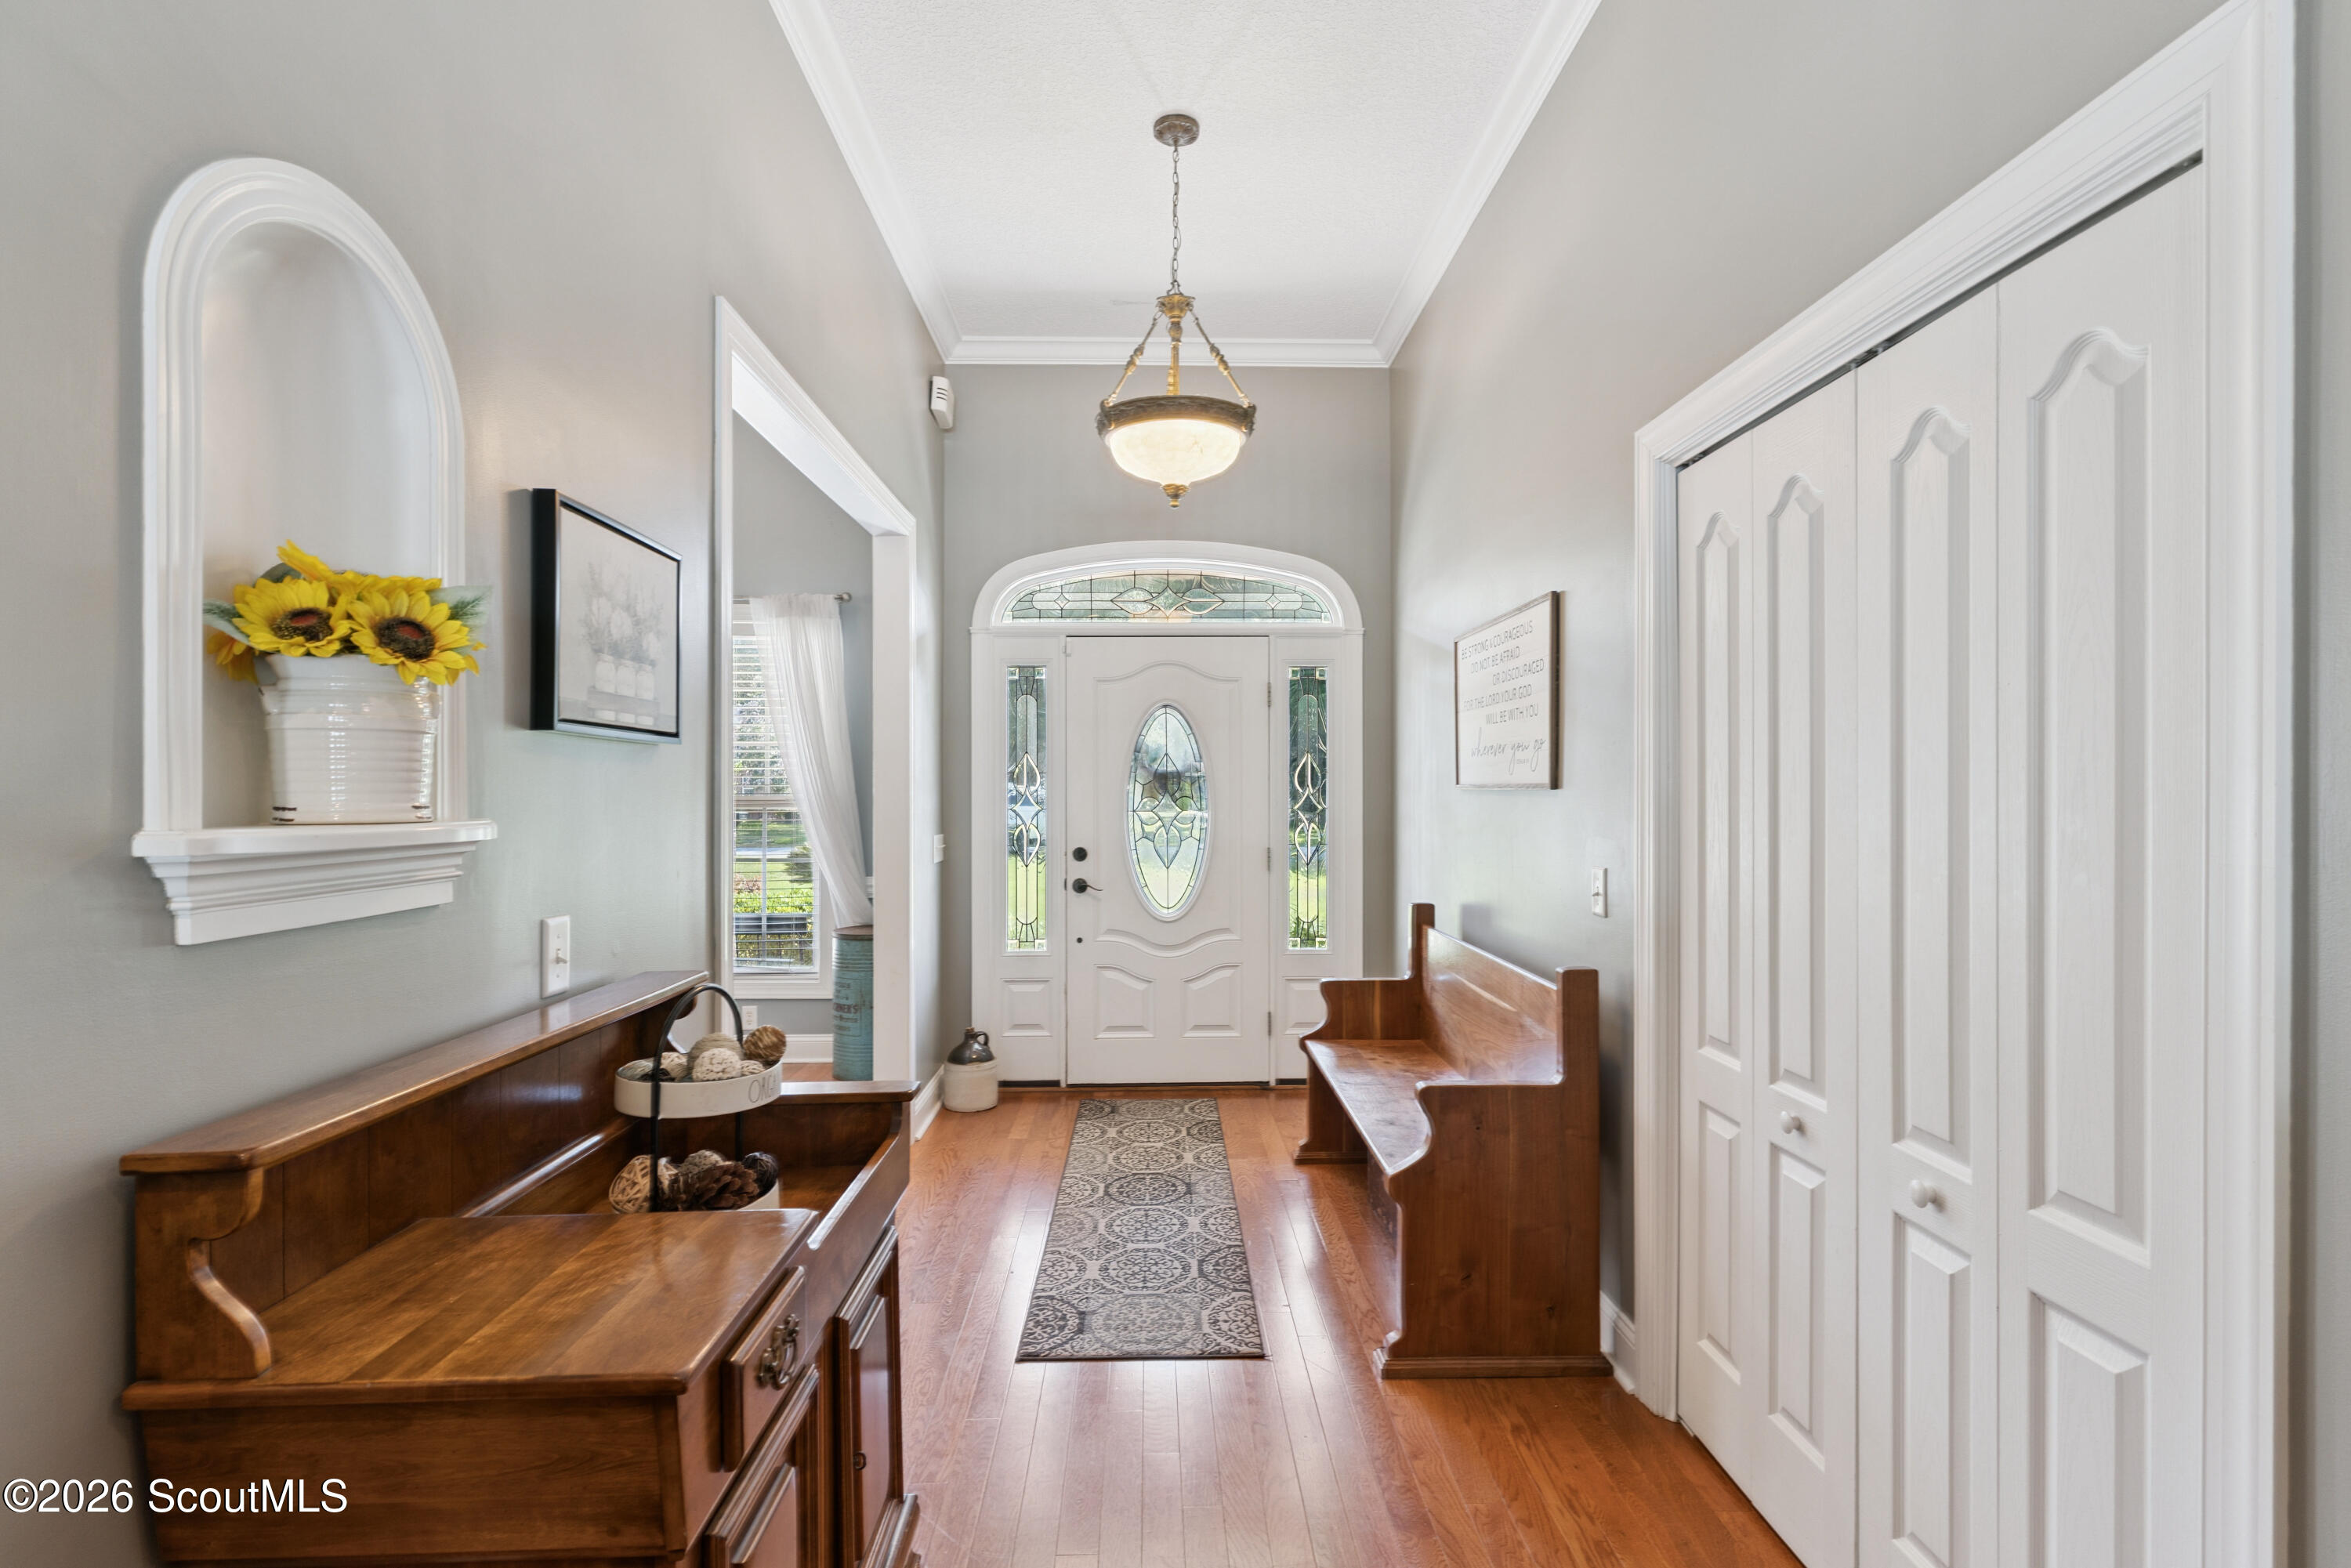
Furnished entry foyer with a glass-paneled front door, hardwood floors, and built-in wooden benches.
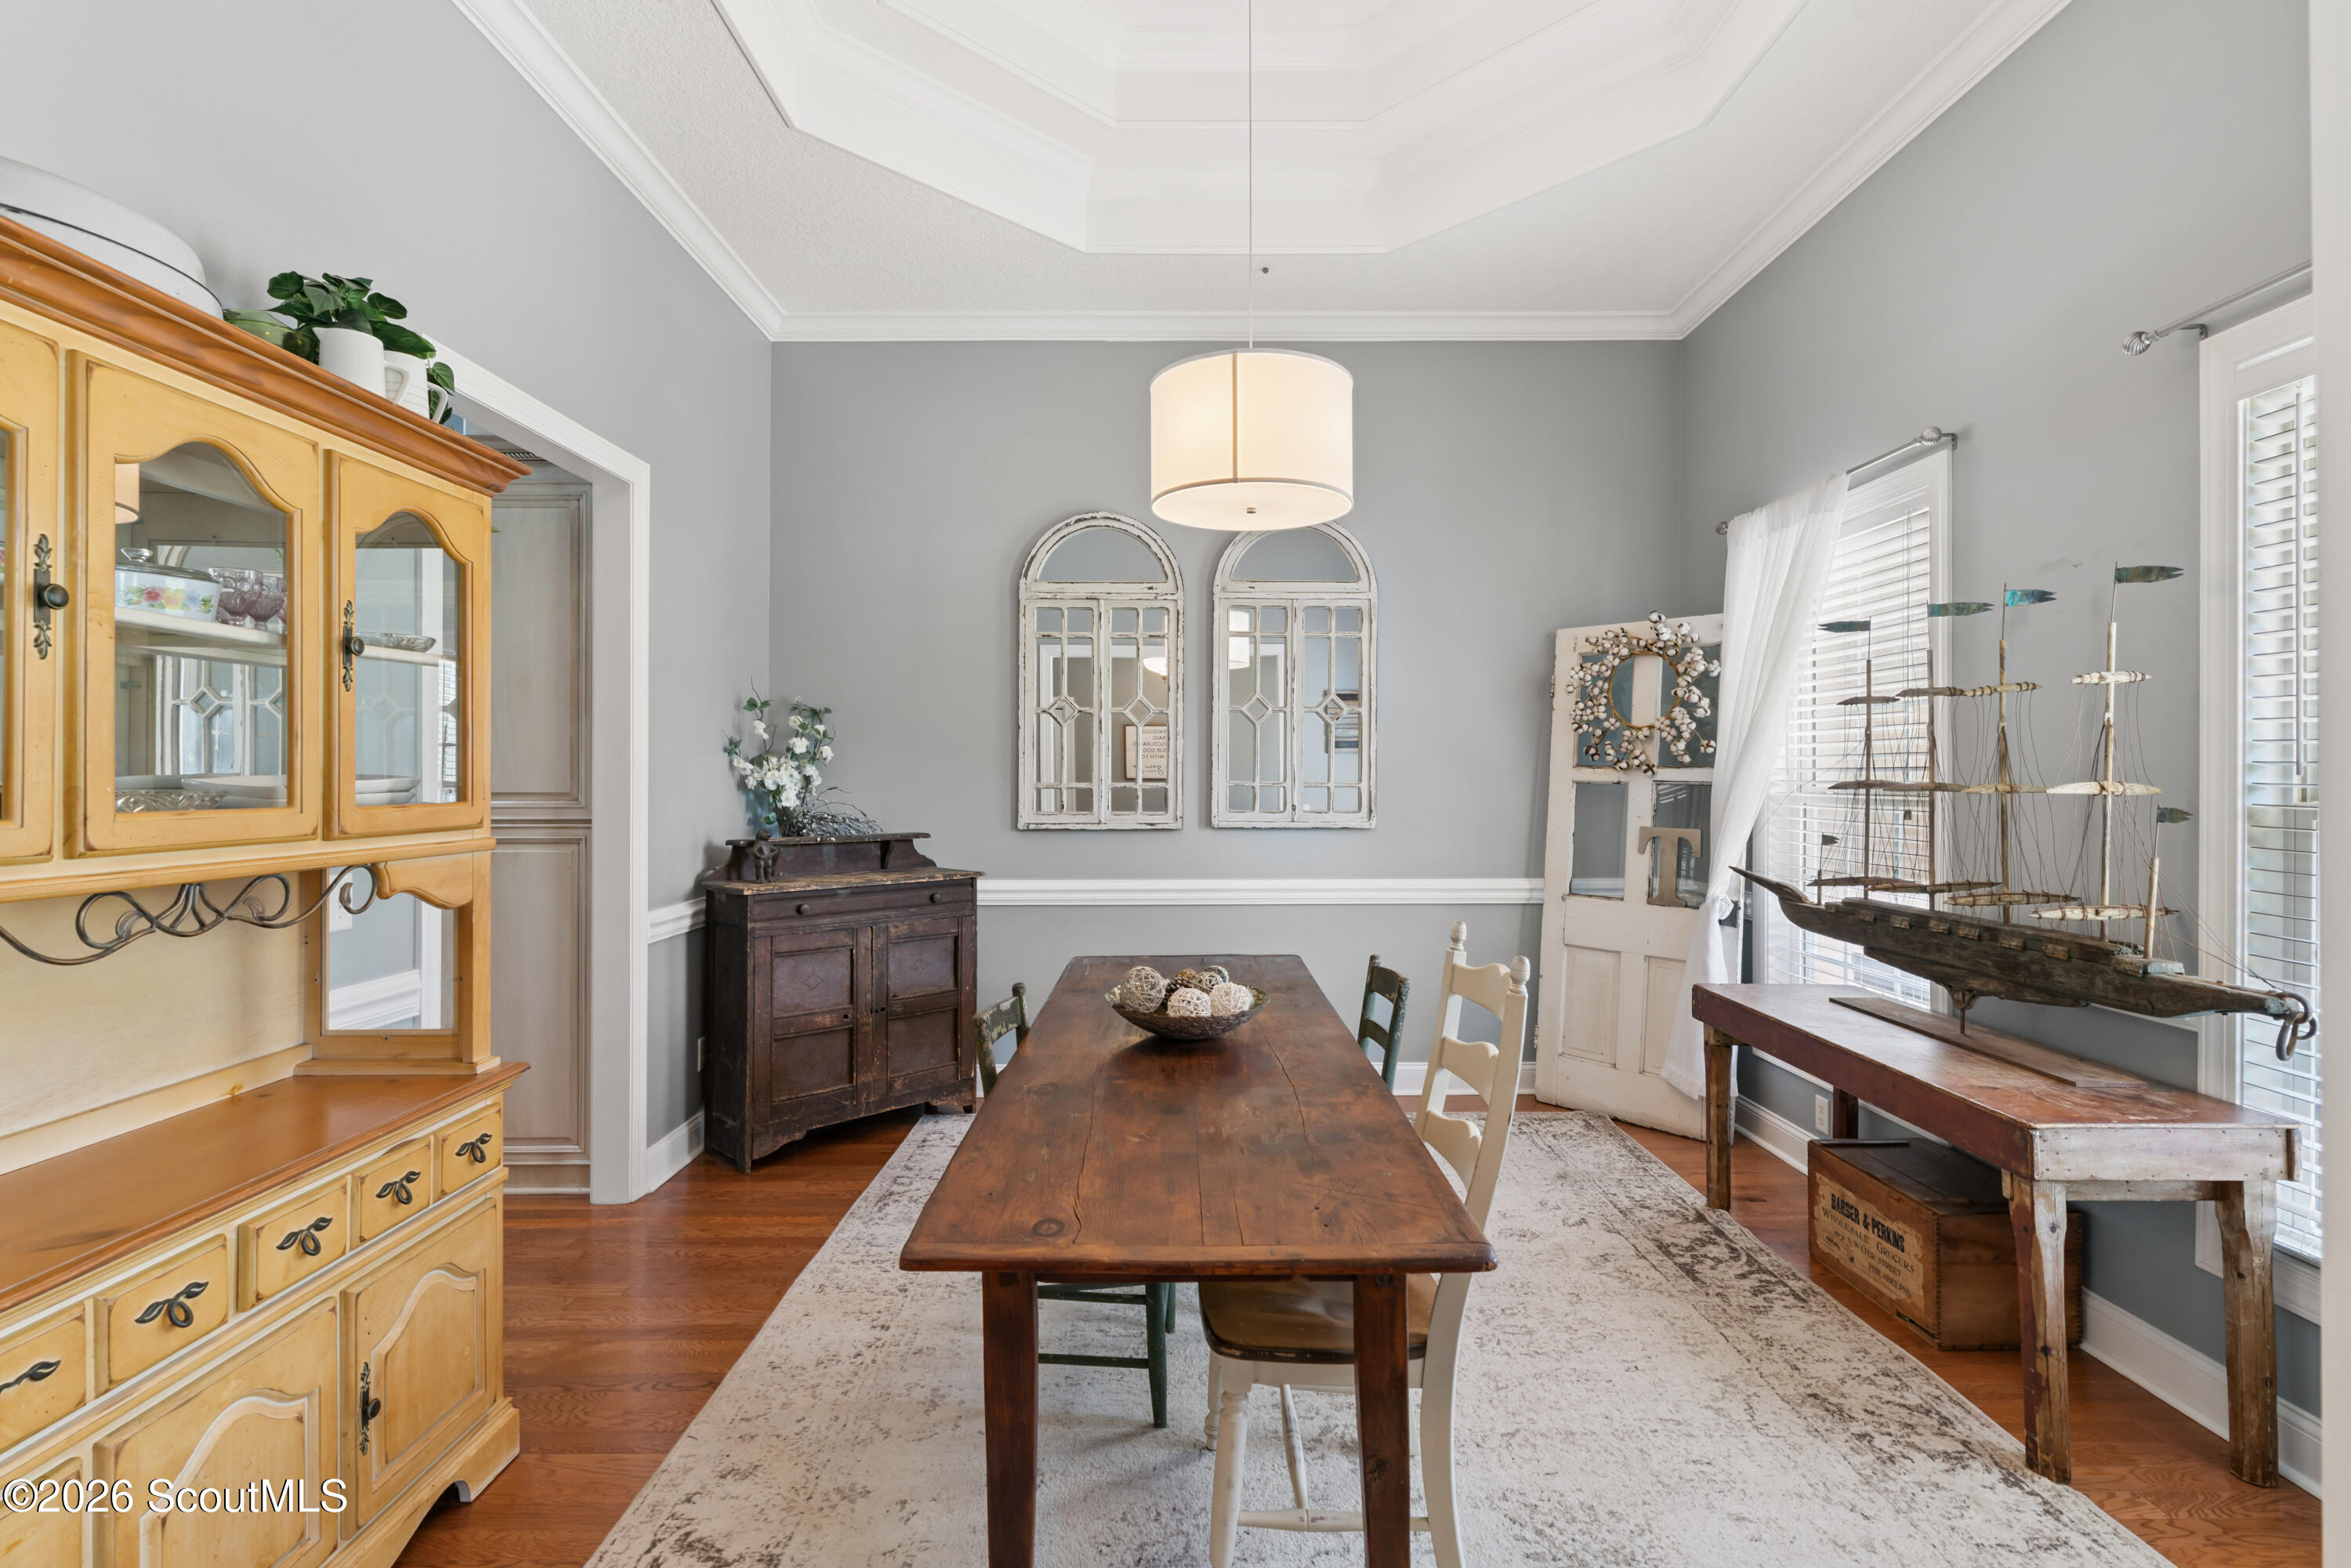
Dining room with a long wooden table, yellow hutch, and decorative model sailing ships.
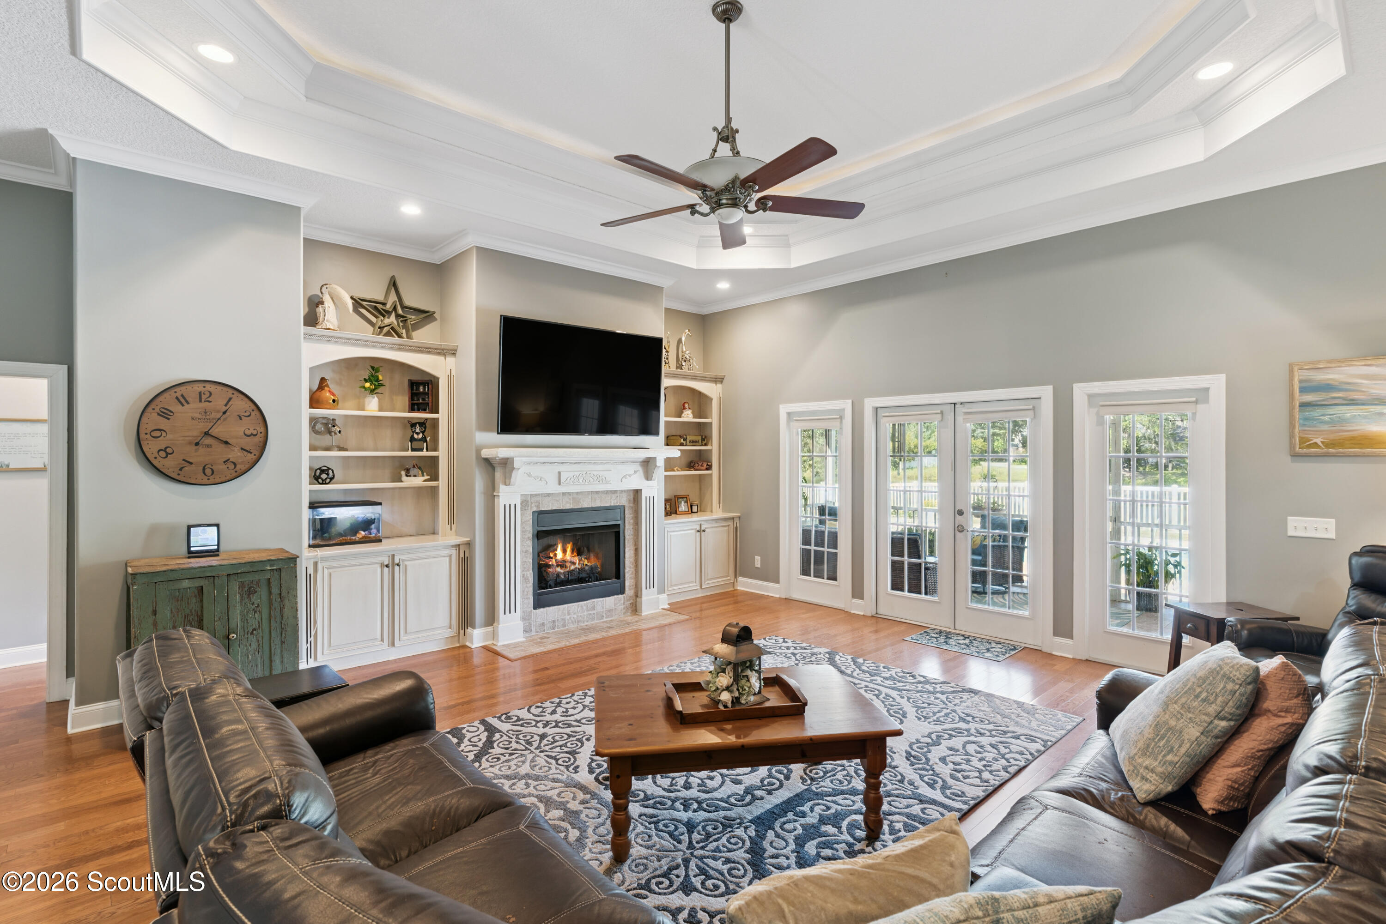
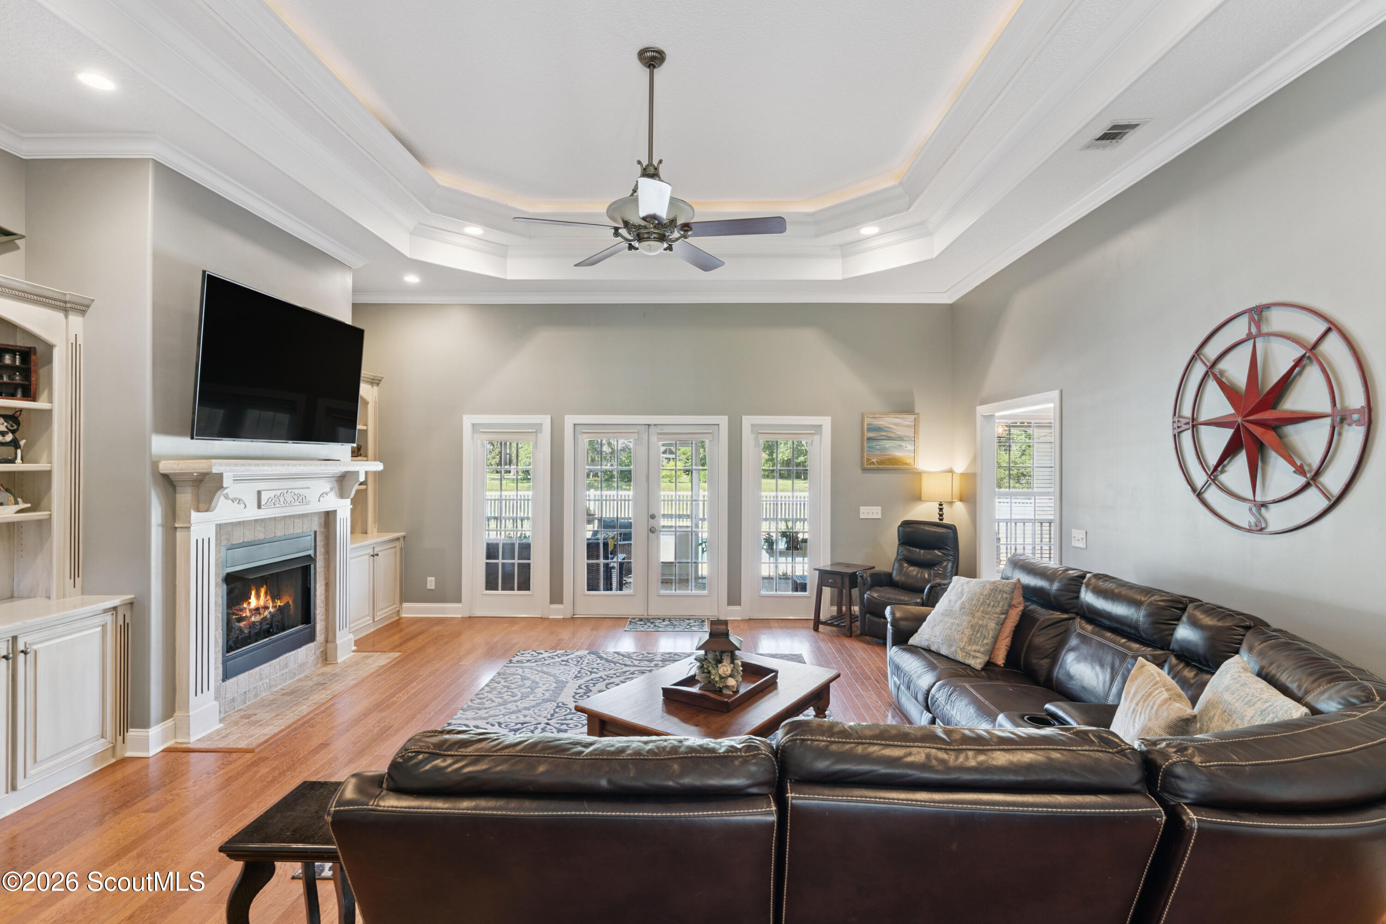
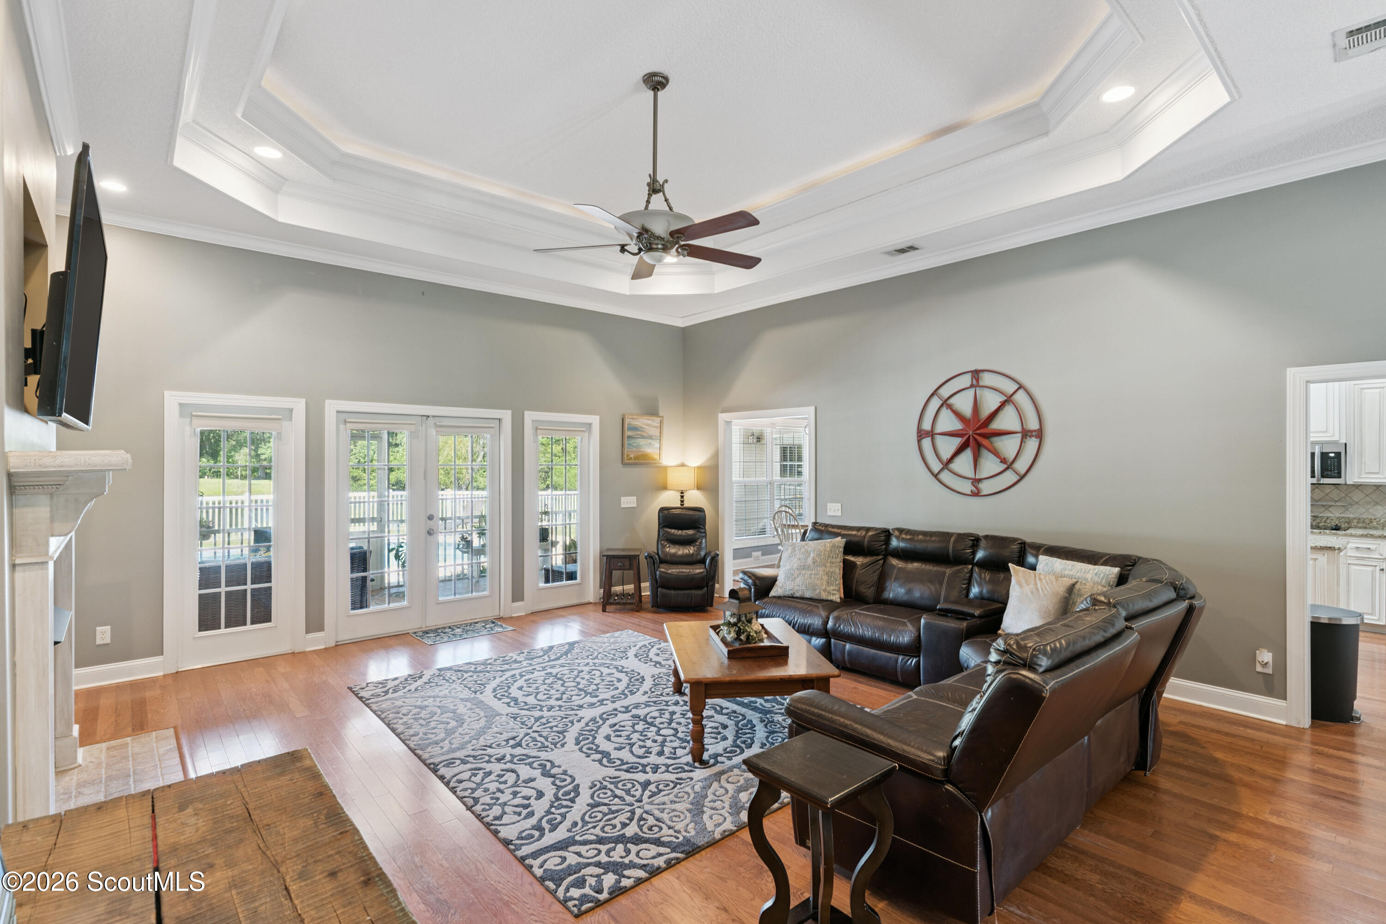
Living room with a fireplace, built-in shelves, leather sofas, and French doors to a deck.
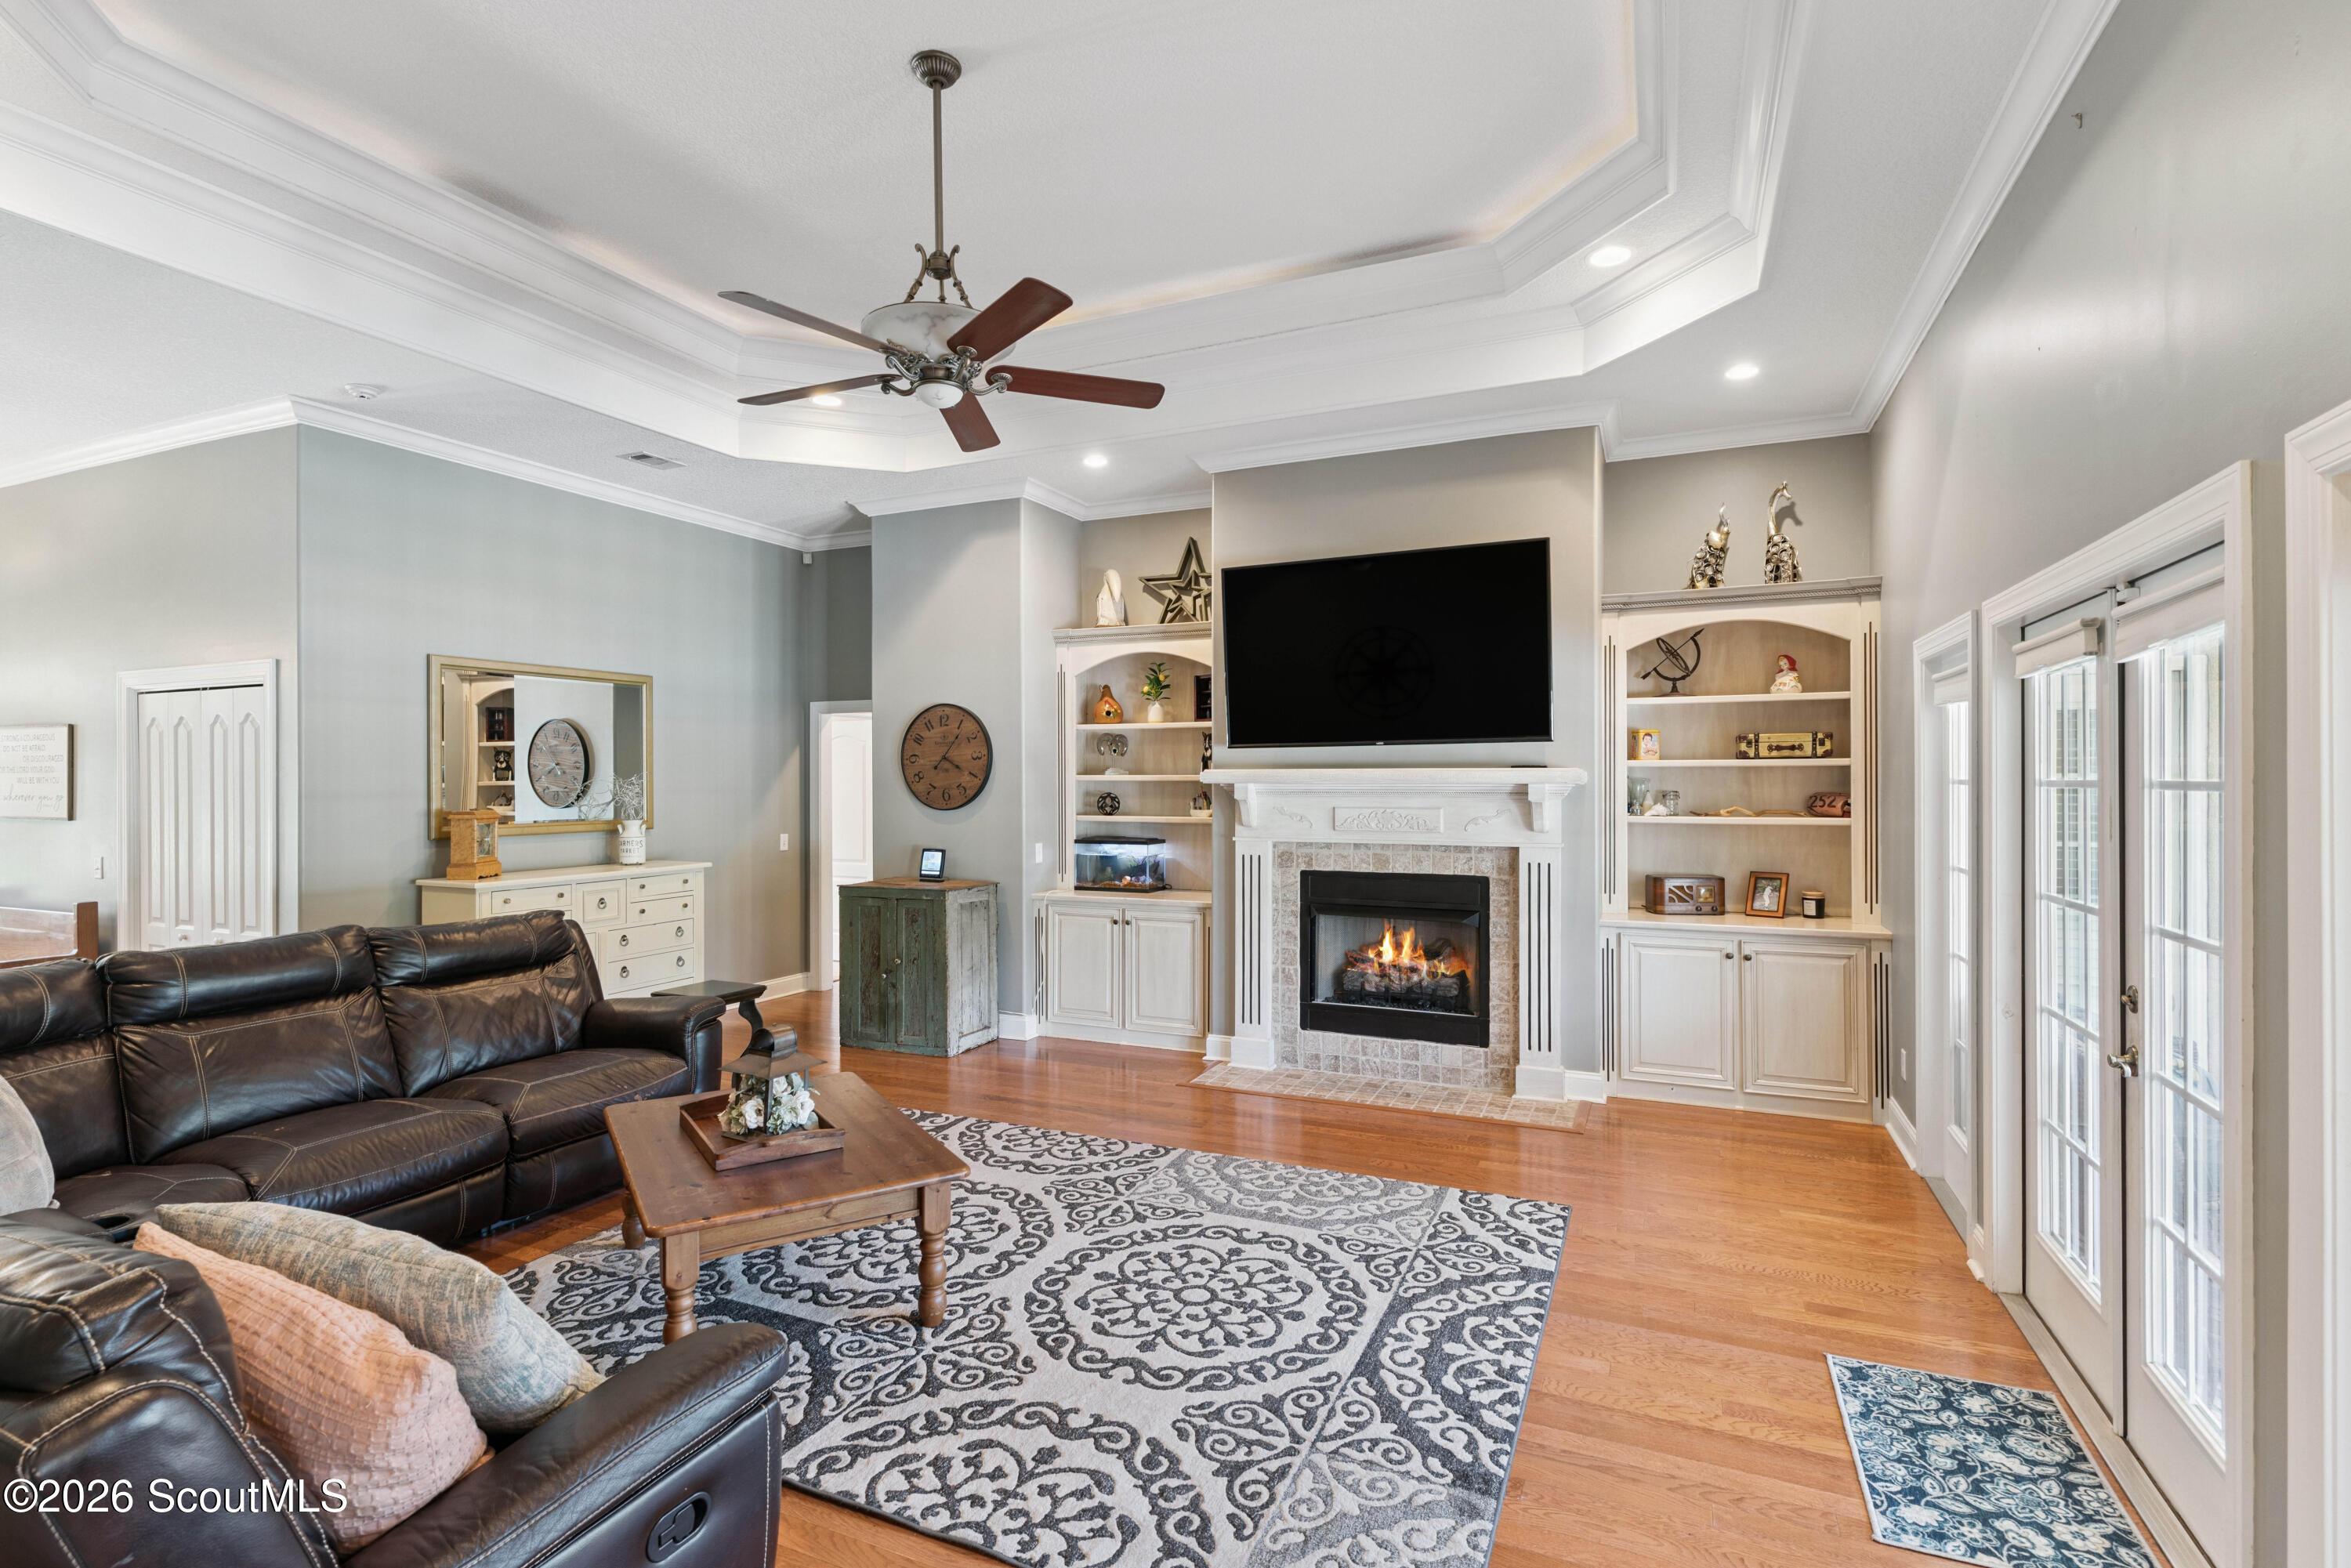
Living room with a lit fireplace, built-in shelves, leather sectional, and French doors.
Living room with a tray ceiling, lit fireplace, leather seating, and French doors.
Living room with a leather sectional, patterned rug, fireplace, and French doors opening to a deck.
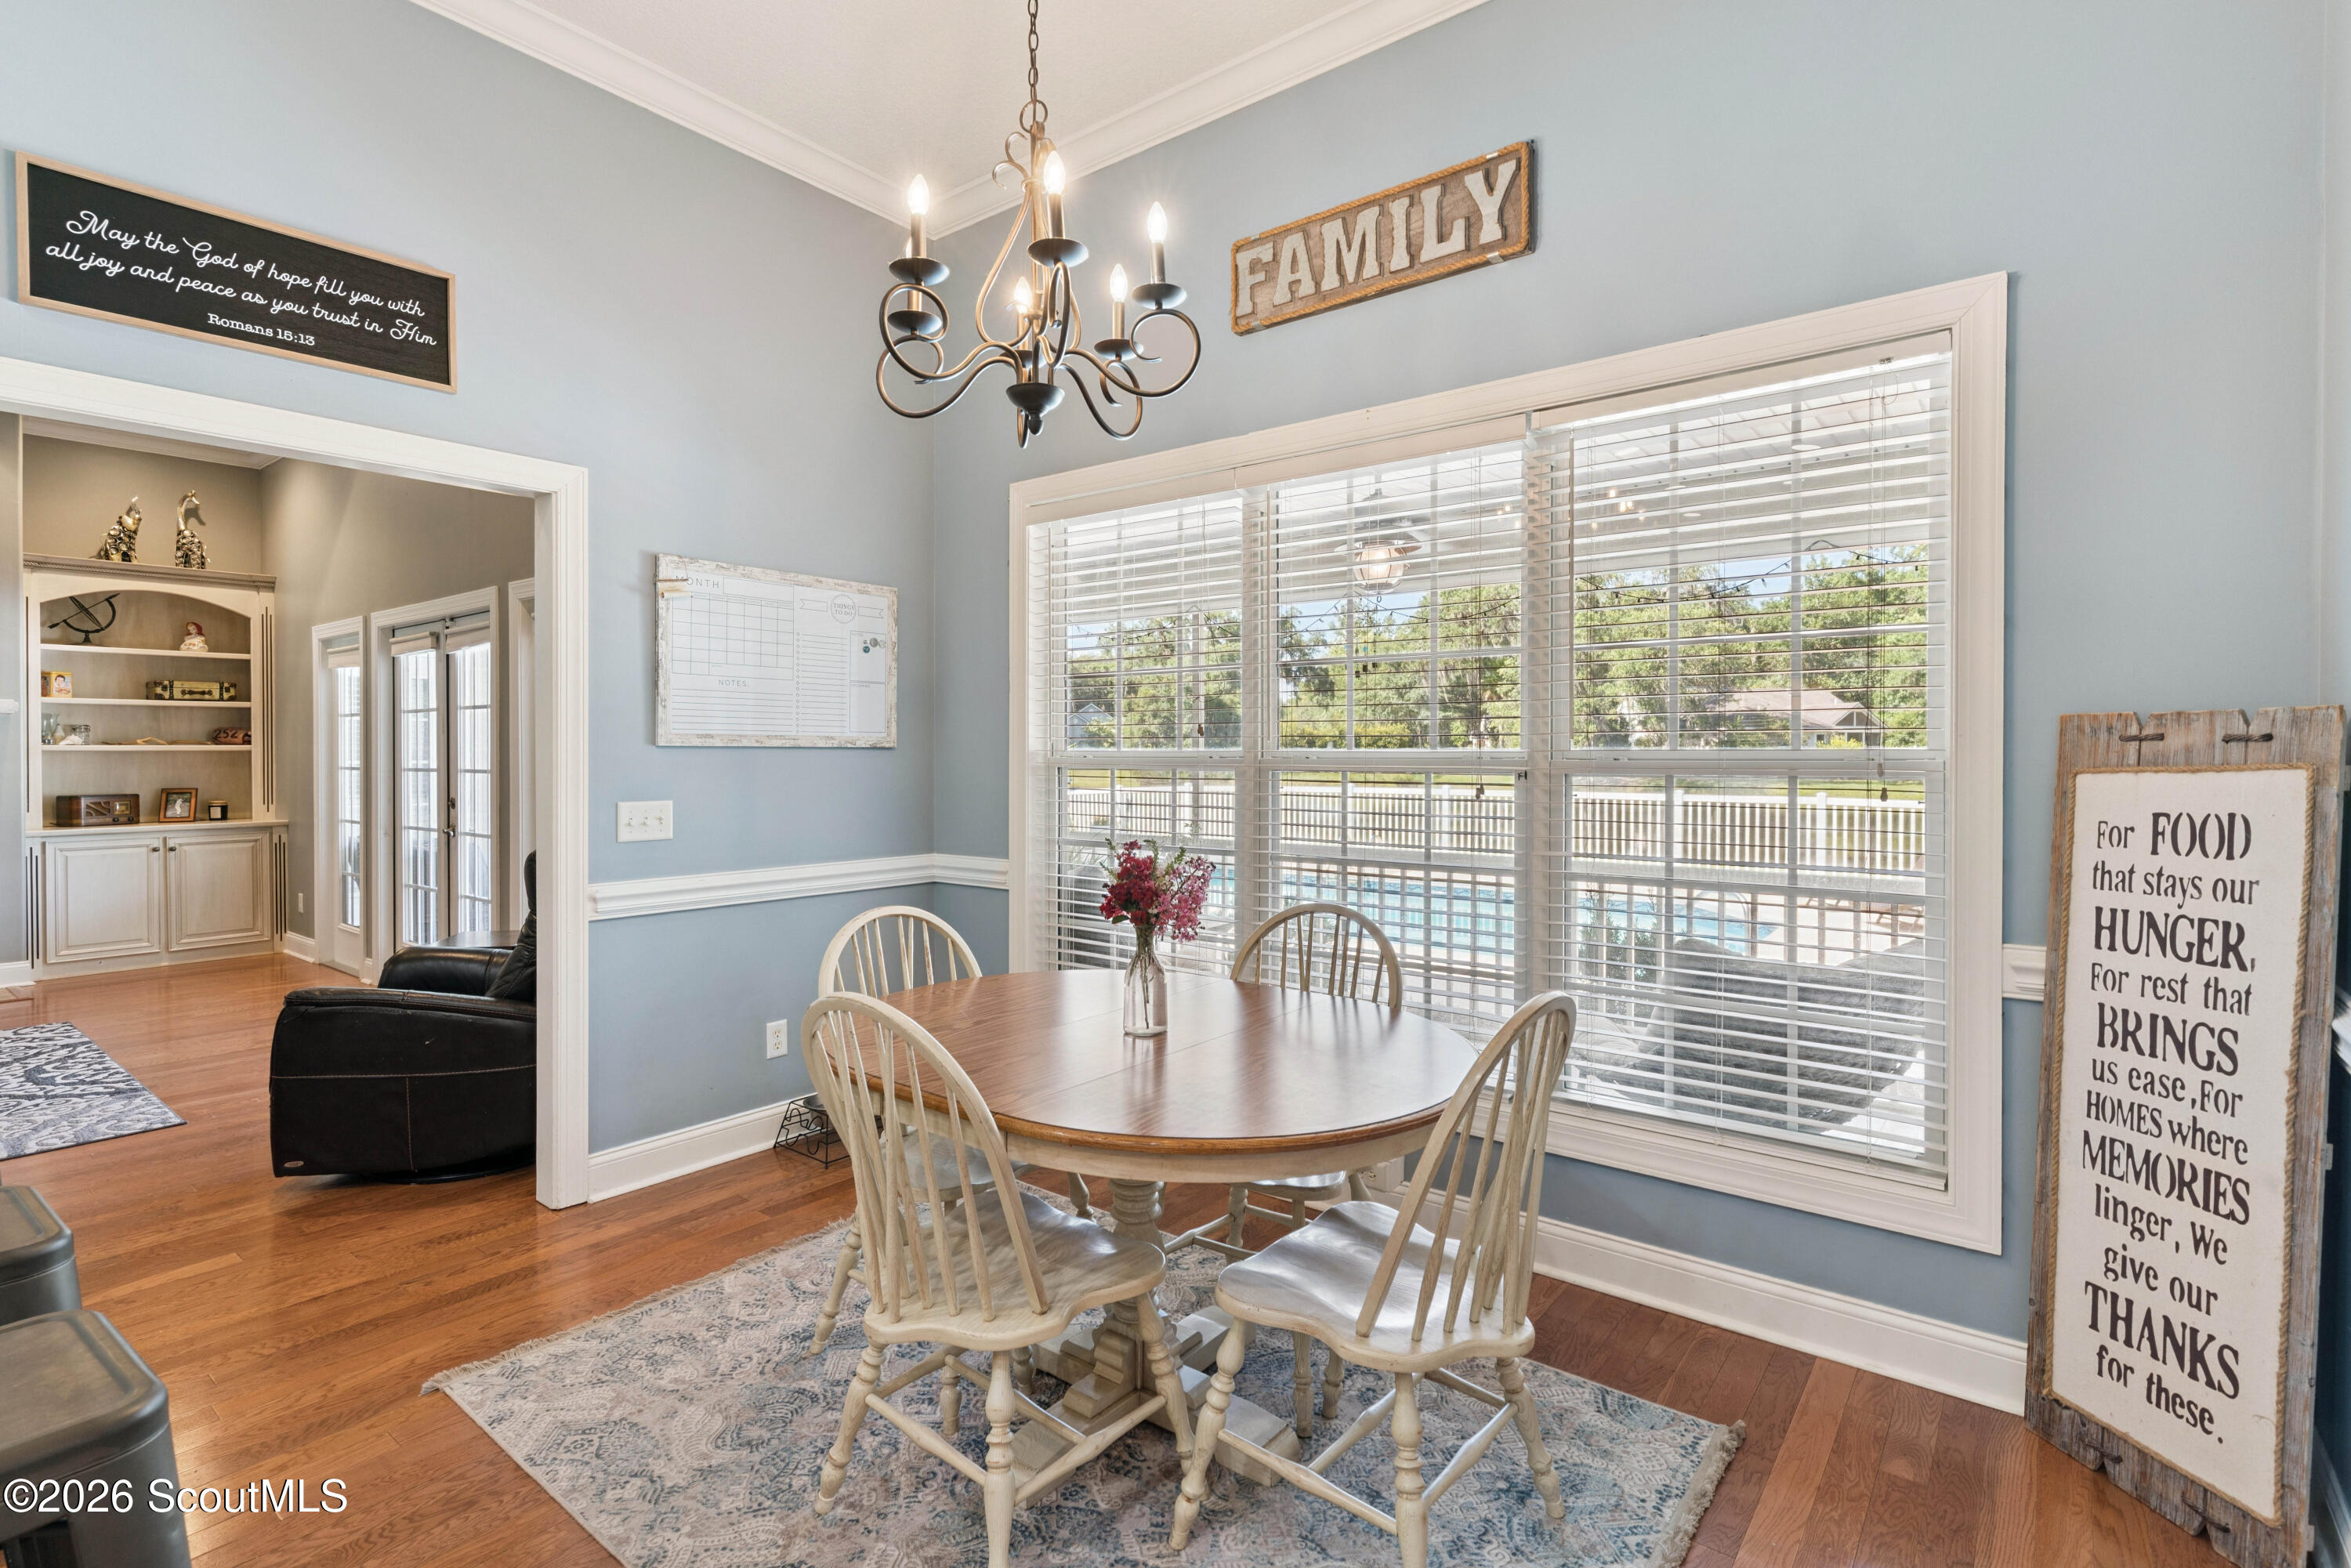
Dining room with a round table, chandelier, and wide windows overlooking a pool.
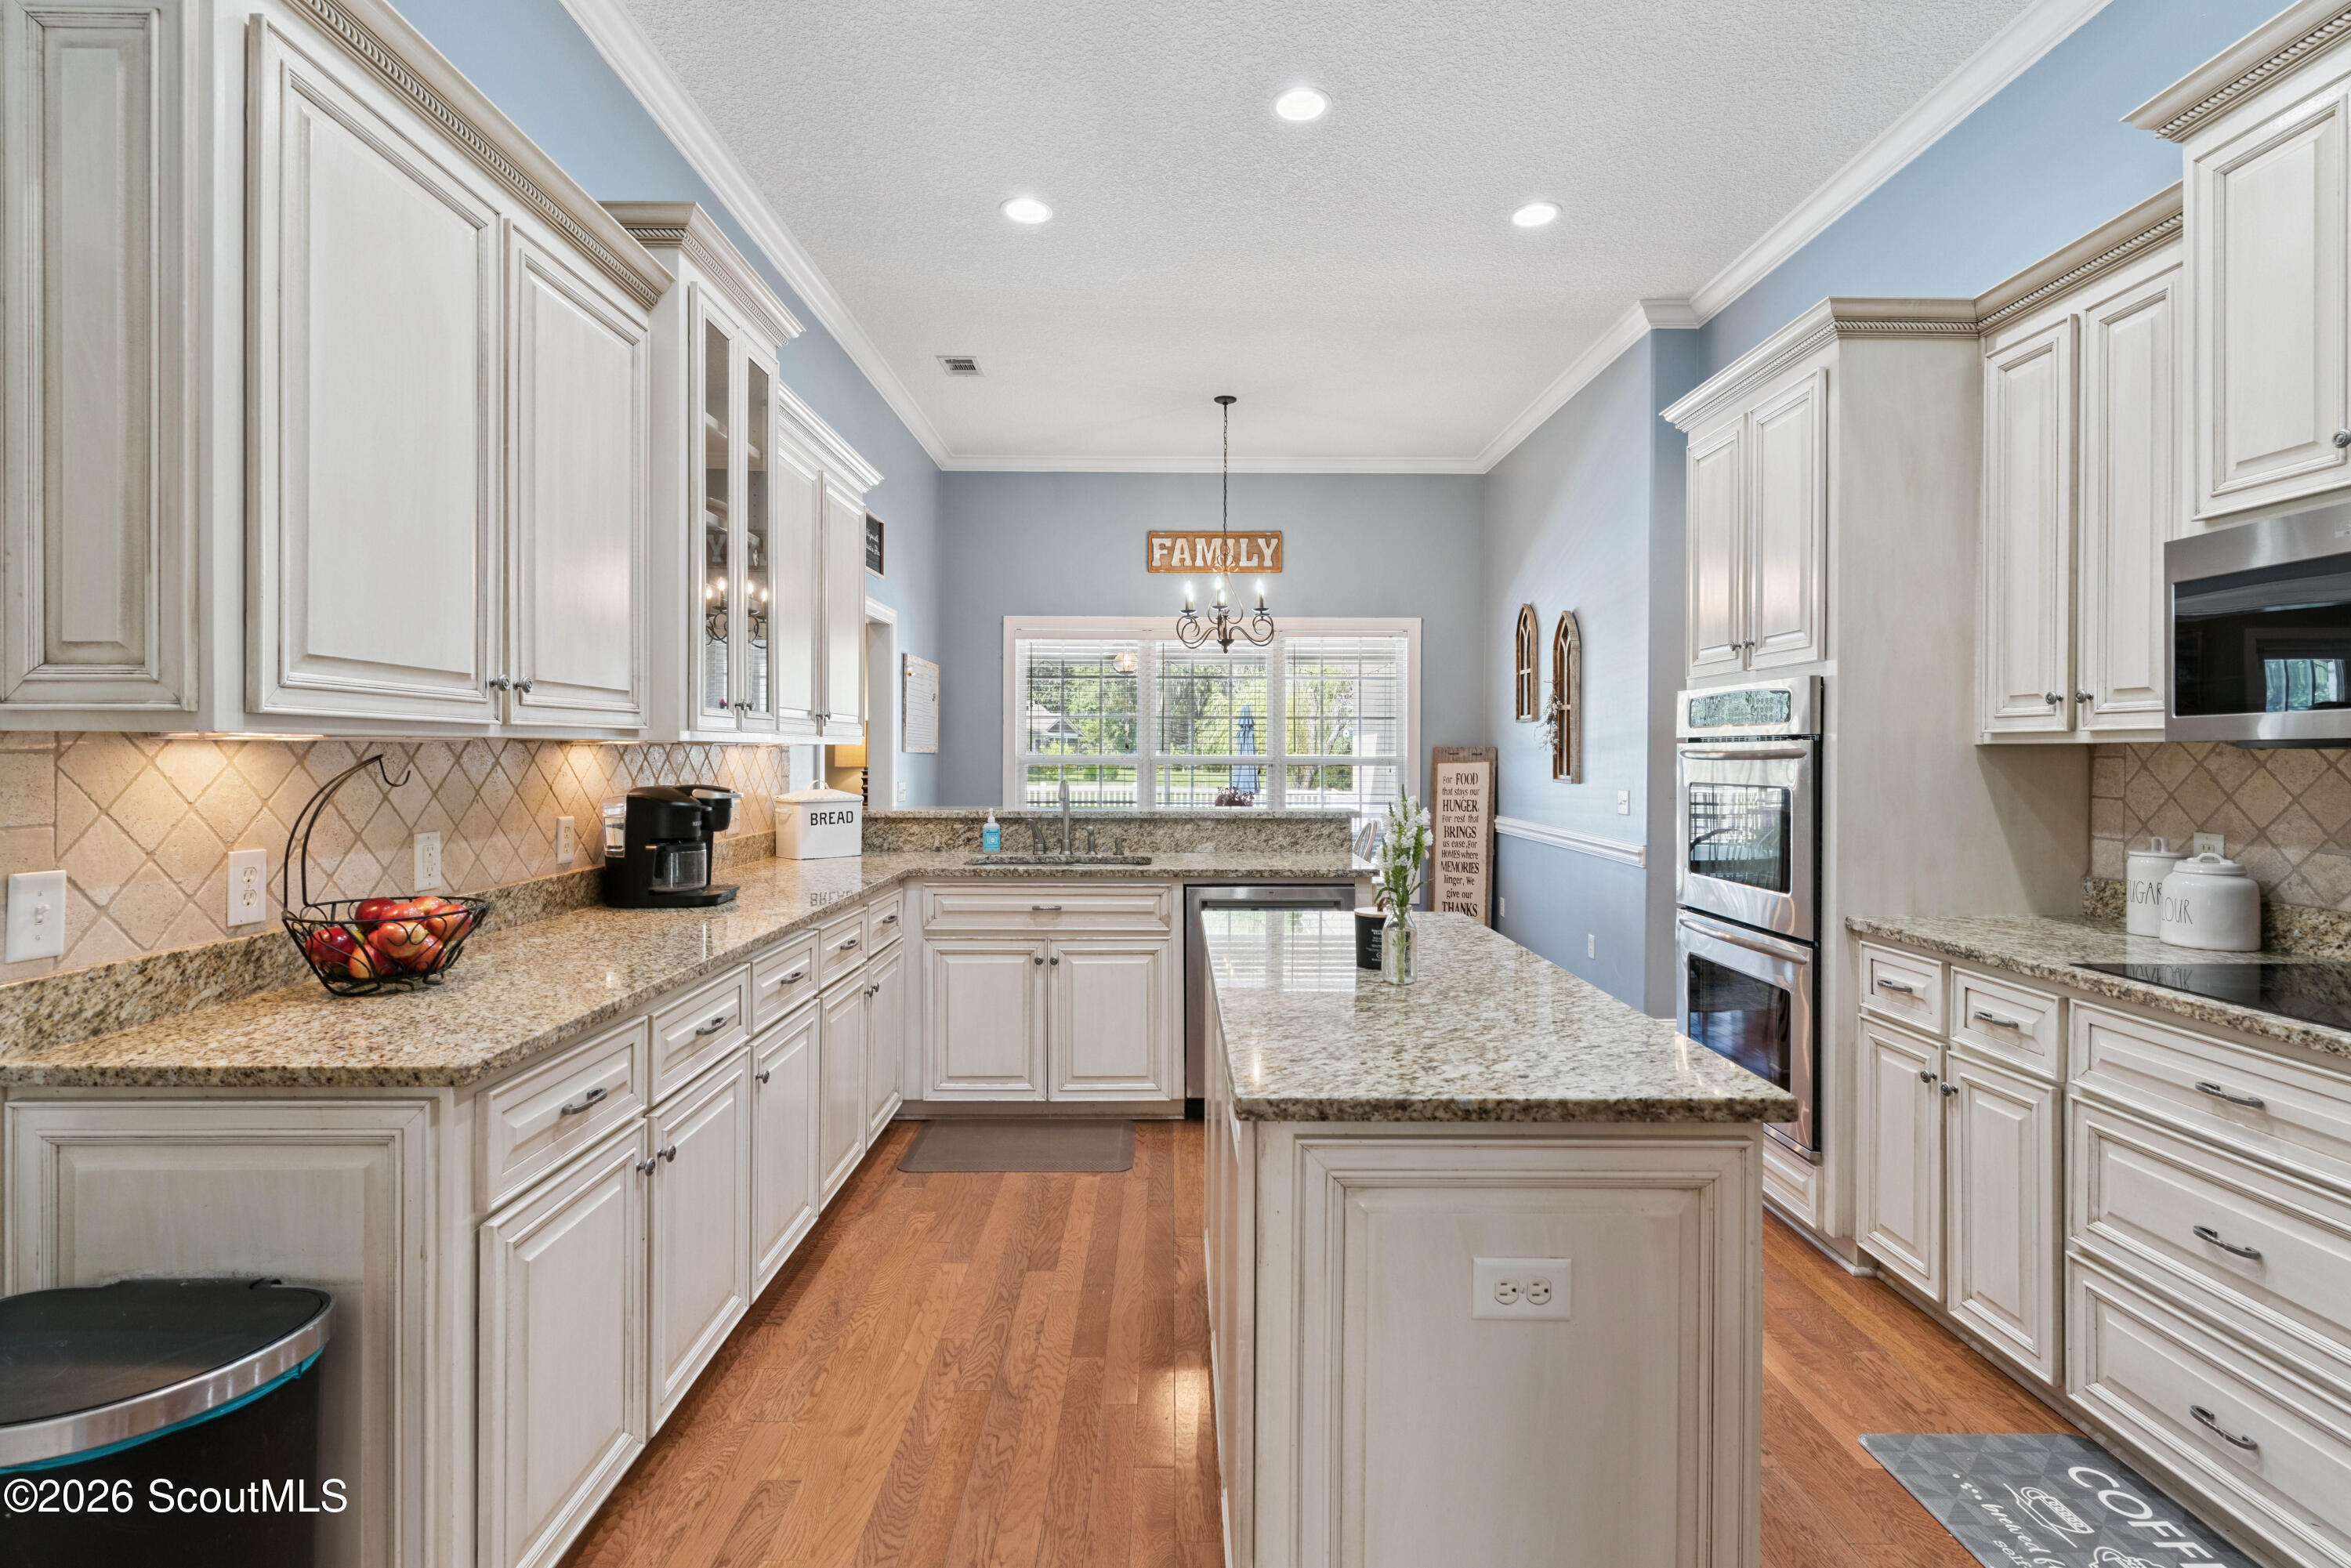
Kitchen with white cabinetry, granite island, hardwood floors, and stainless steel double ovens.
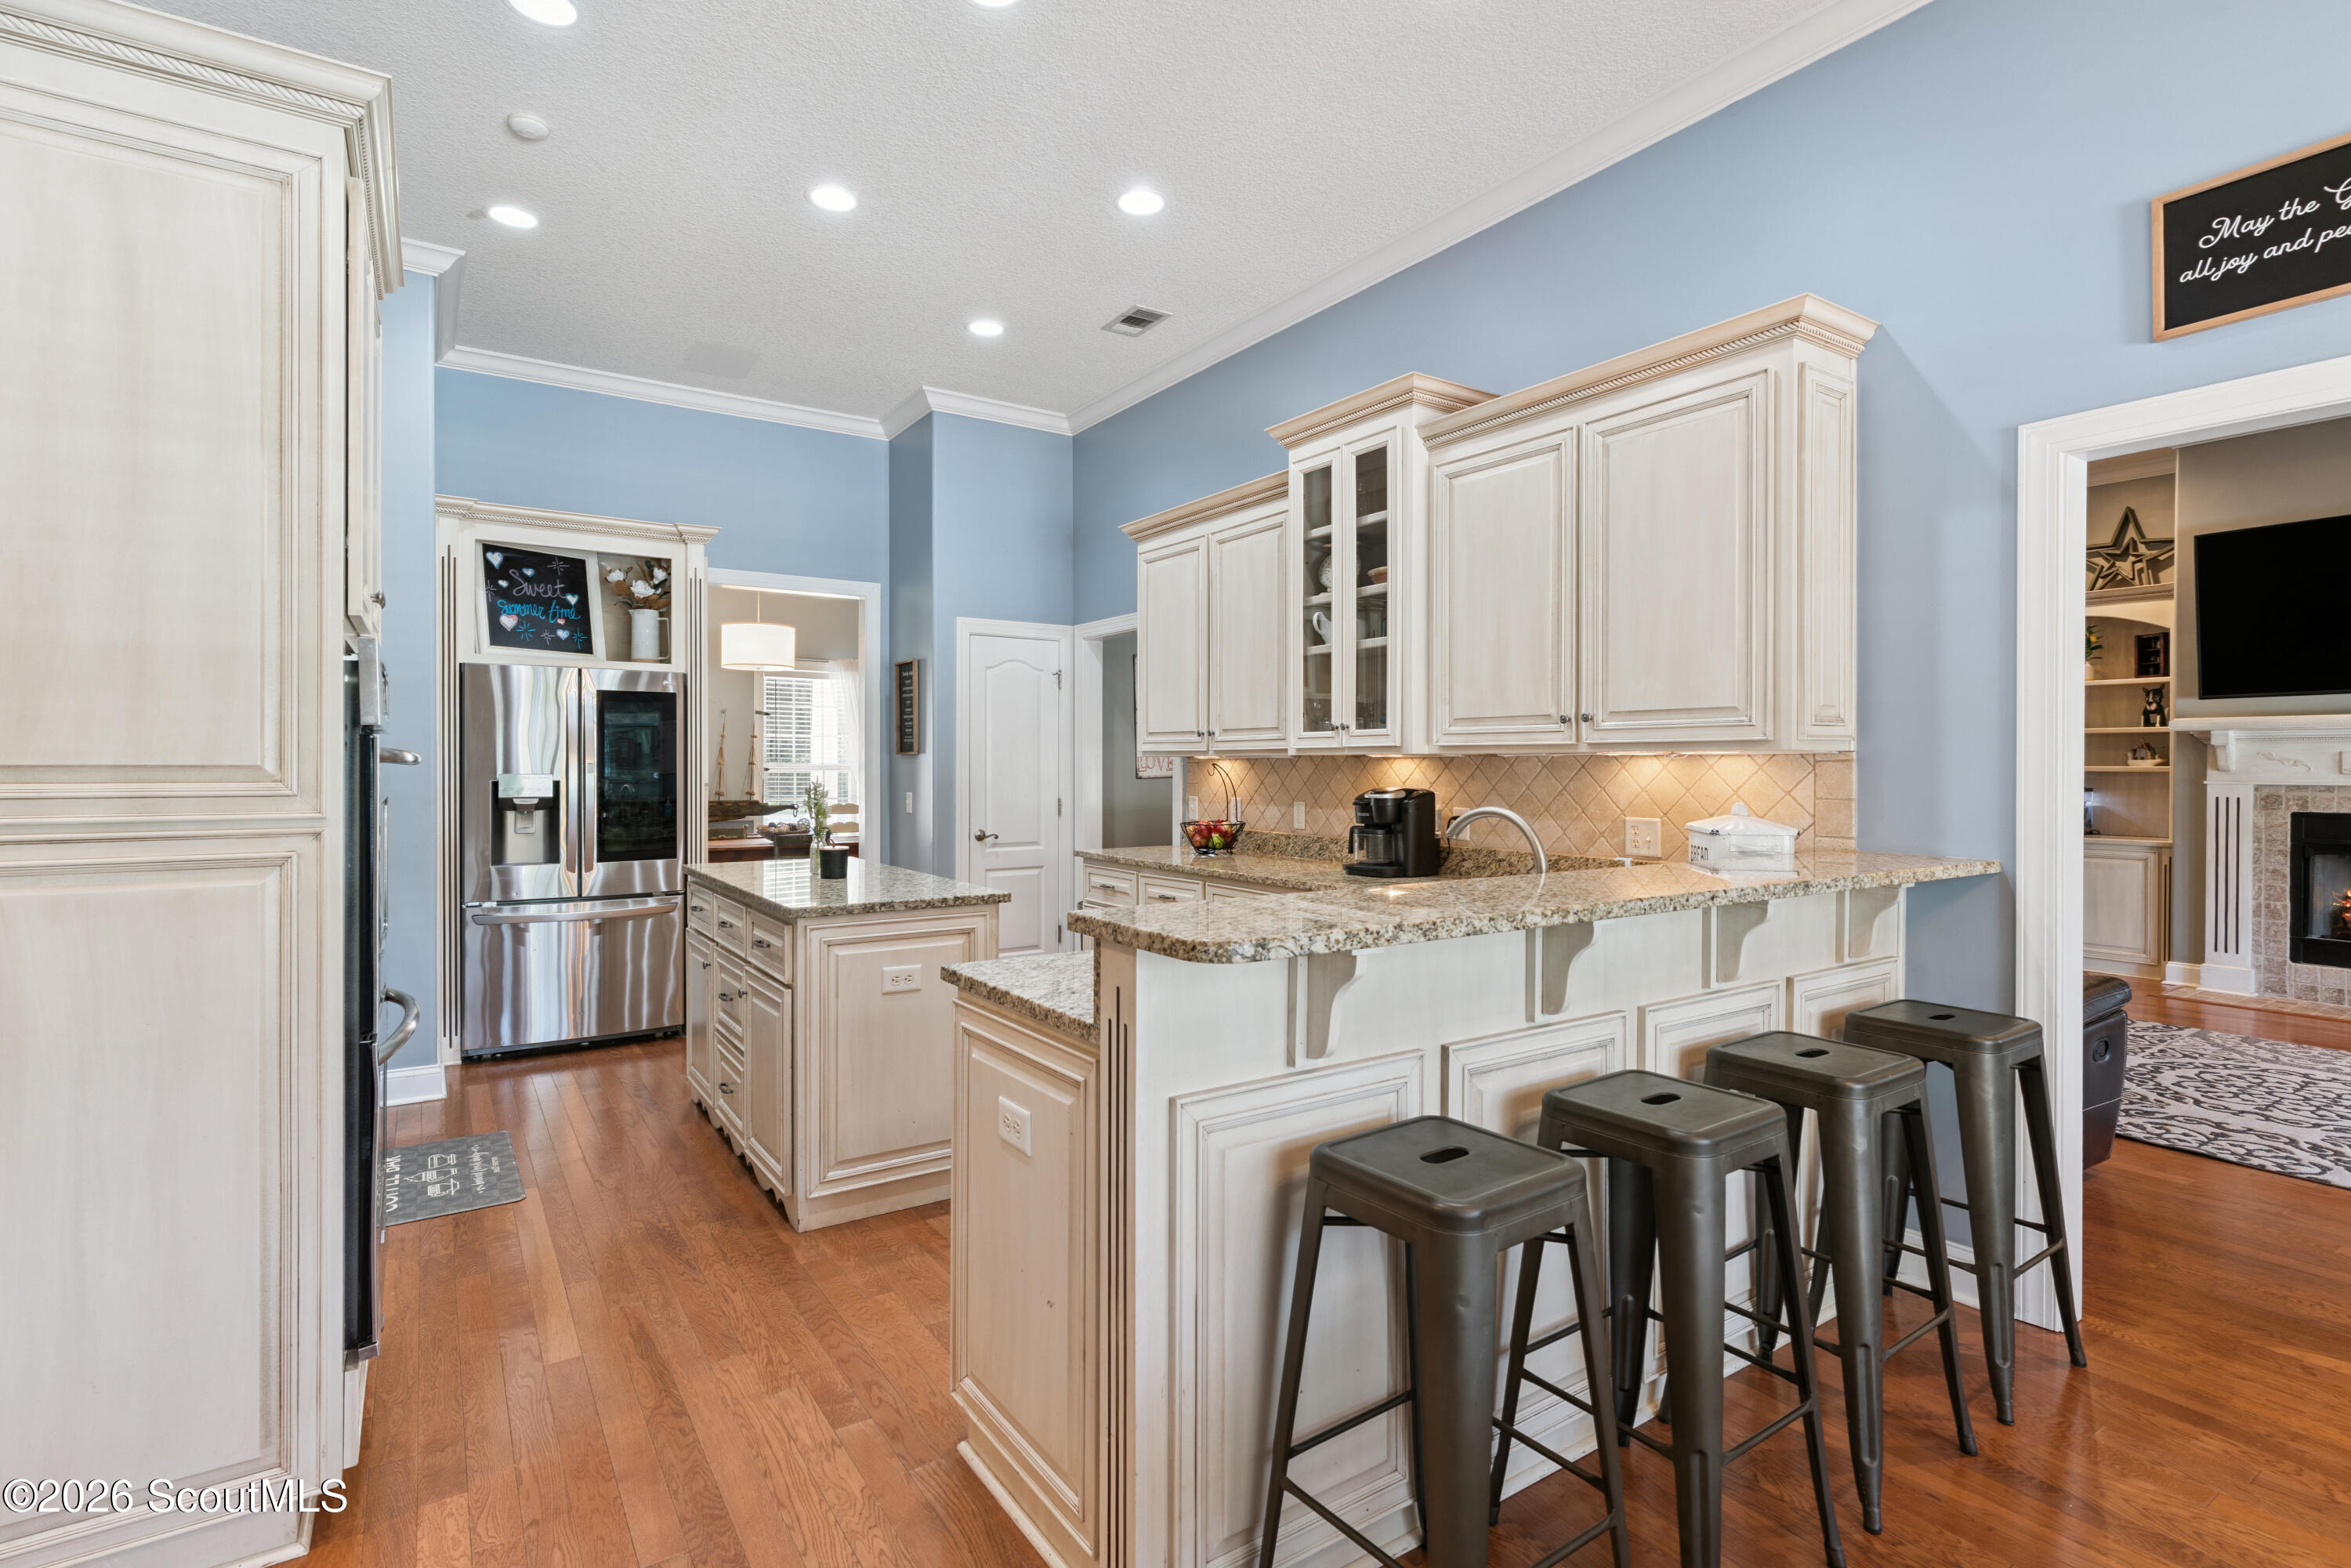
Kitchen with a large granite island, dark metal stools, pale cabinetry, and stainless steel refrigerator.
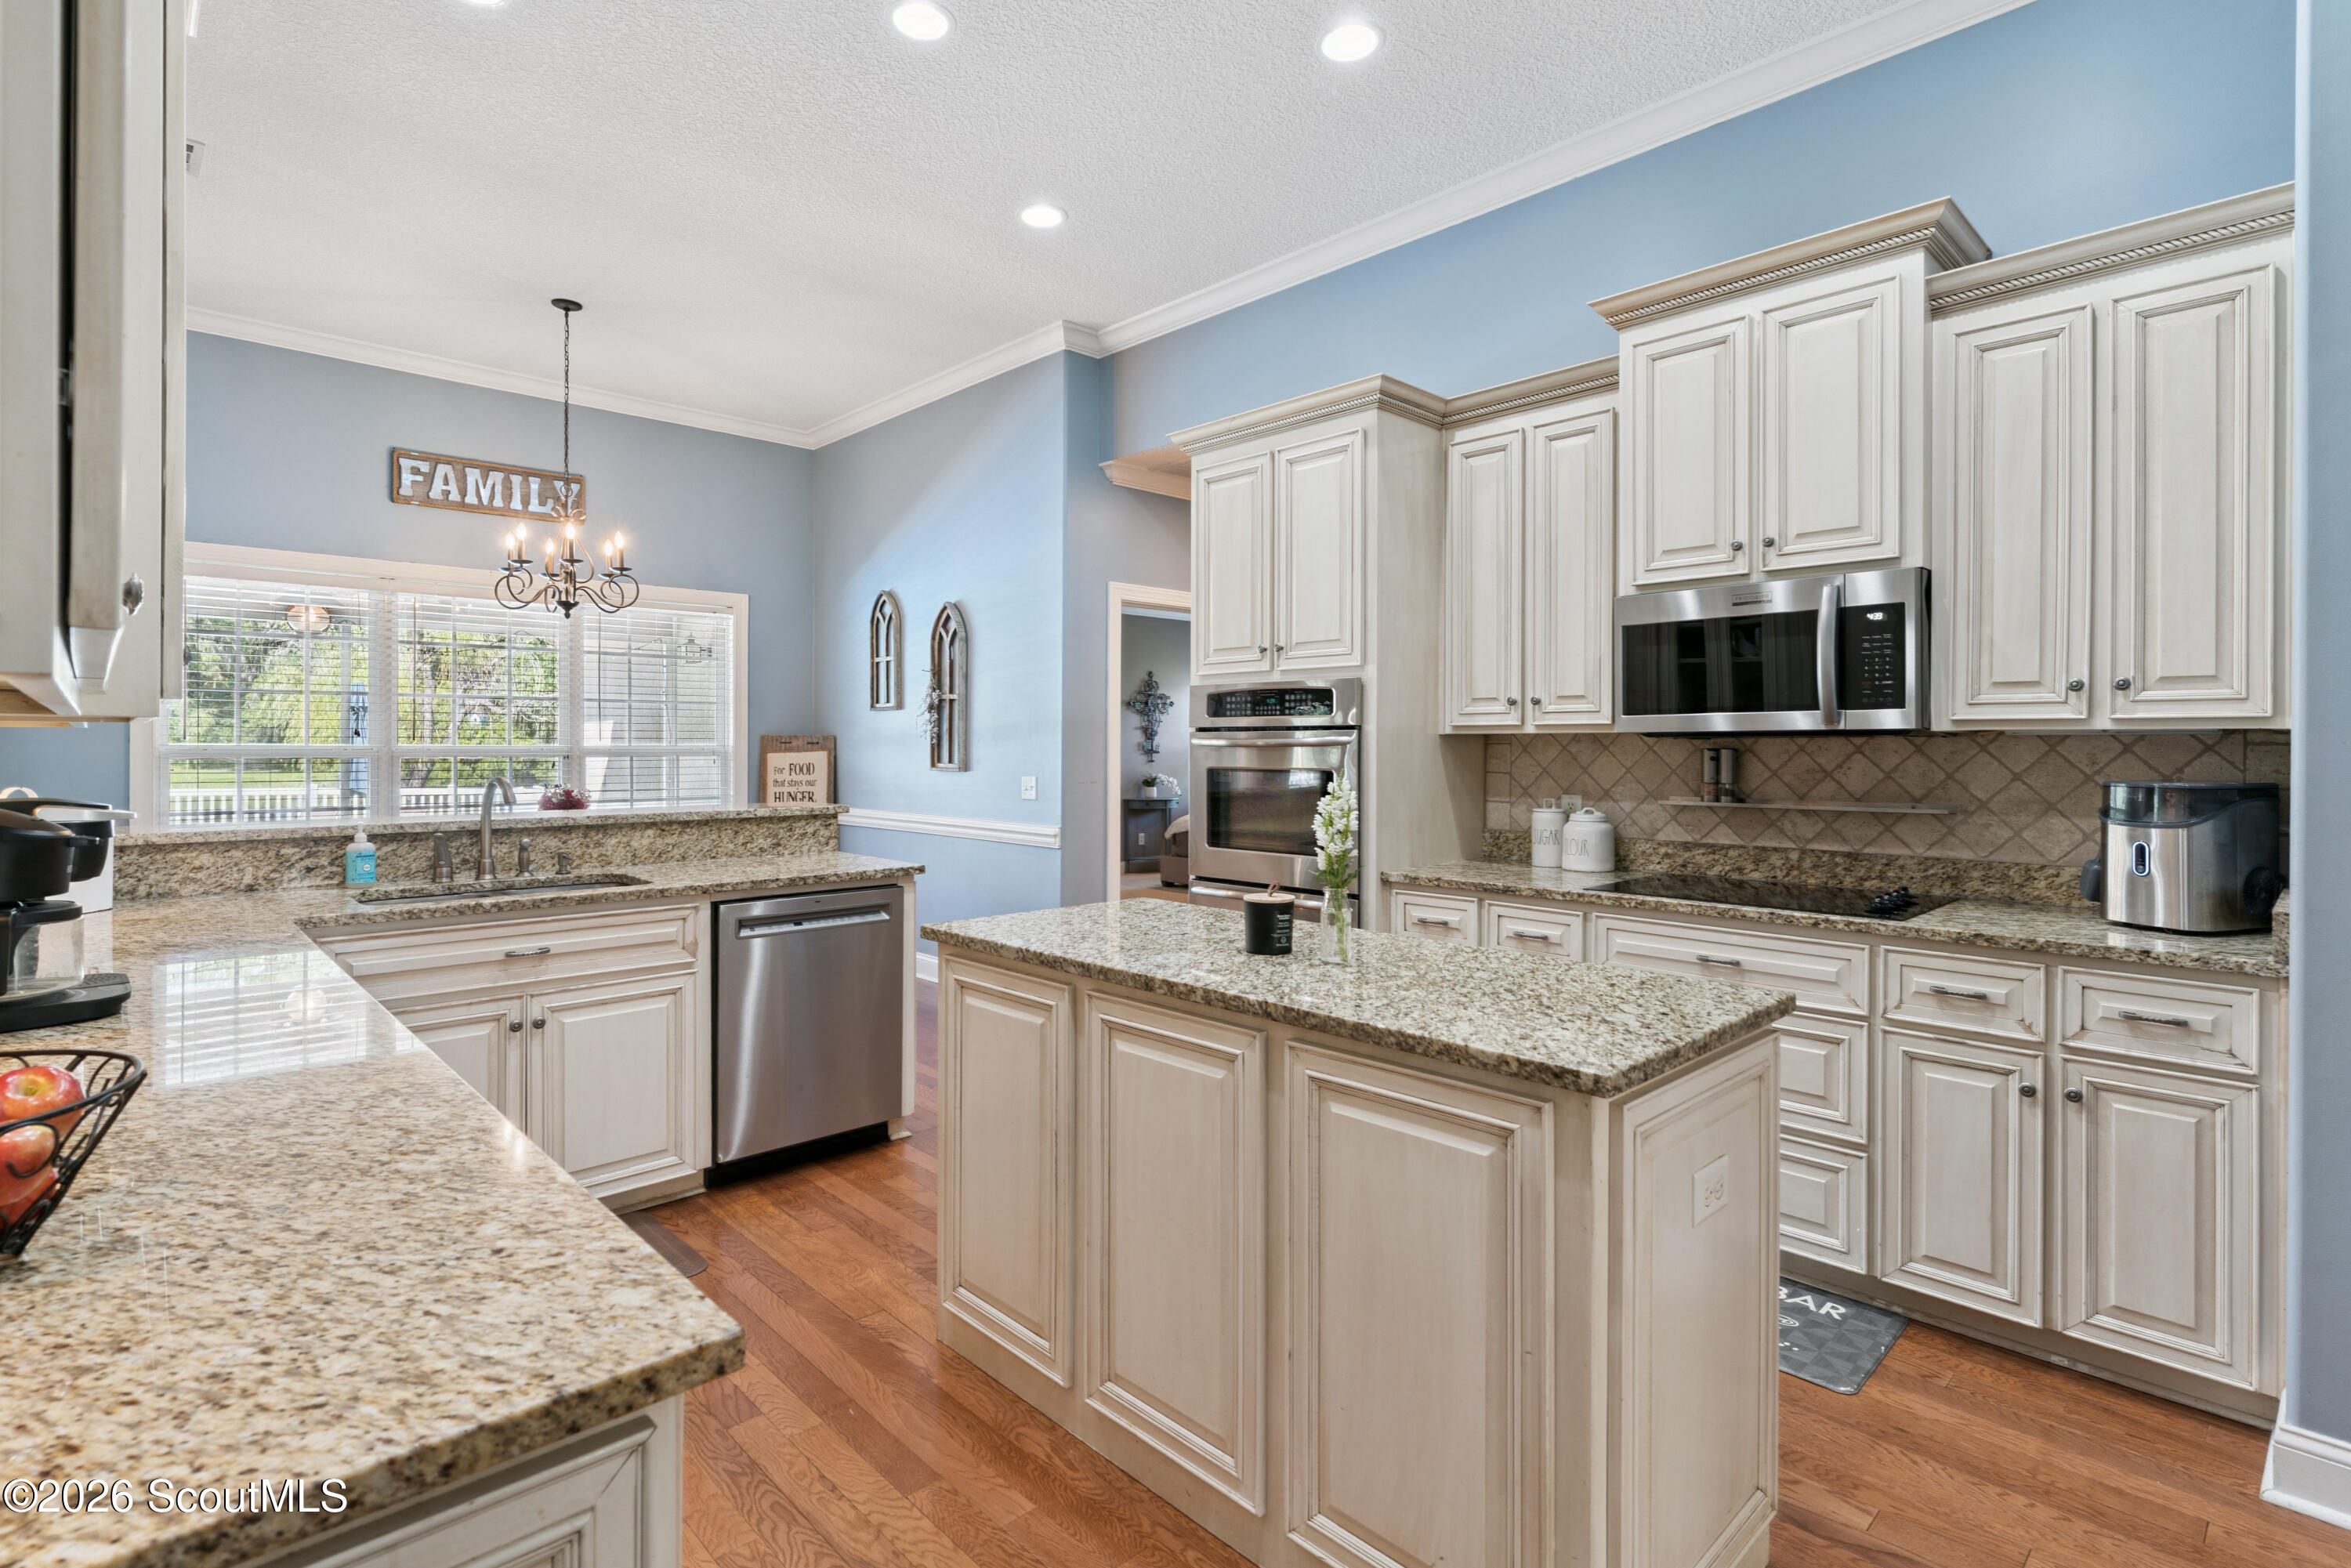
Kitchen with a large granite island, pale cabinets, stainless steel appliances, and wood floors.
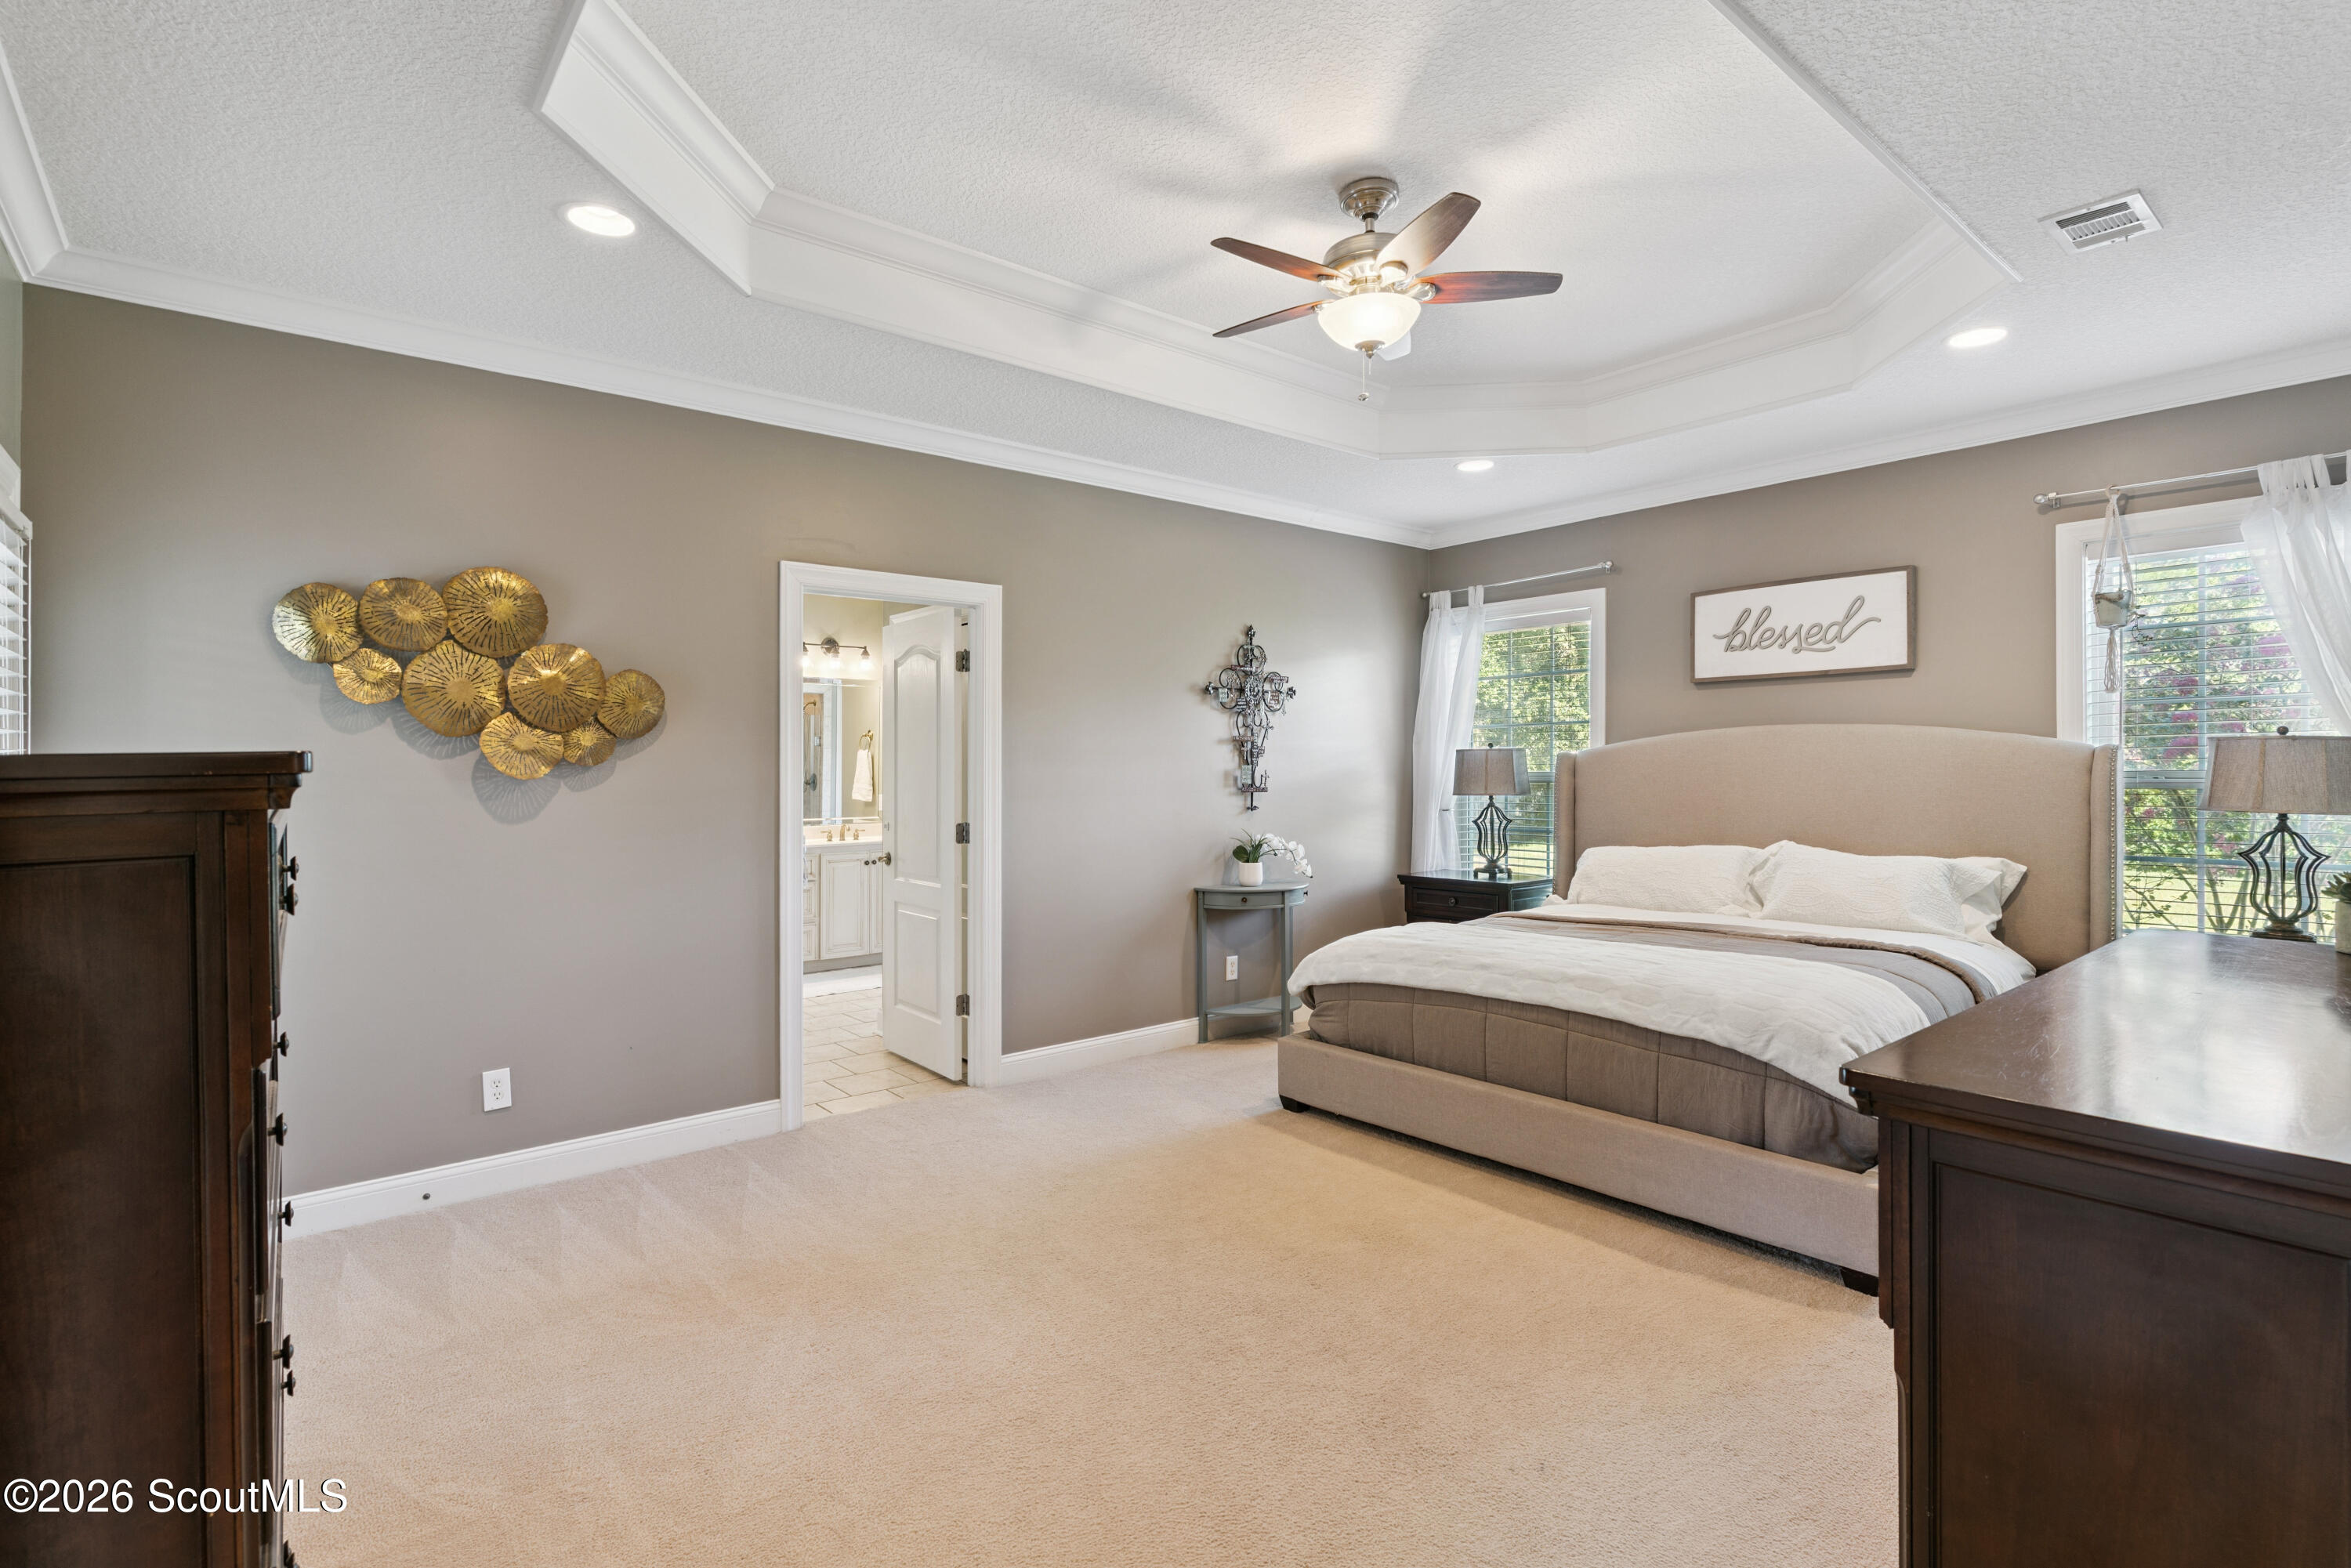
Primary bedroom with a king-size bed, tray ceiling, and doorway to an ensuite bathroom.
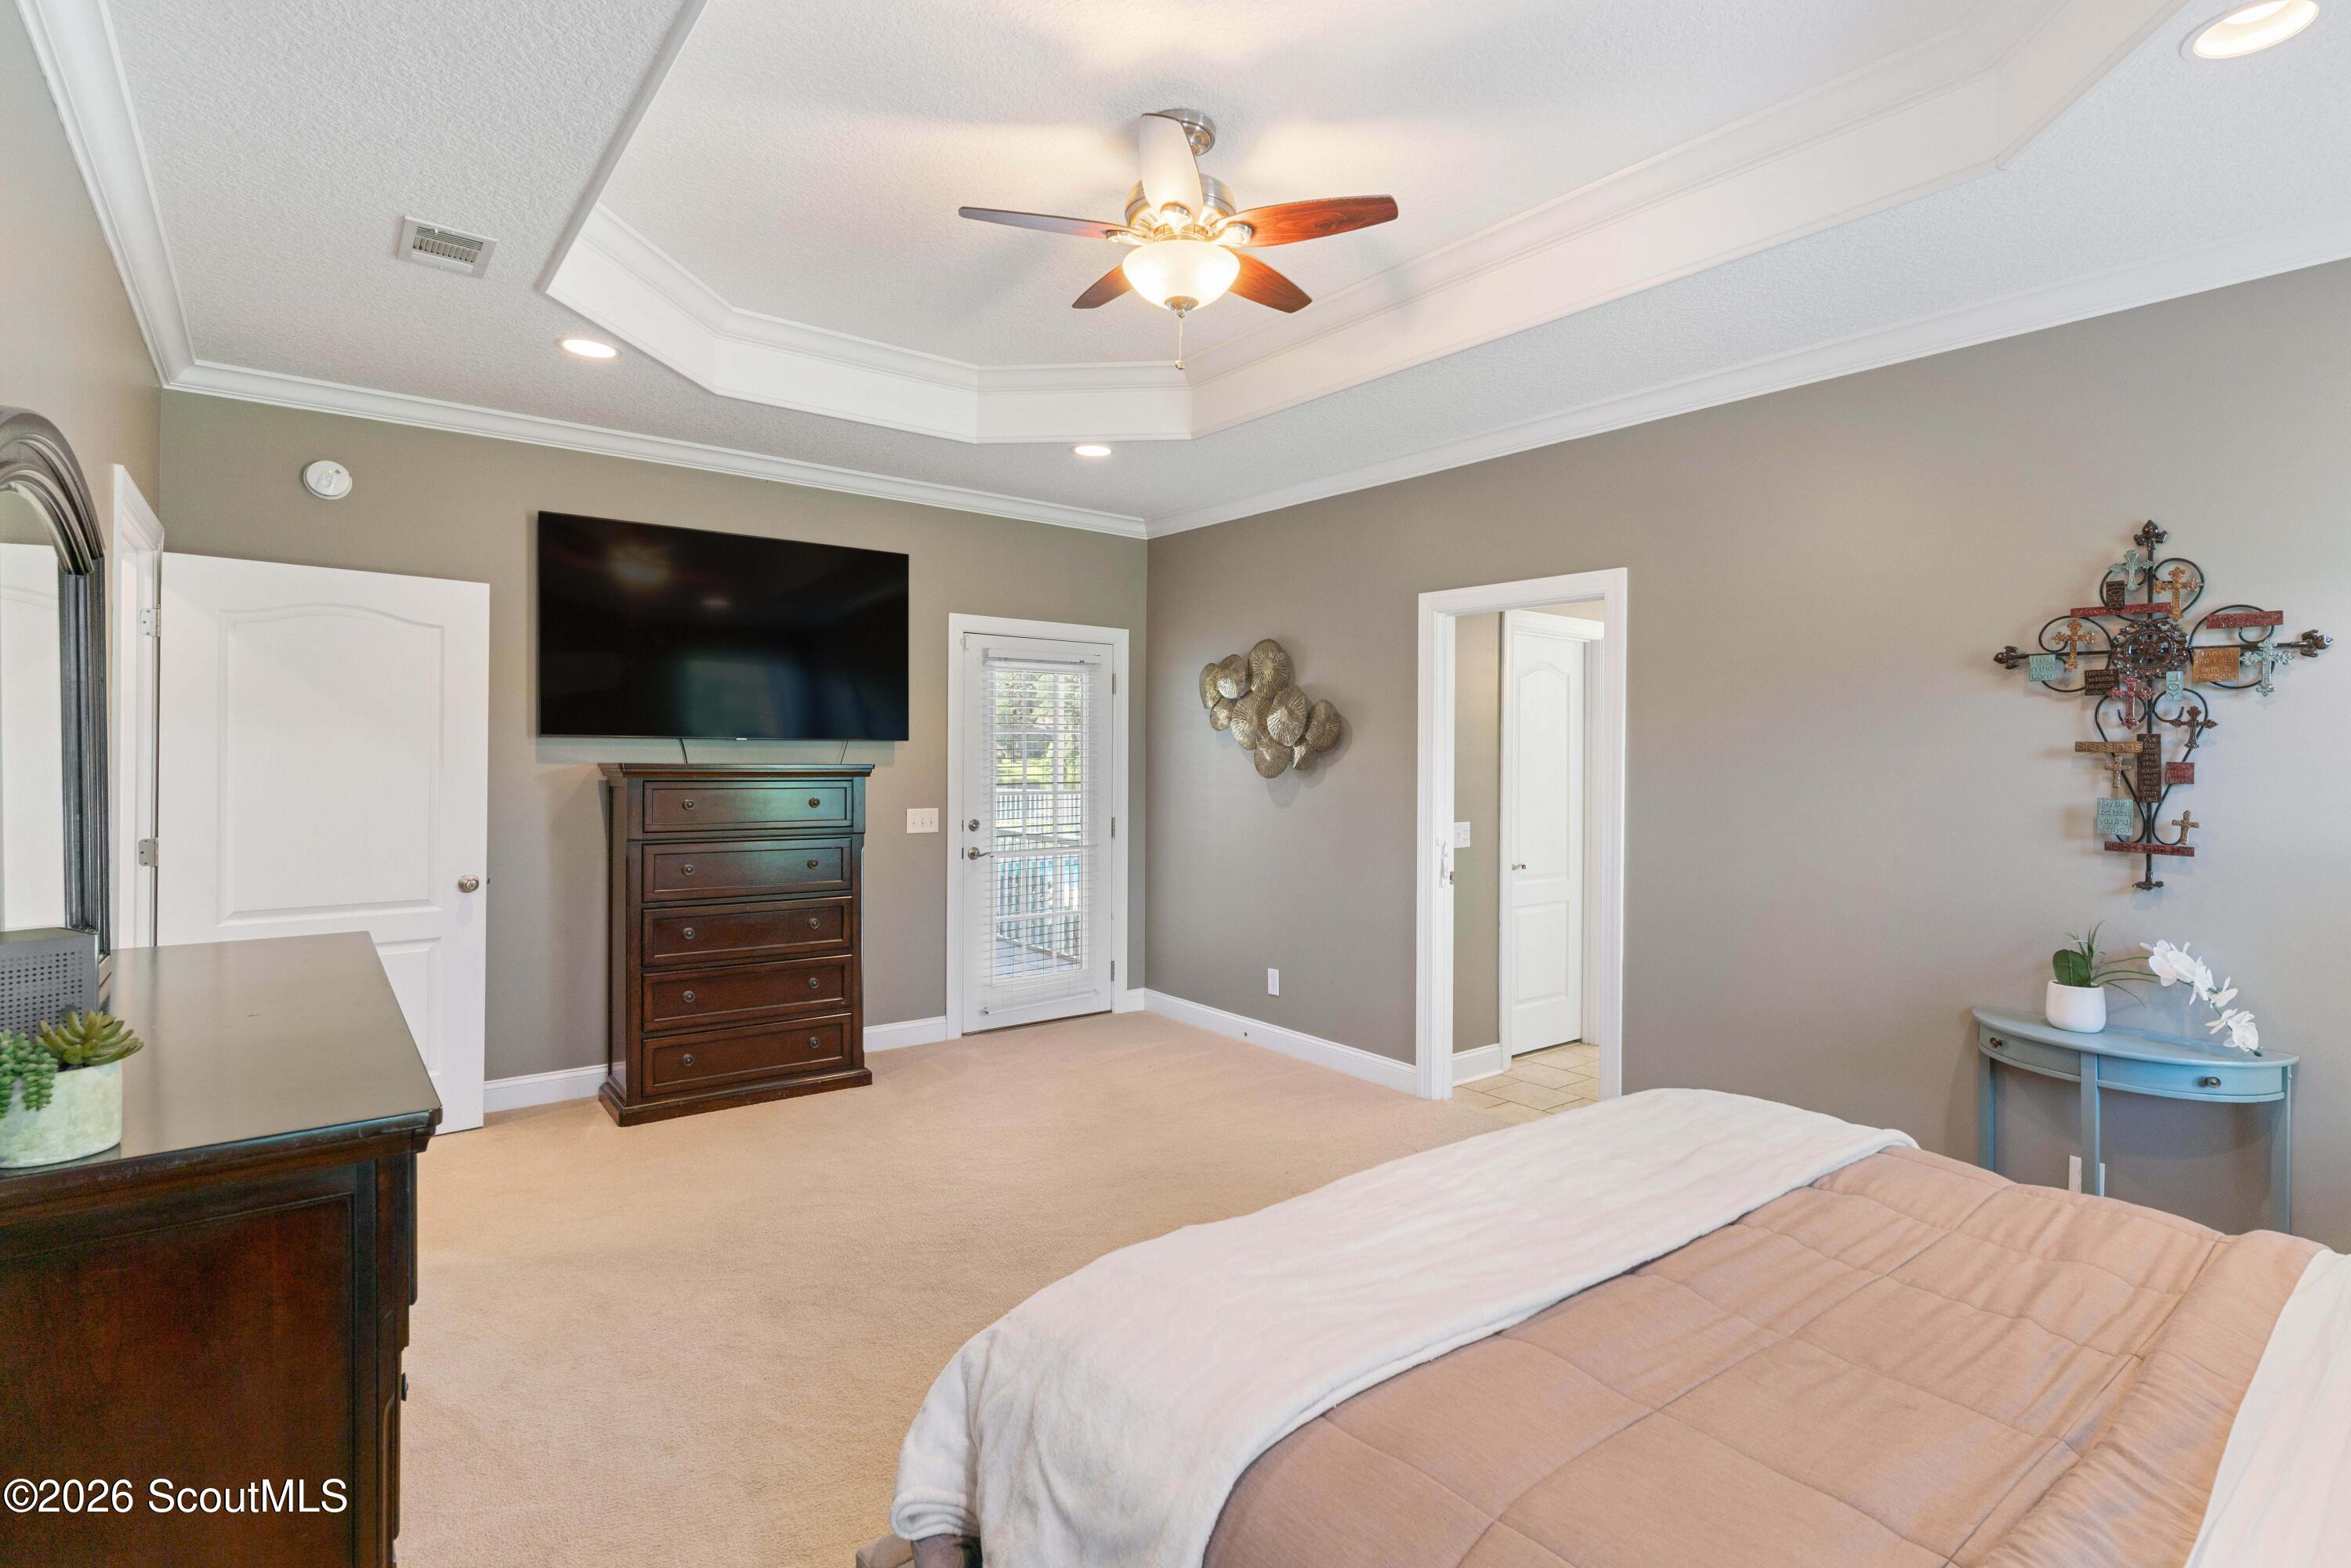
Bedroom with a tray ceiling, wall-mounted television, dark wood chest, and glass-paneled door.
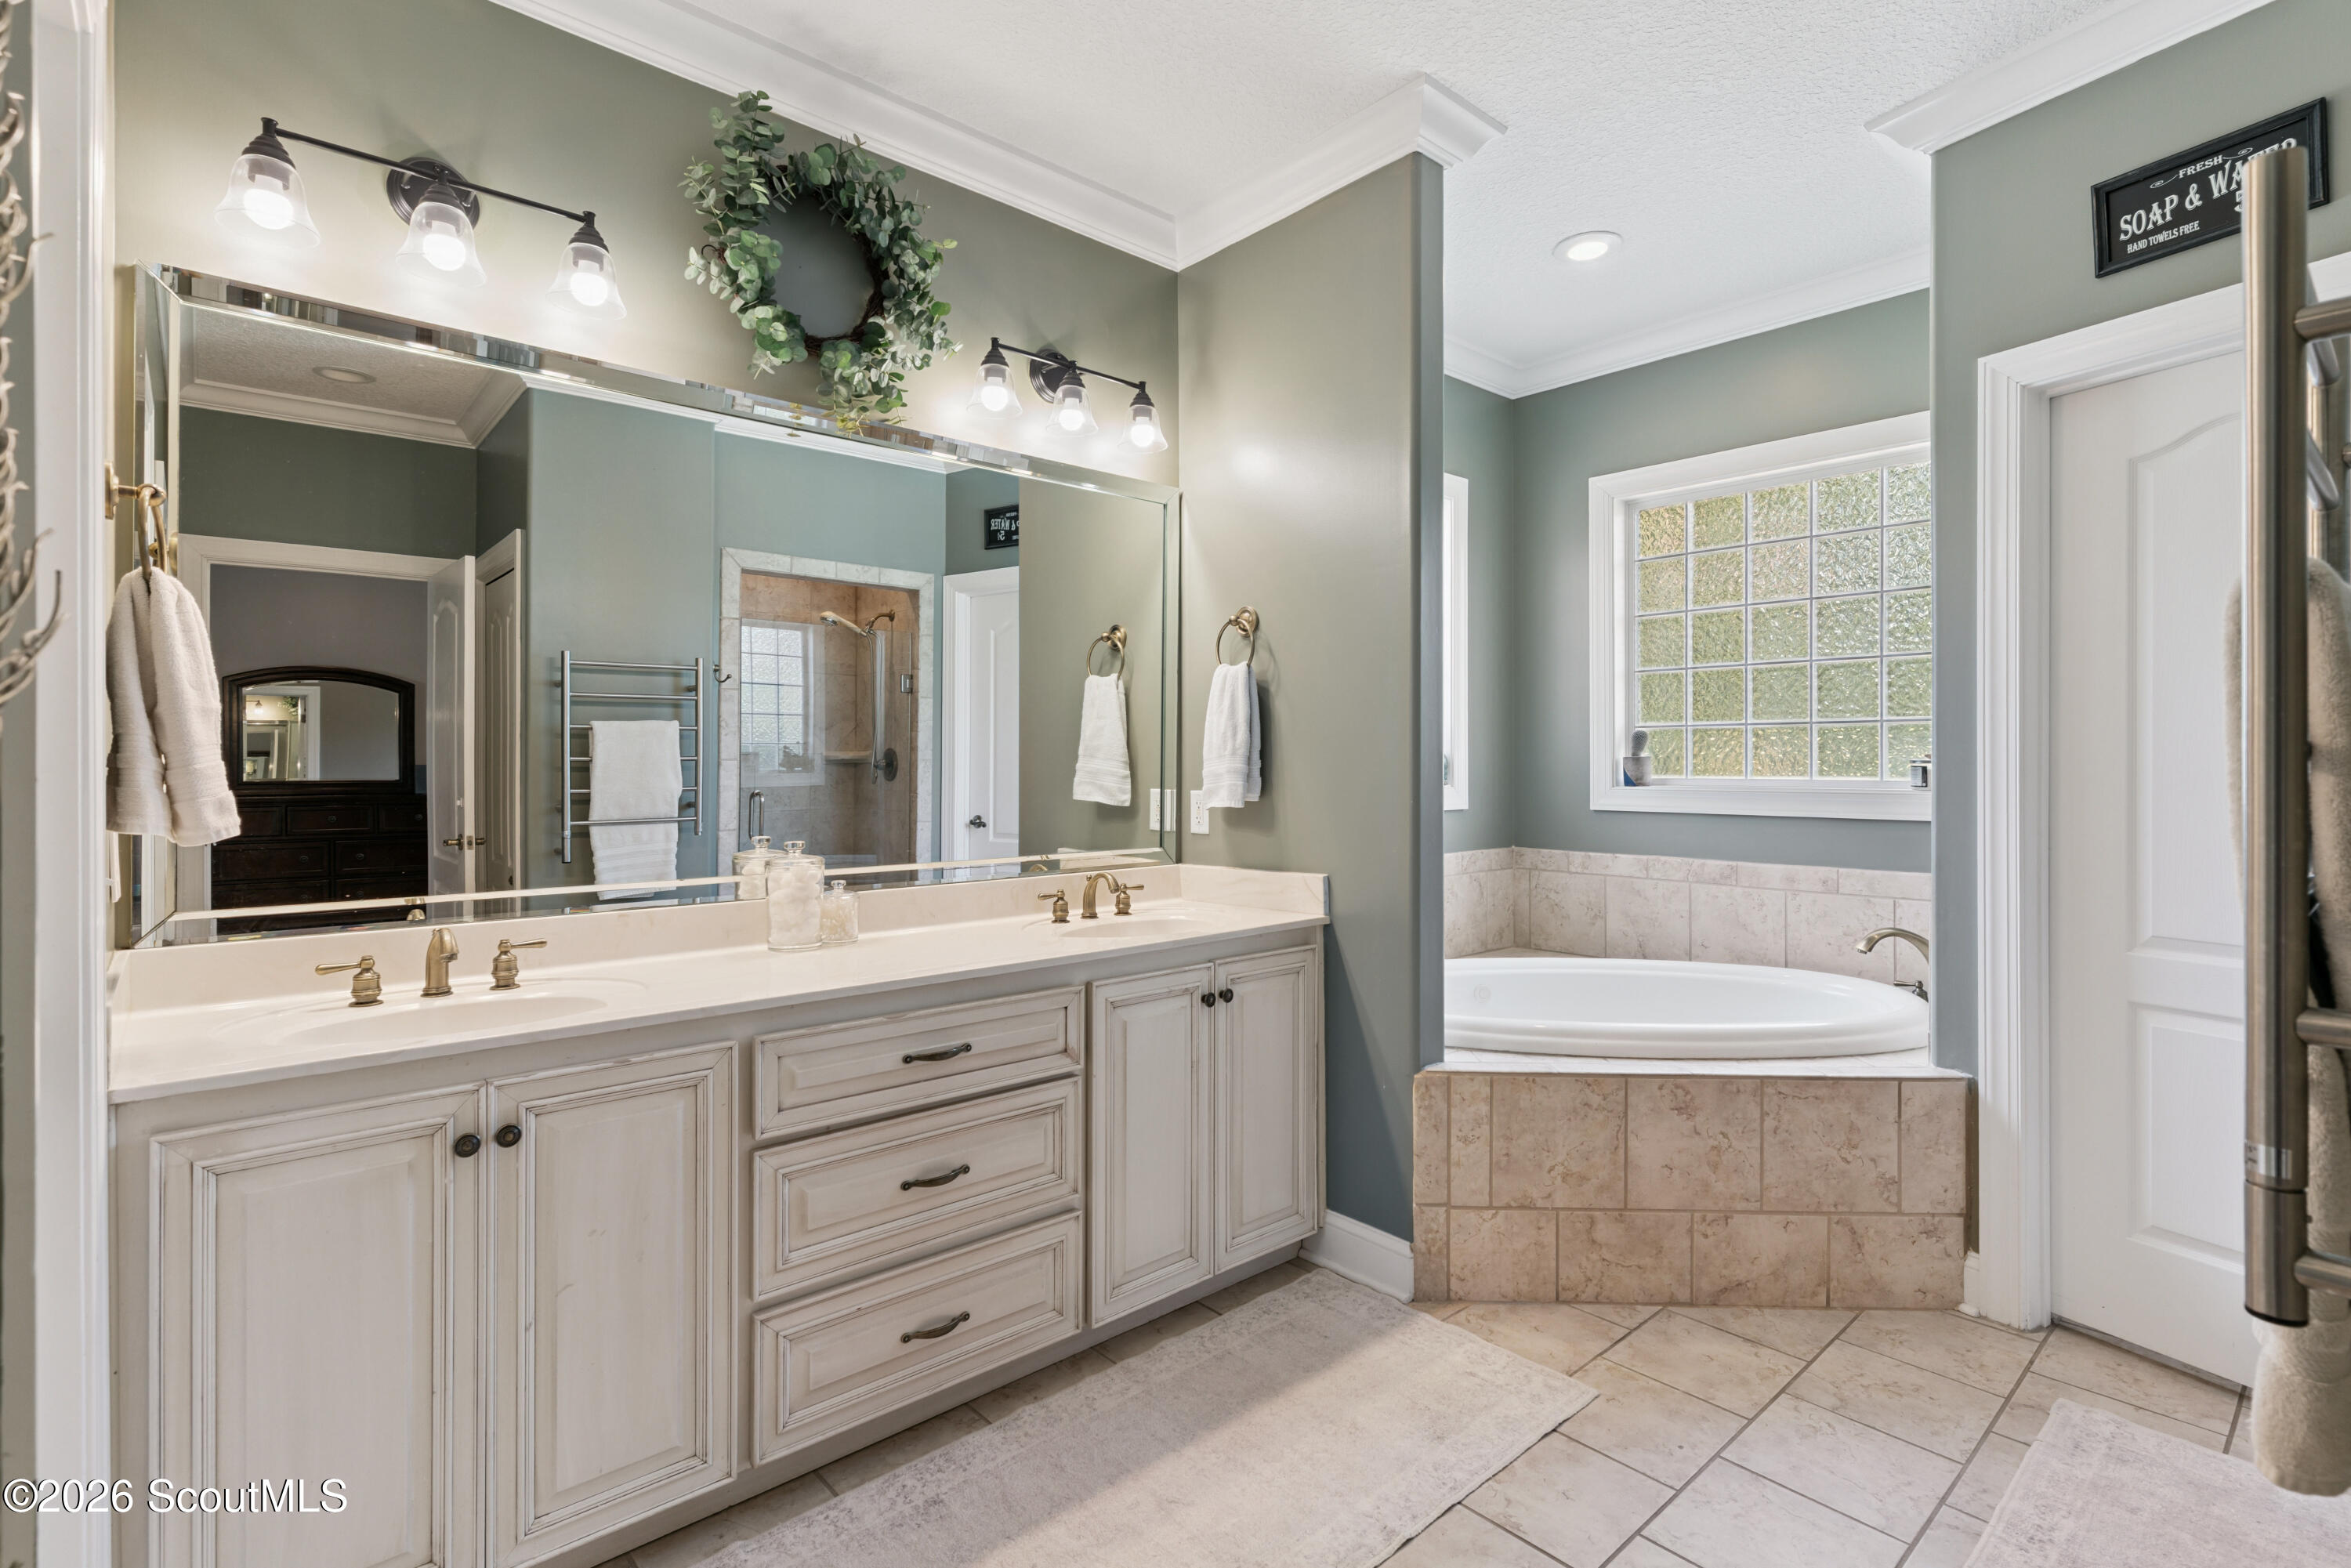
Bathroom with a double-sink vanity and a tiled soaking tub beneath a large window.
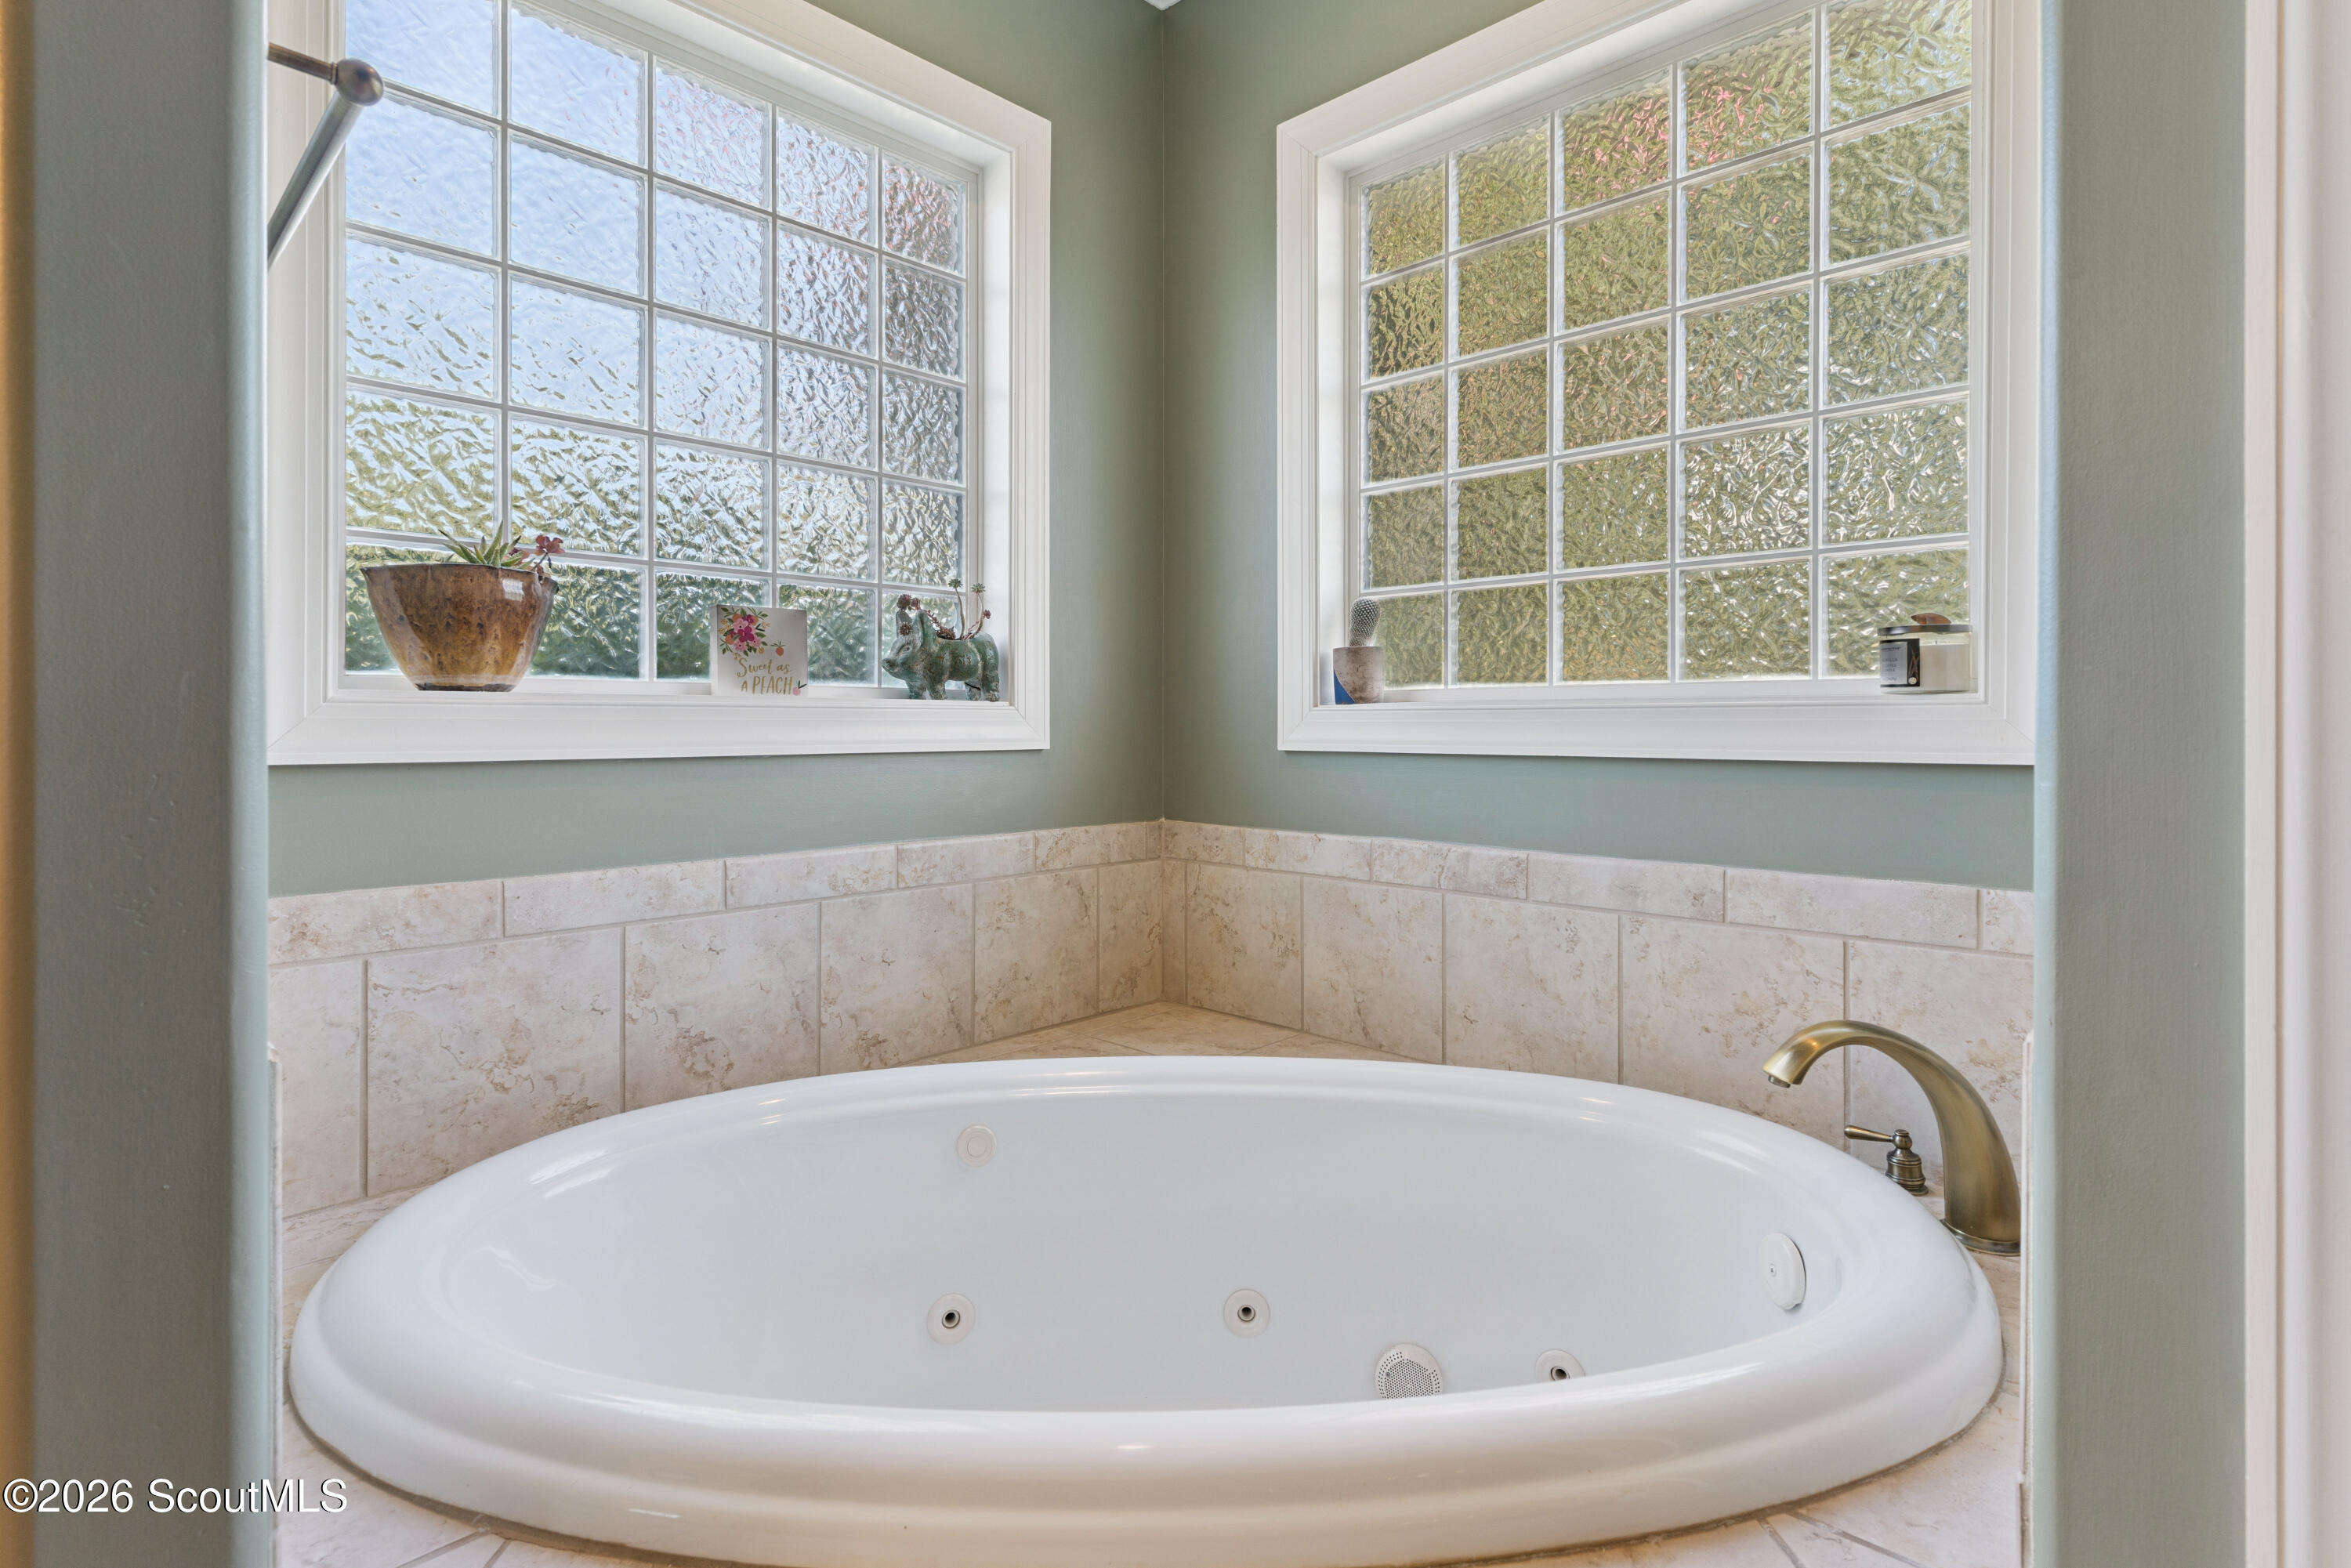
White jetted corner bathtub beneath two textured-glass windows, with beige tile and a brass faucet.
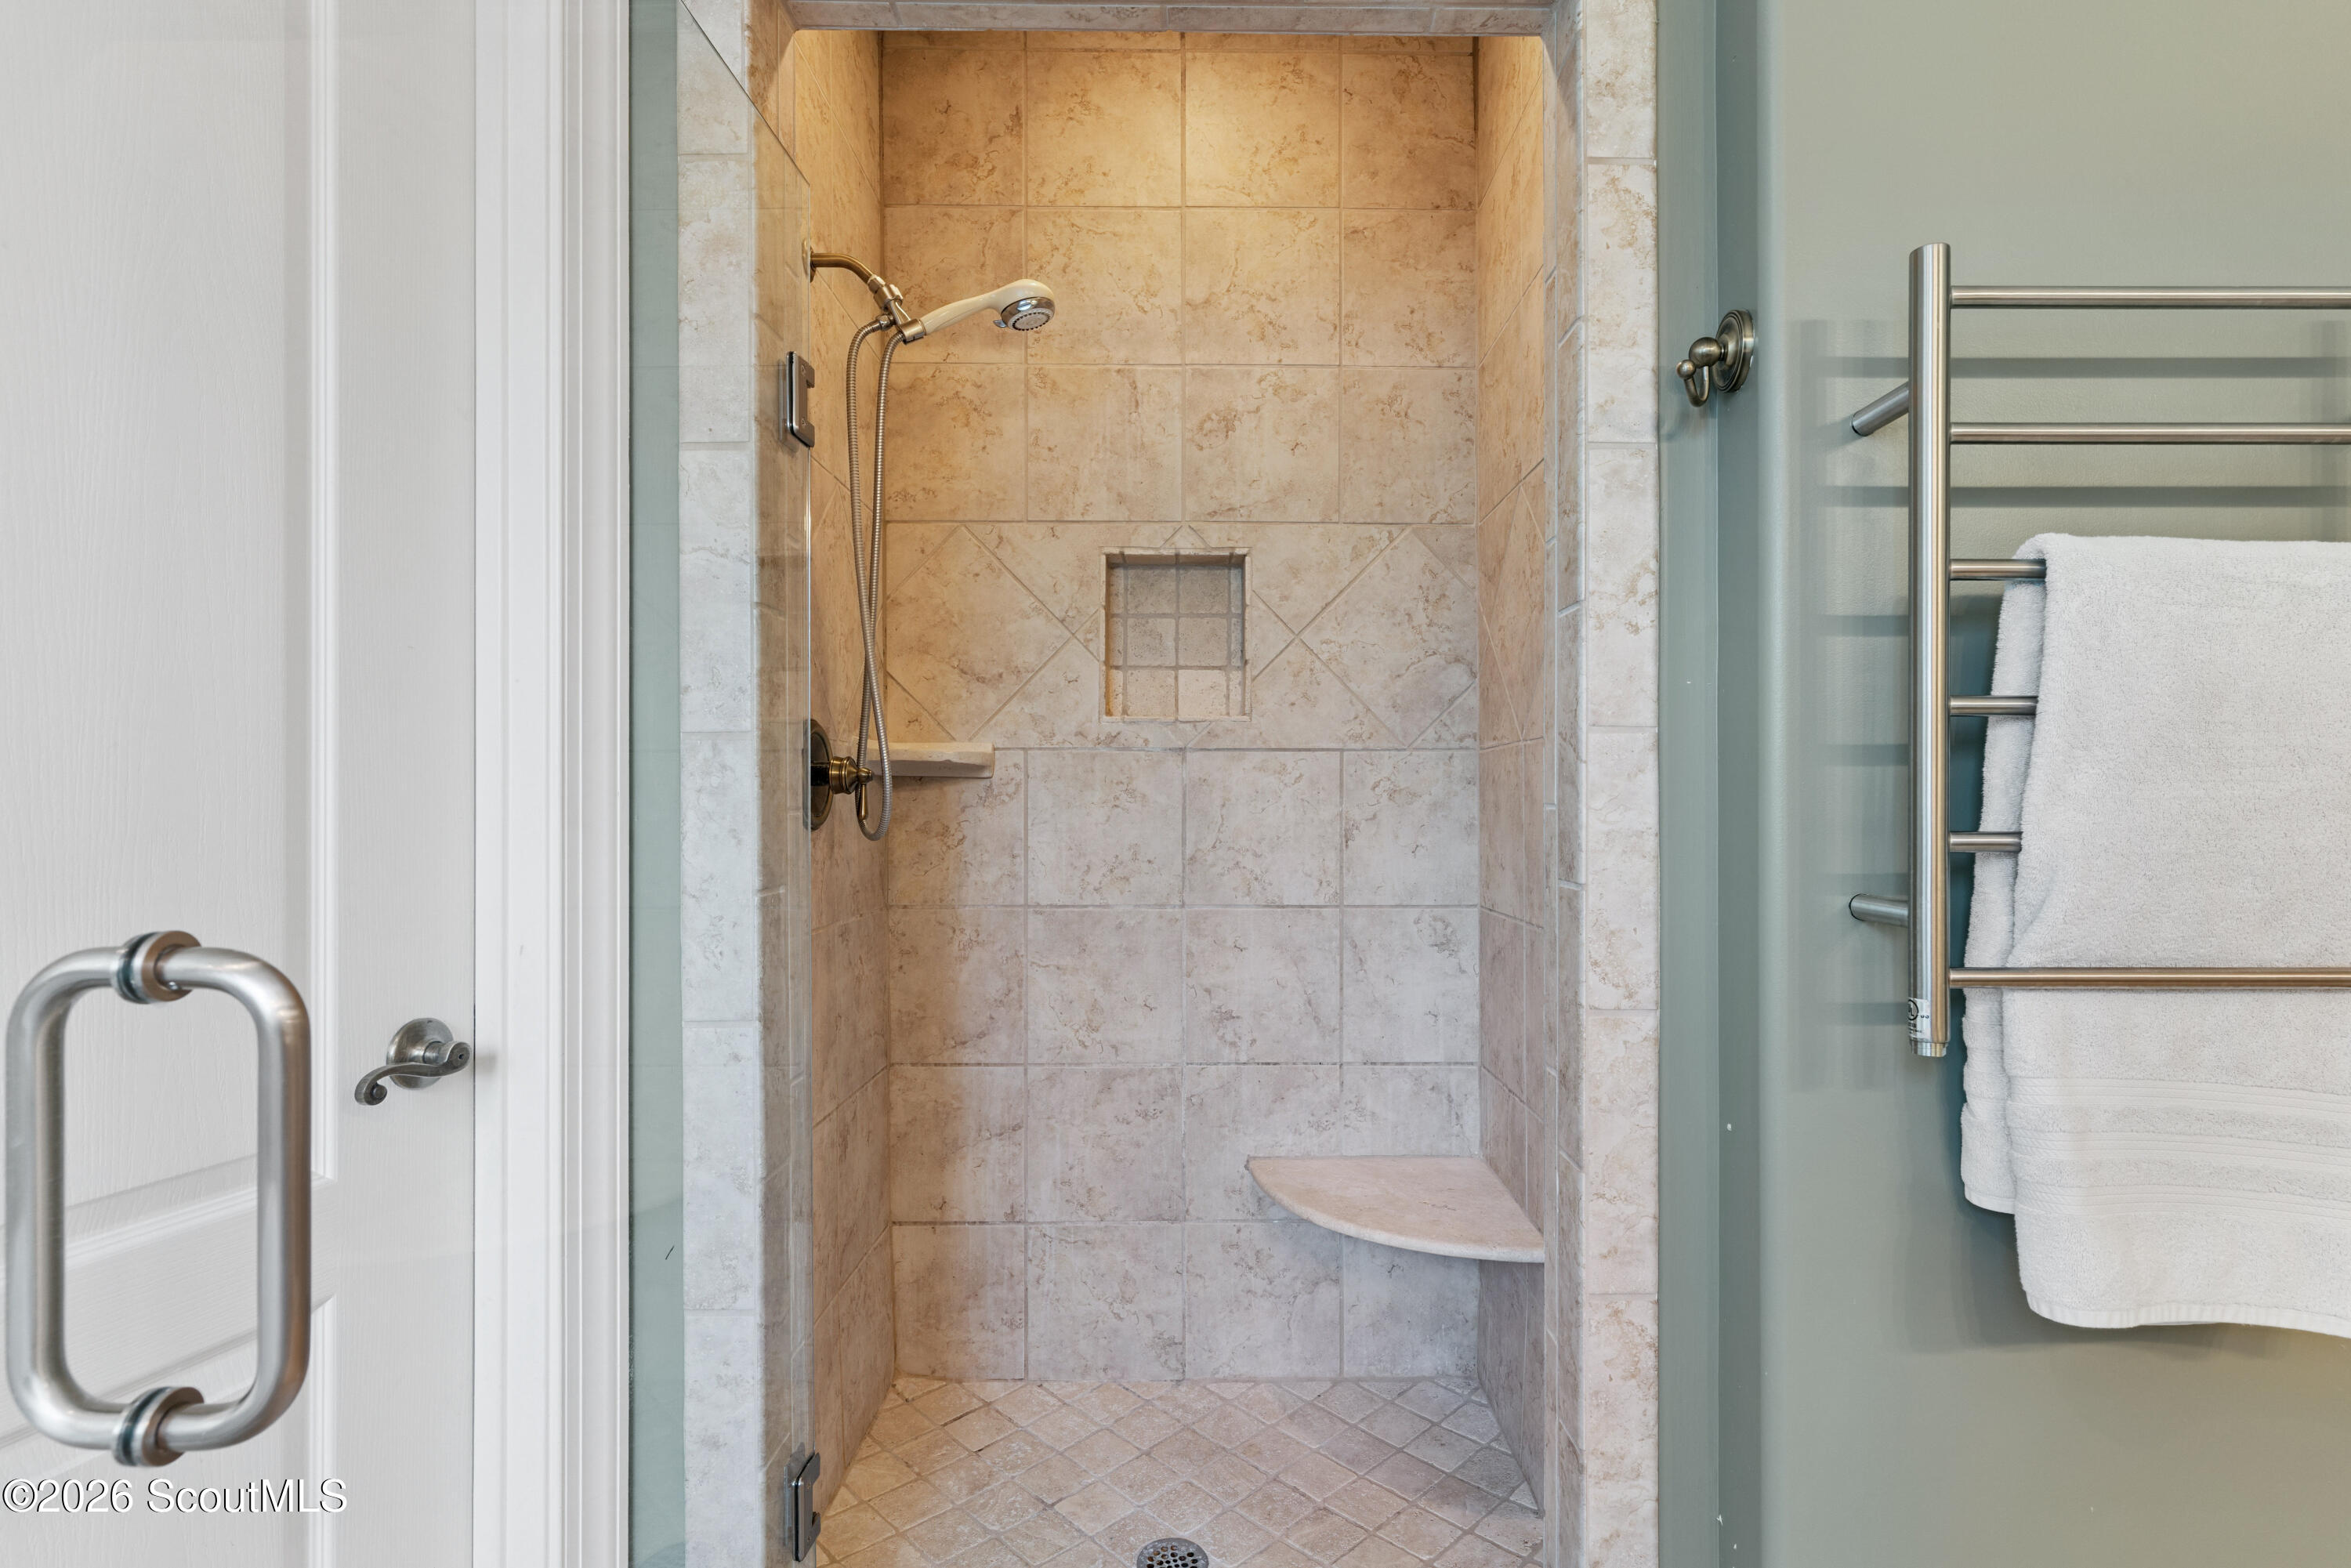
Walk-in shower with beige tile, a built-in corner seat, recessed niche, and glass door.
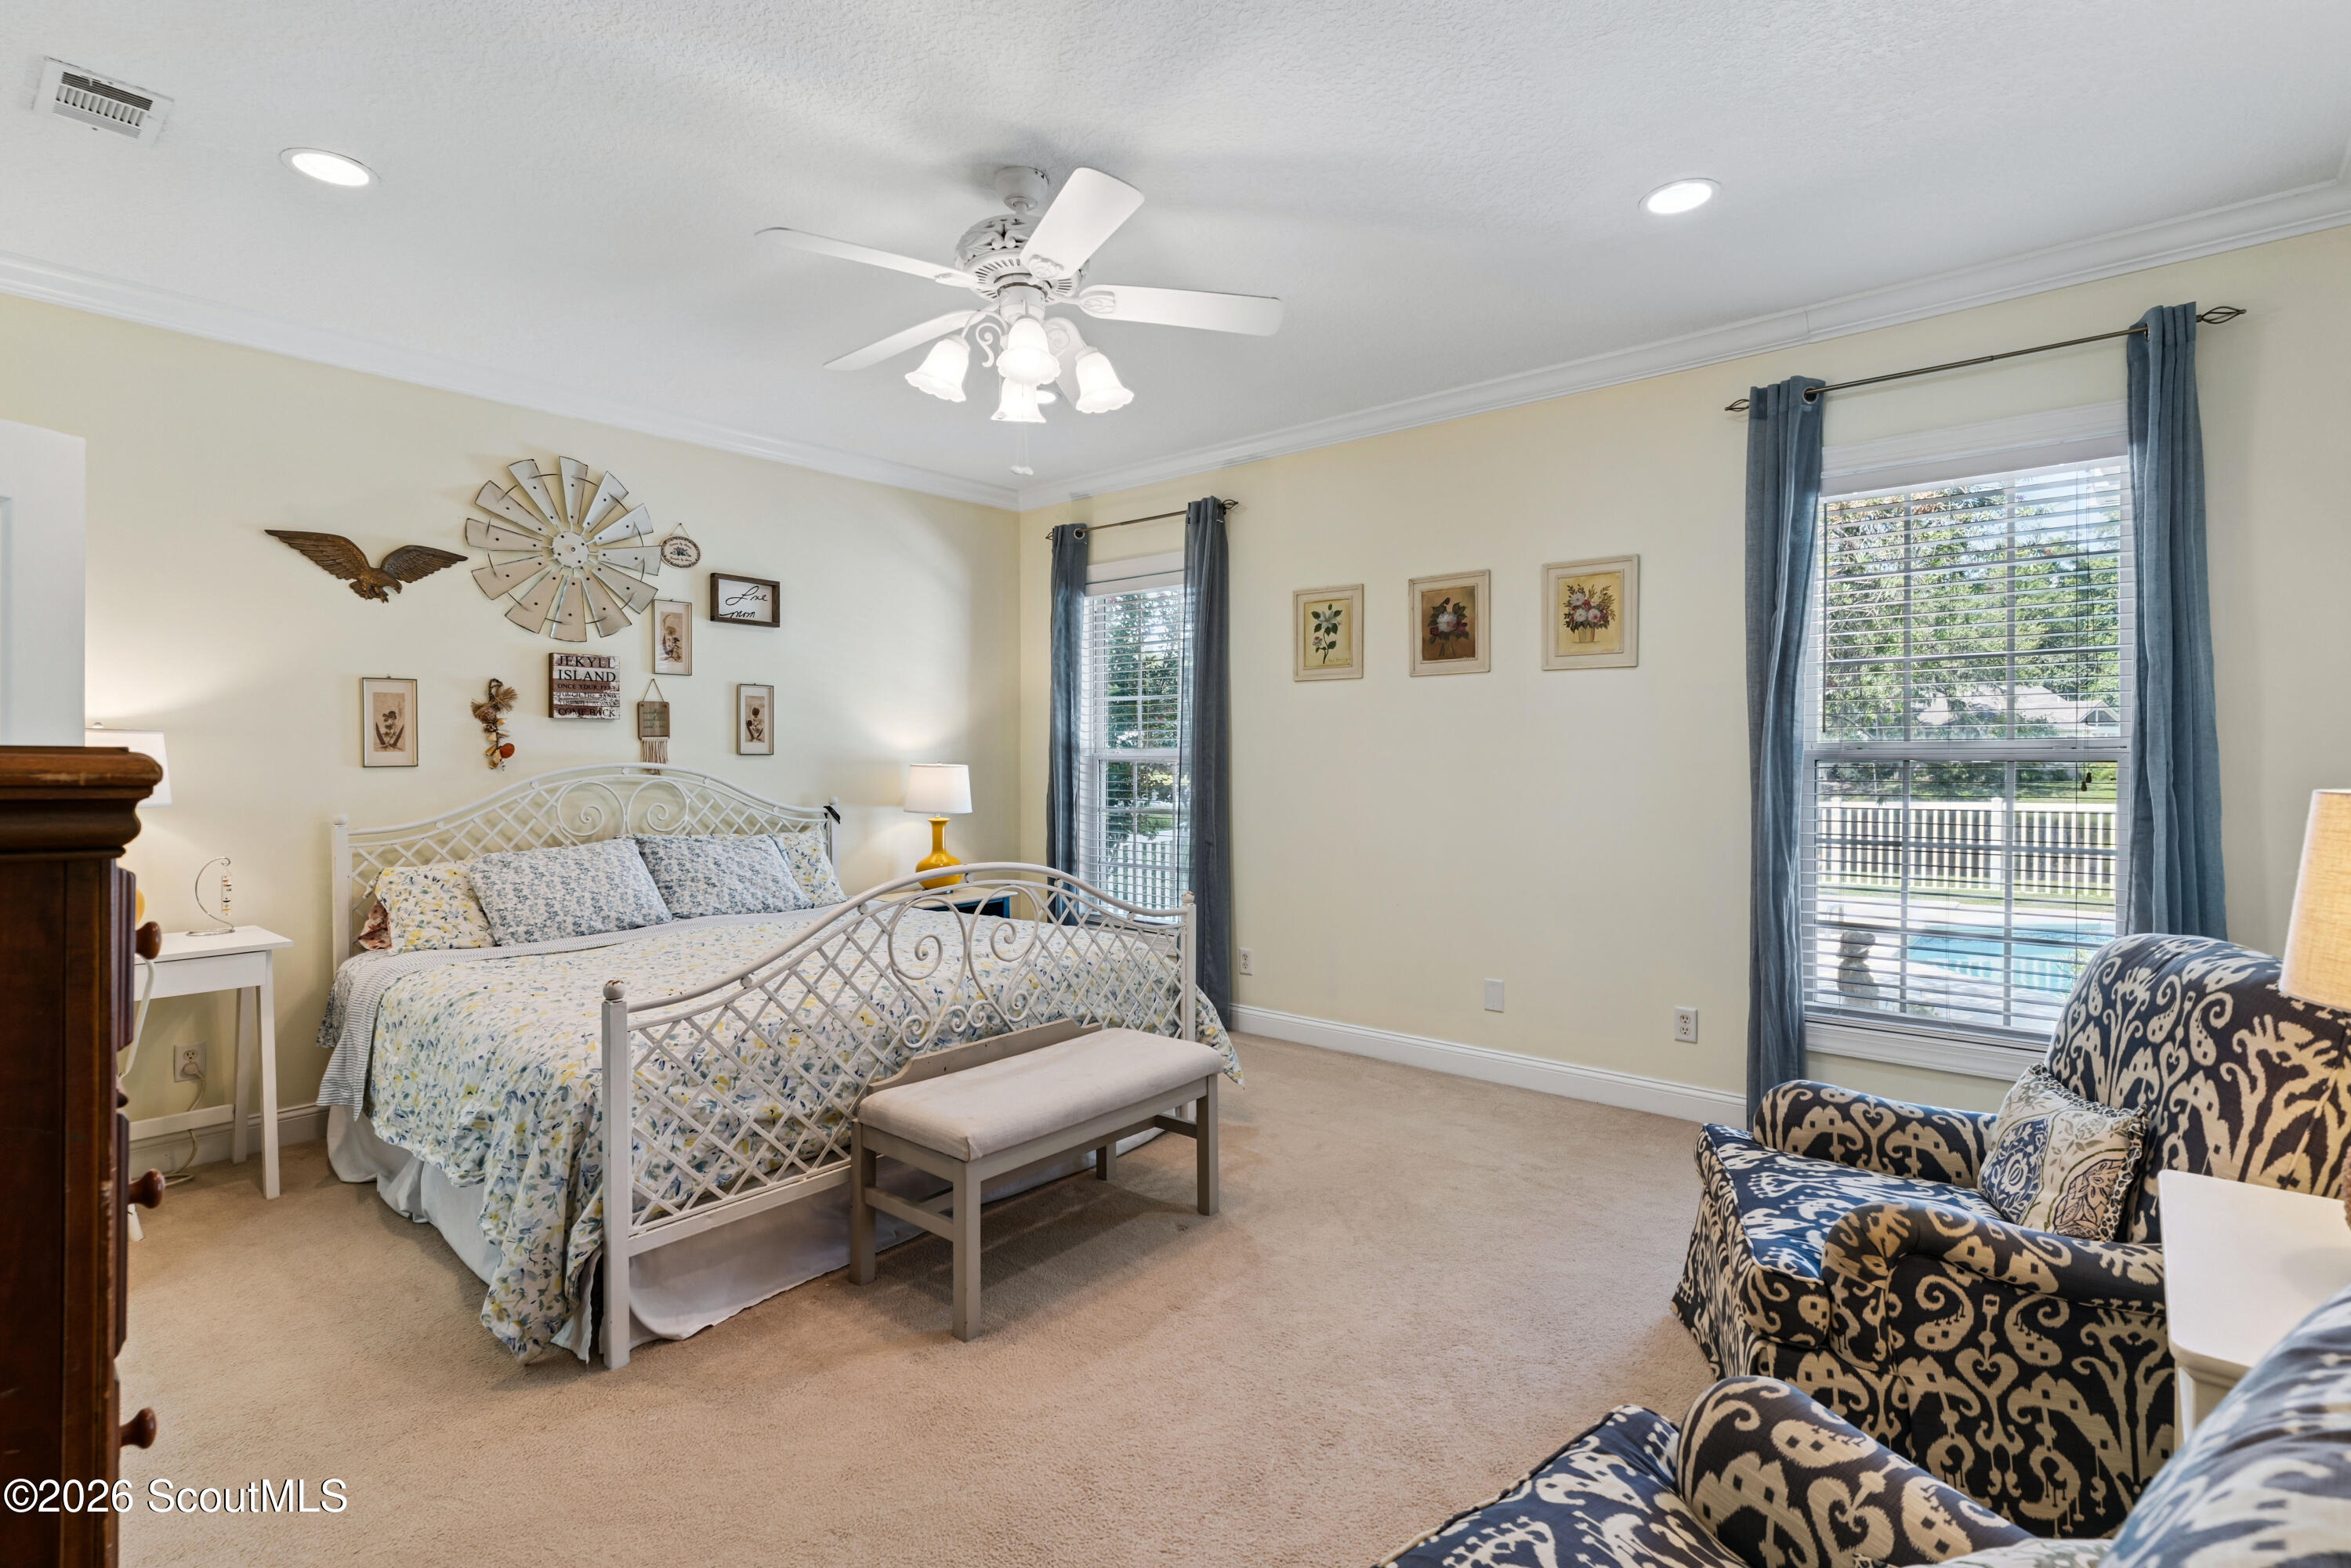
Furnished bedroom with a white metal bed, floral bedding, and patterned armchairs beside a window overlooking a pool.
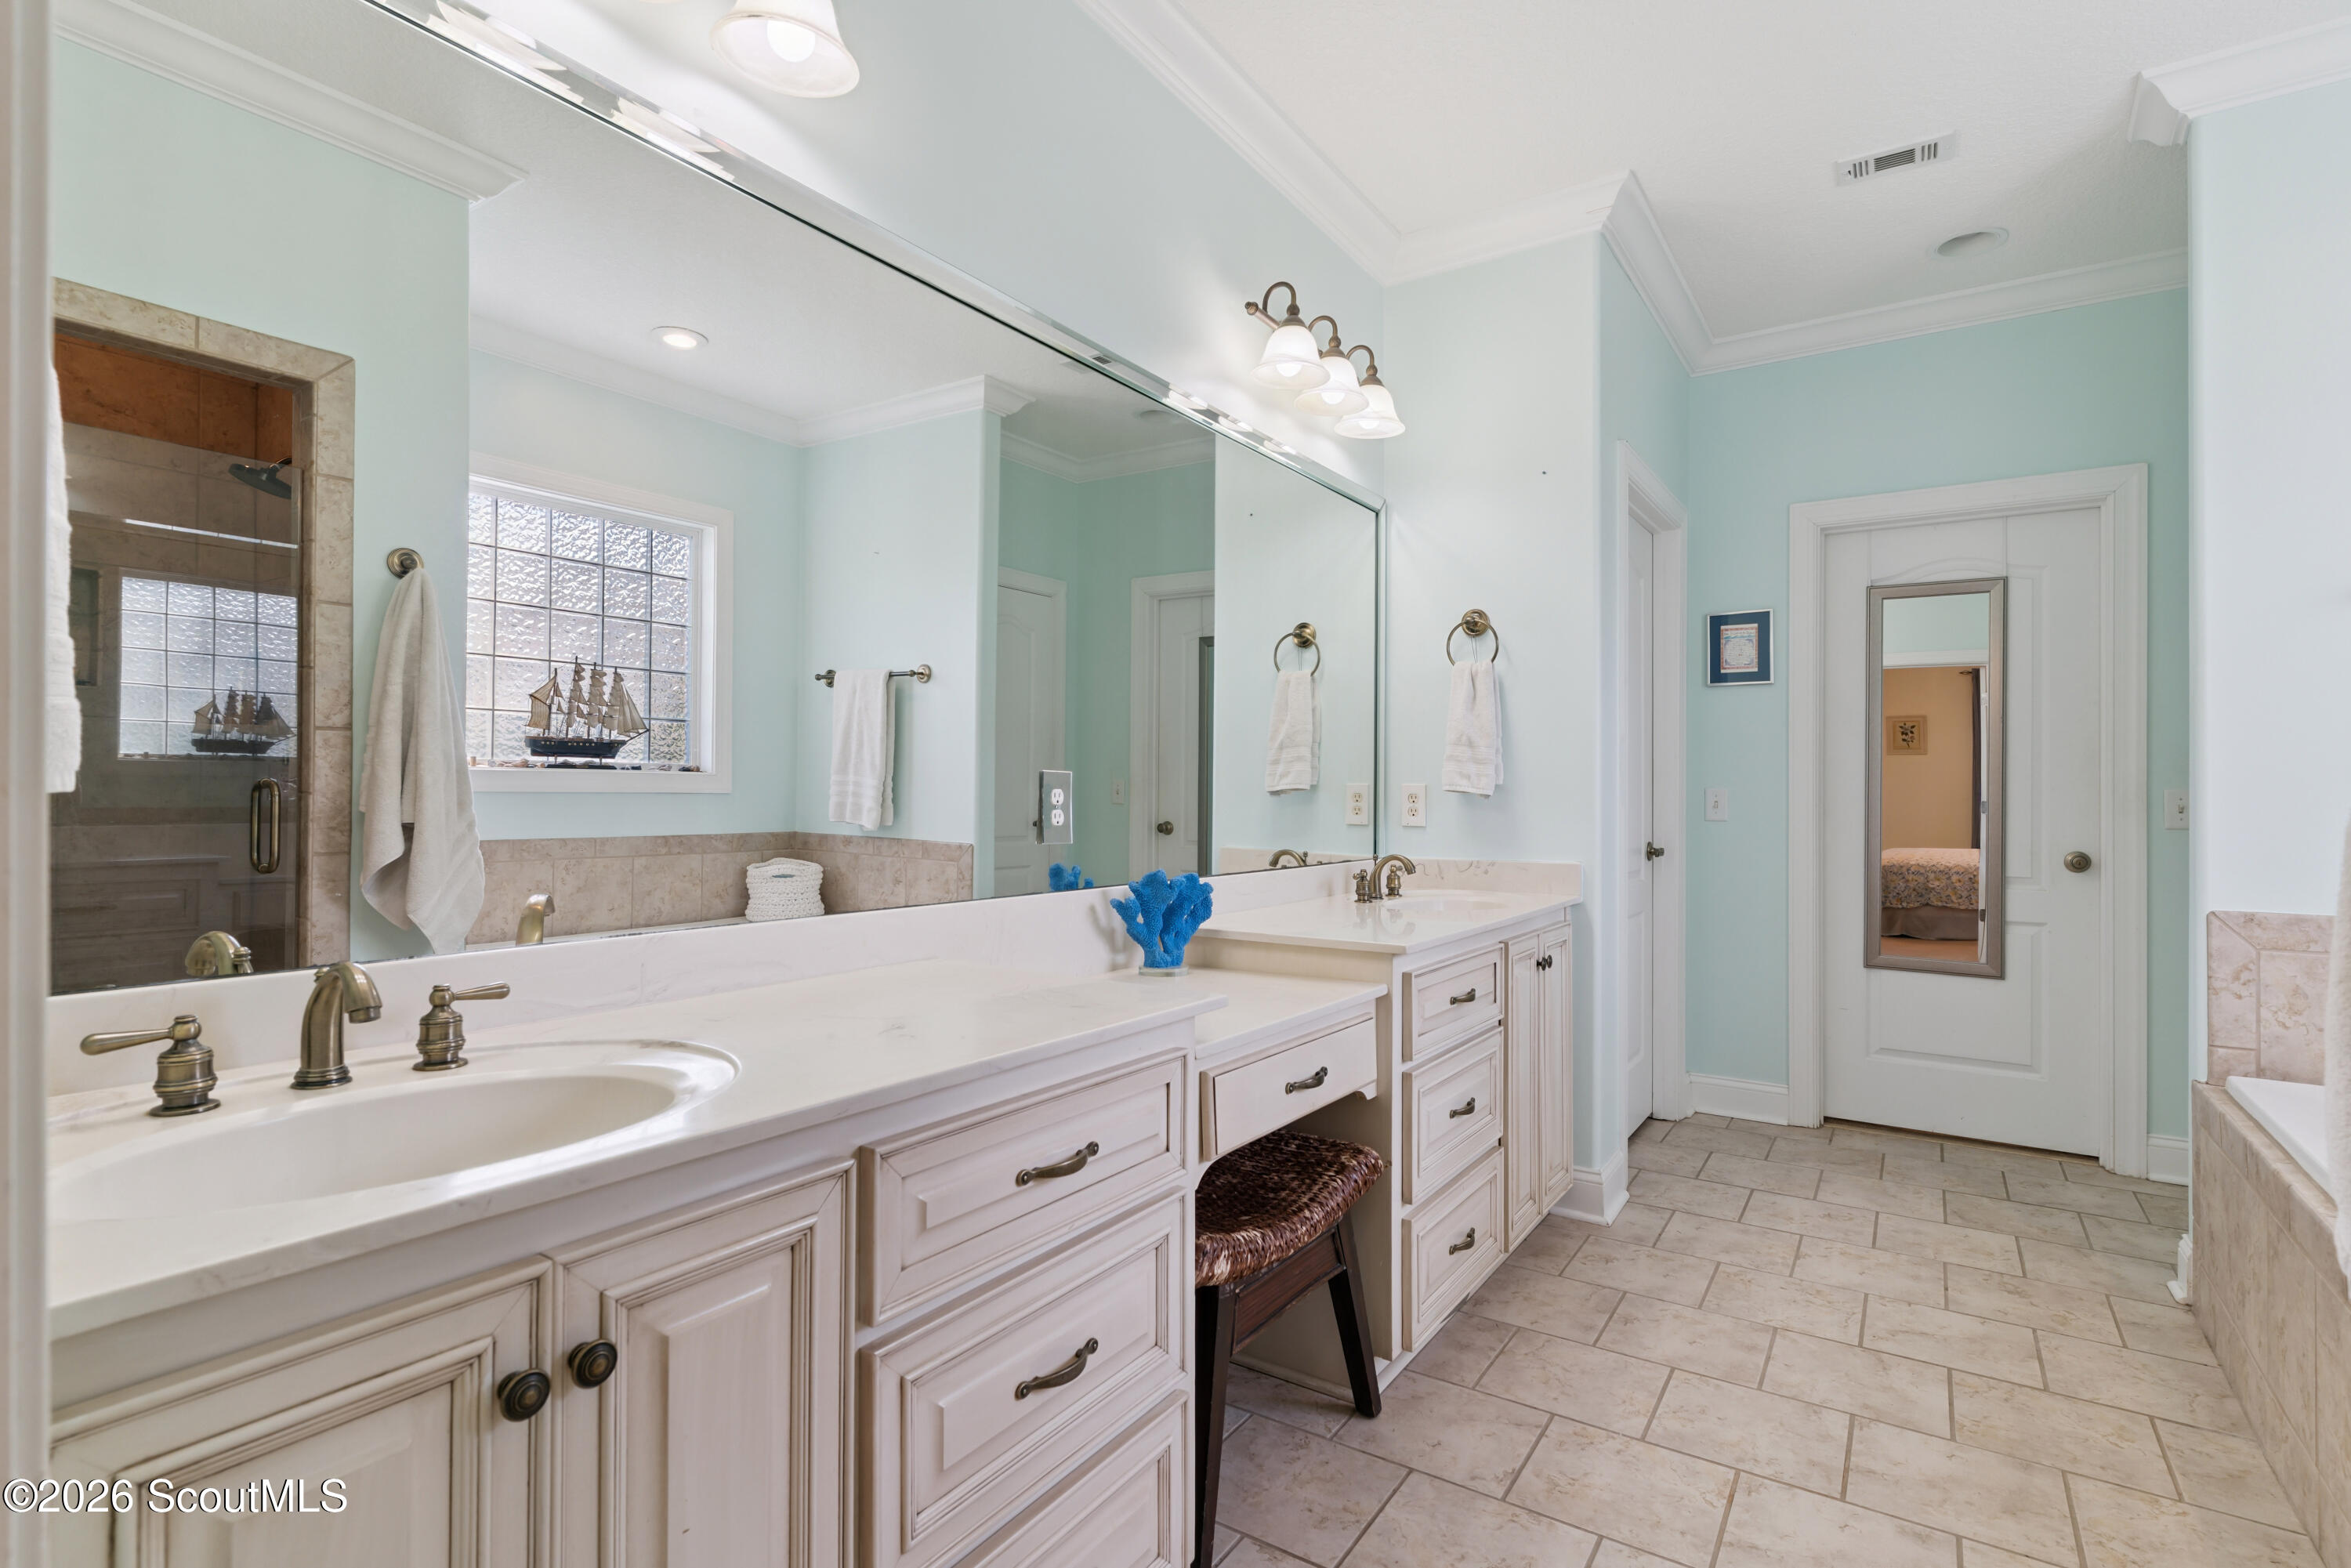
Bathroom with a long white vanity, large mirror, pale blue walls, and glass shower.
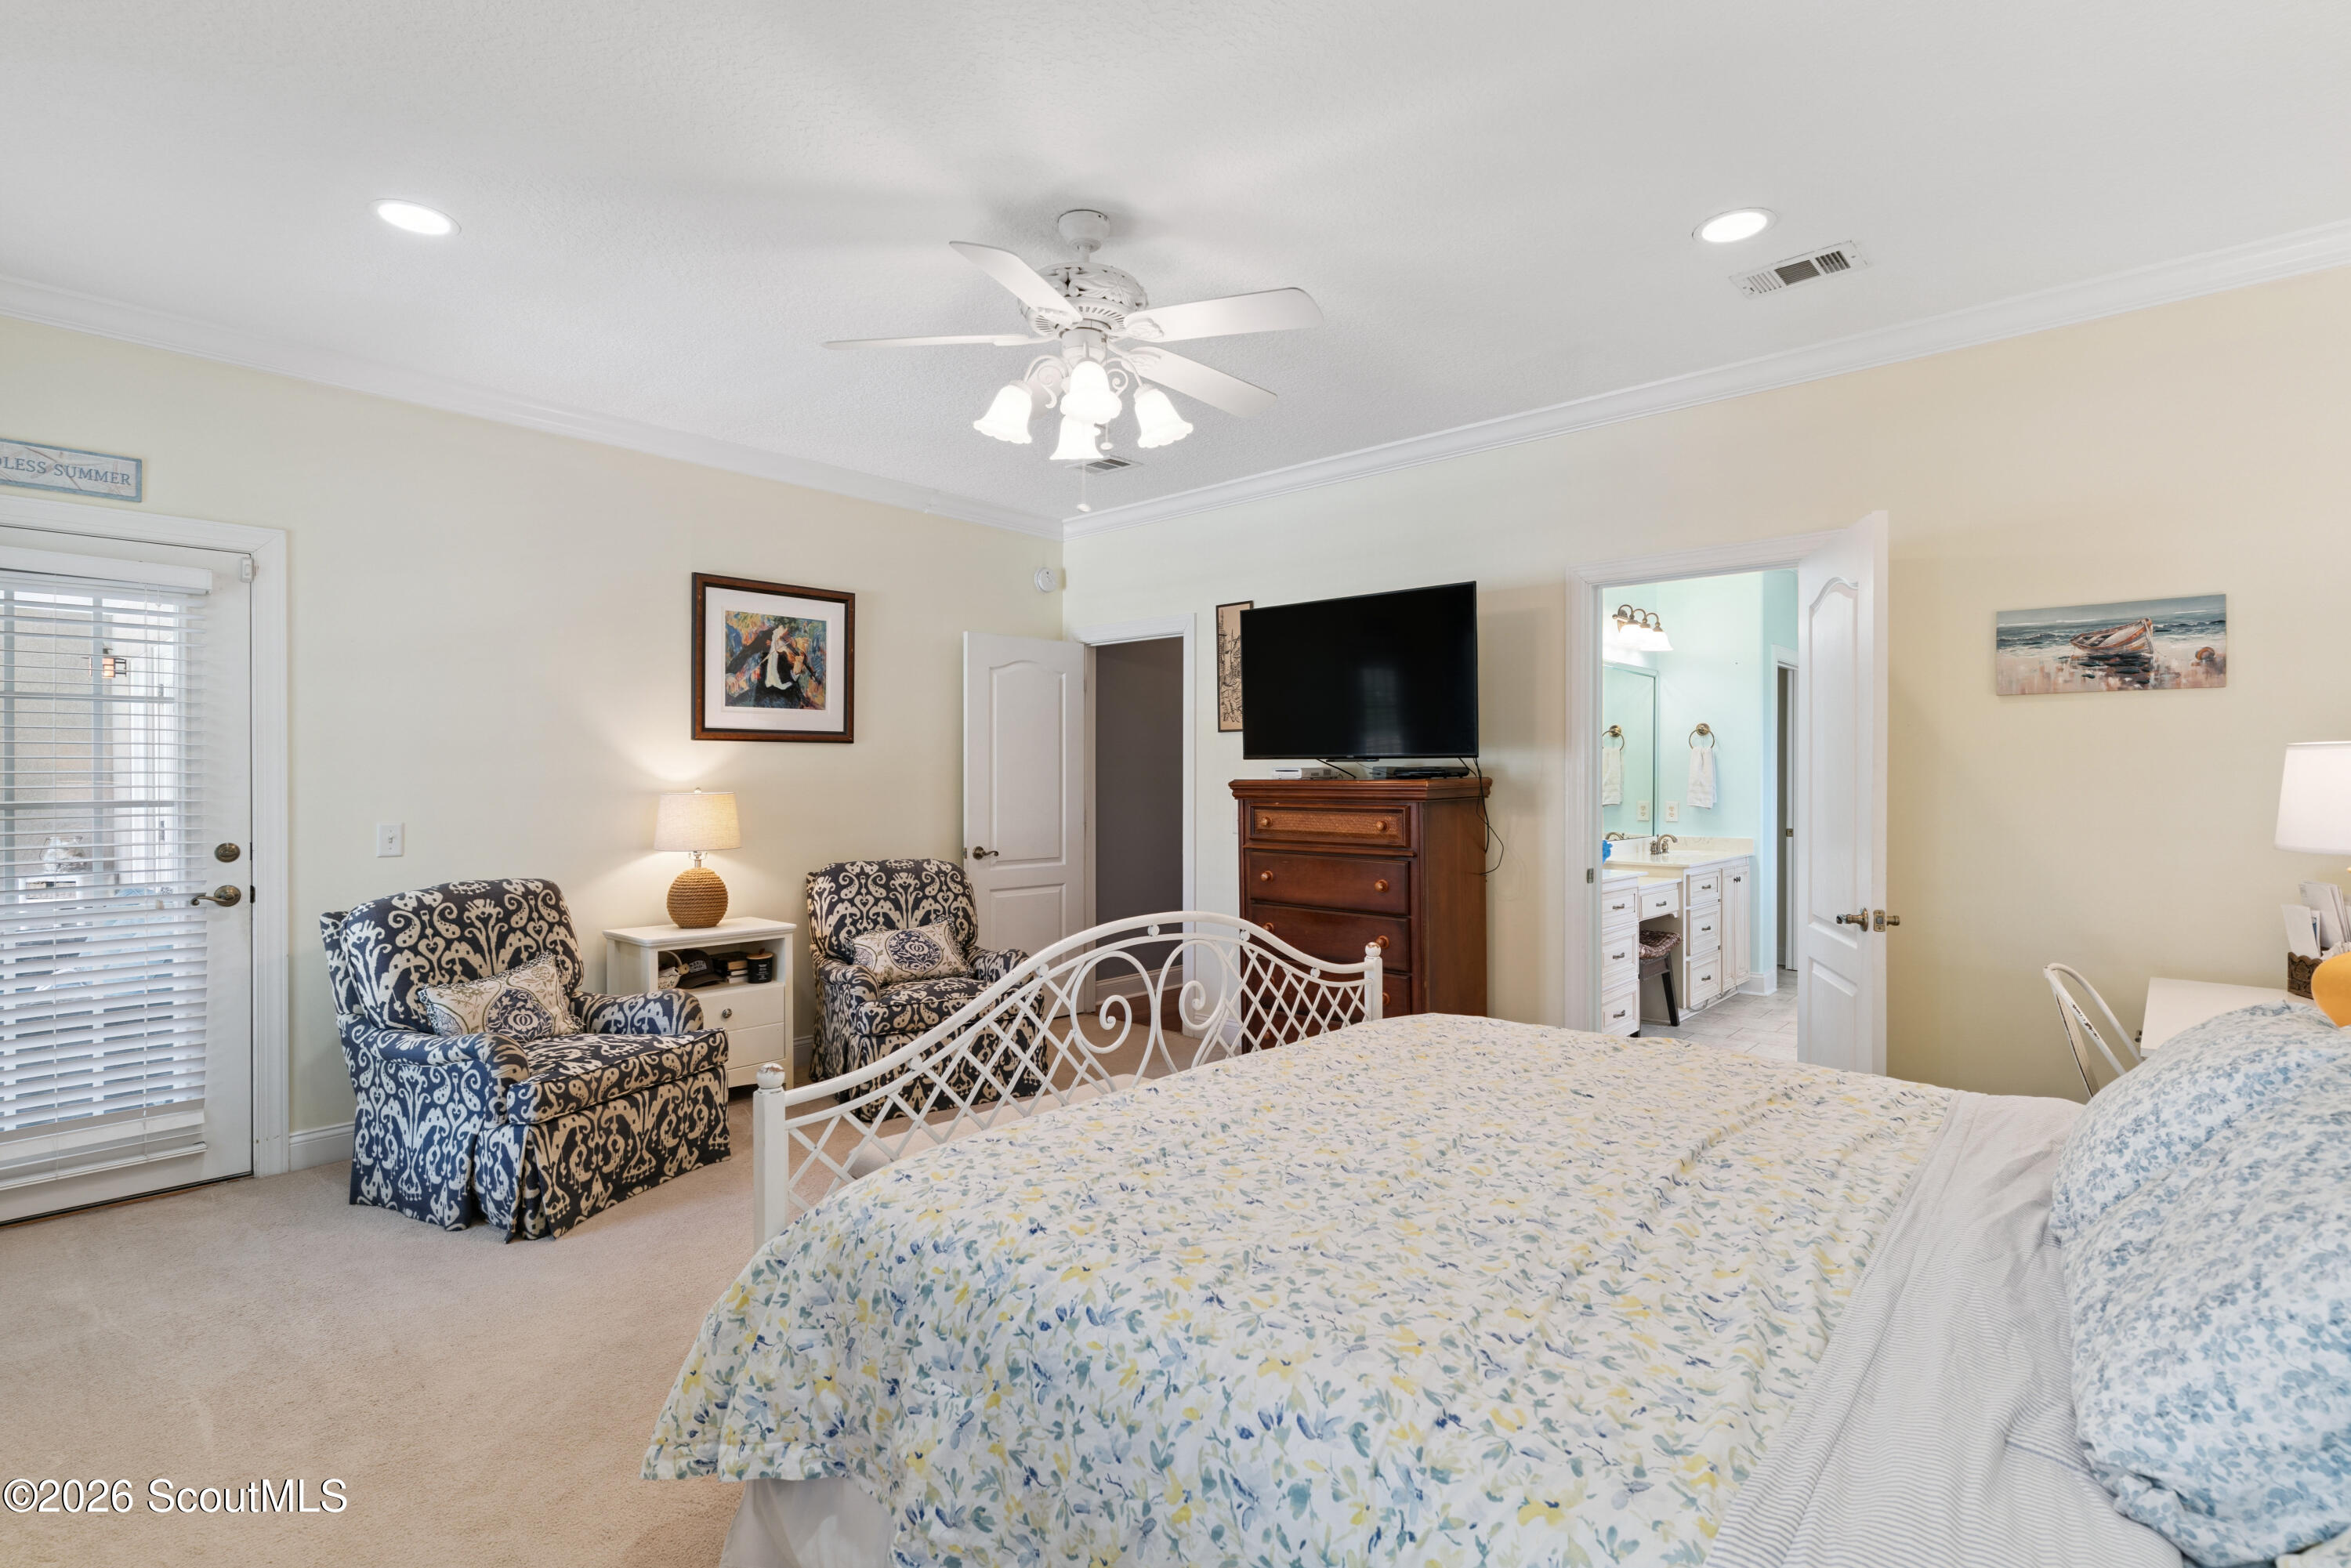
Furnished bedroom with floral bedding, patterned armchairs, and an adjoining bathroom.
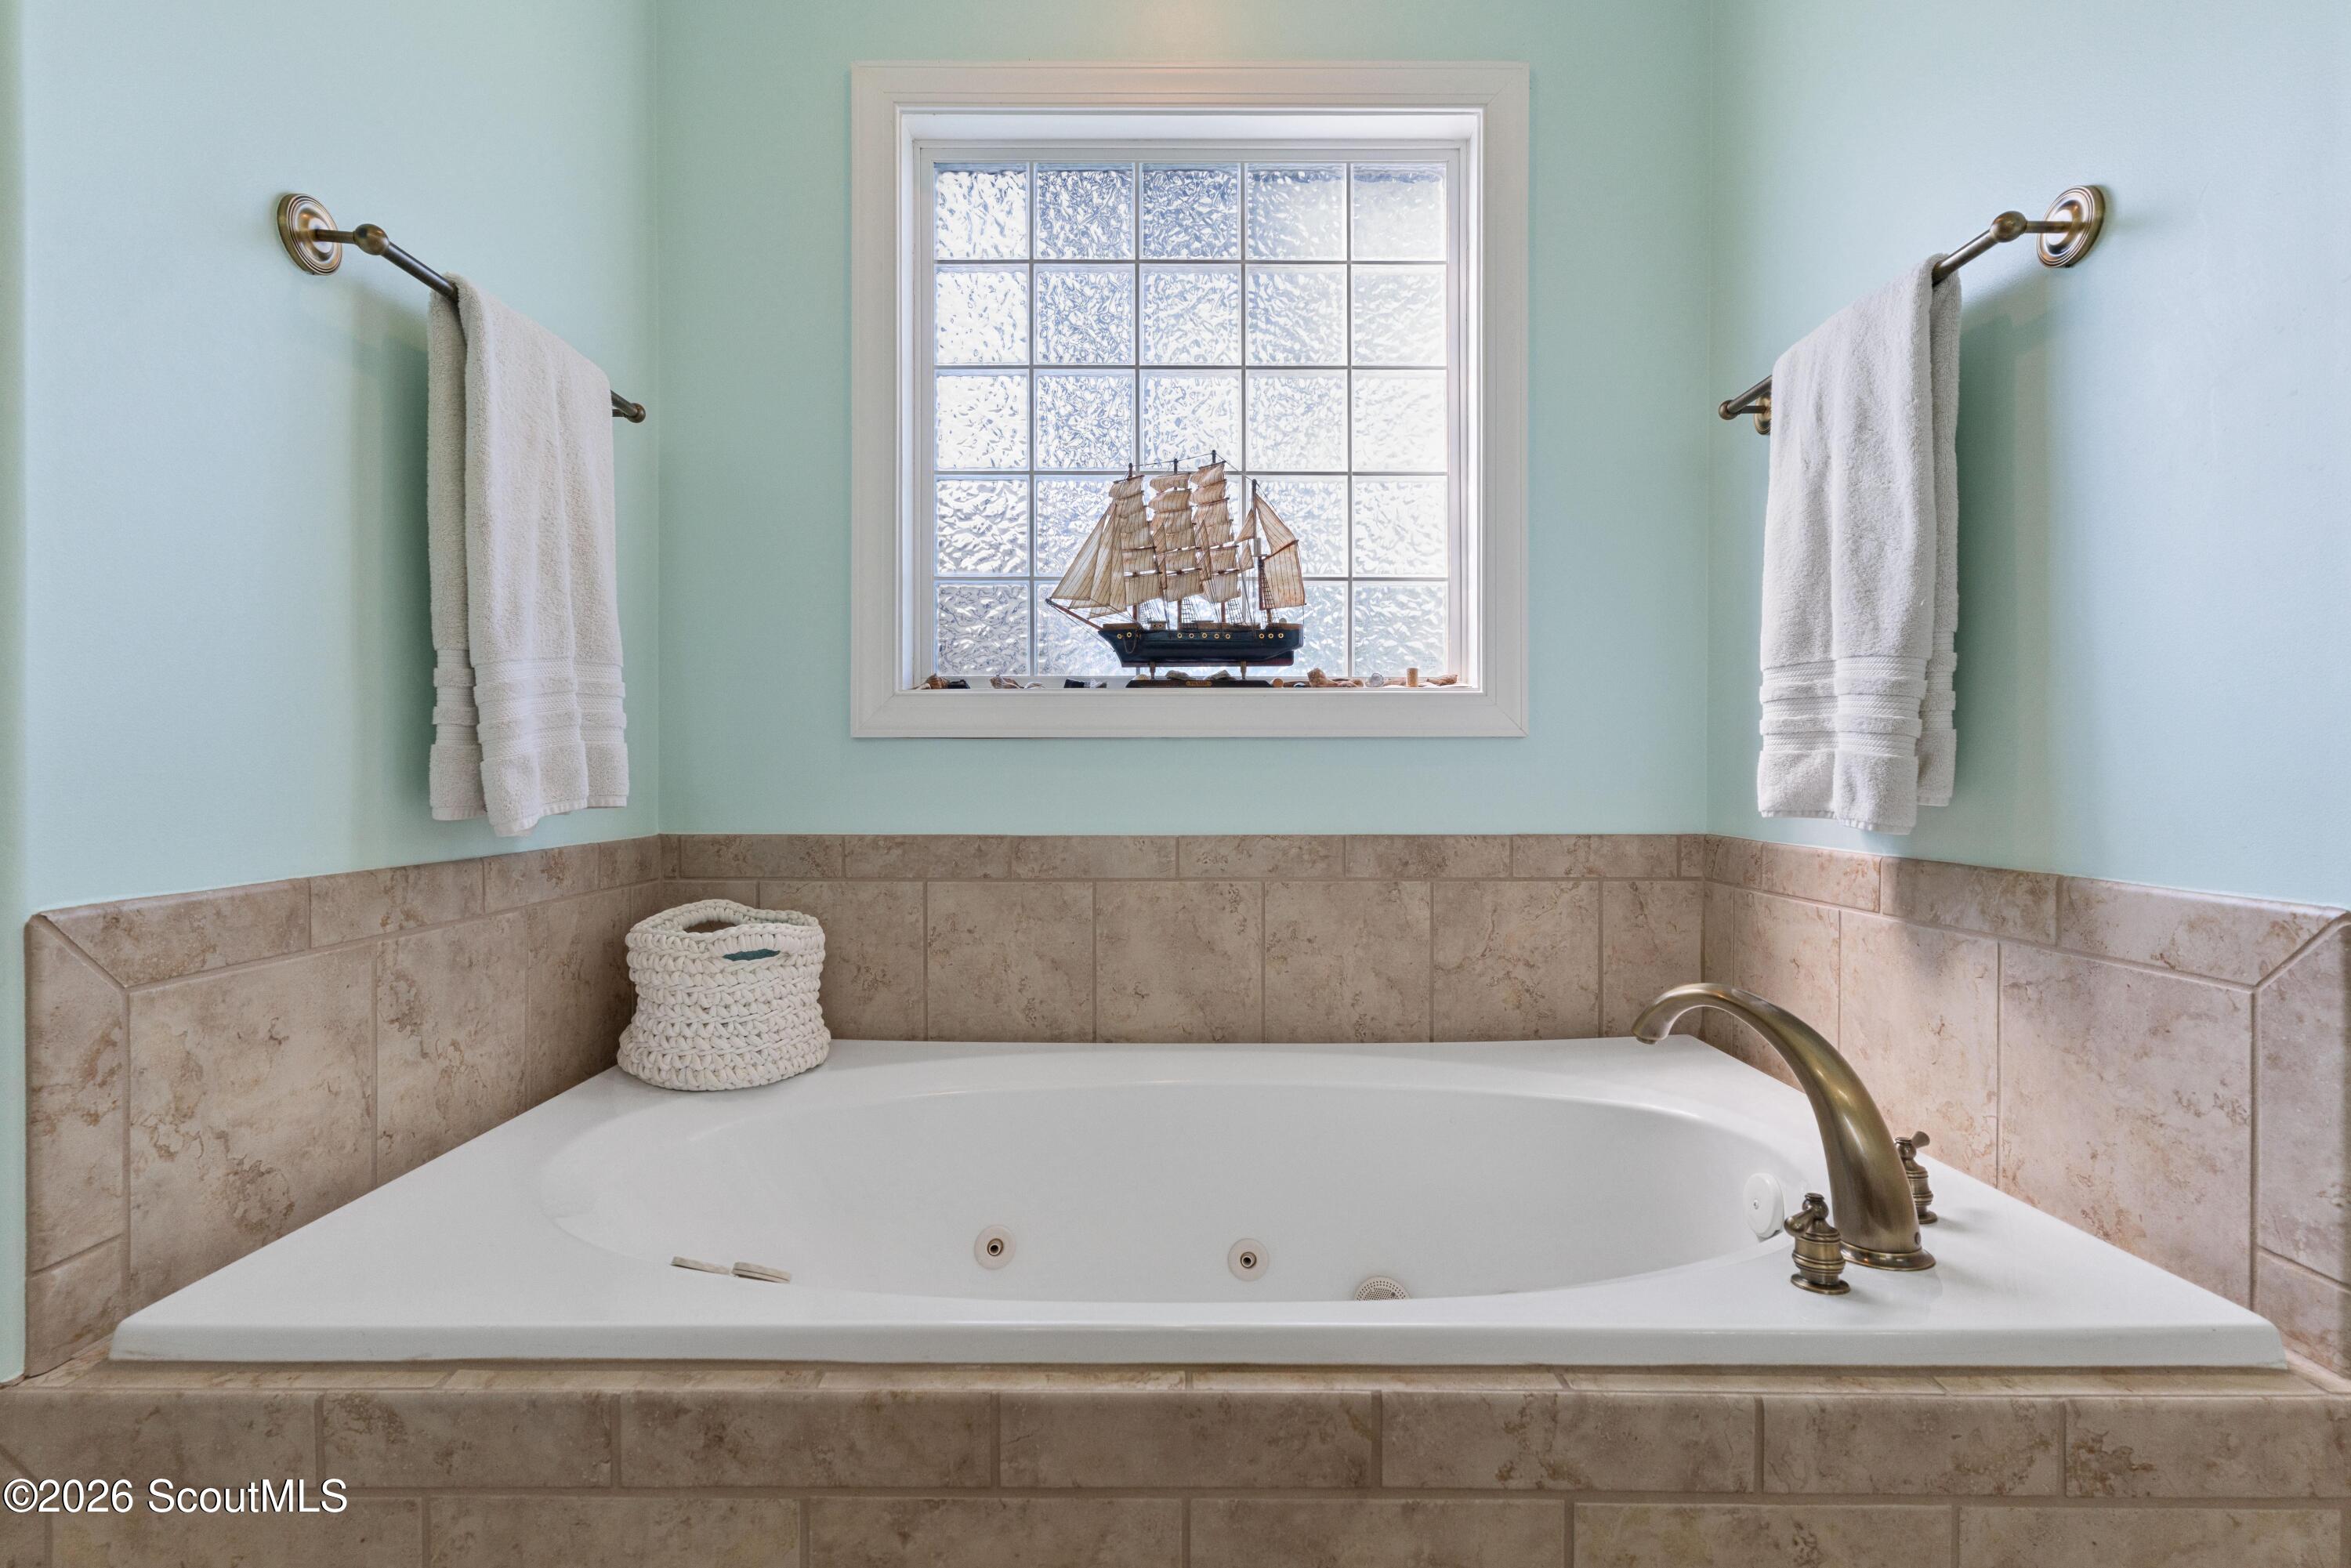
Jetted soaking tub beneath a frosted window with a model sailing ship on the sill.
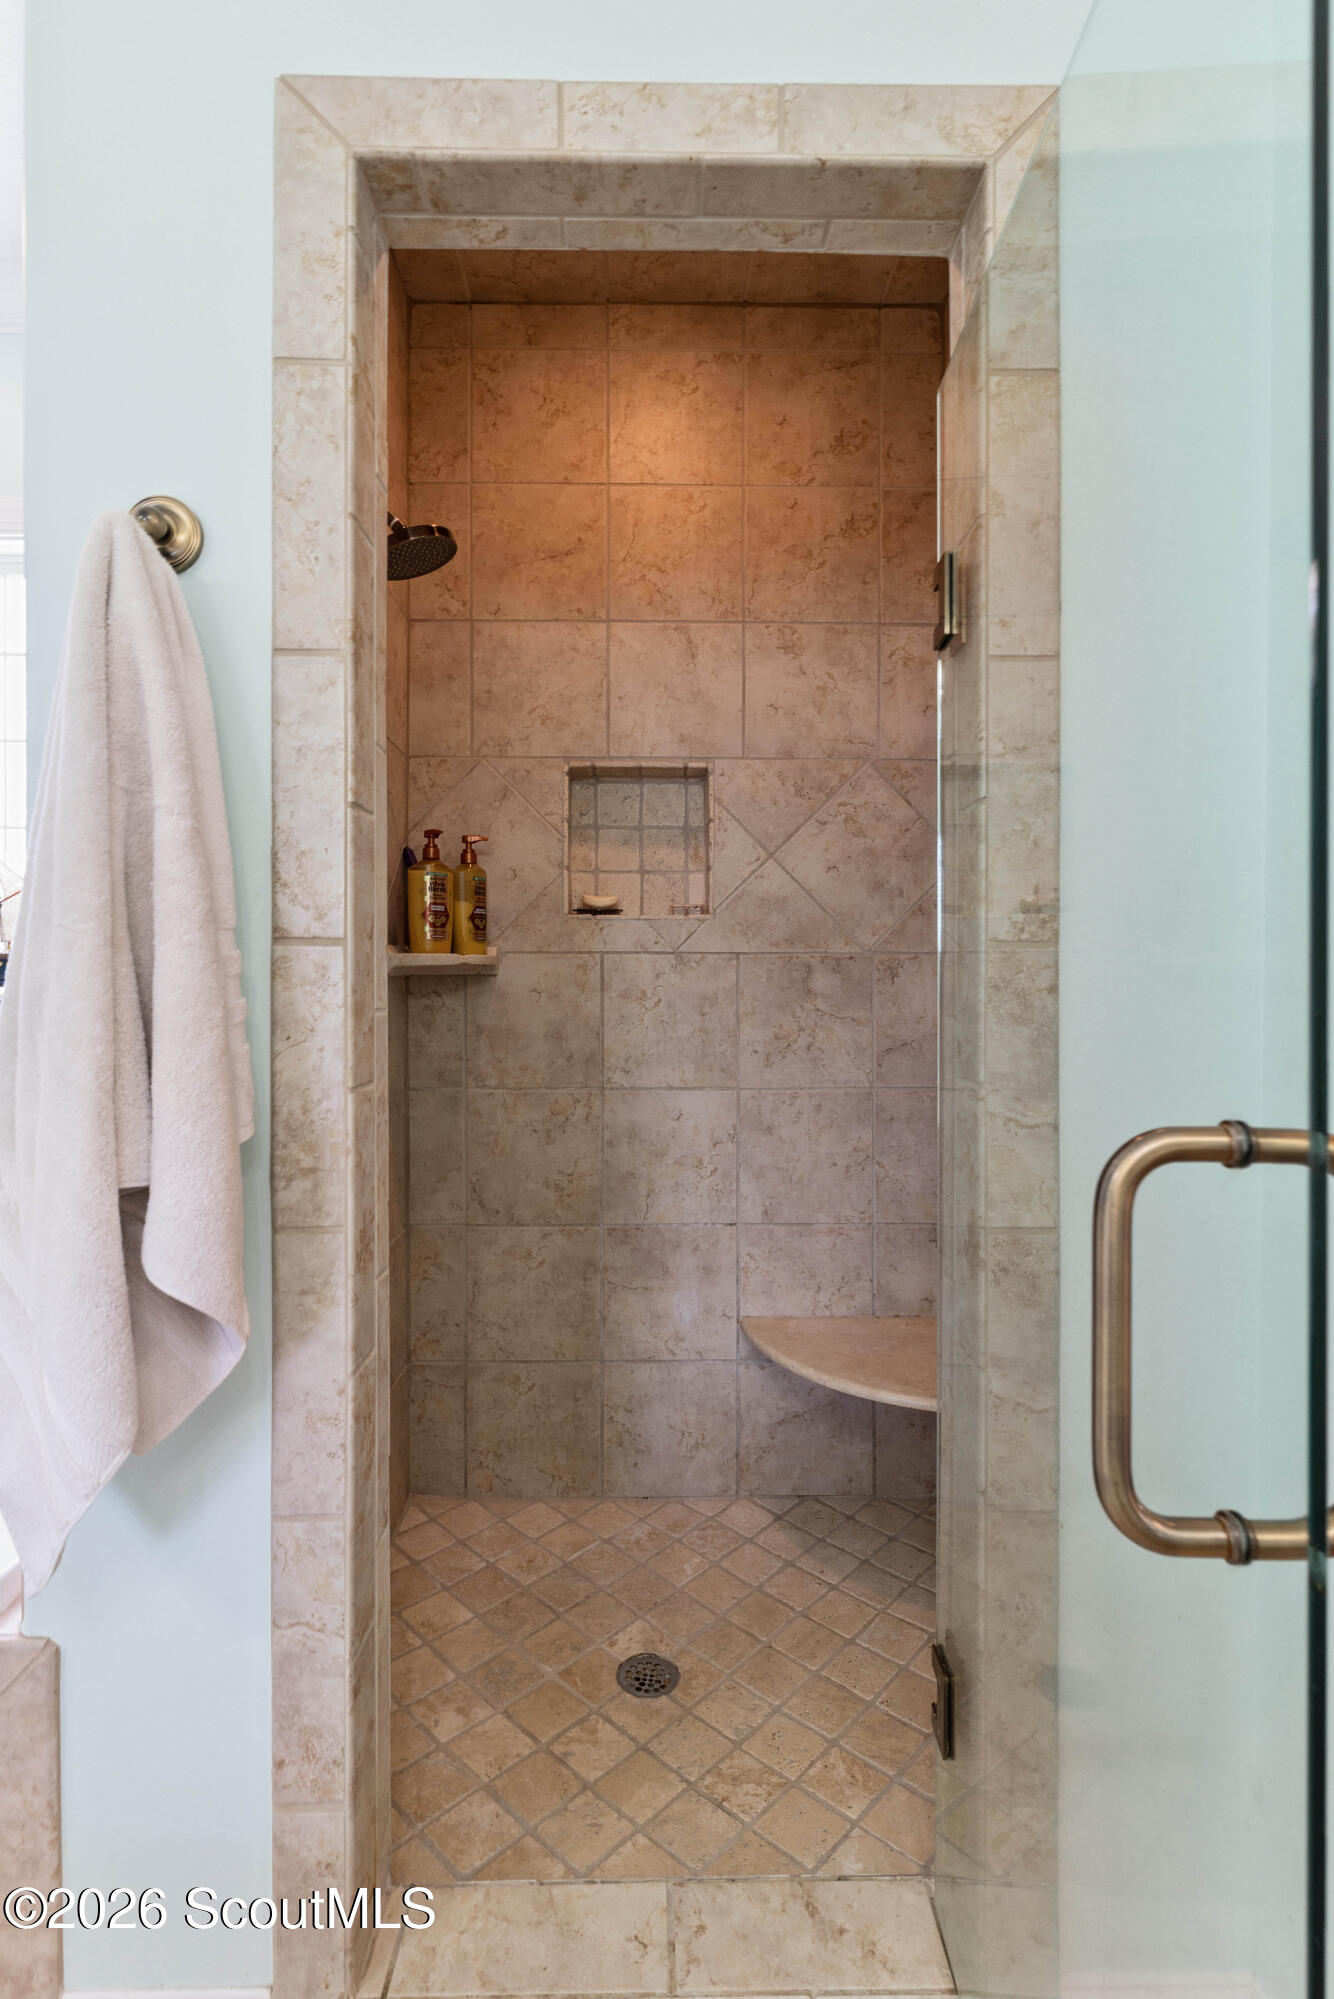
Walk-in tiled shower with glass door, built-in corner bench, and recessed storage niche.
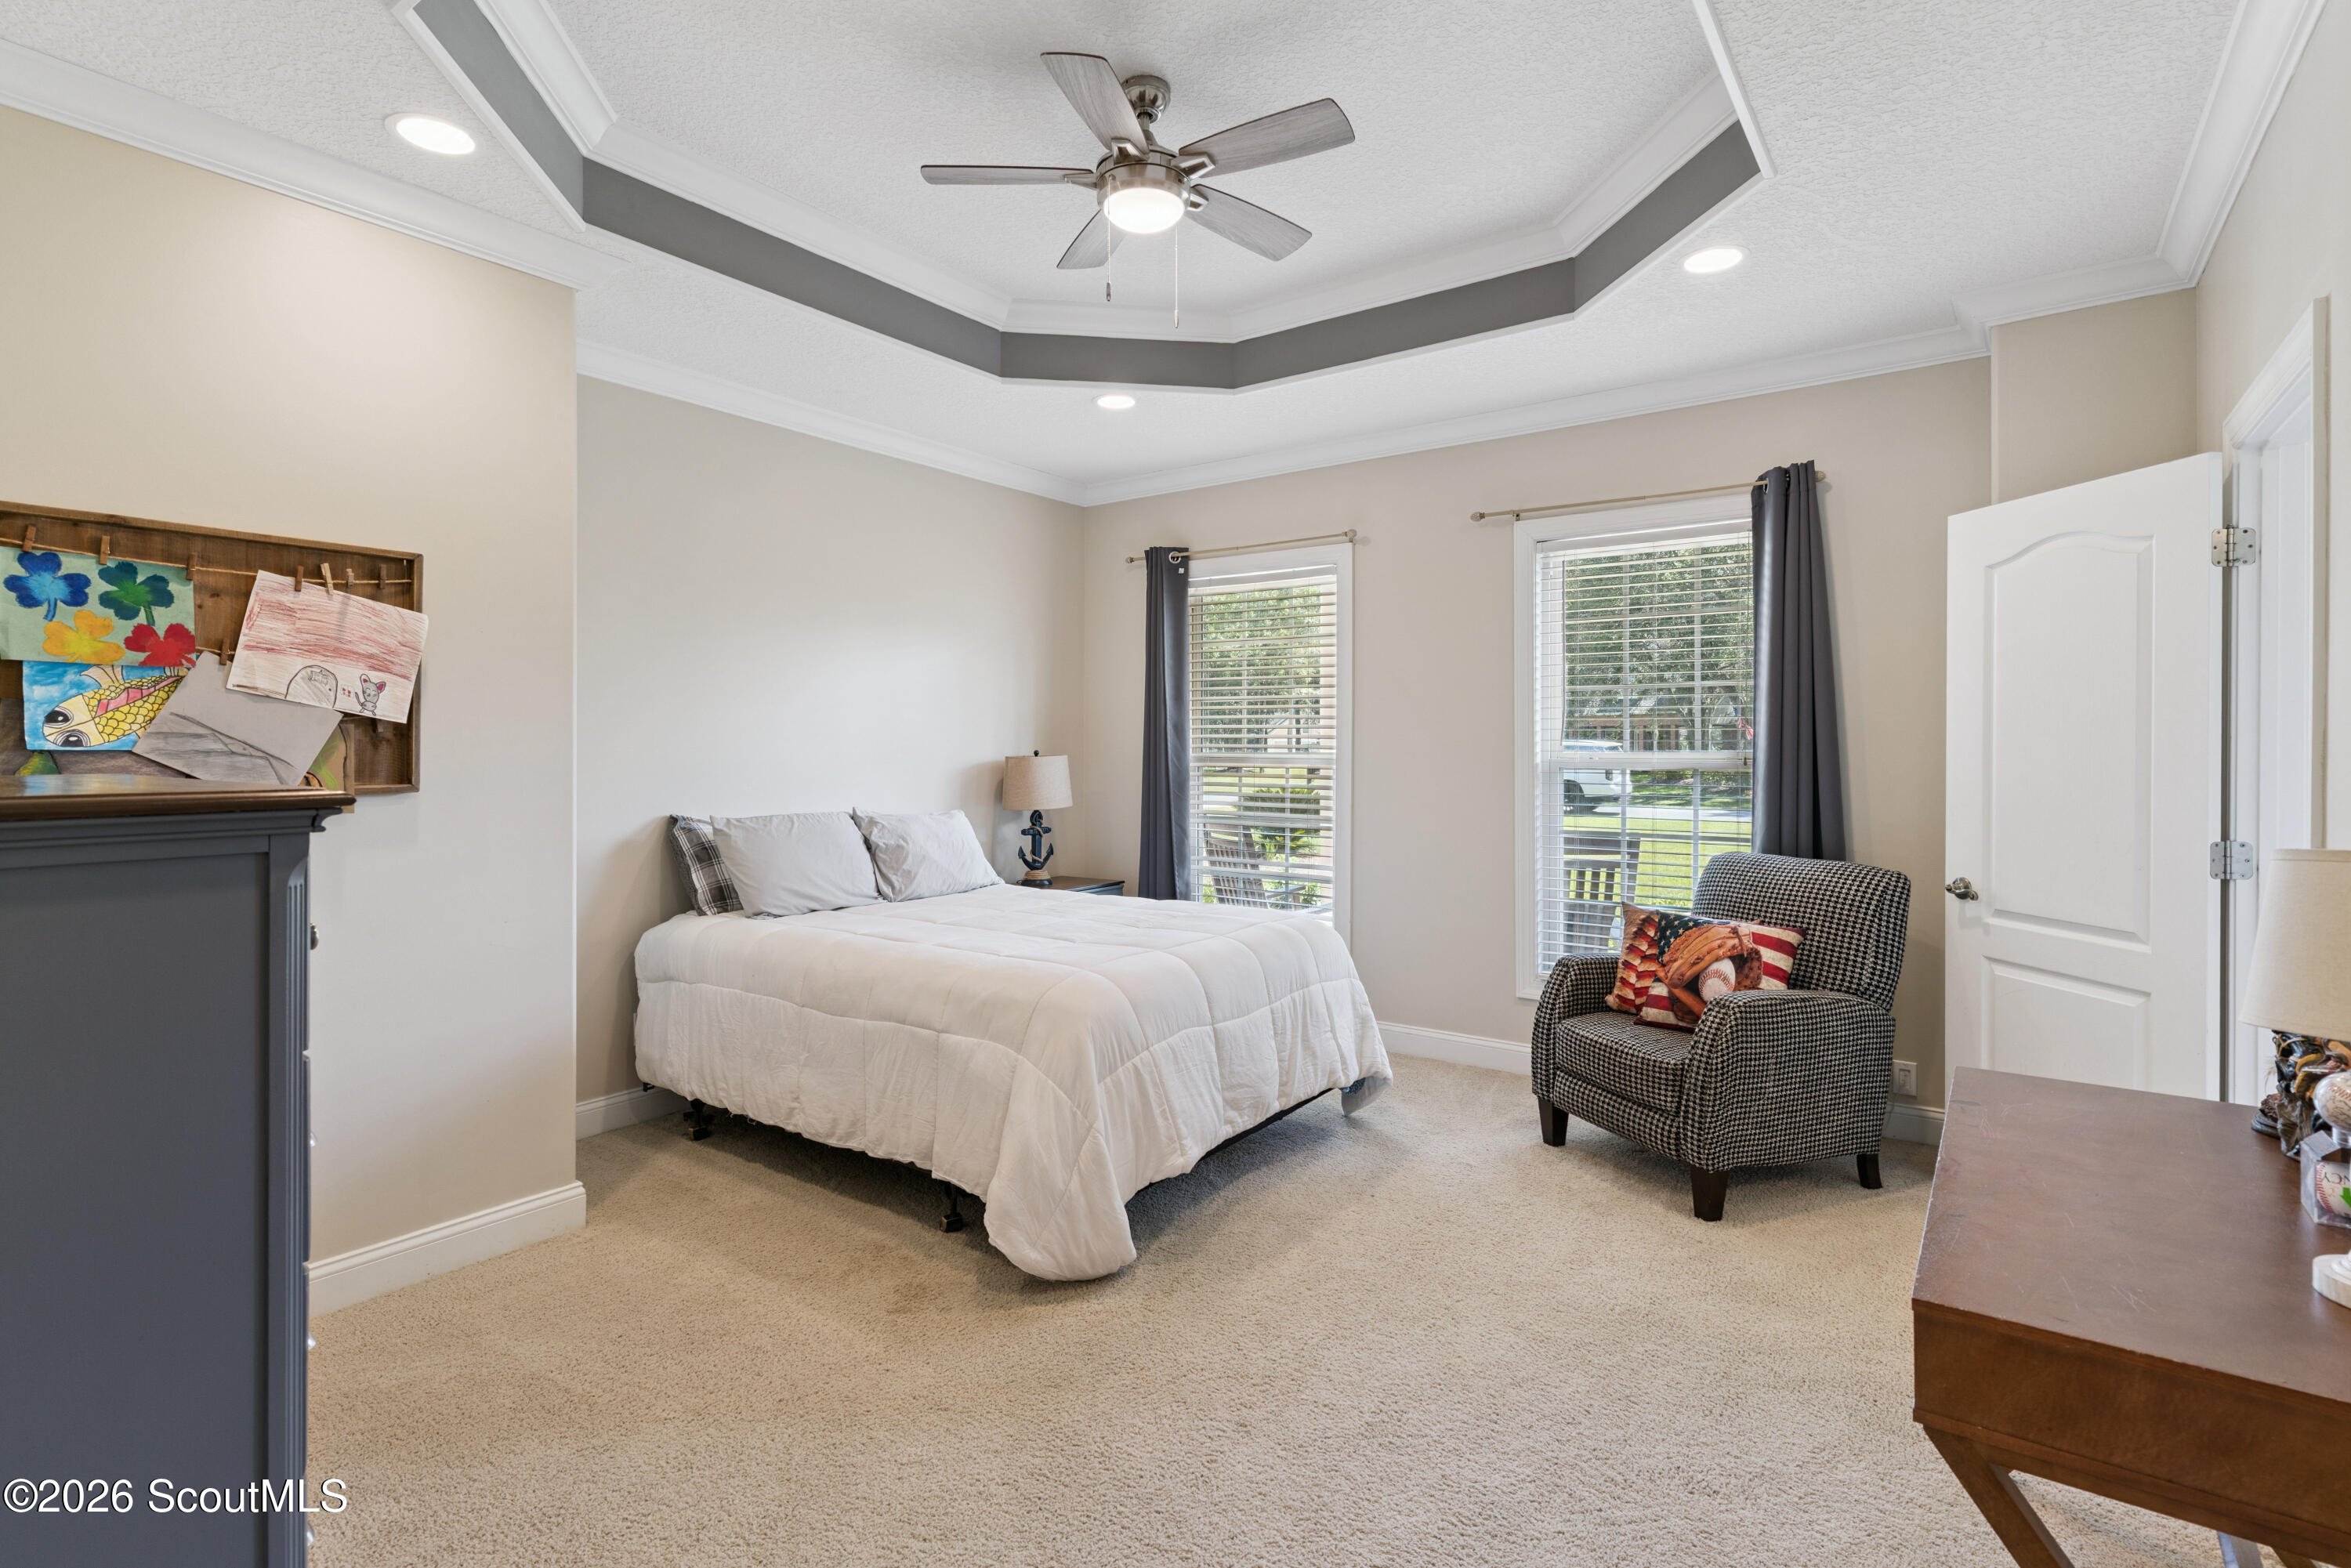
Bedroom with a white bed, two curtained windows, a patterned armchair, and a tray ceiling with a fan.
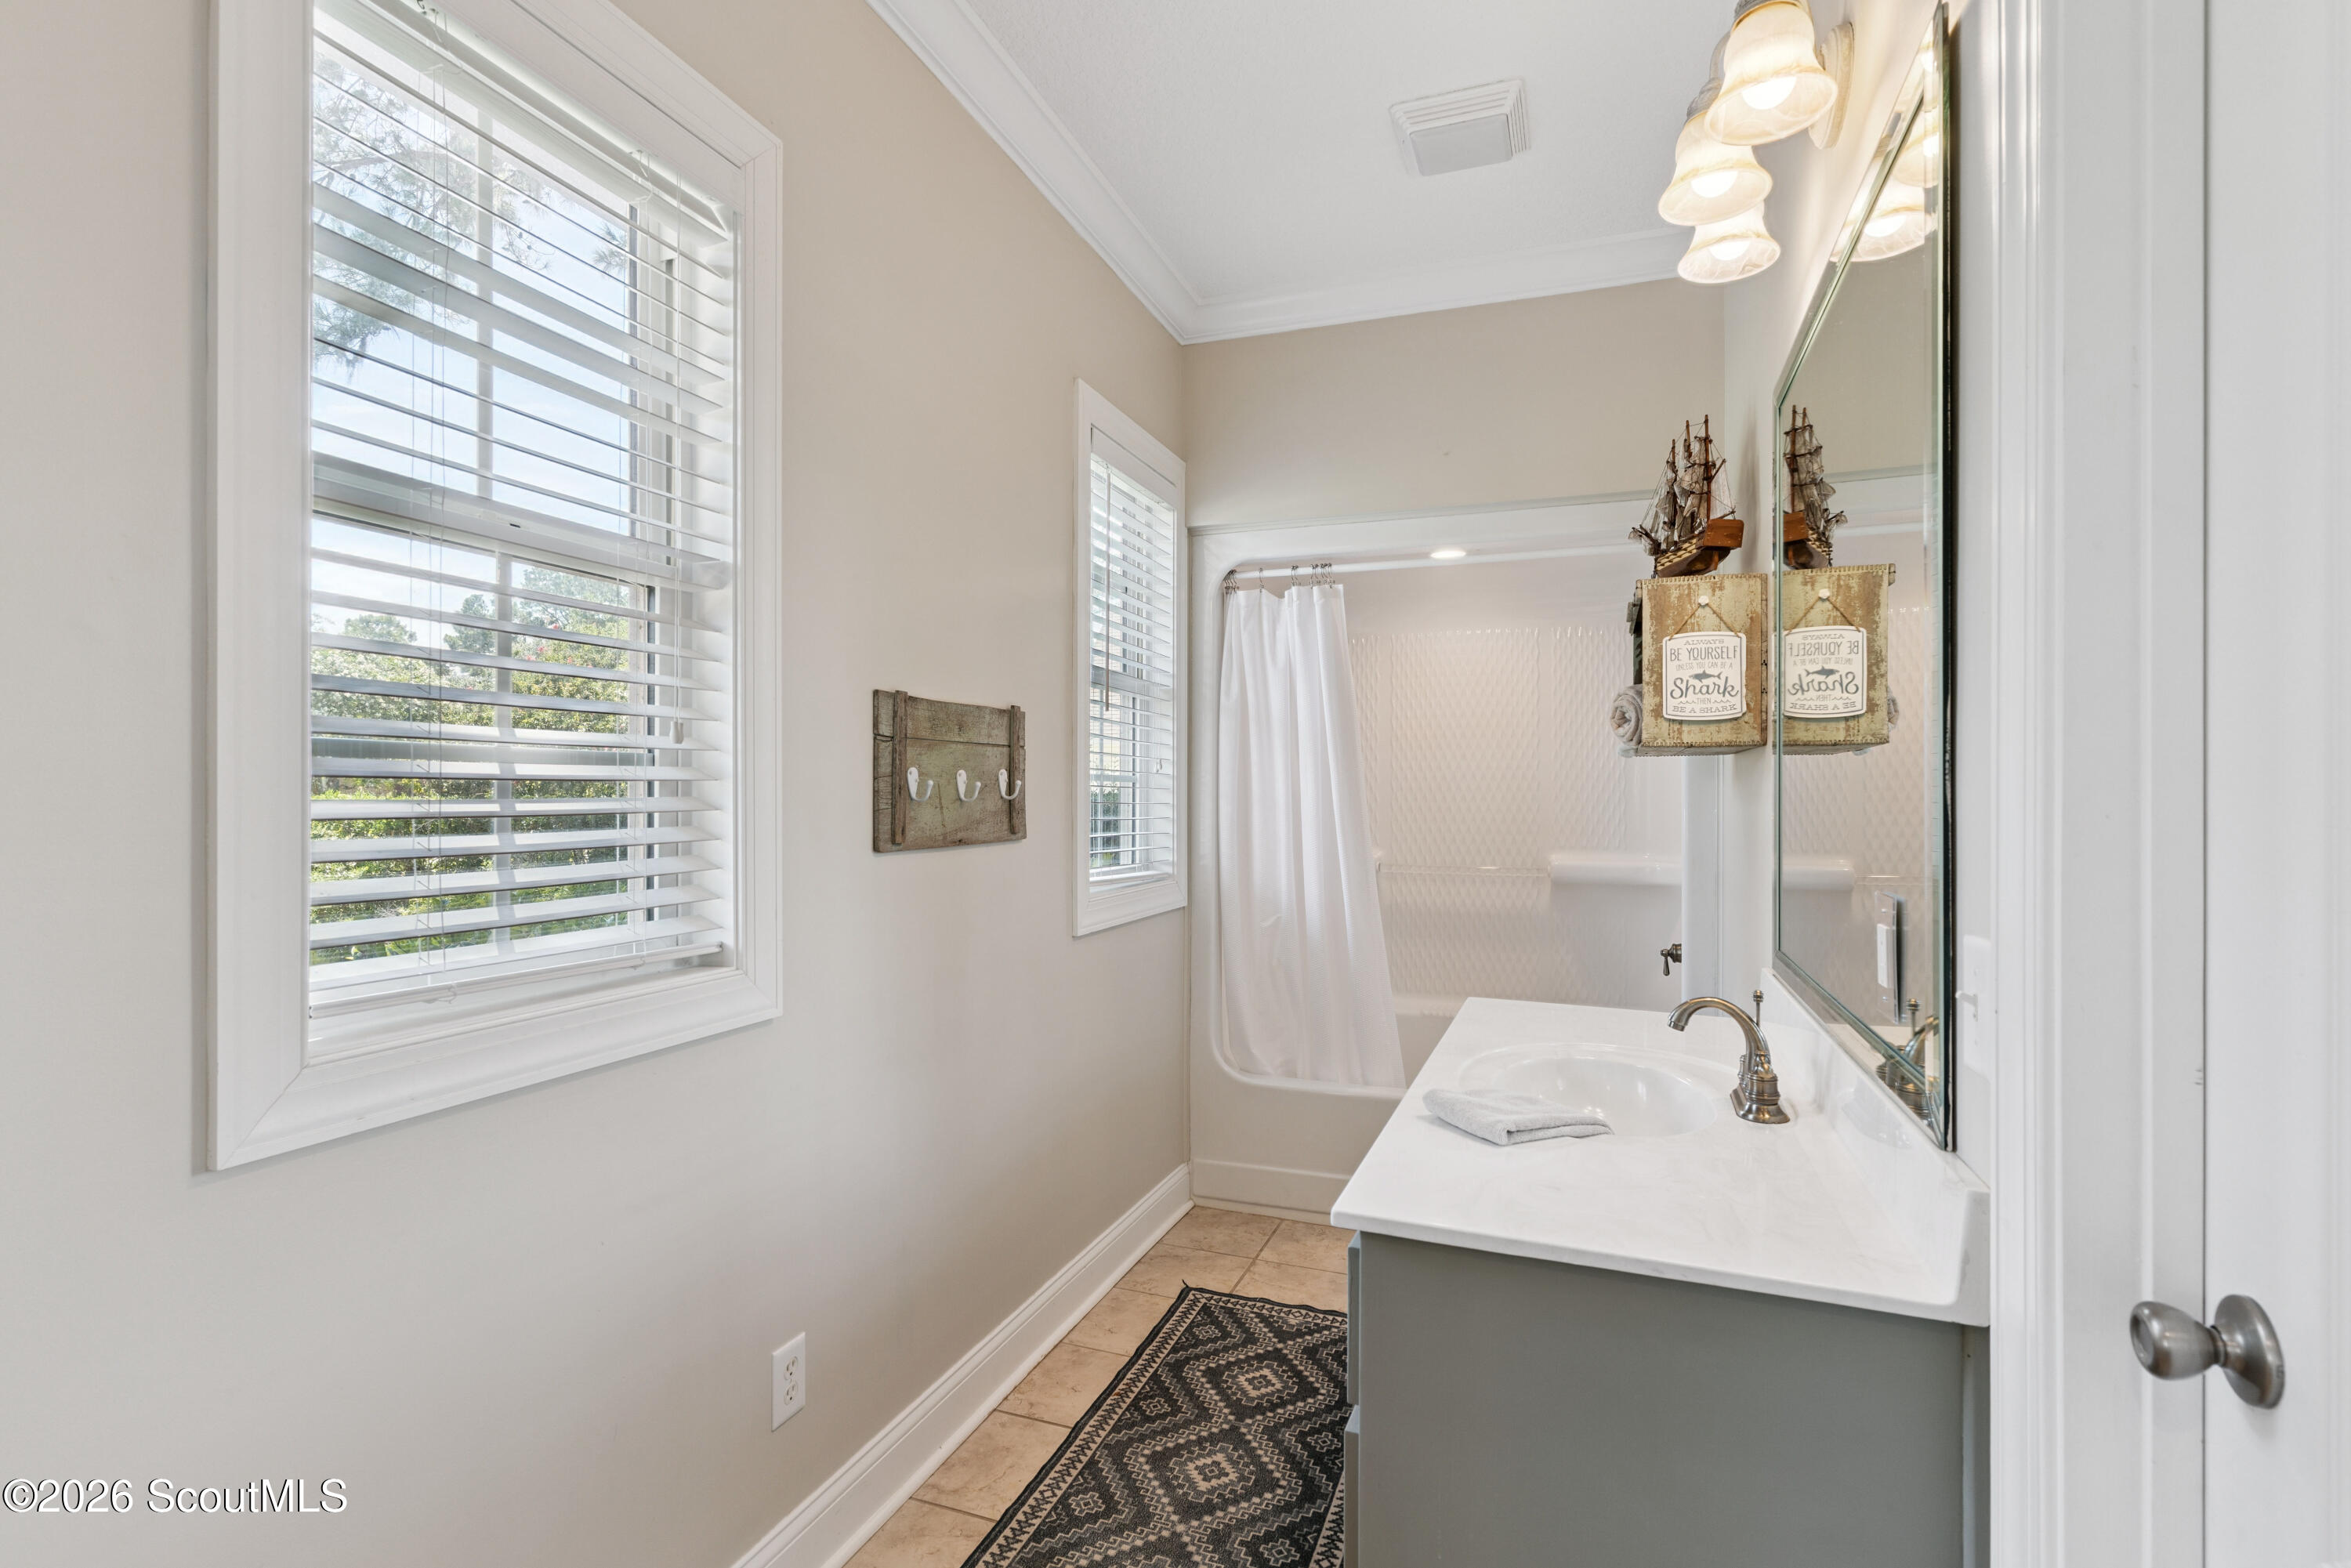
Bathroom with a white vanity, mirrored wall, and tiled tub and shower beside windows with blinds.
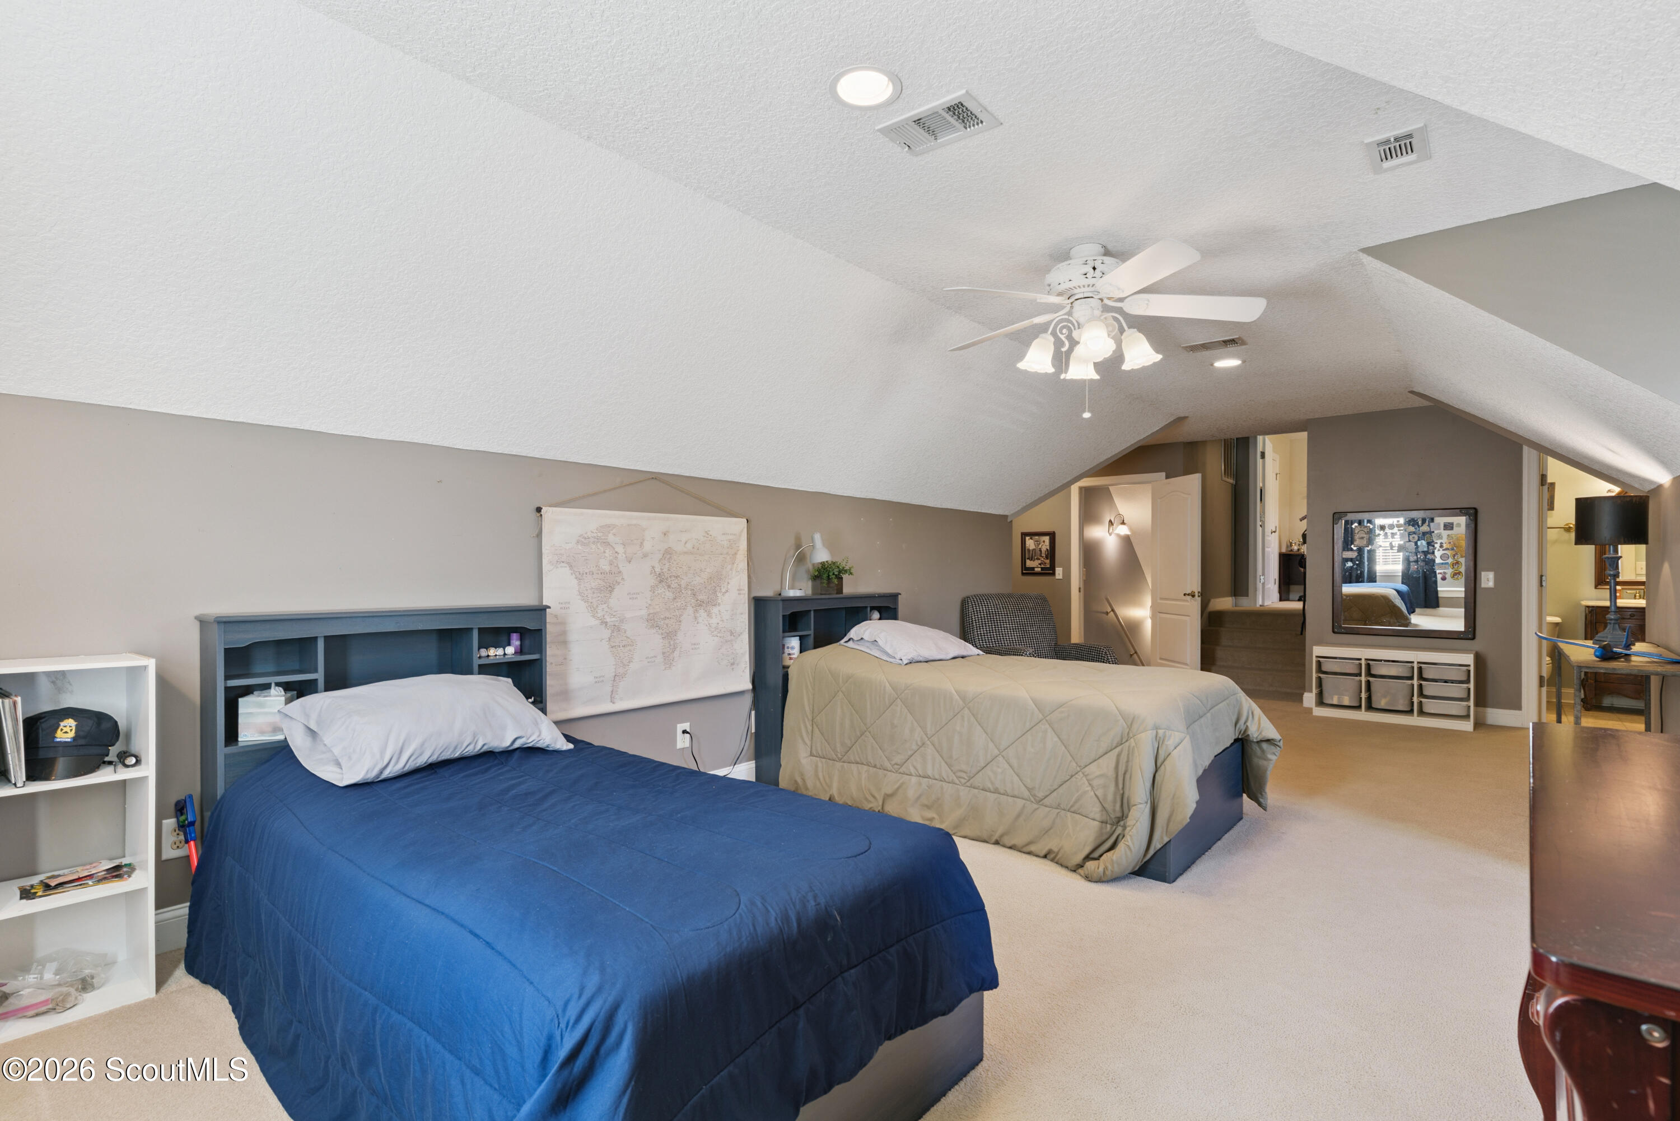
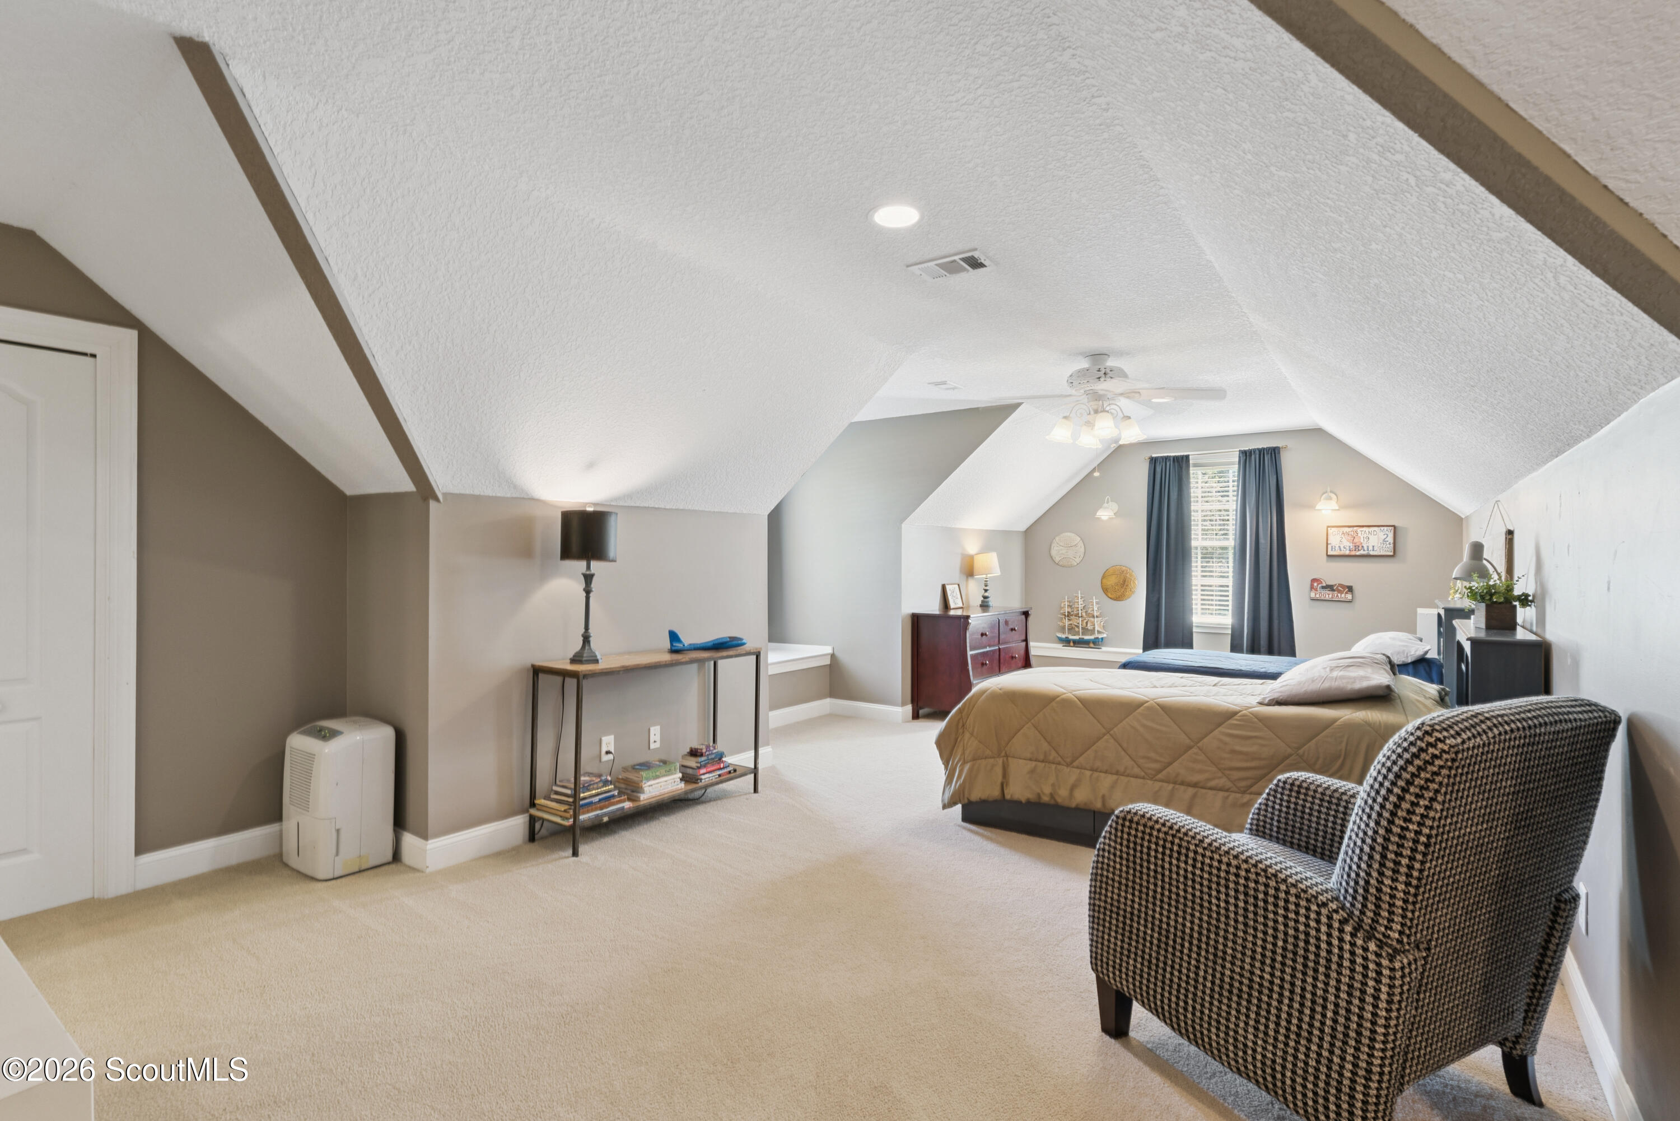
Upstairs bedroom with two beds, a sloped ceiling, and a ceiling fan.
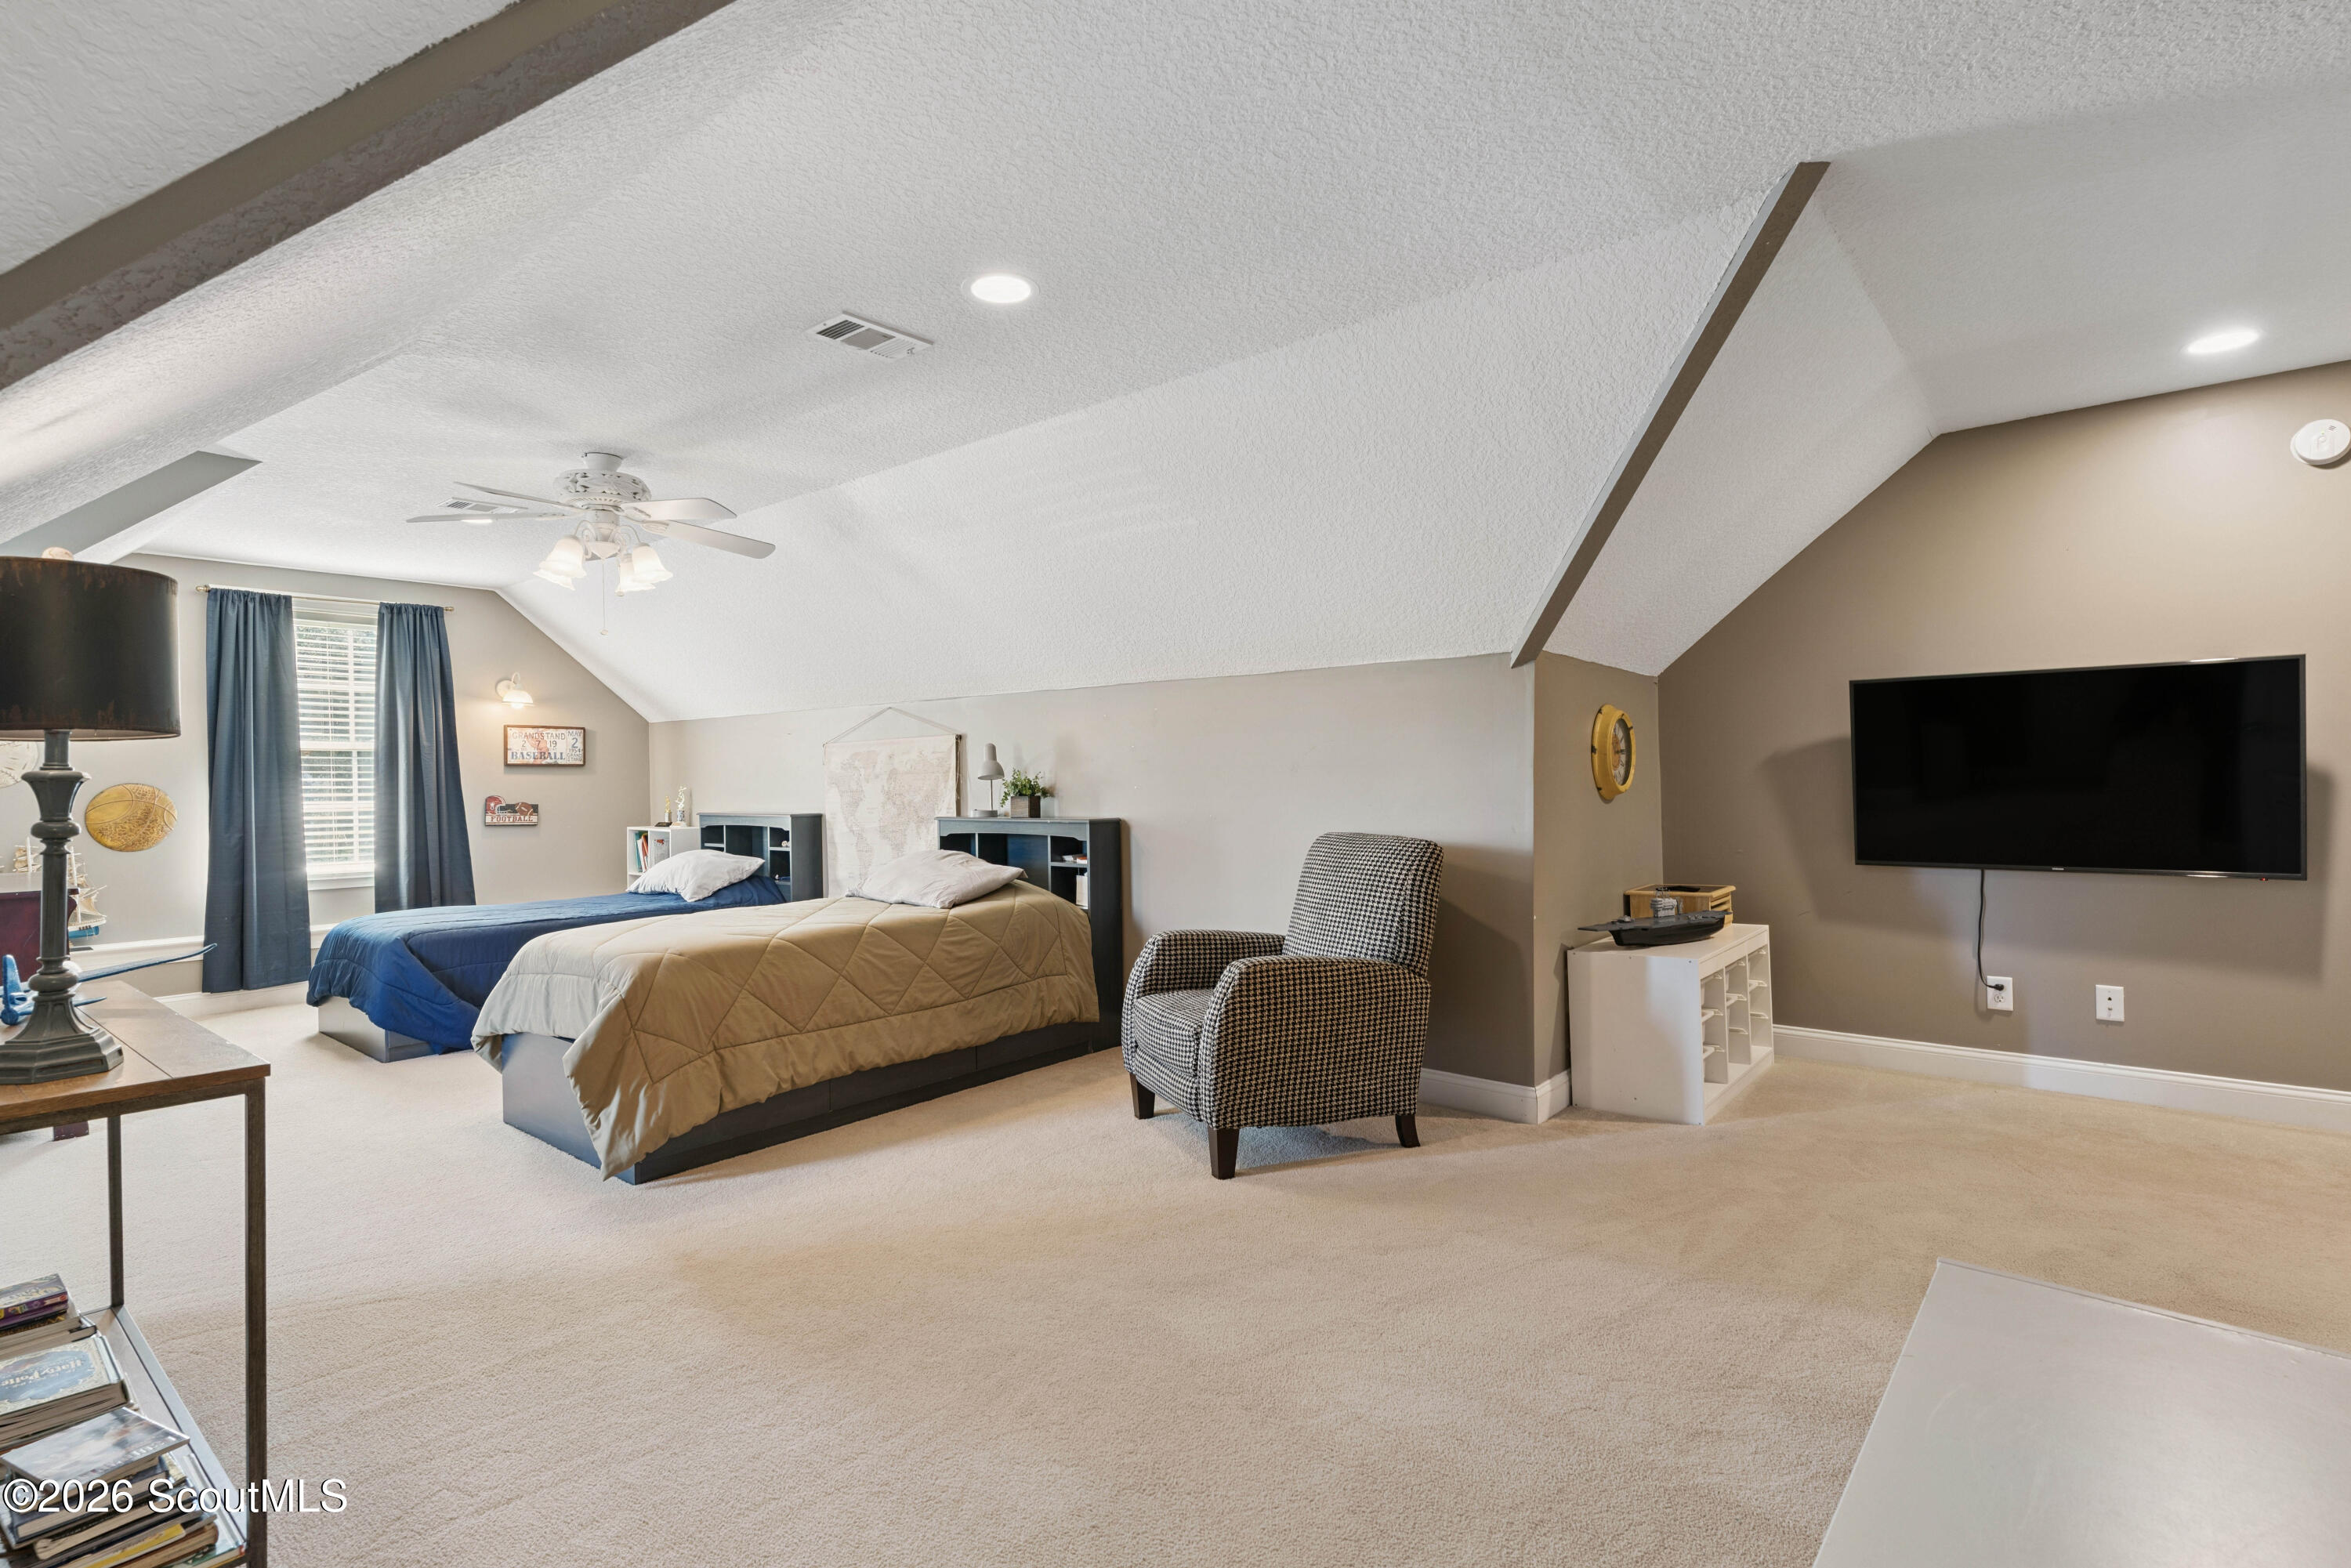
Furnished bedroom with two beds, vaulted ceiling, blue curtains, patterned armchair, and wall-mounted television.
Upstairs bedroom with a sloped ceiling, beige carpet, rear window, and patterned armchair.
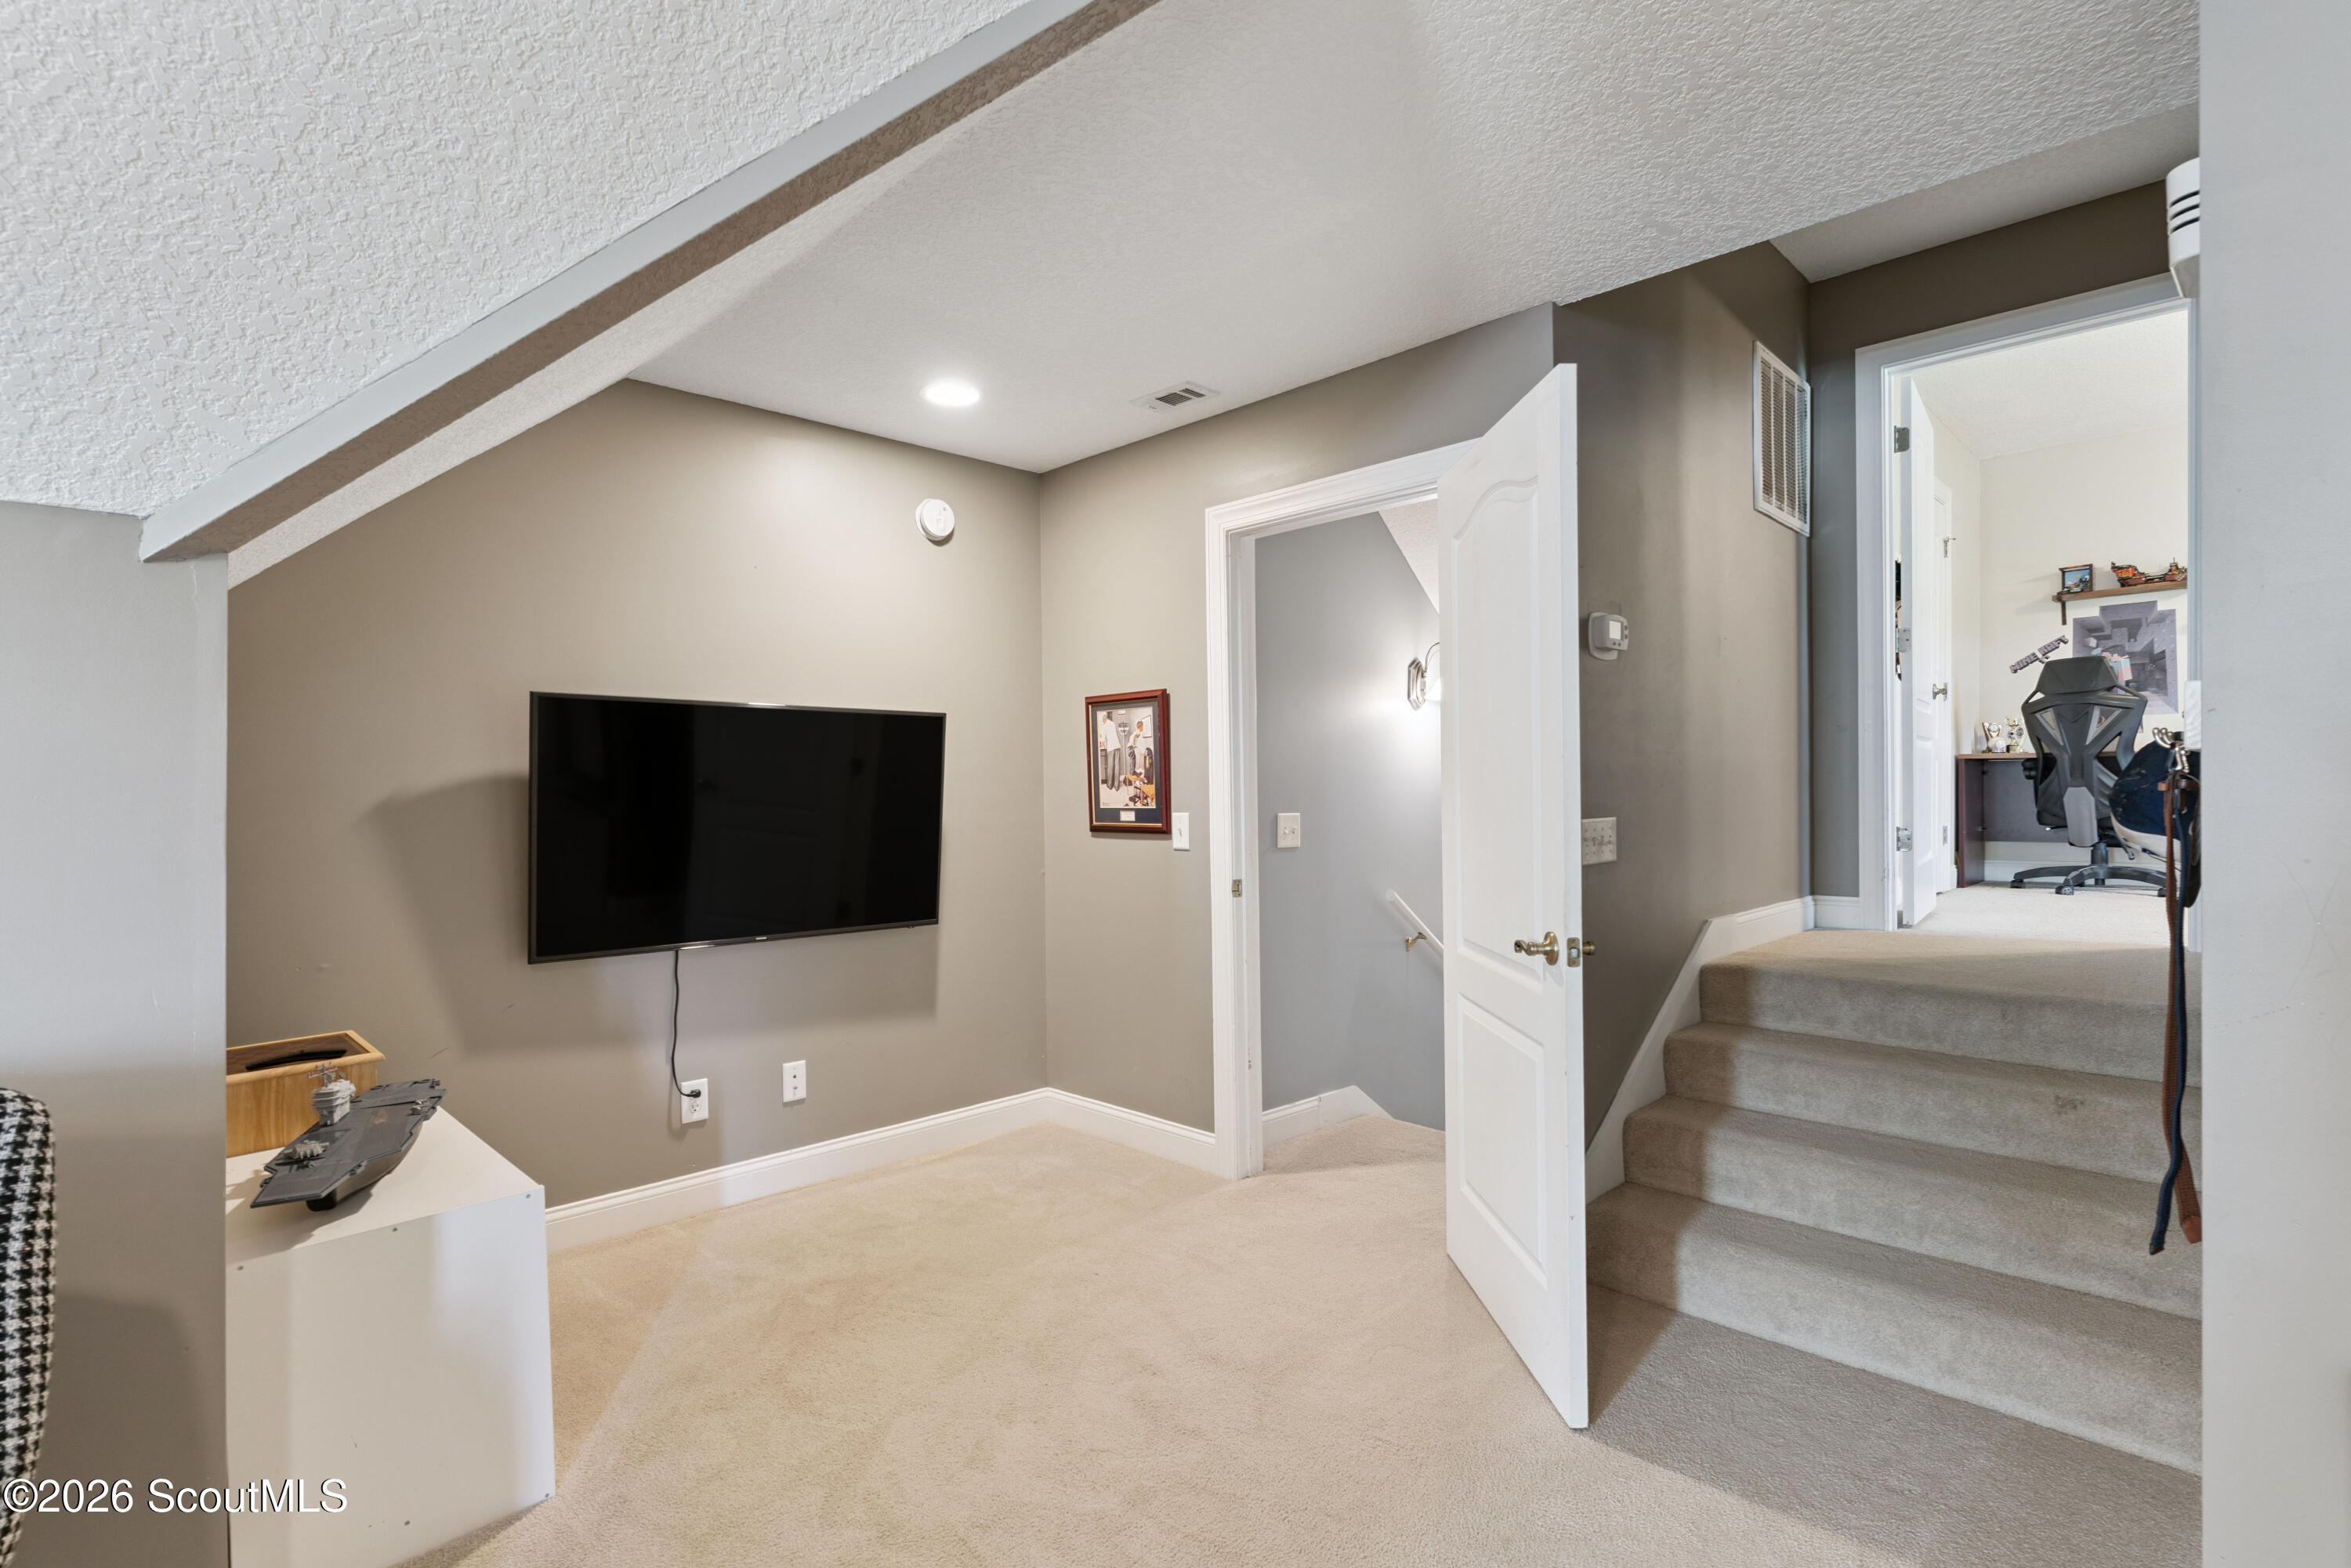
Carpeted room with a wall-mounted TV and open doorway beside stairs leading to an office.
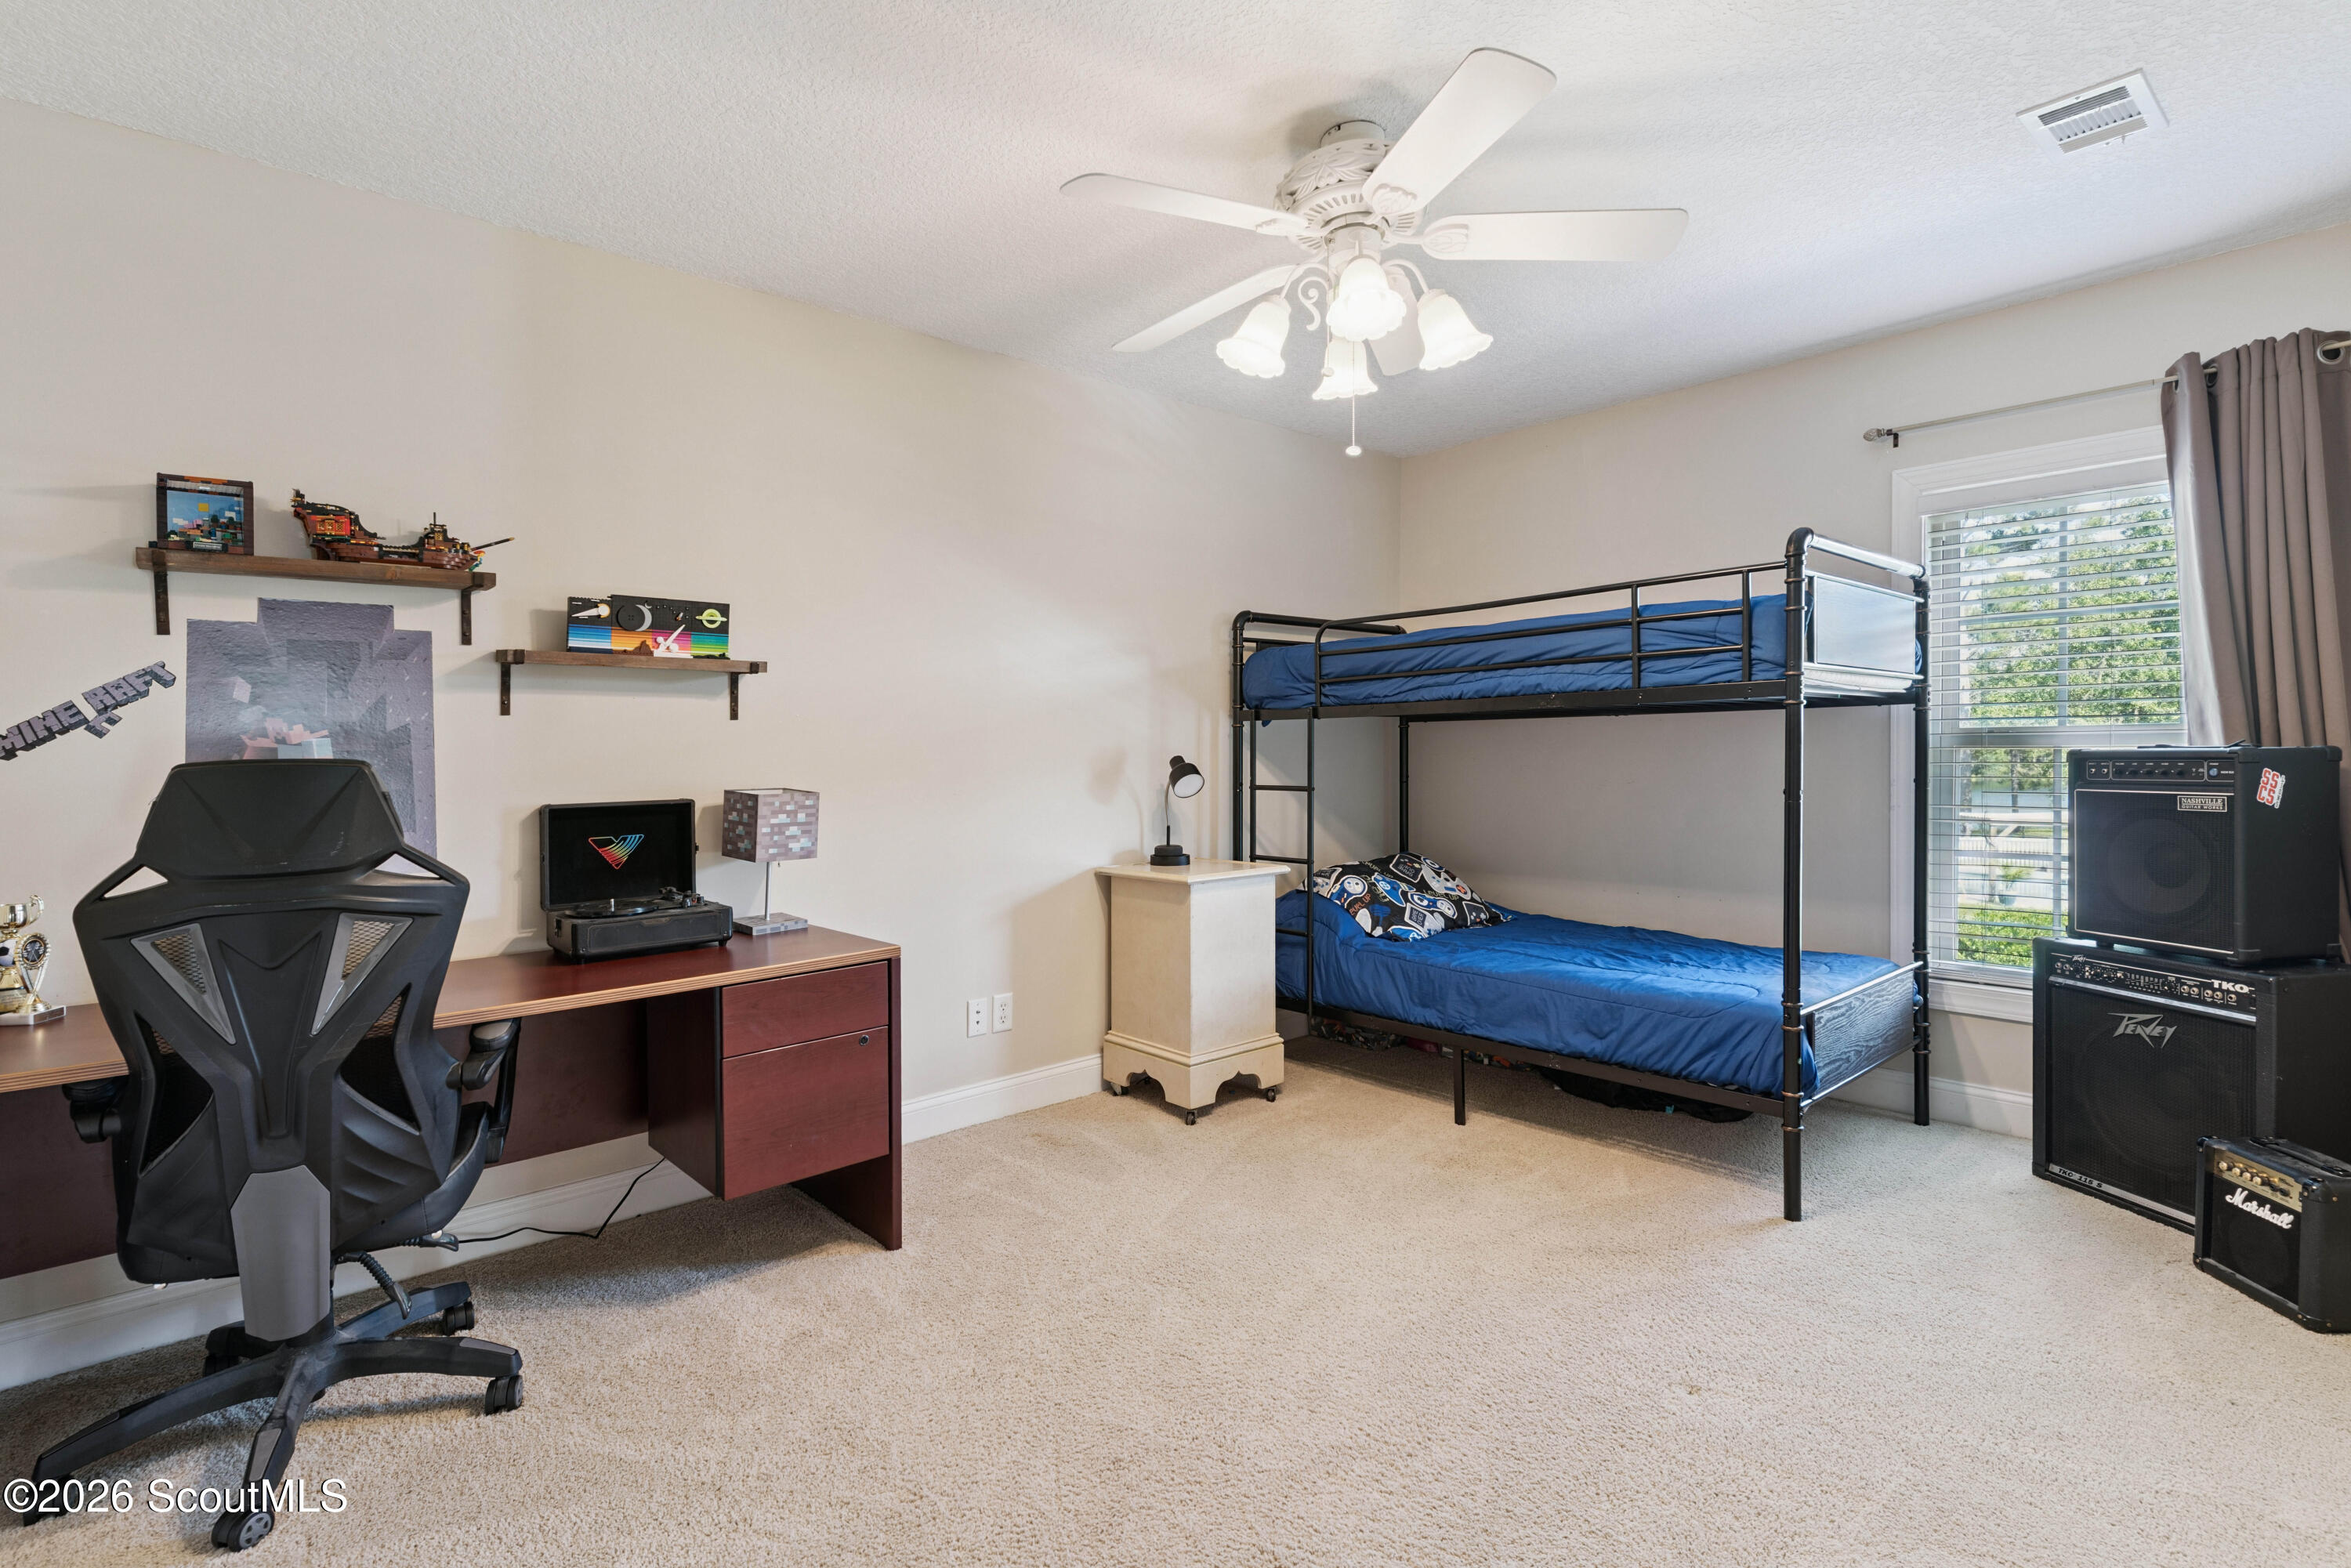
Bedroom with blue bunk bed, gaming desk and chair, and music amplifiers beside a window.
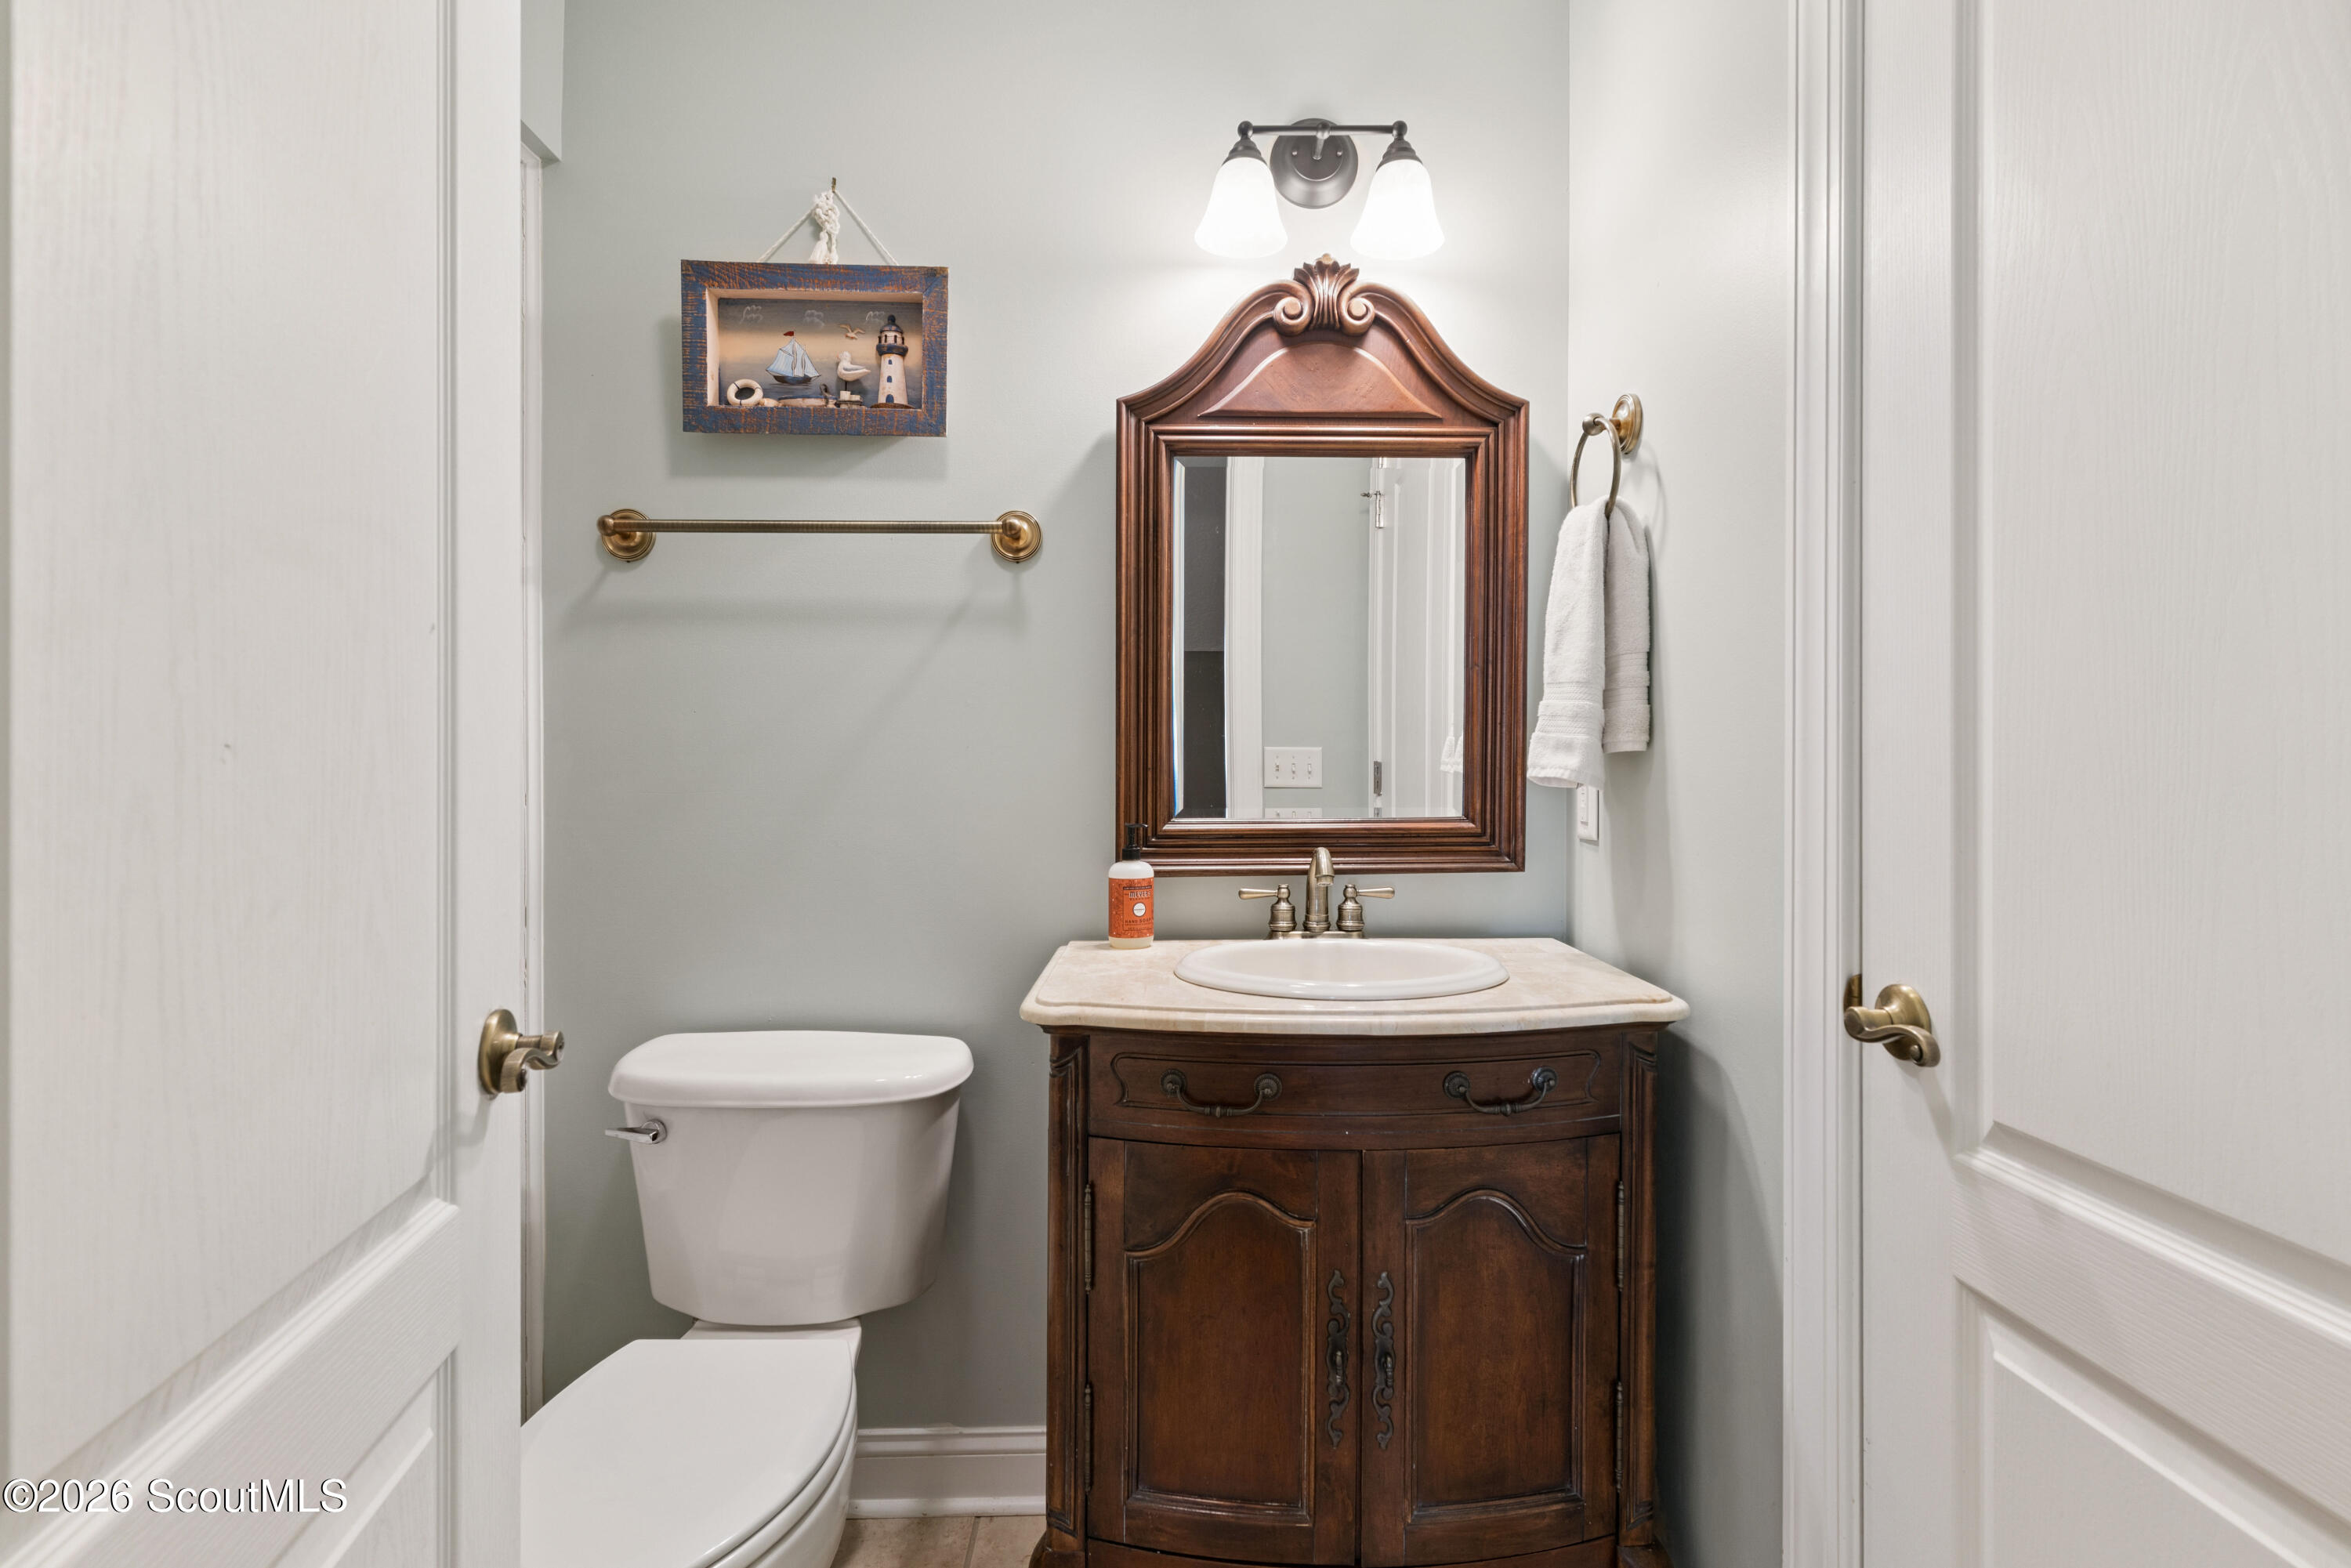
Bathroom with a dark wood vanity, marble countertop, ornate mirror, and white toilet.
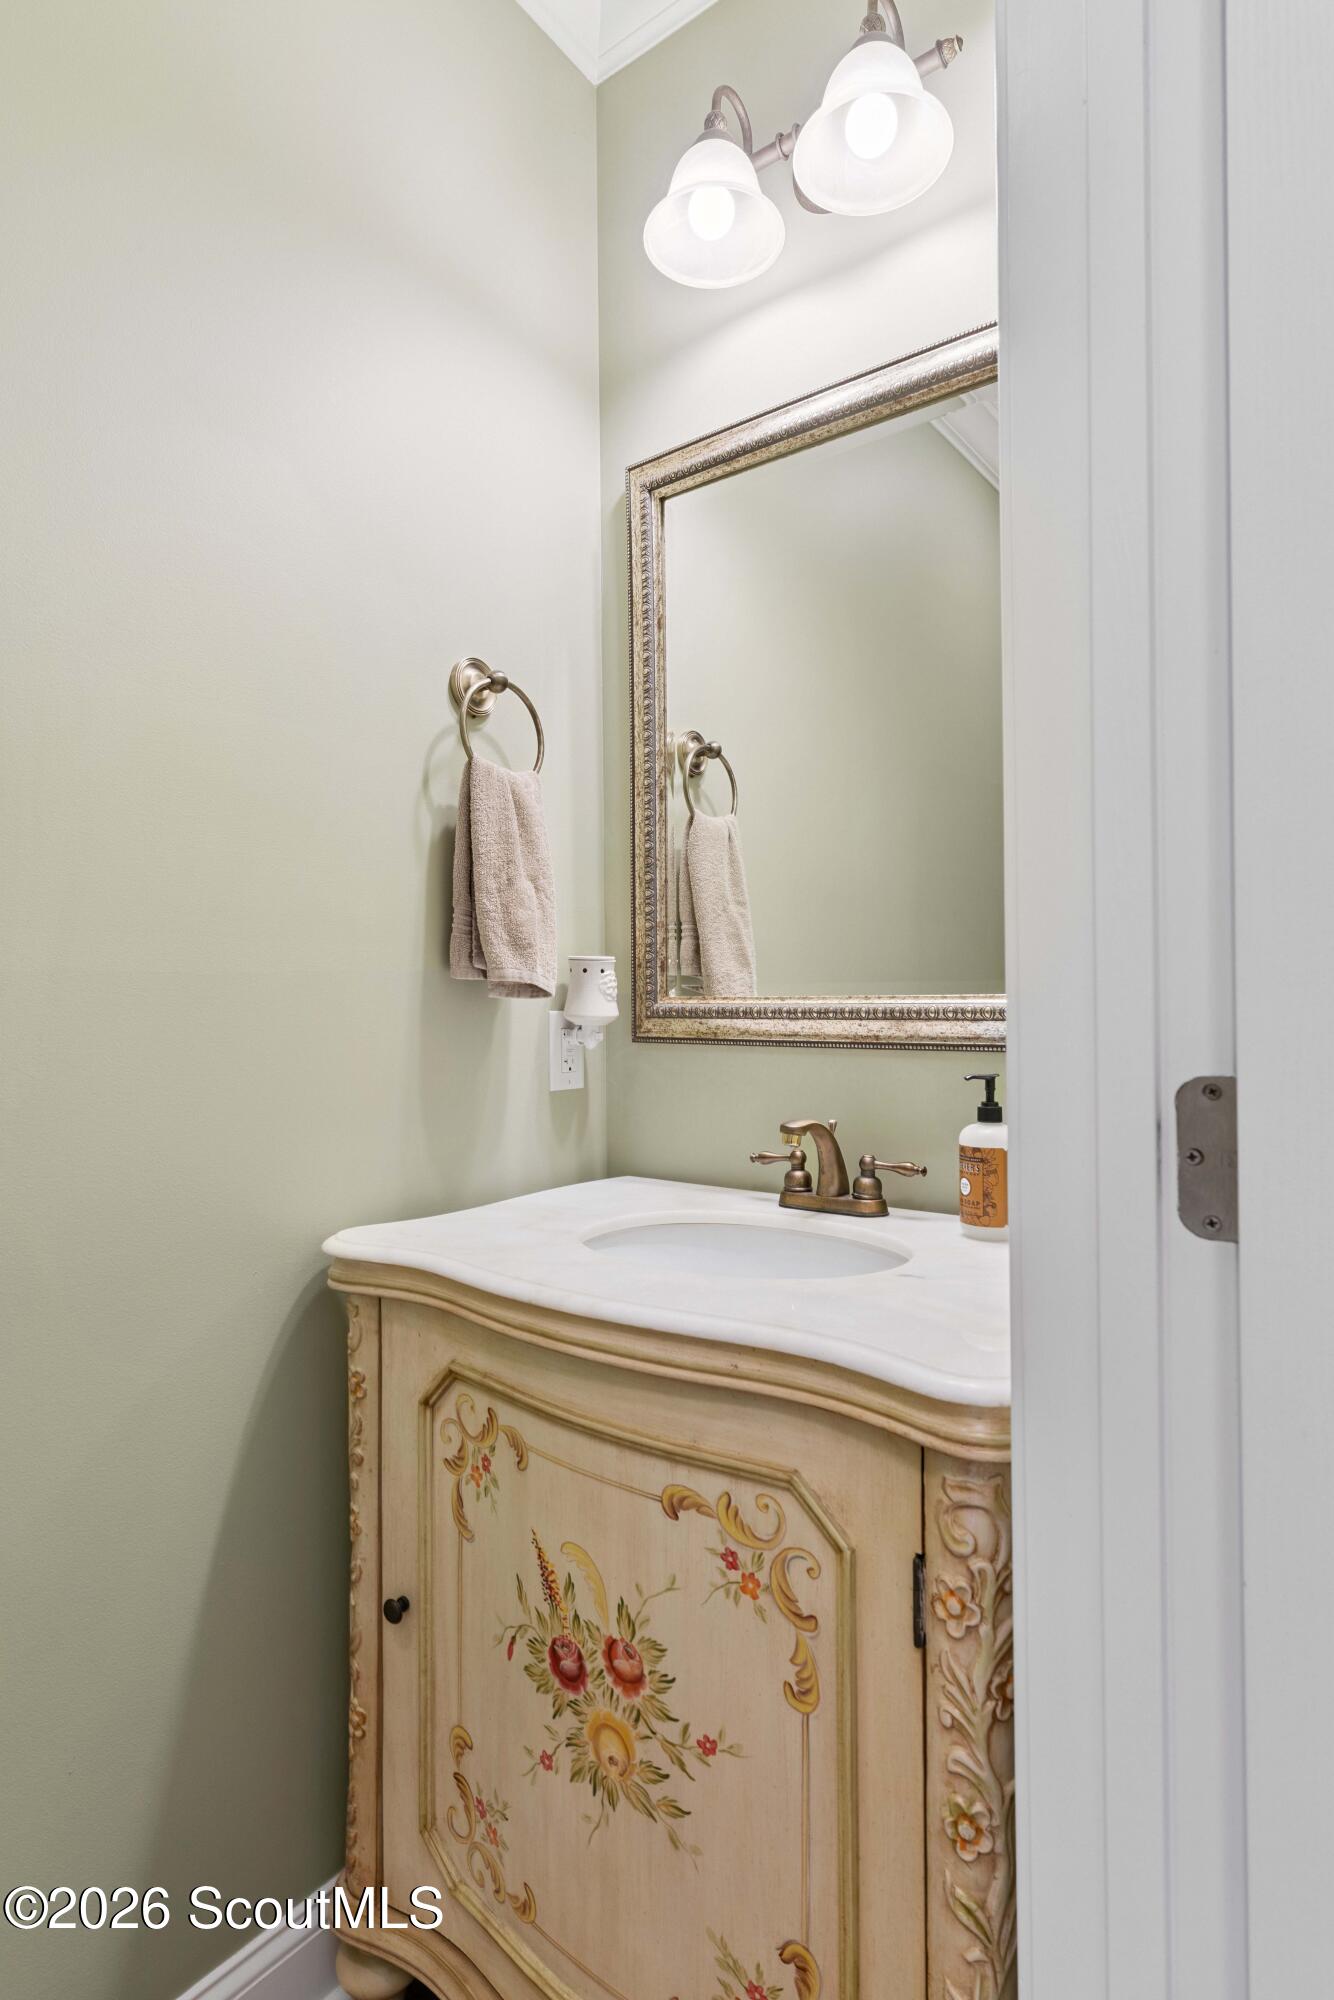
Bathroom vanity with a floral-painted cabinet, white sink, ornate mirror, and bronze fixtures.
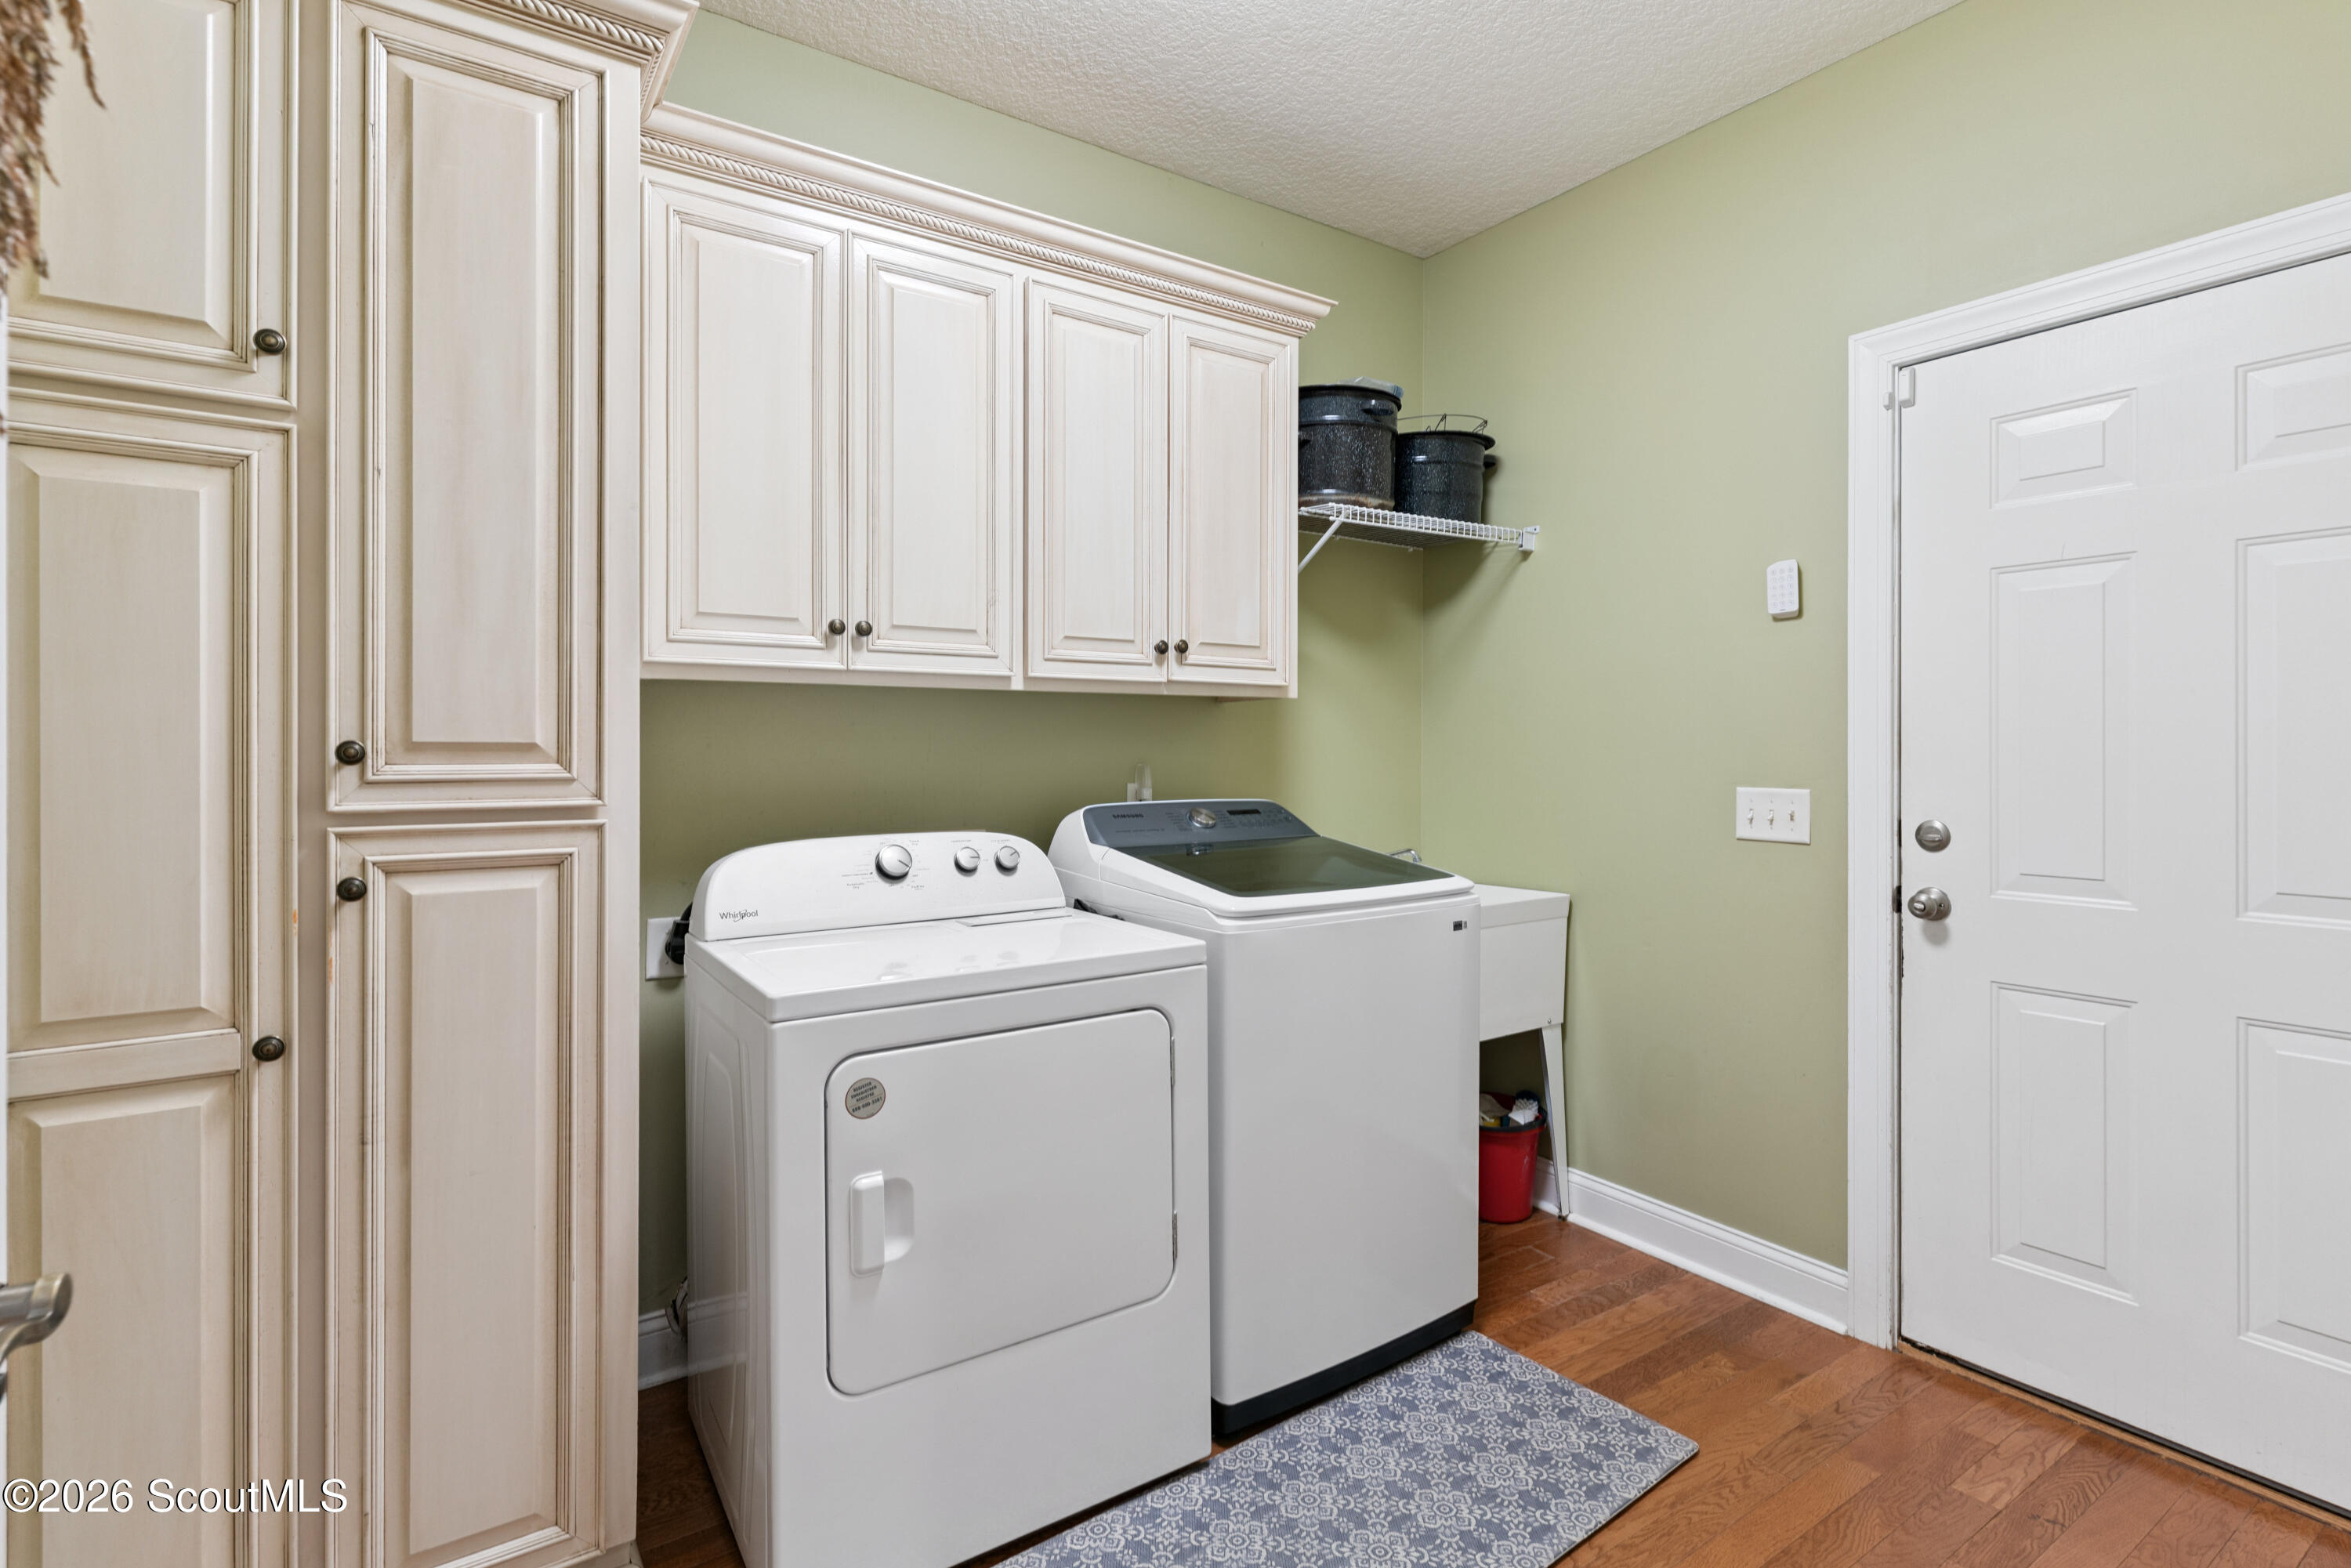
Laundry room with white washer and dryer beneath cabinets and a patterned rug.
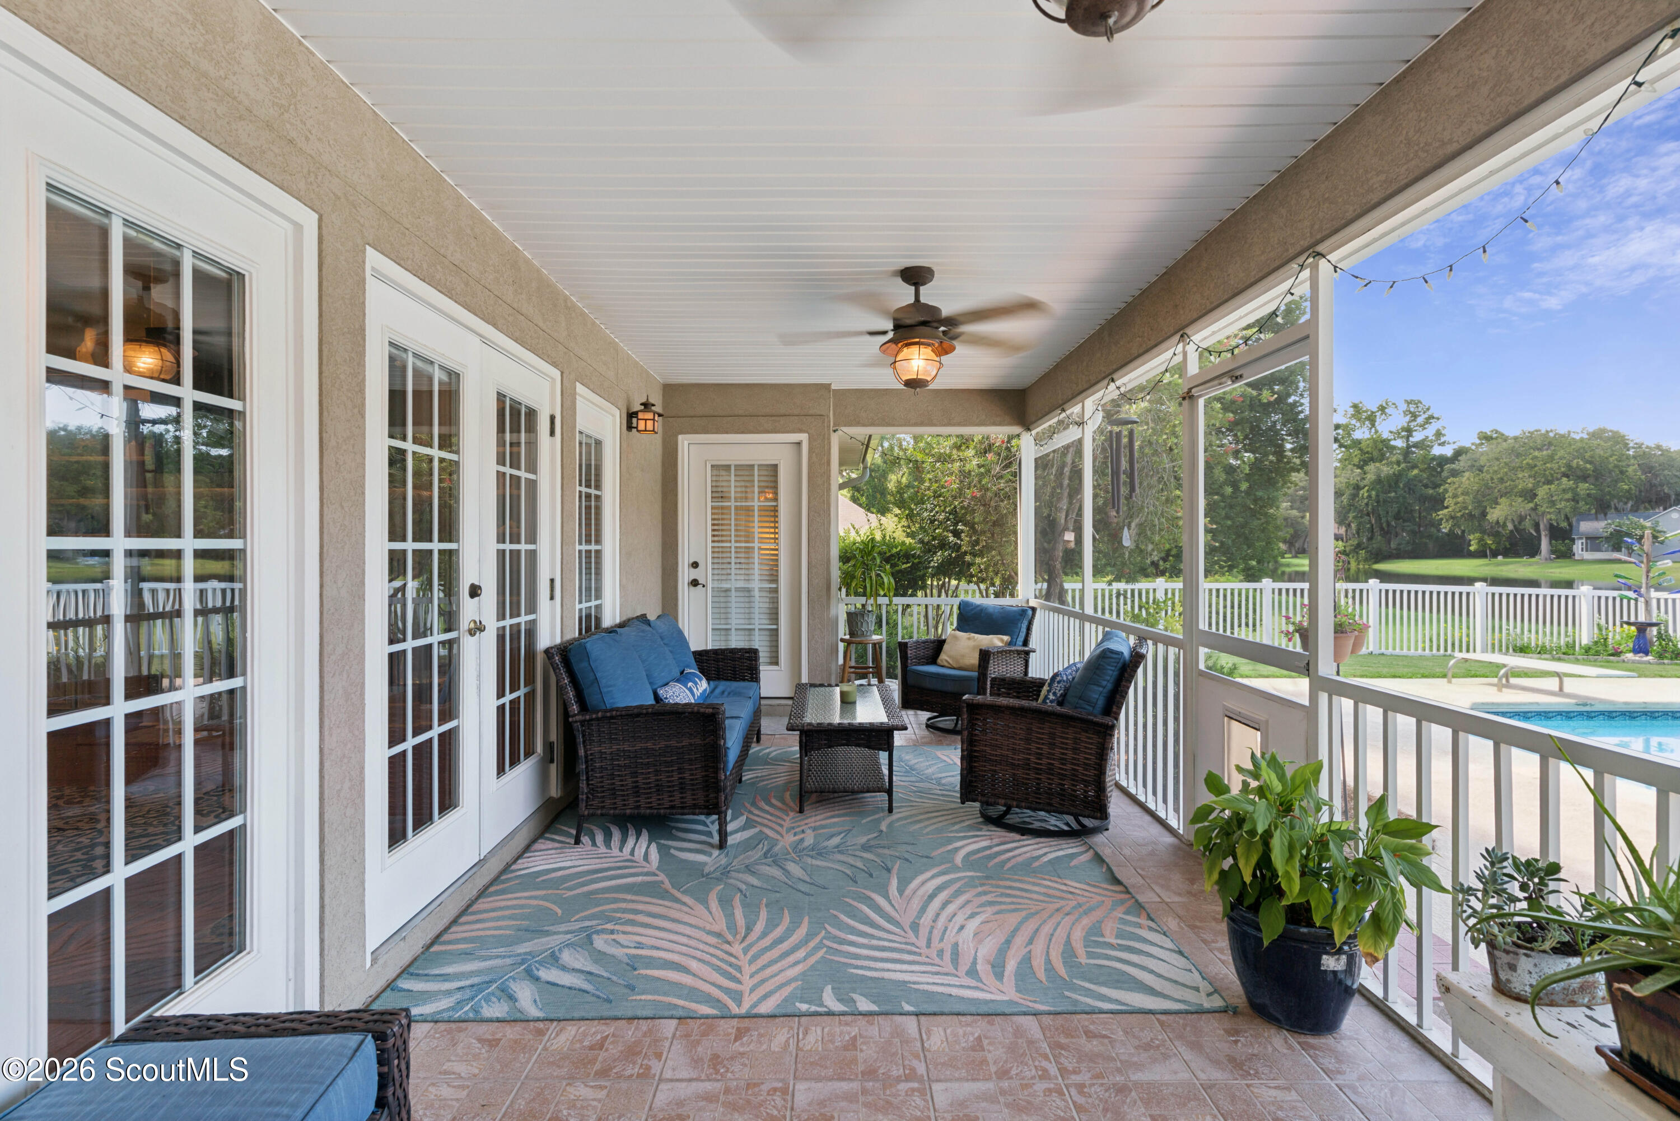
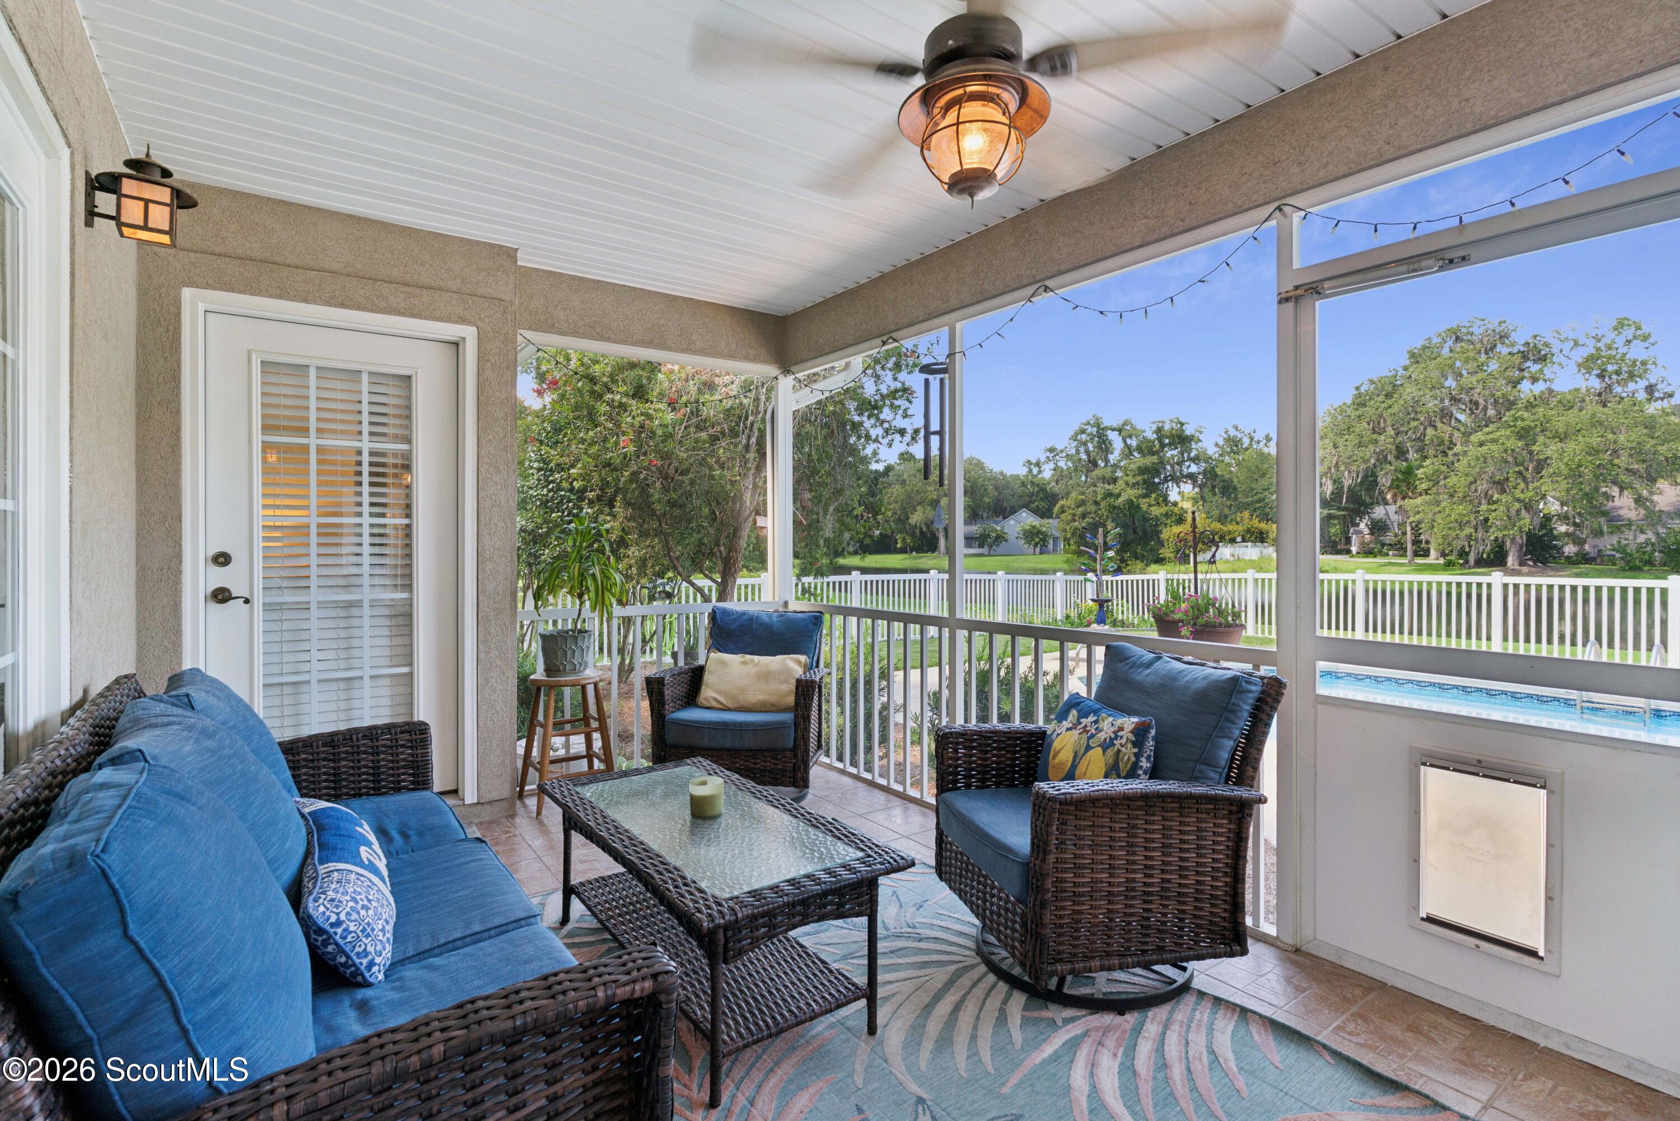
Screened porch with wicker seating and a patterned rug overlooking a pool and pond.
Screened porch with wicker seating and blue cushions overlooking a swimming pool.
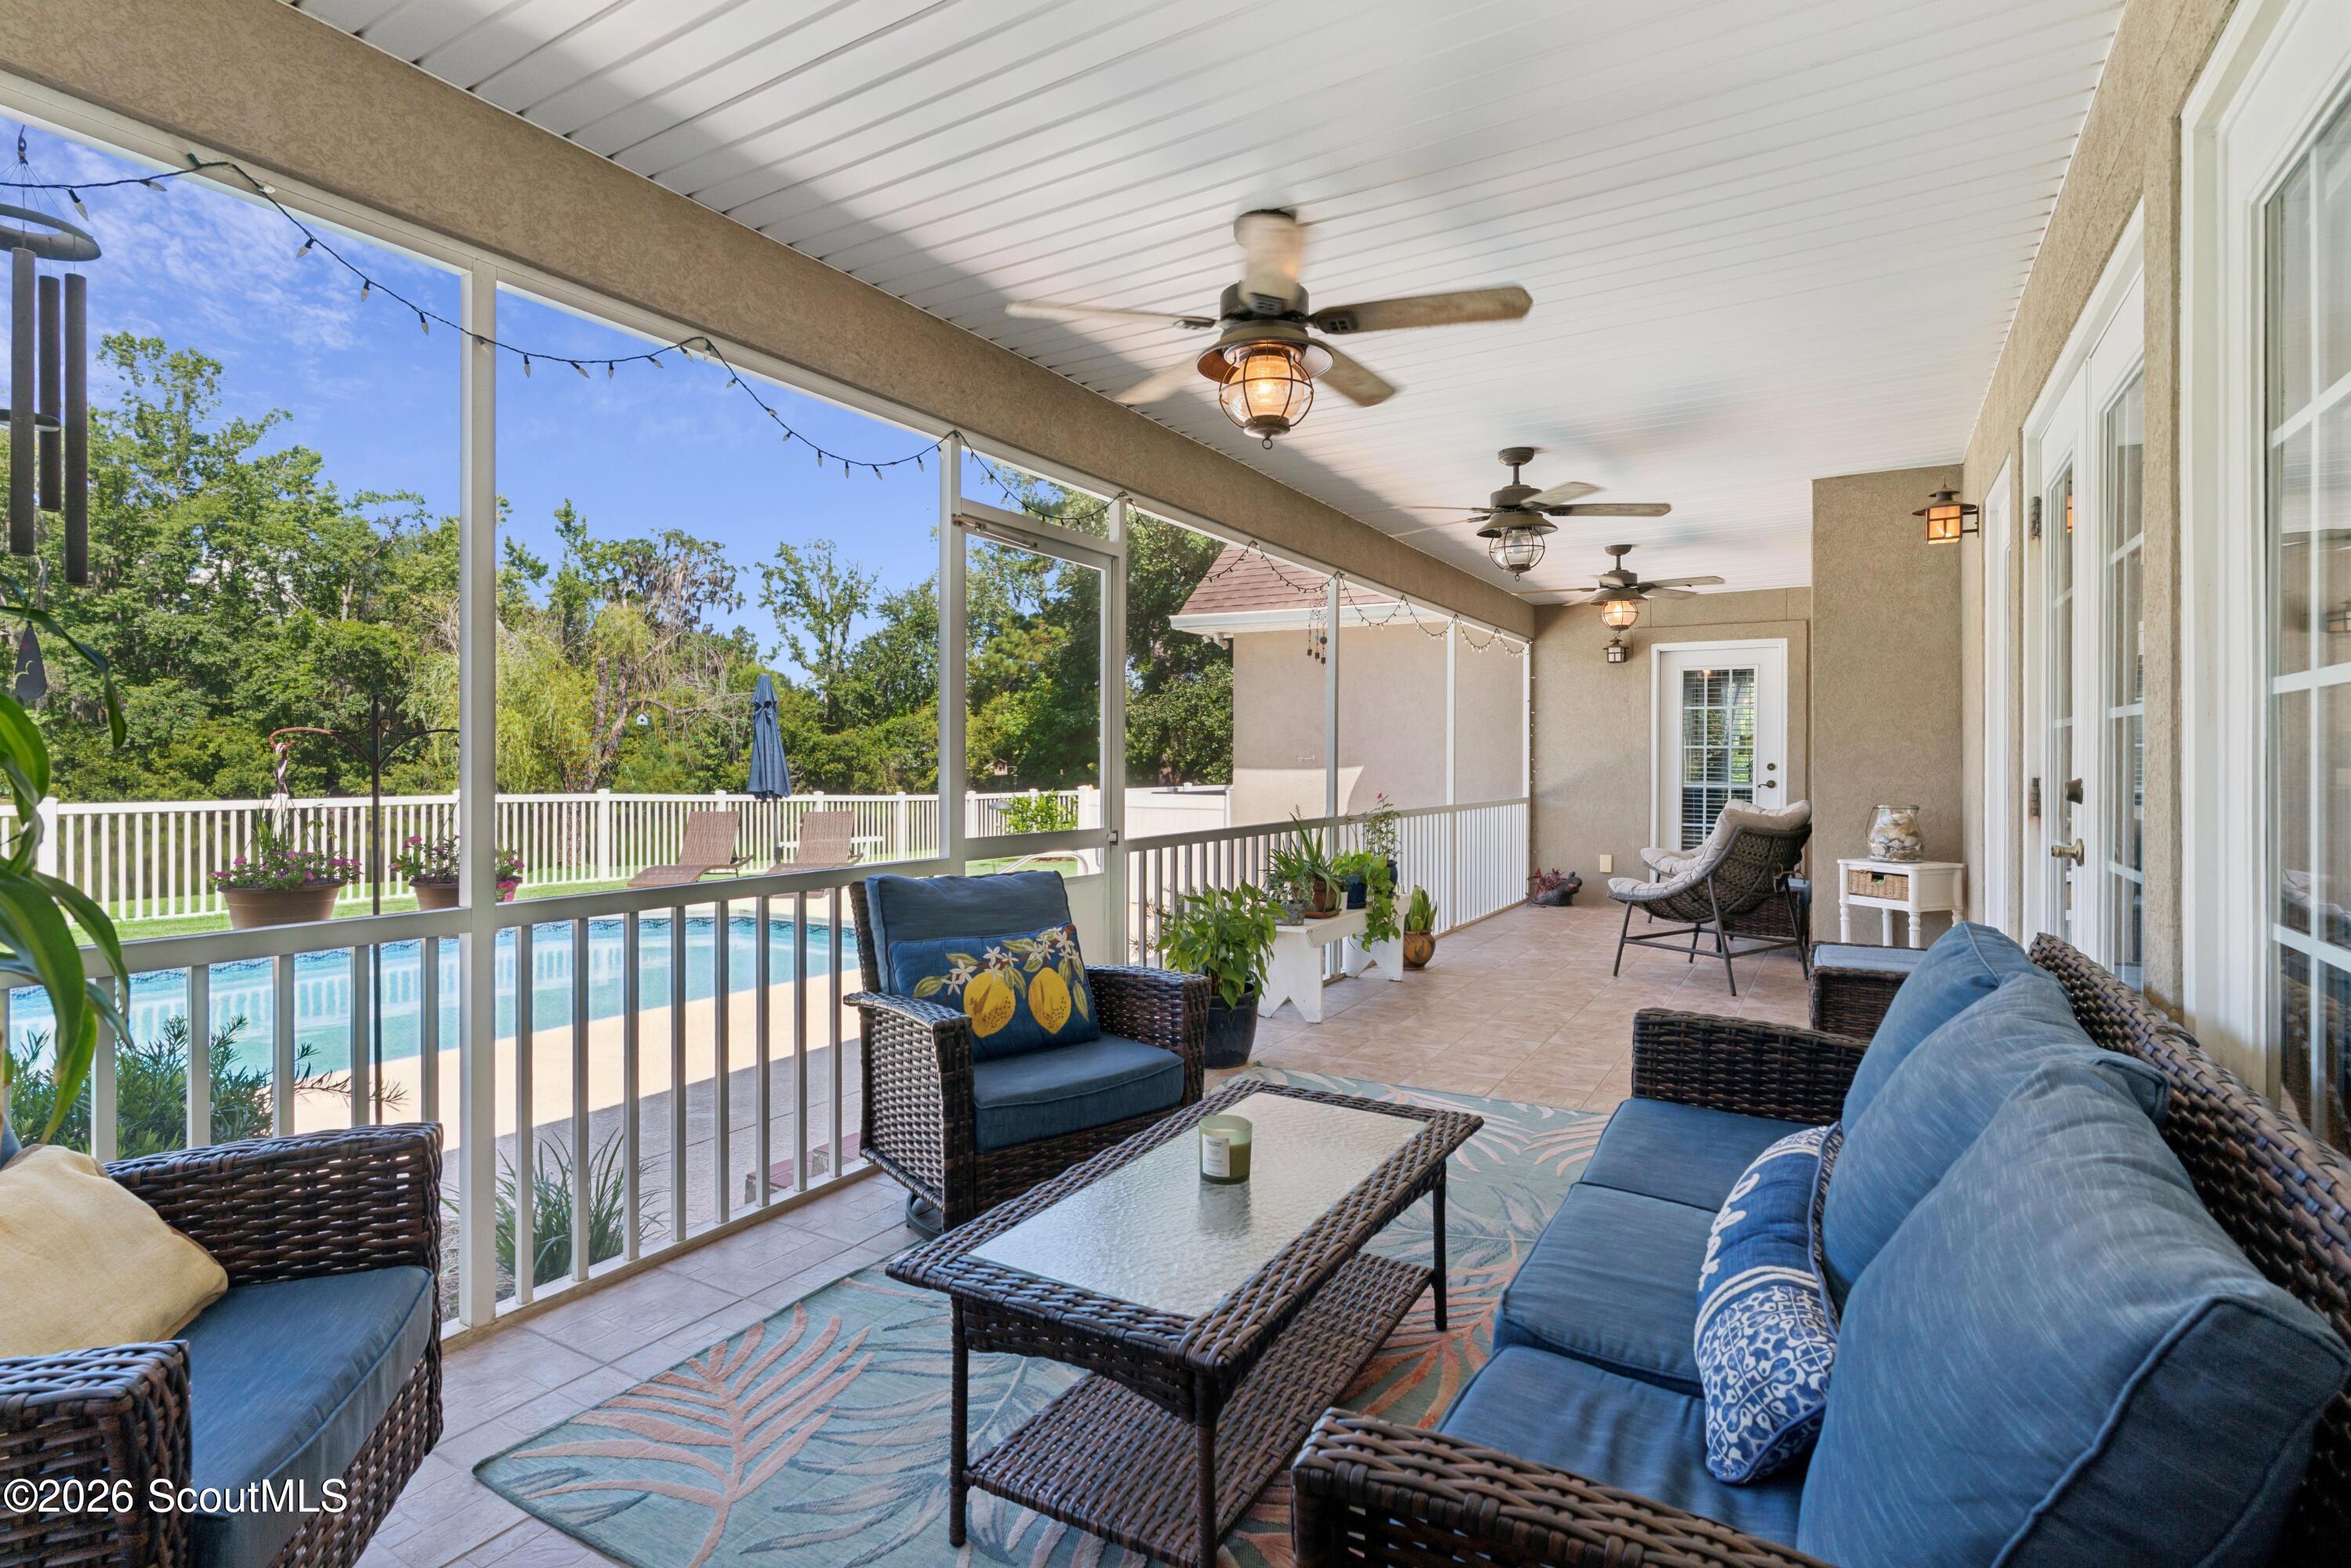
Screened porch with blue wicker seating and views of the pool and fenced yard.
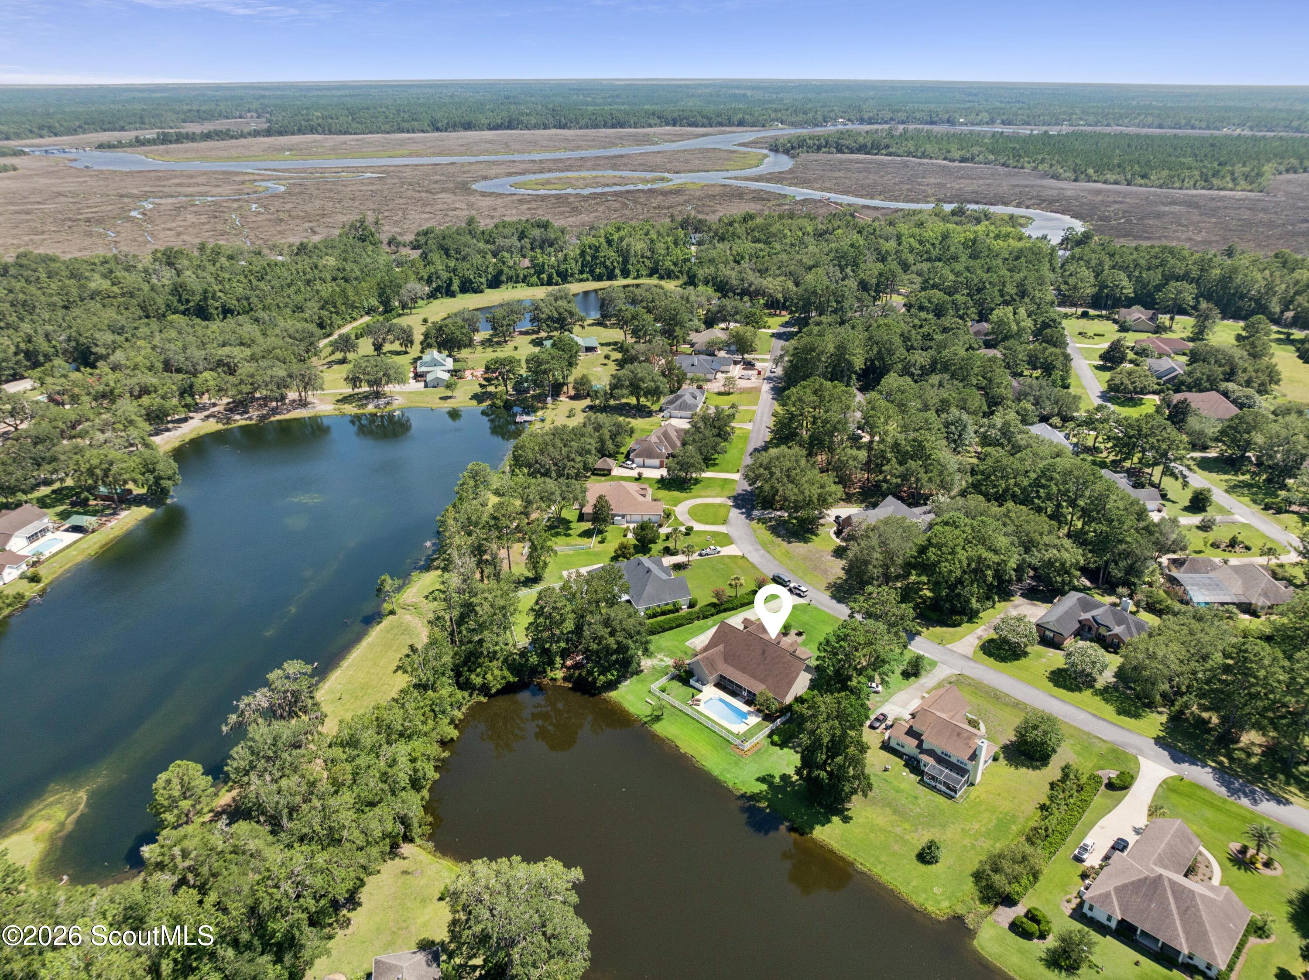
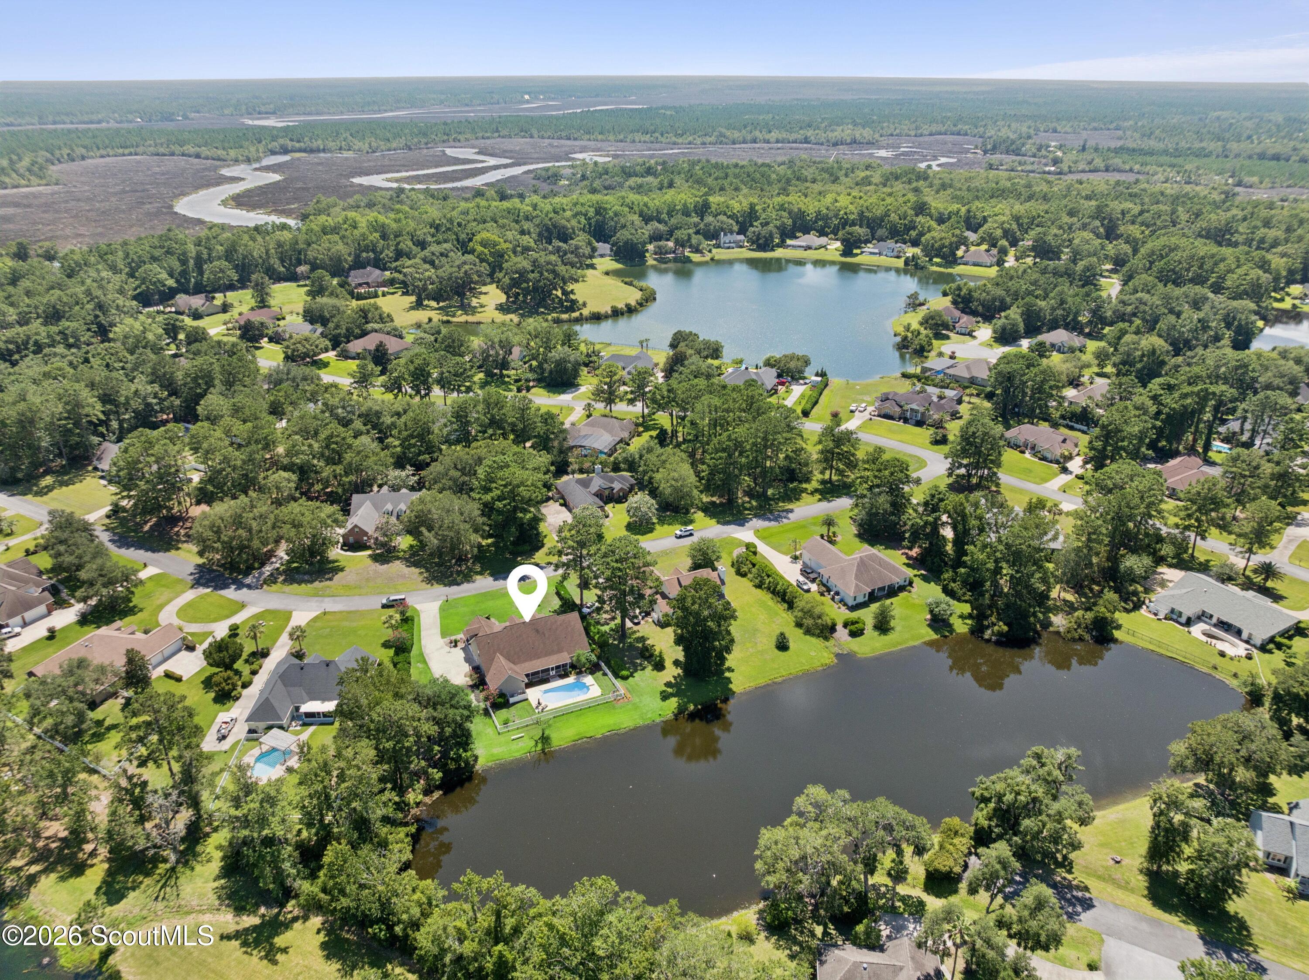
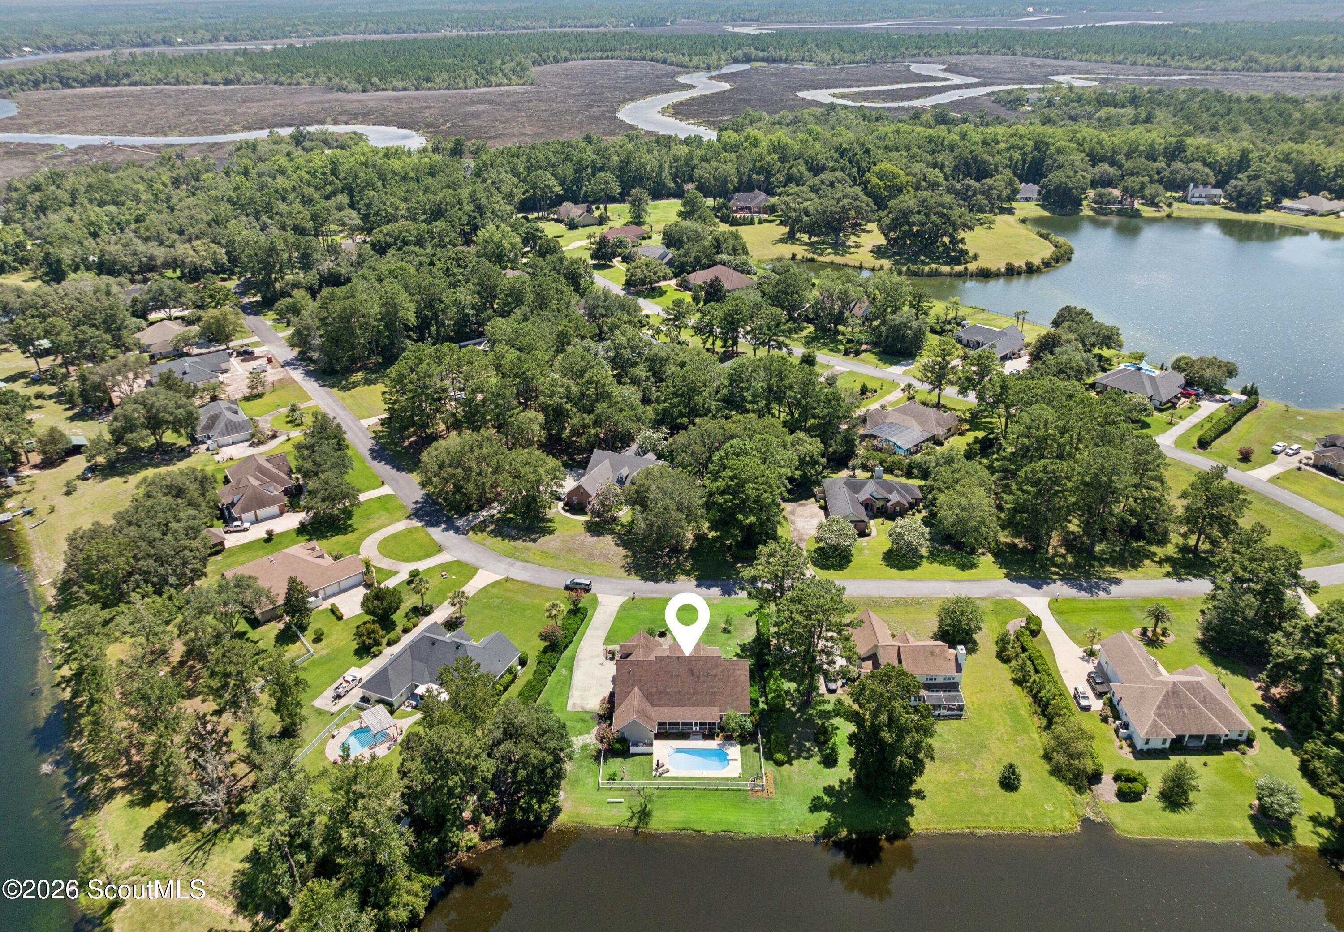
Aerial view of a marked home with a backyard pool, surrounded by ponds, trees, and marshland.
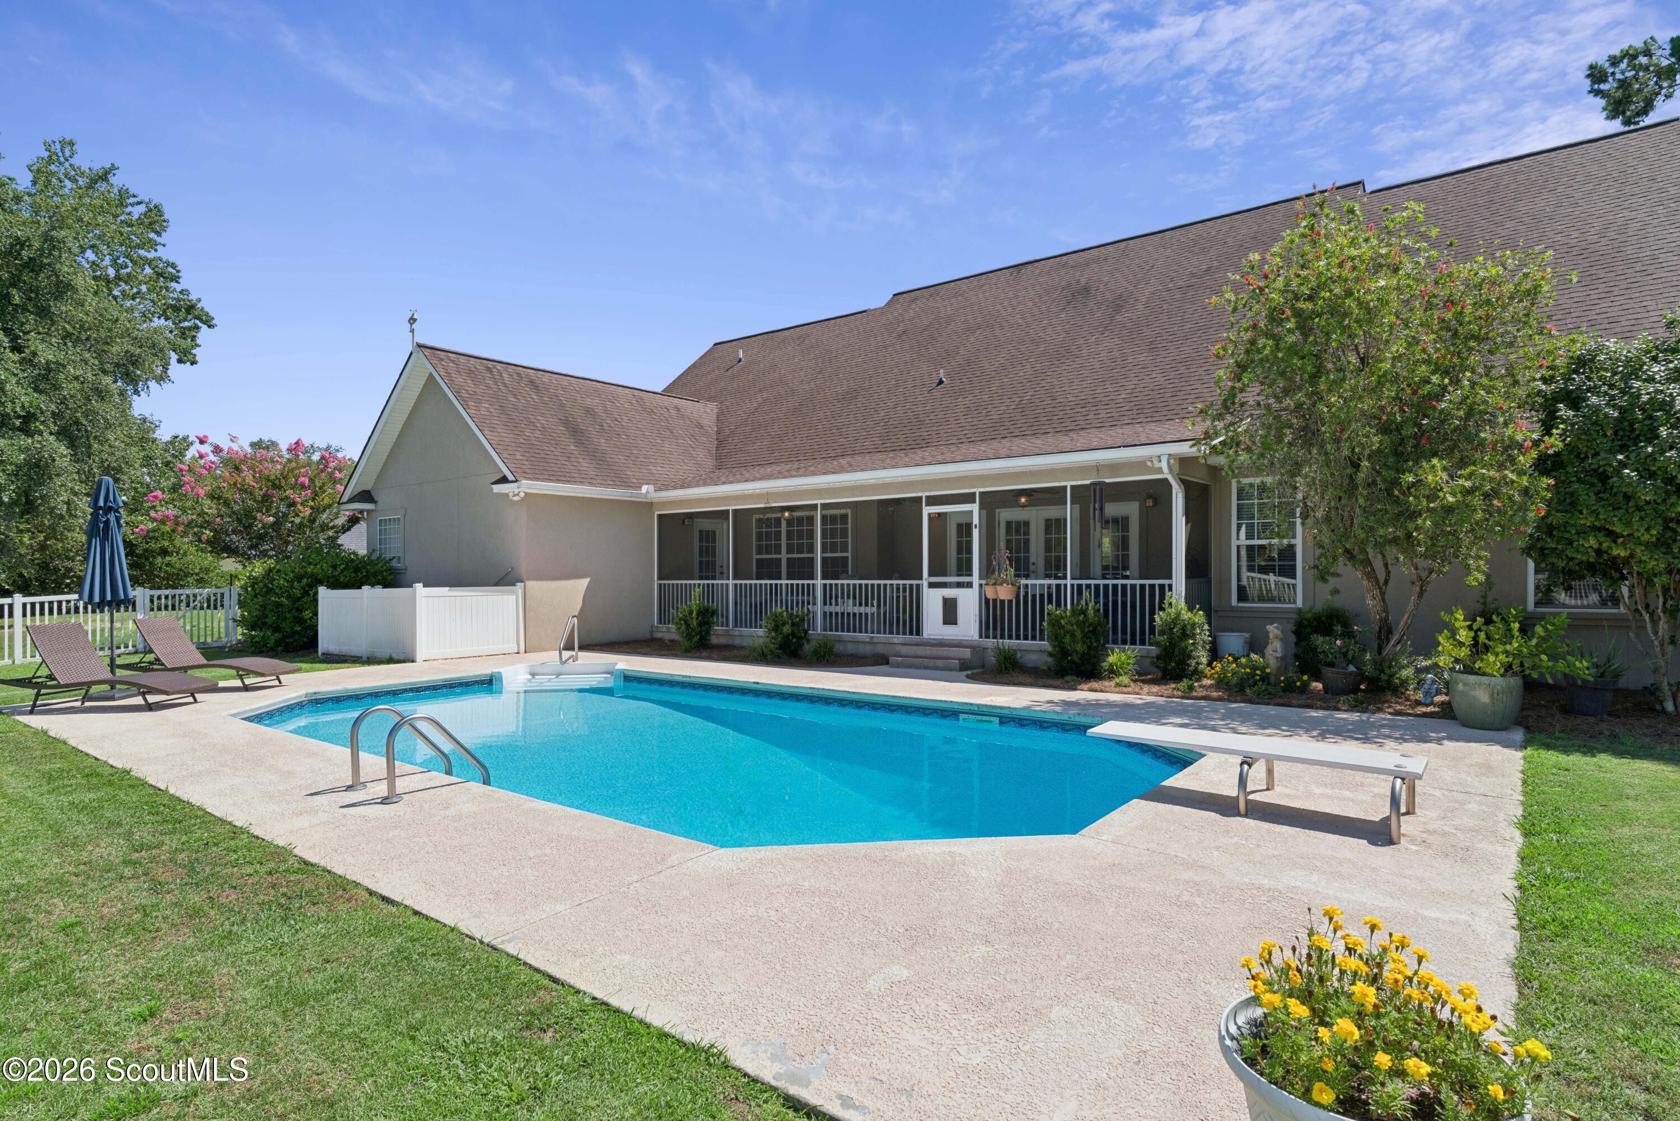
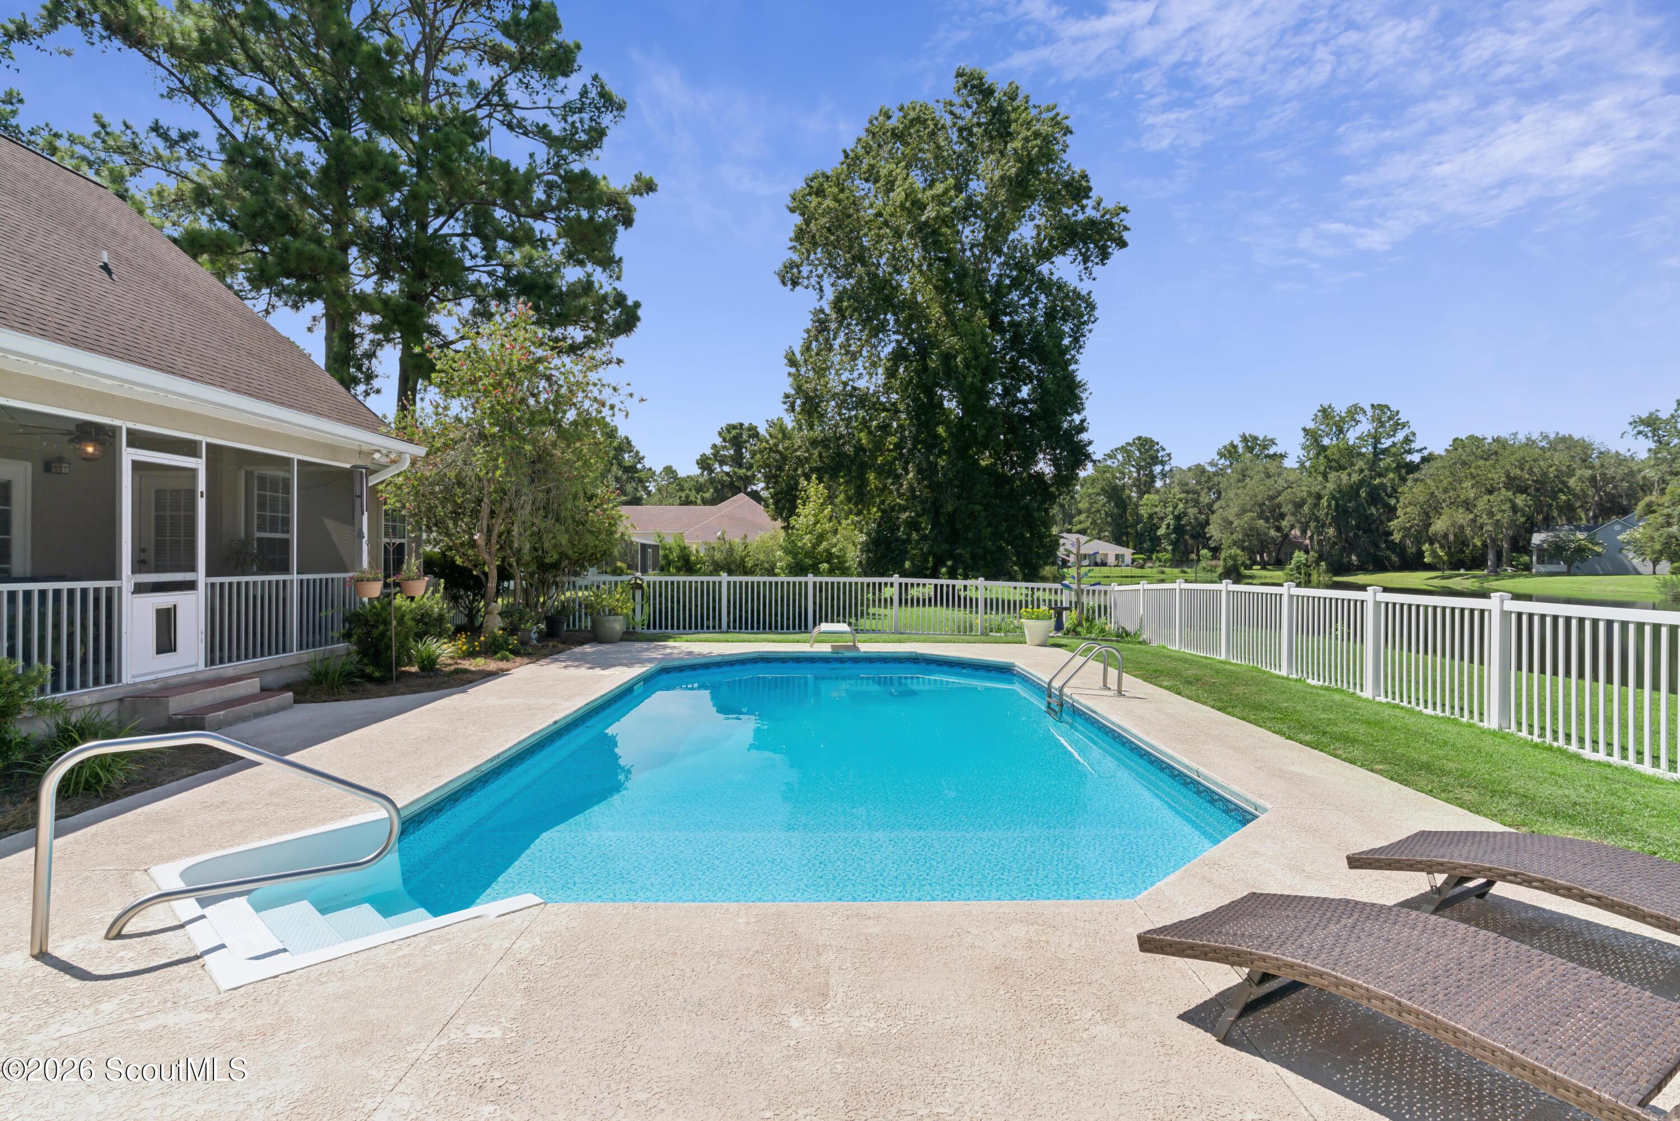
Backyard pool beside a screened porch, with lounge chairs and flowering landscaping.
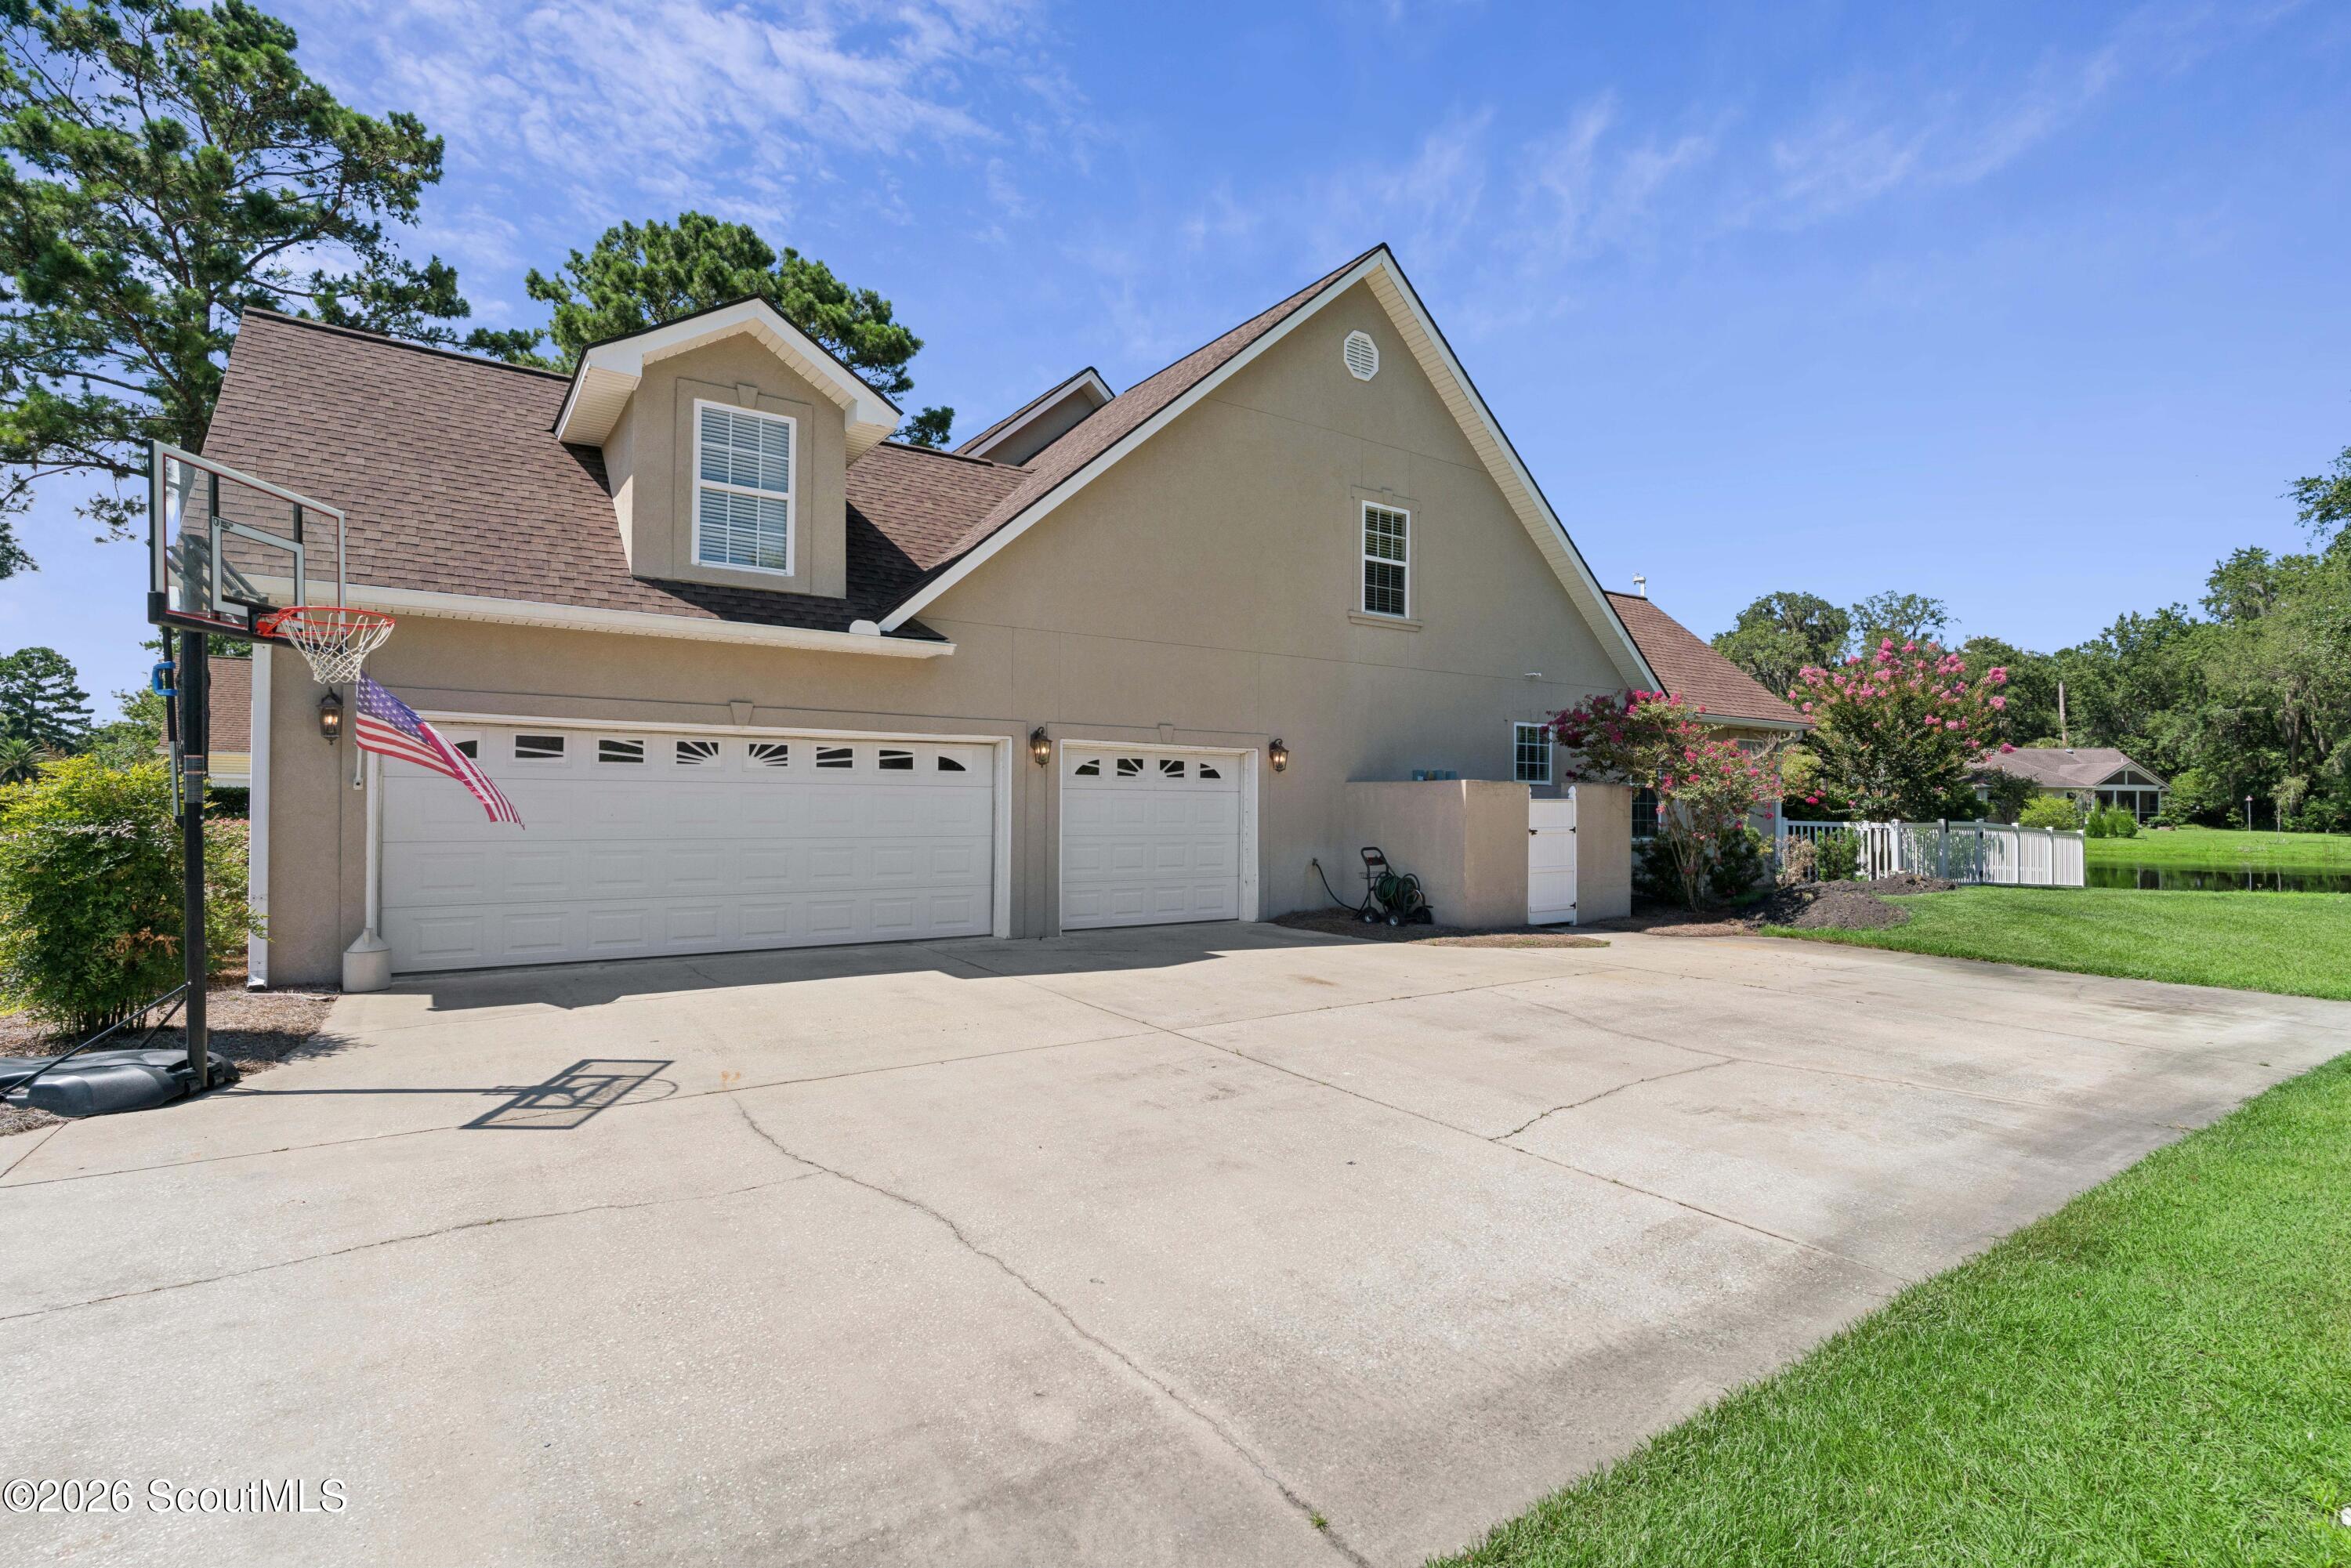
Two-story beige house with a broad driveway, basketball hoop, and fenced pond-side lawn.
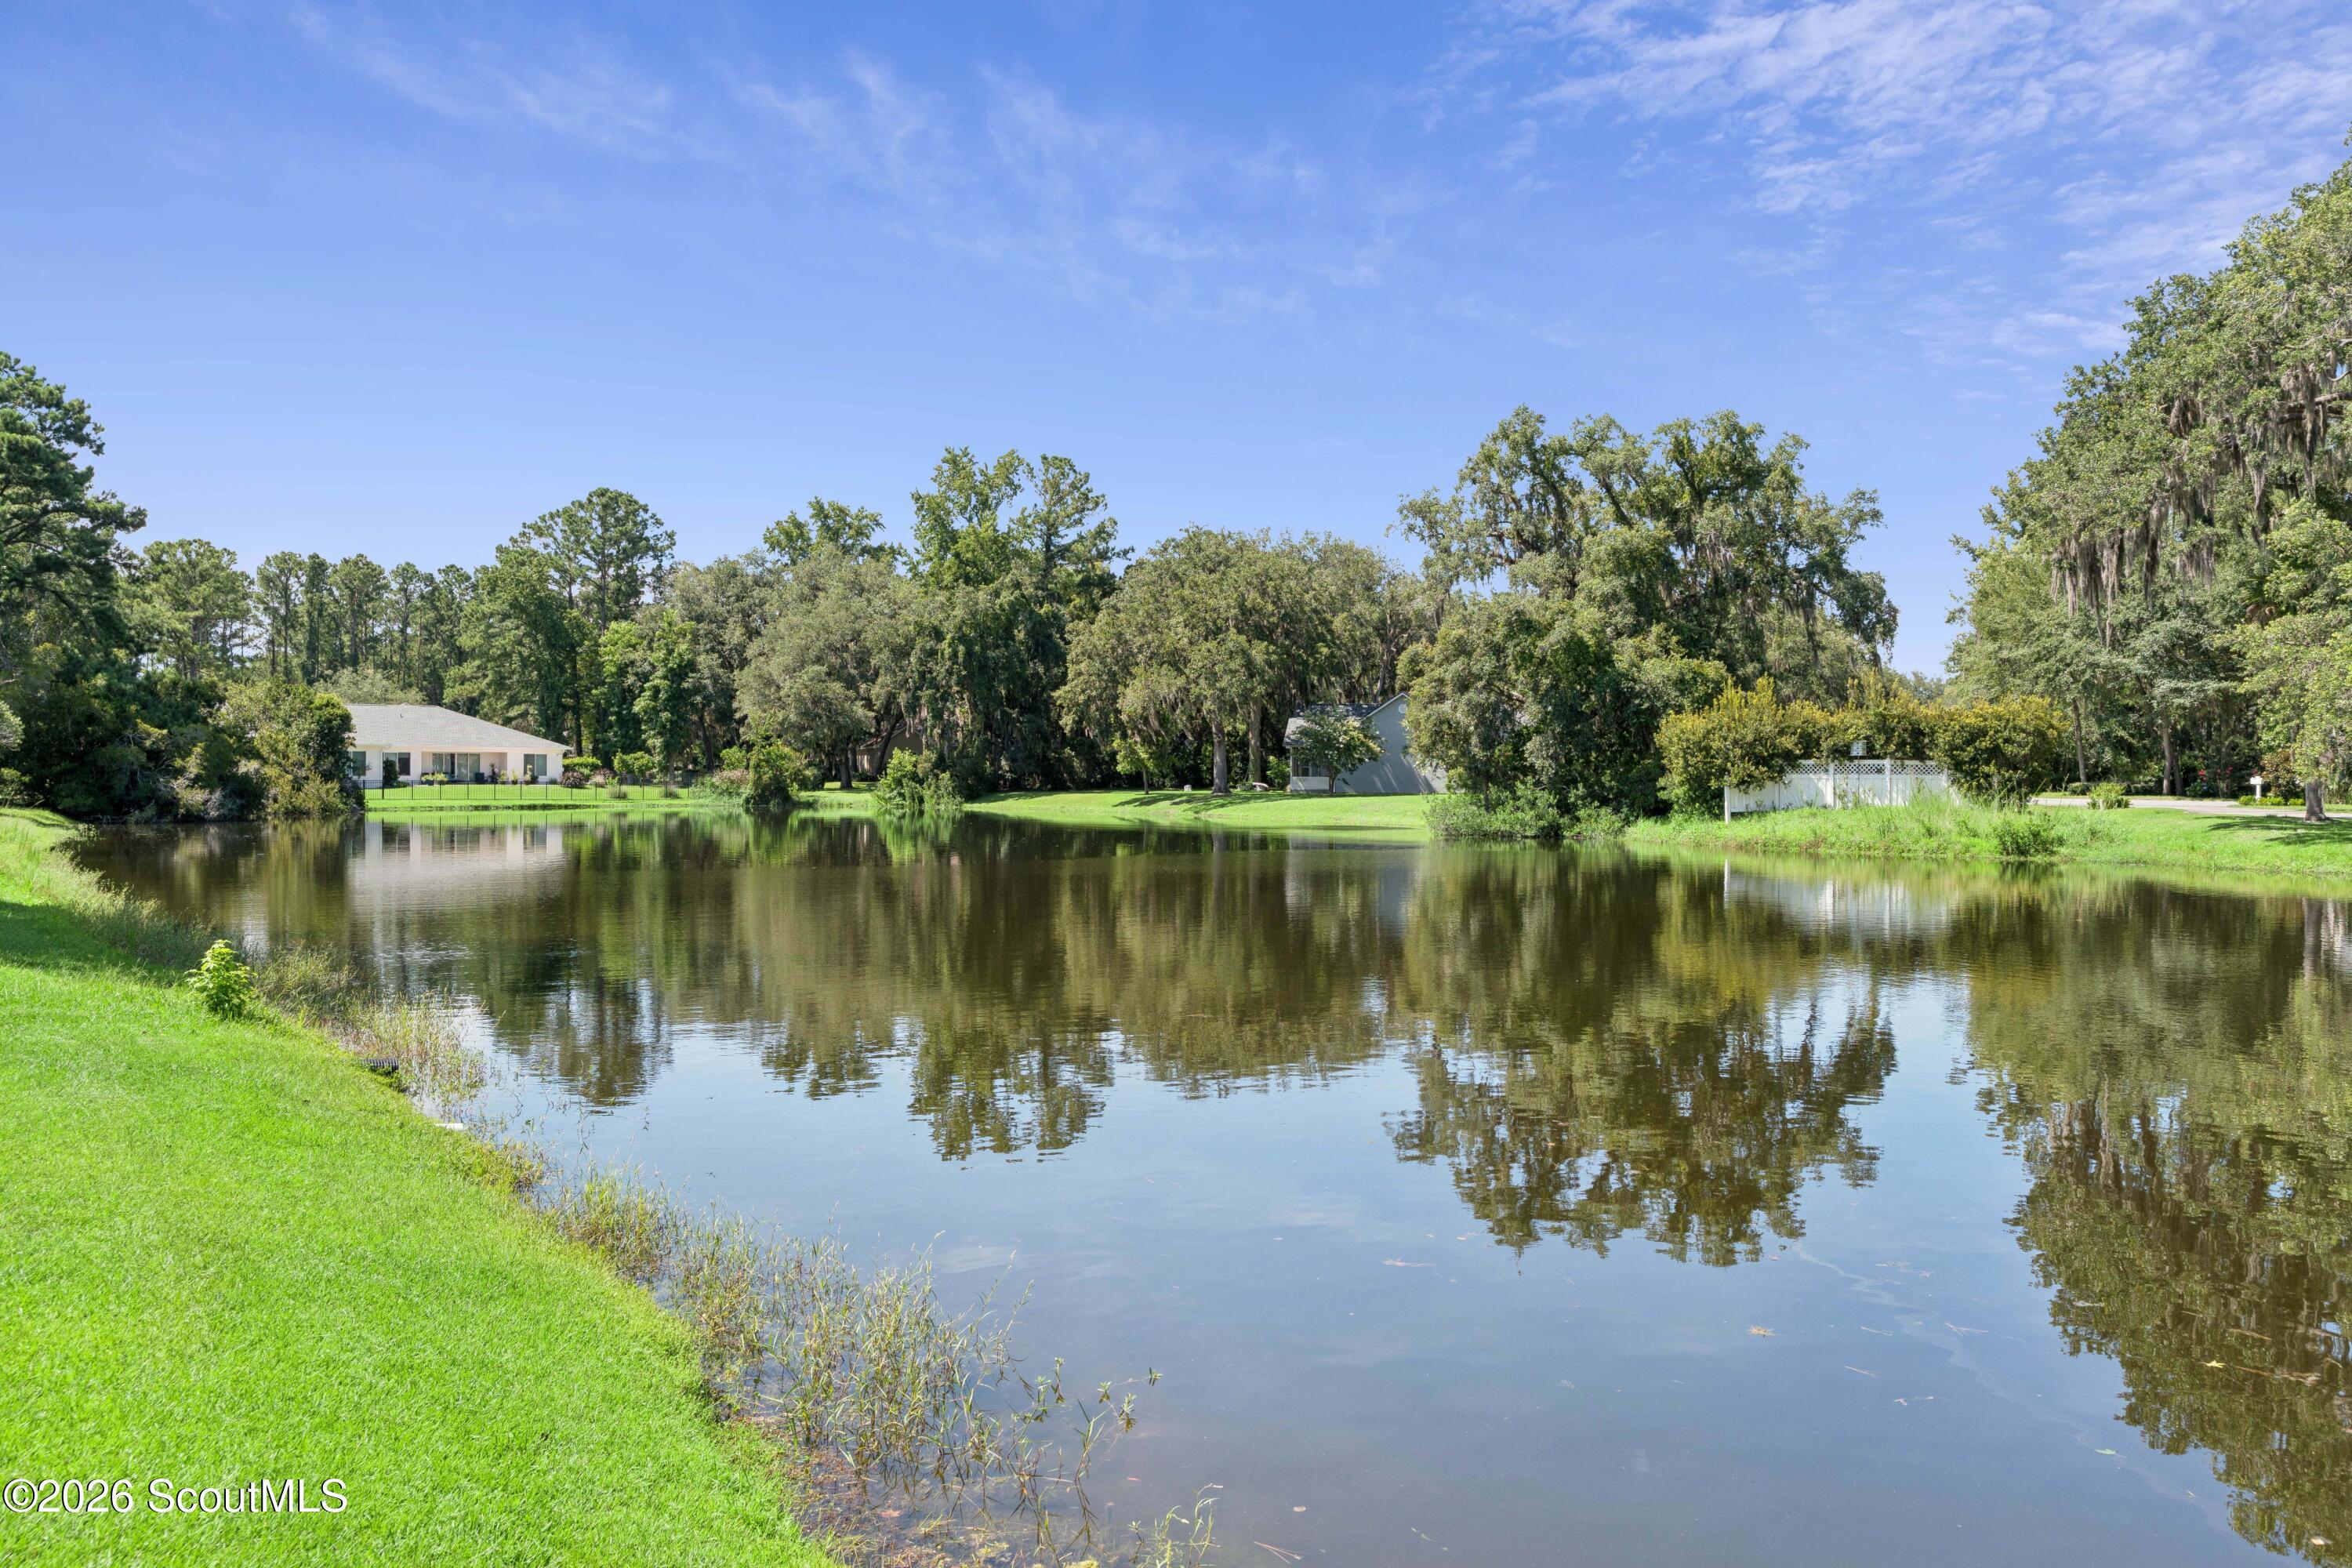
Pond with tree reflections, a grassy bank, and homes among mature trees.
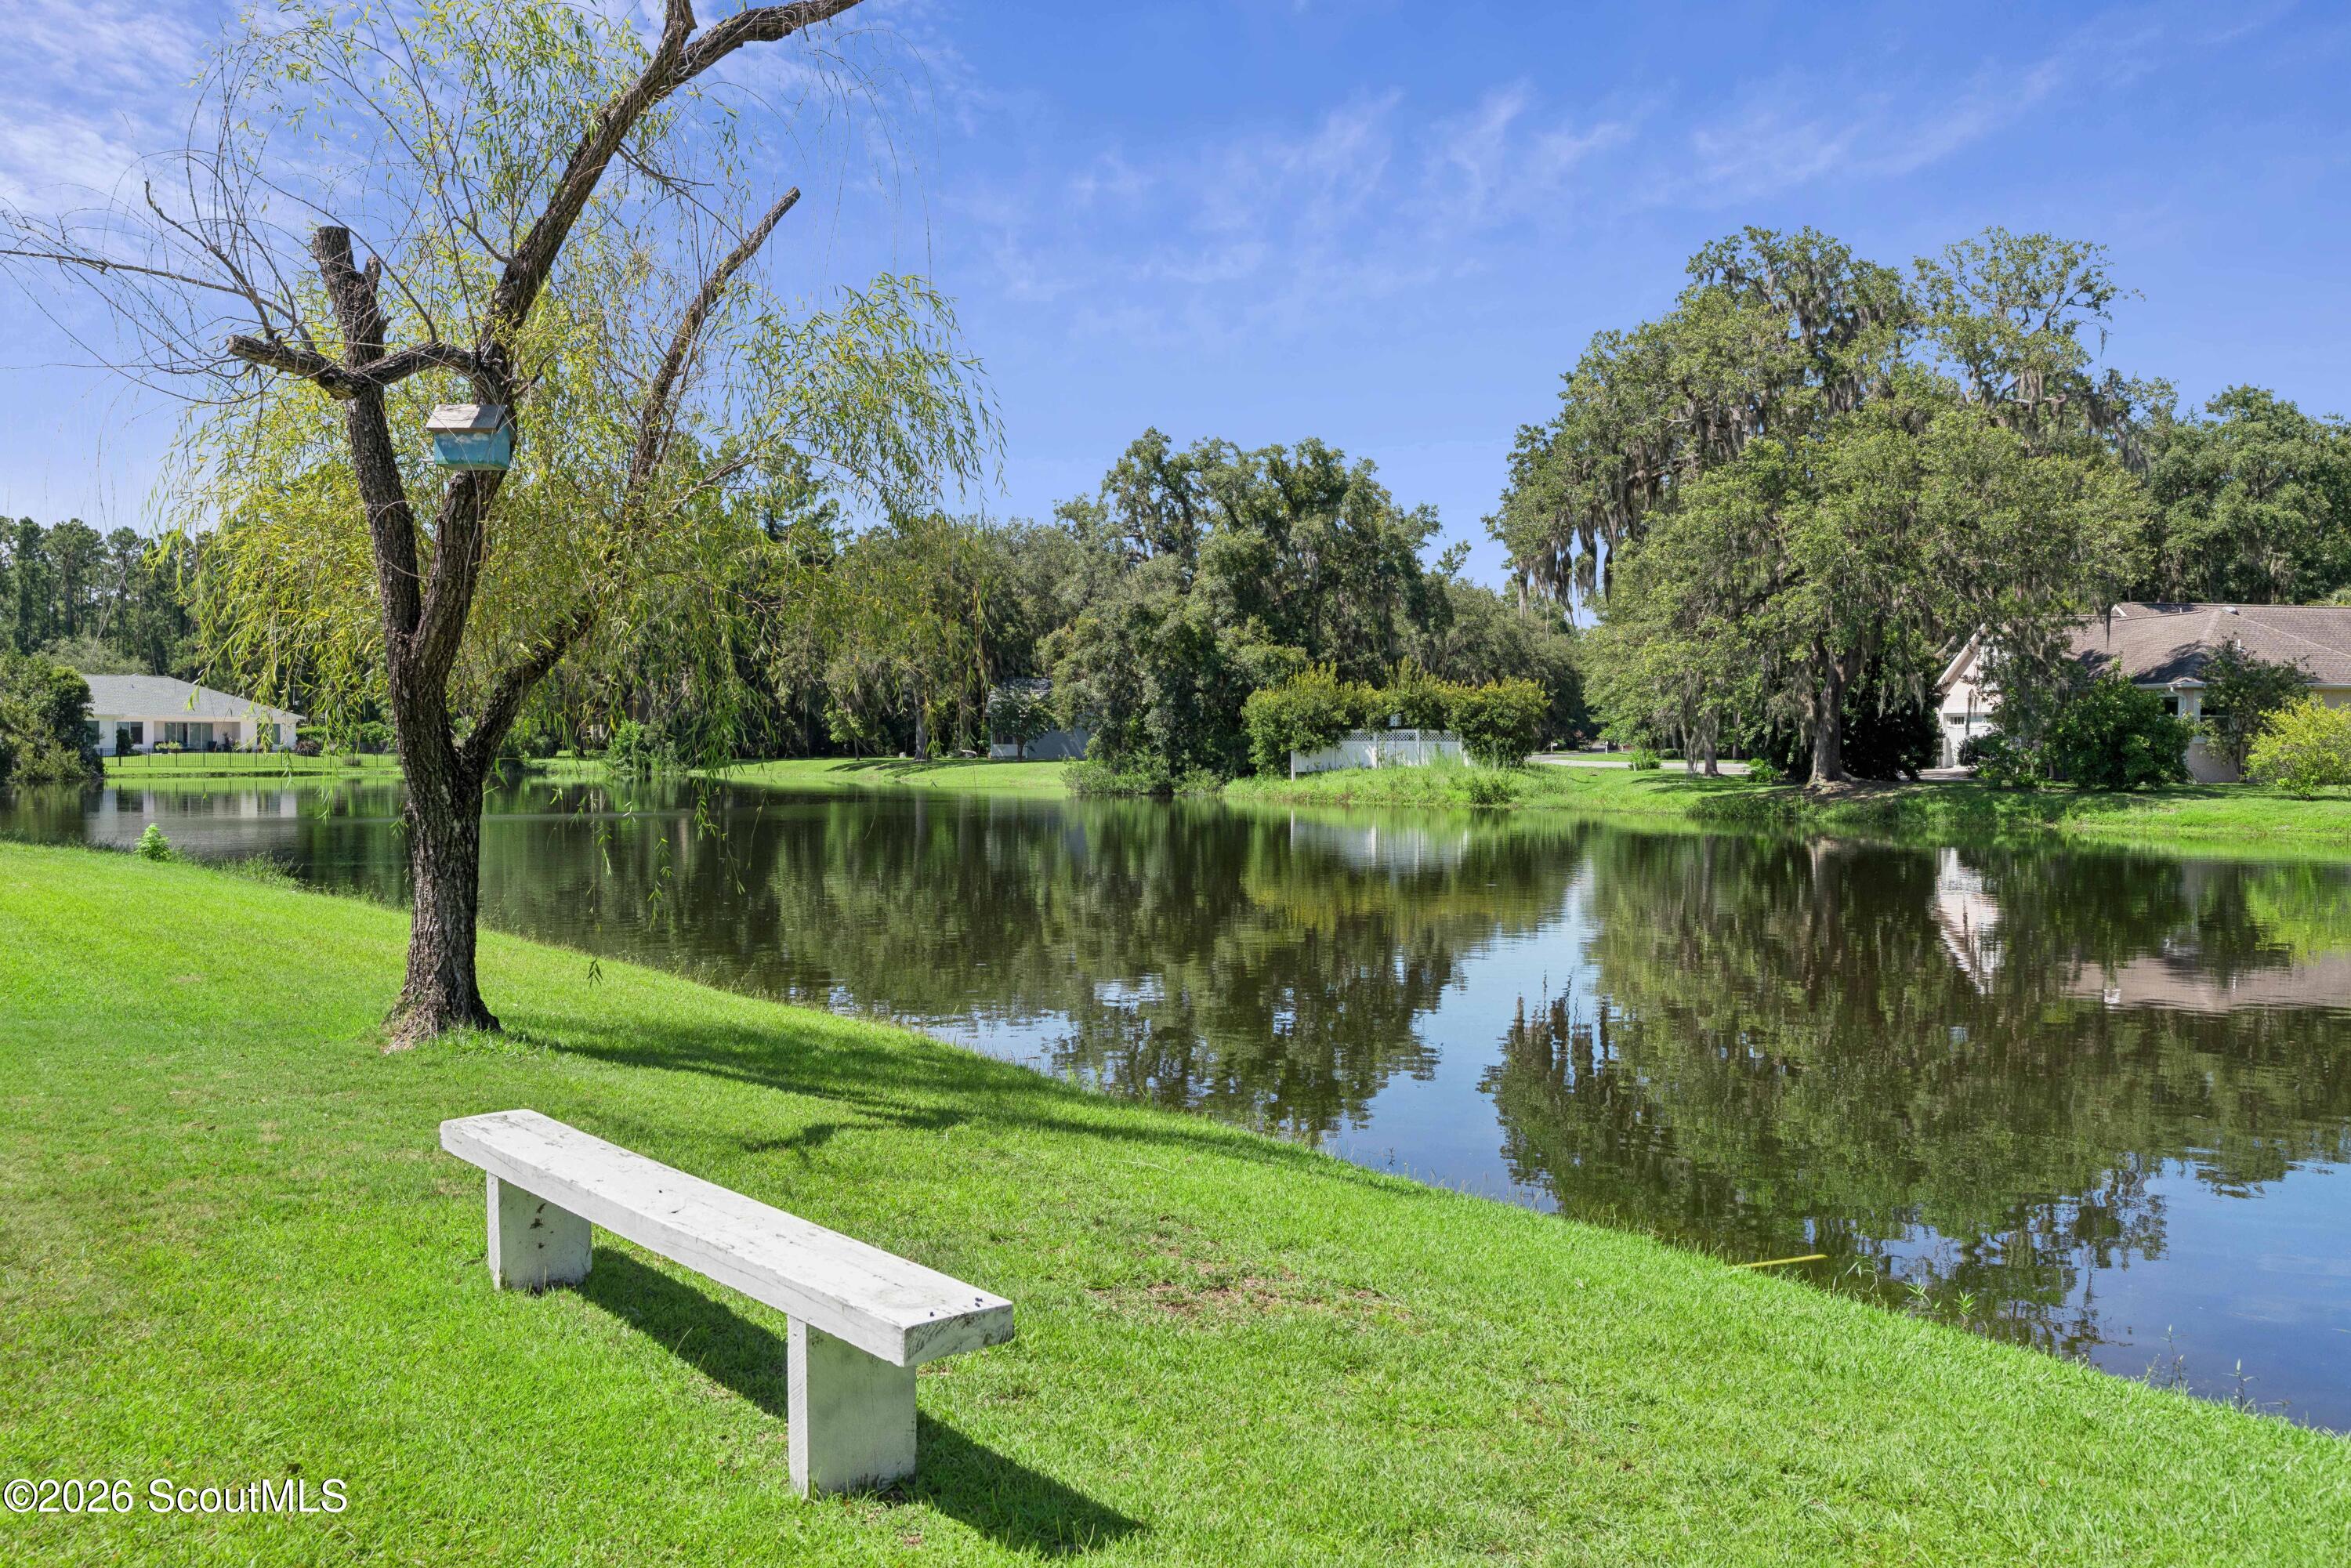
Pond-side lawn with a white bench and willow tree beside the water.
Aerial view of the marked home beside a lake, with a backyard pool and wooded neighborhood.
Aerial view of the marked home with a backyard pool between two ponds.
Aerial view of a marked home with a backyard pool, lakefront yard, and surrounding wooded neighborhood.
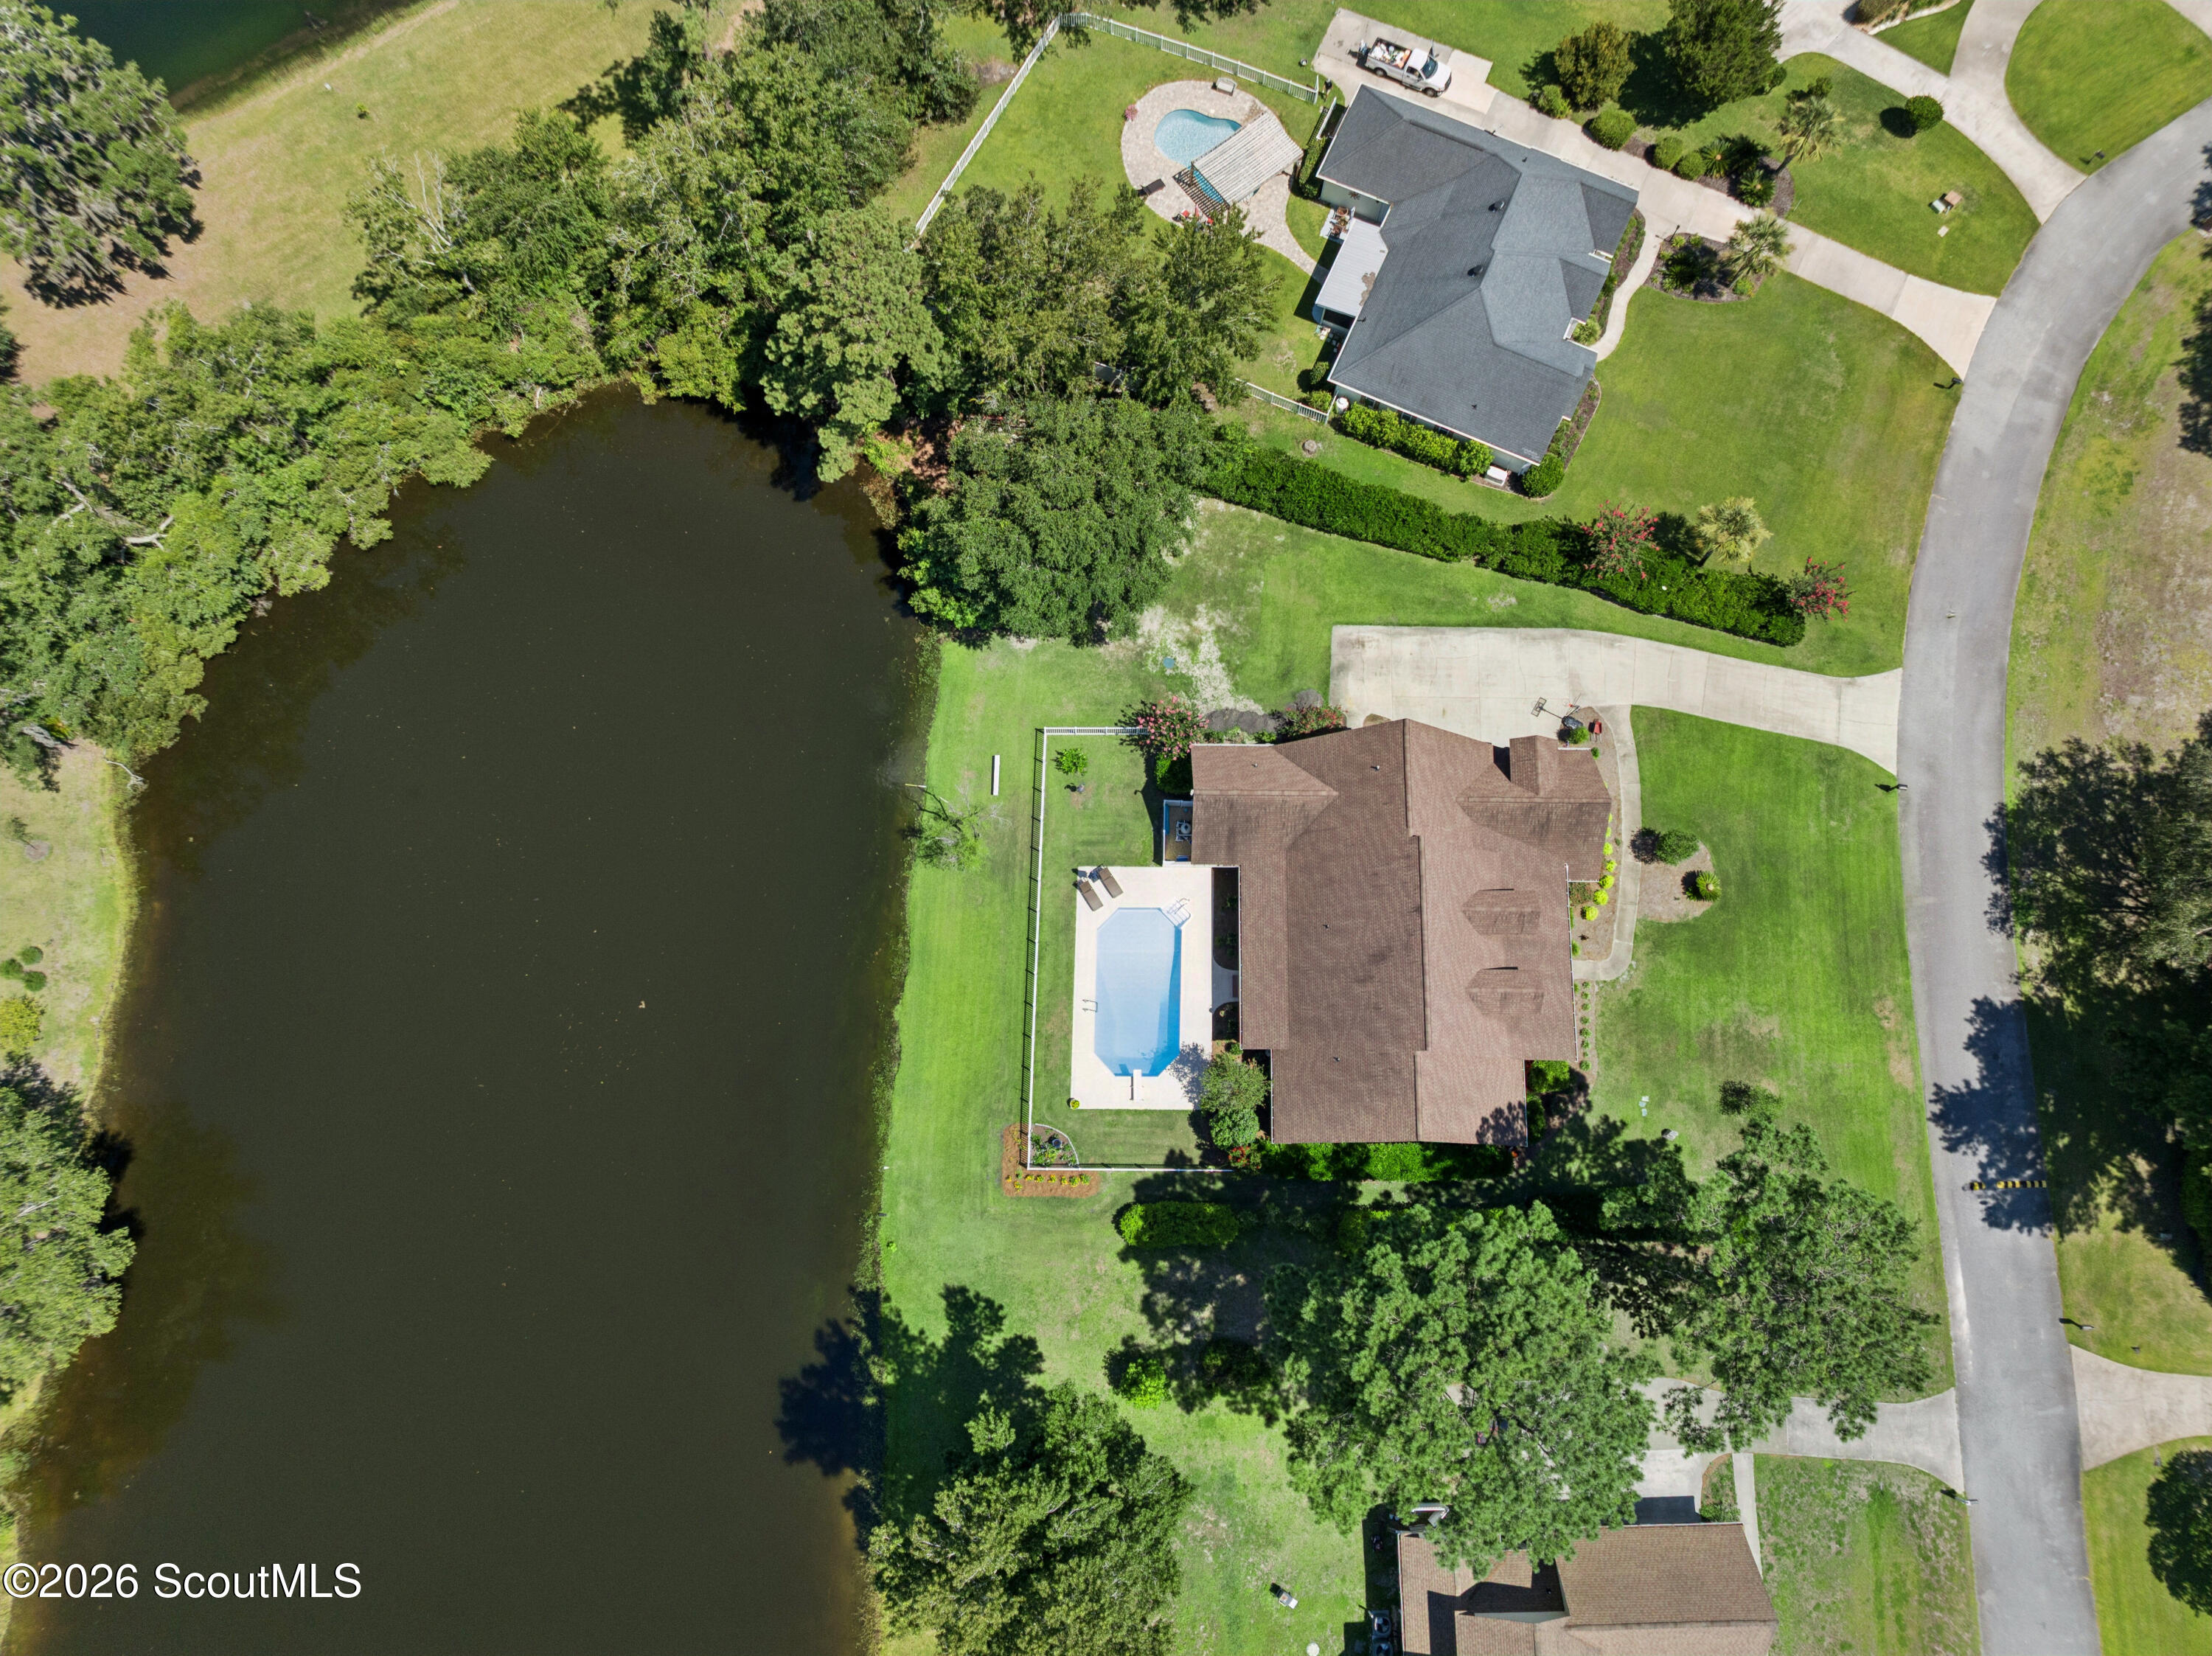
Aerial view of a home with a backyard pool beside a wooded pond.
Gray house with a covered porch, expansive lawn, pond, and American flag by the driveway.
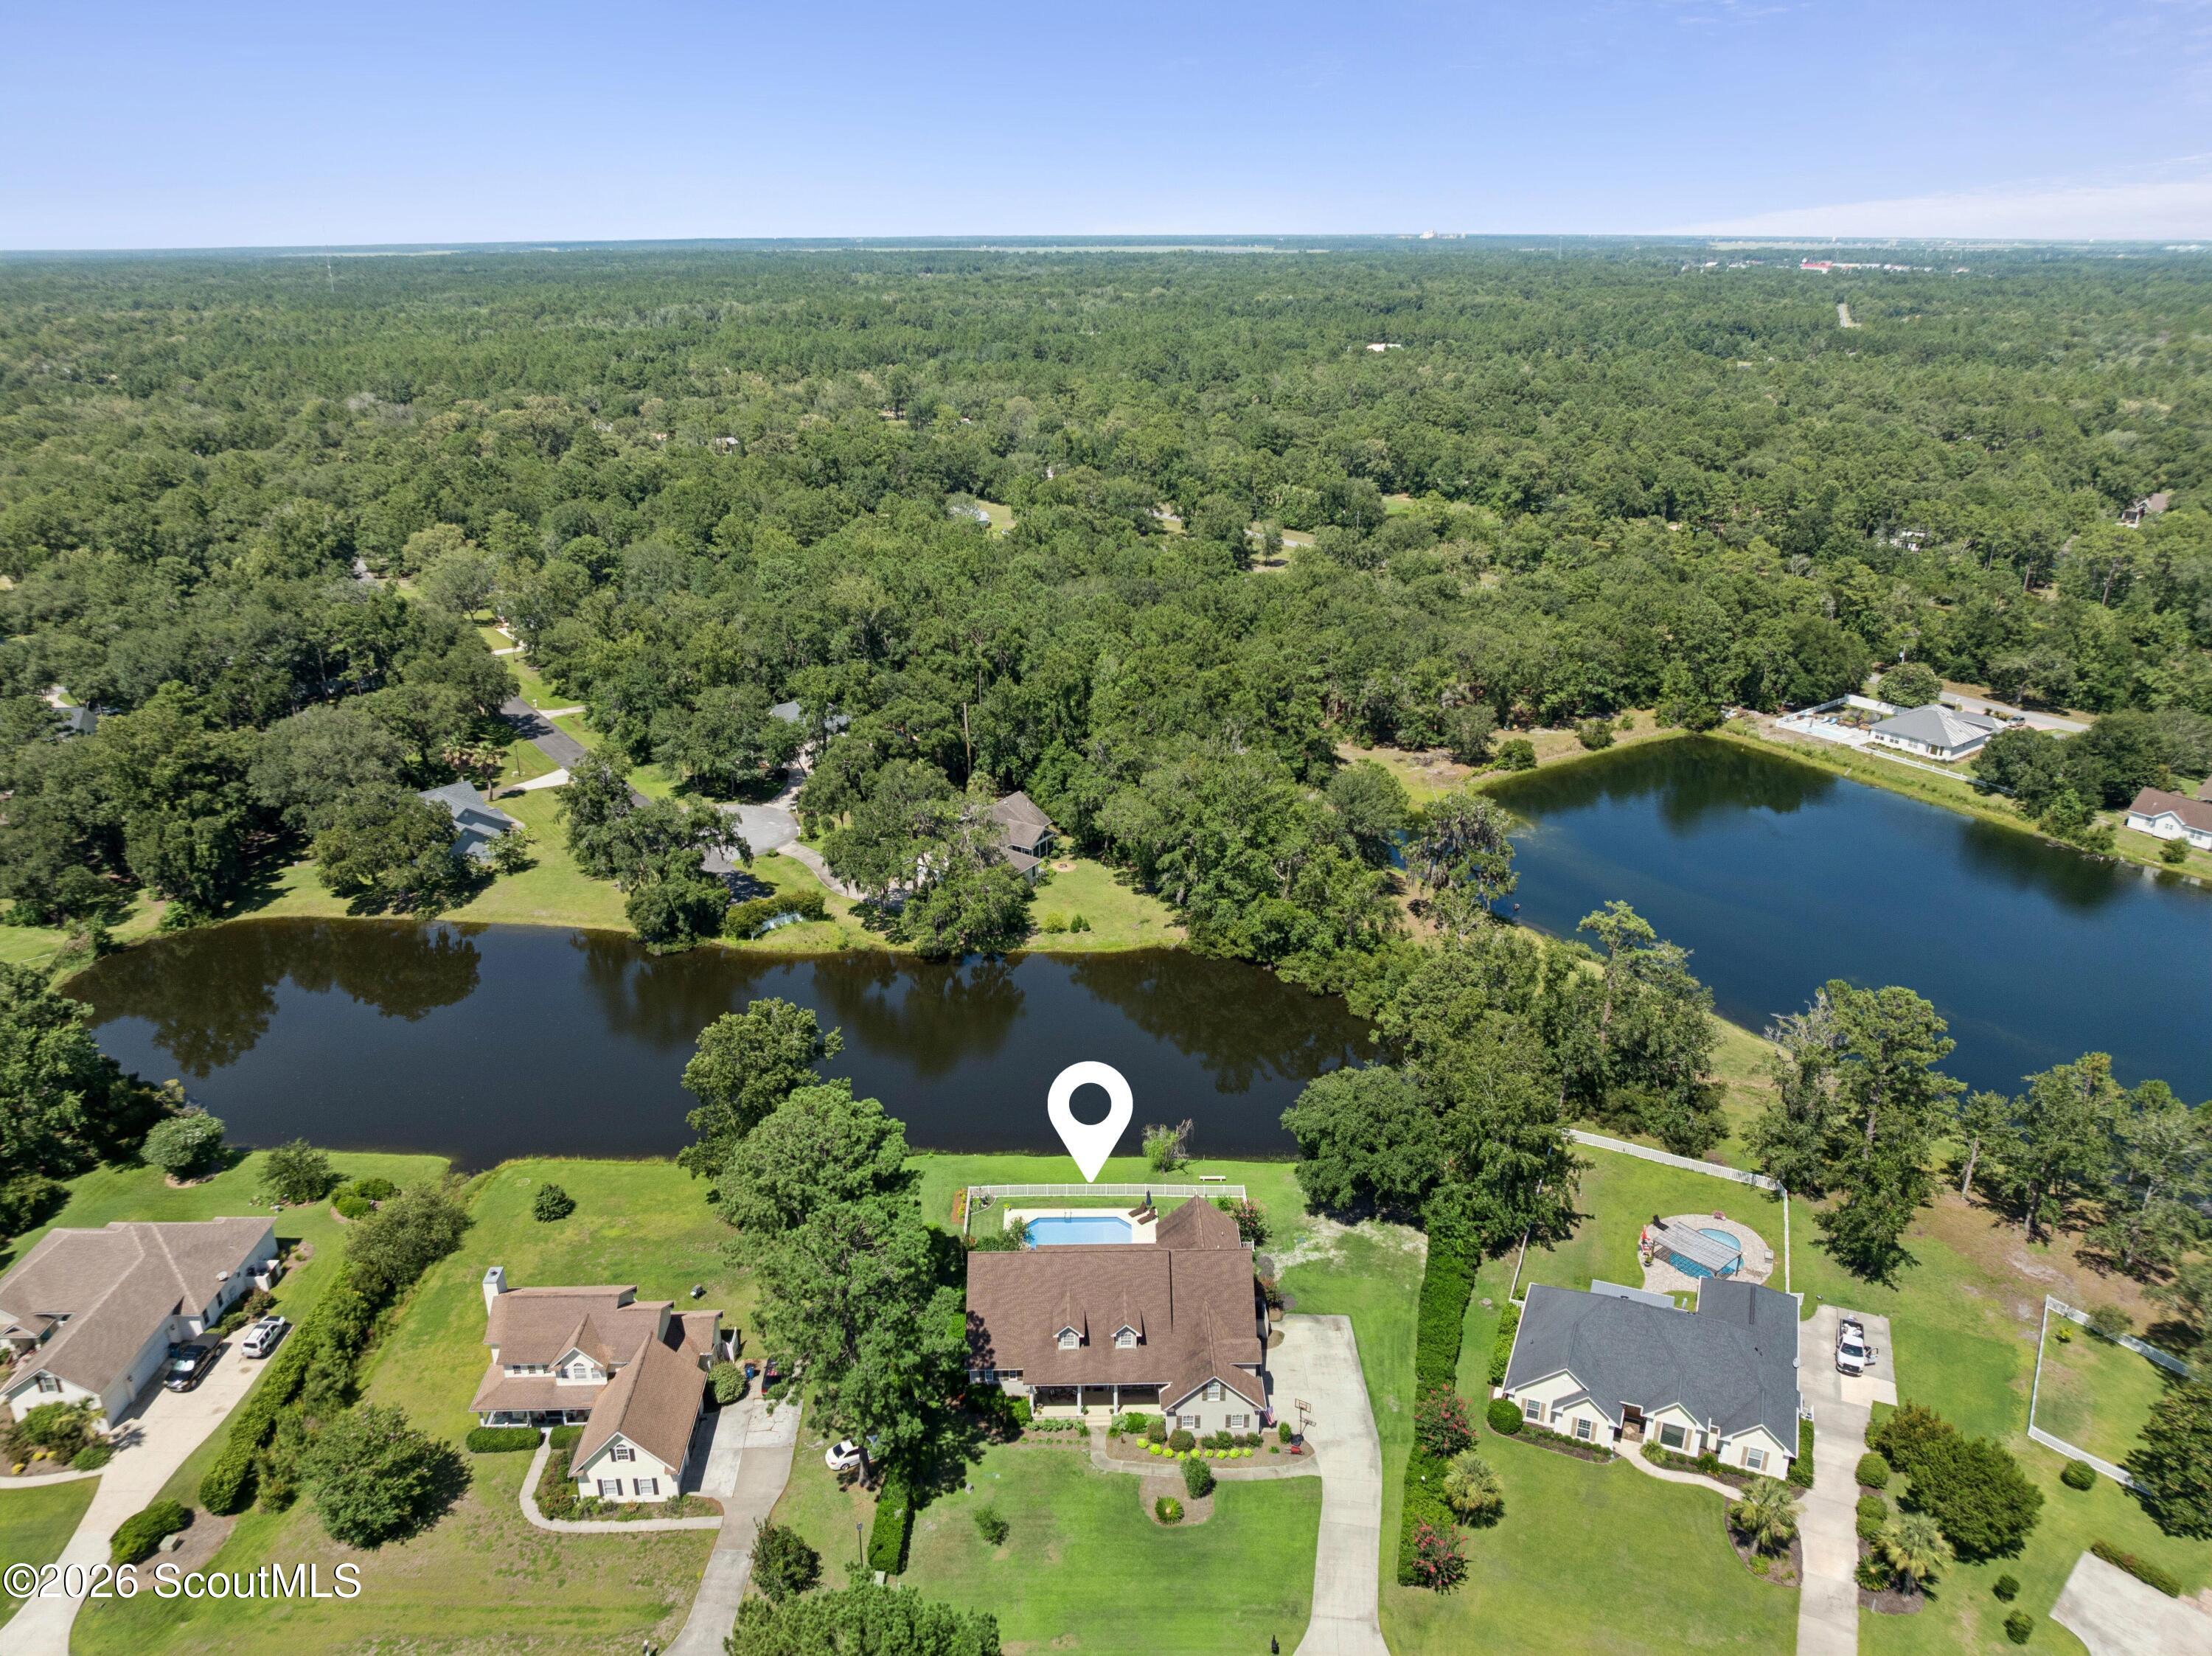
Aerial view of a home with a fenced swimming pool and pond frontage.
Aerial view of a two-story home beside a tree-lined pond, with a broad lawn and driveway basketball hoop.
Backyard swimming pool beside a screened porch, with white fencing and lounge chairs.
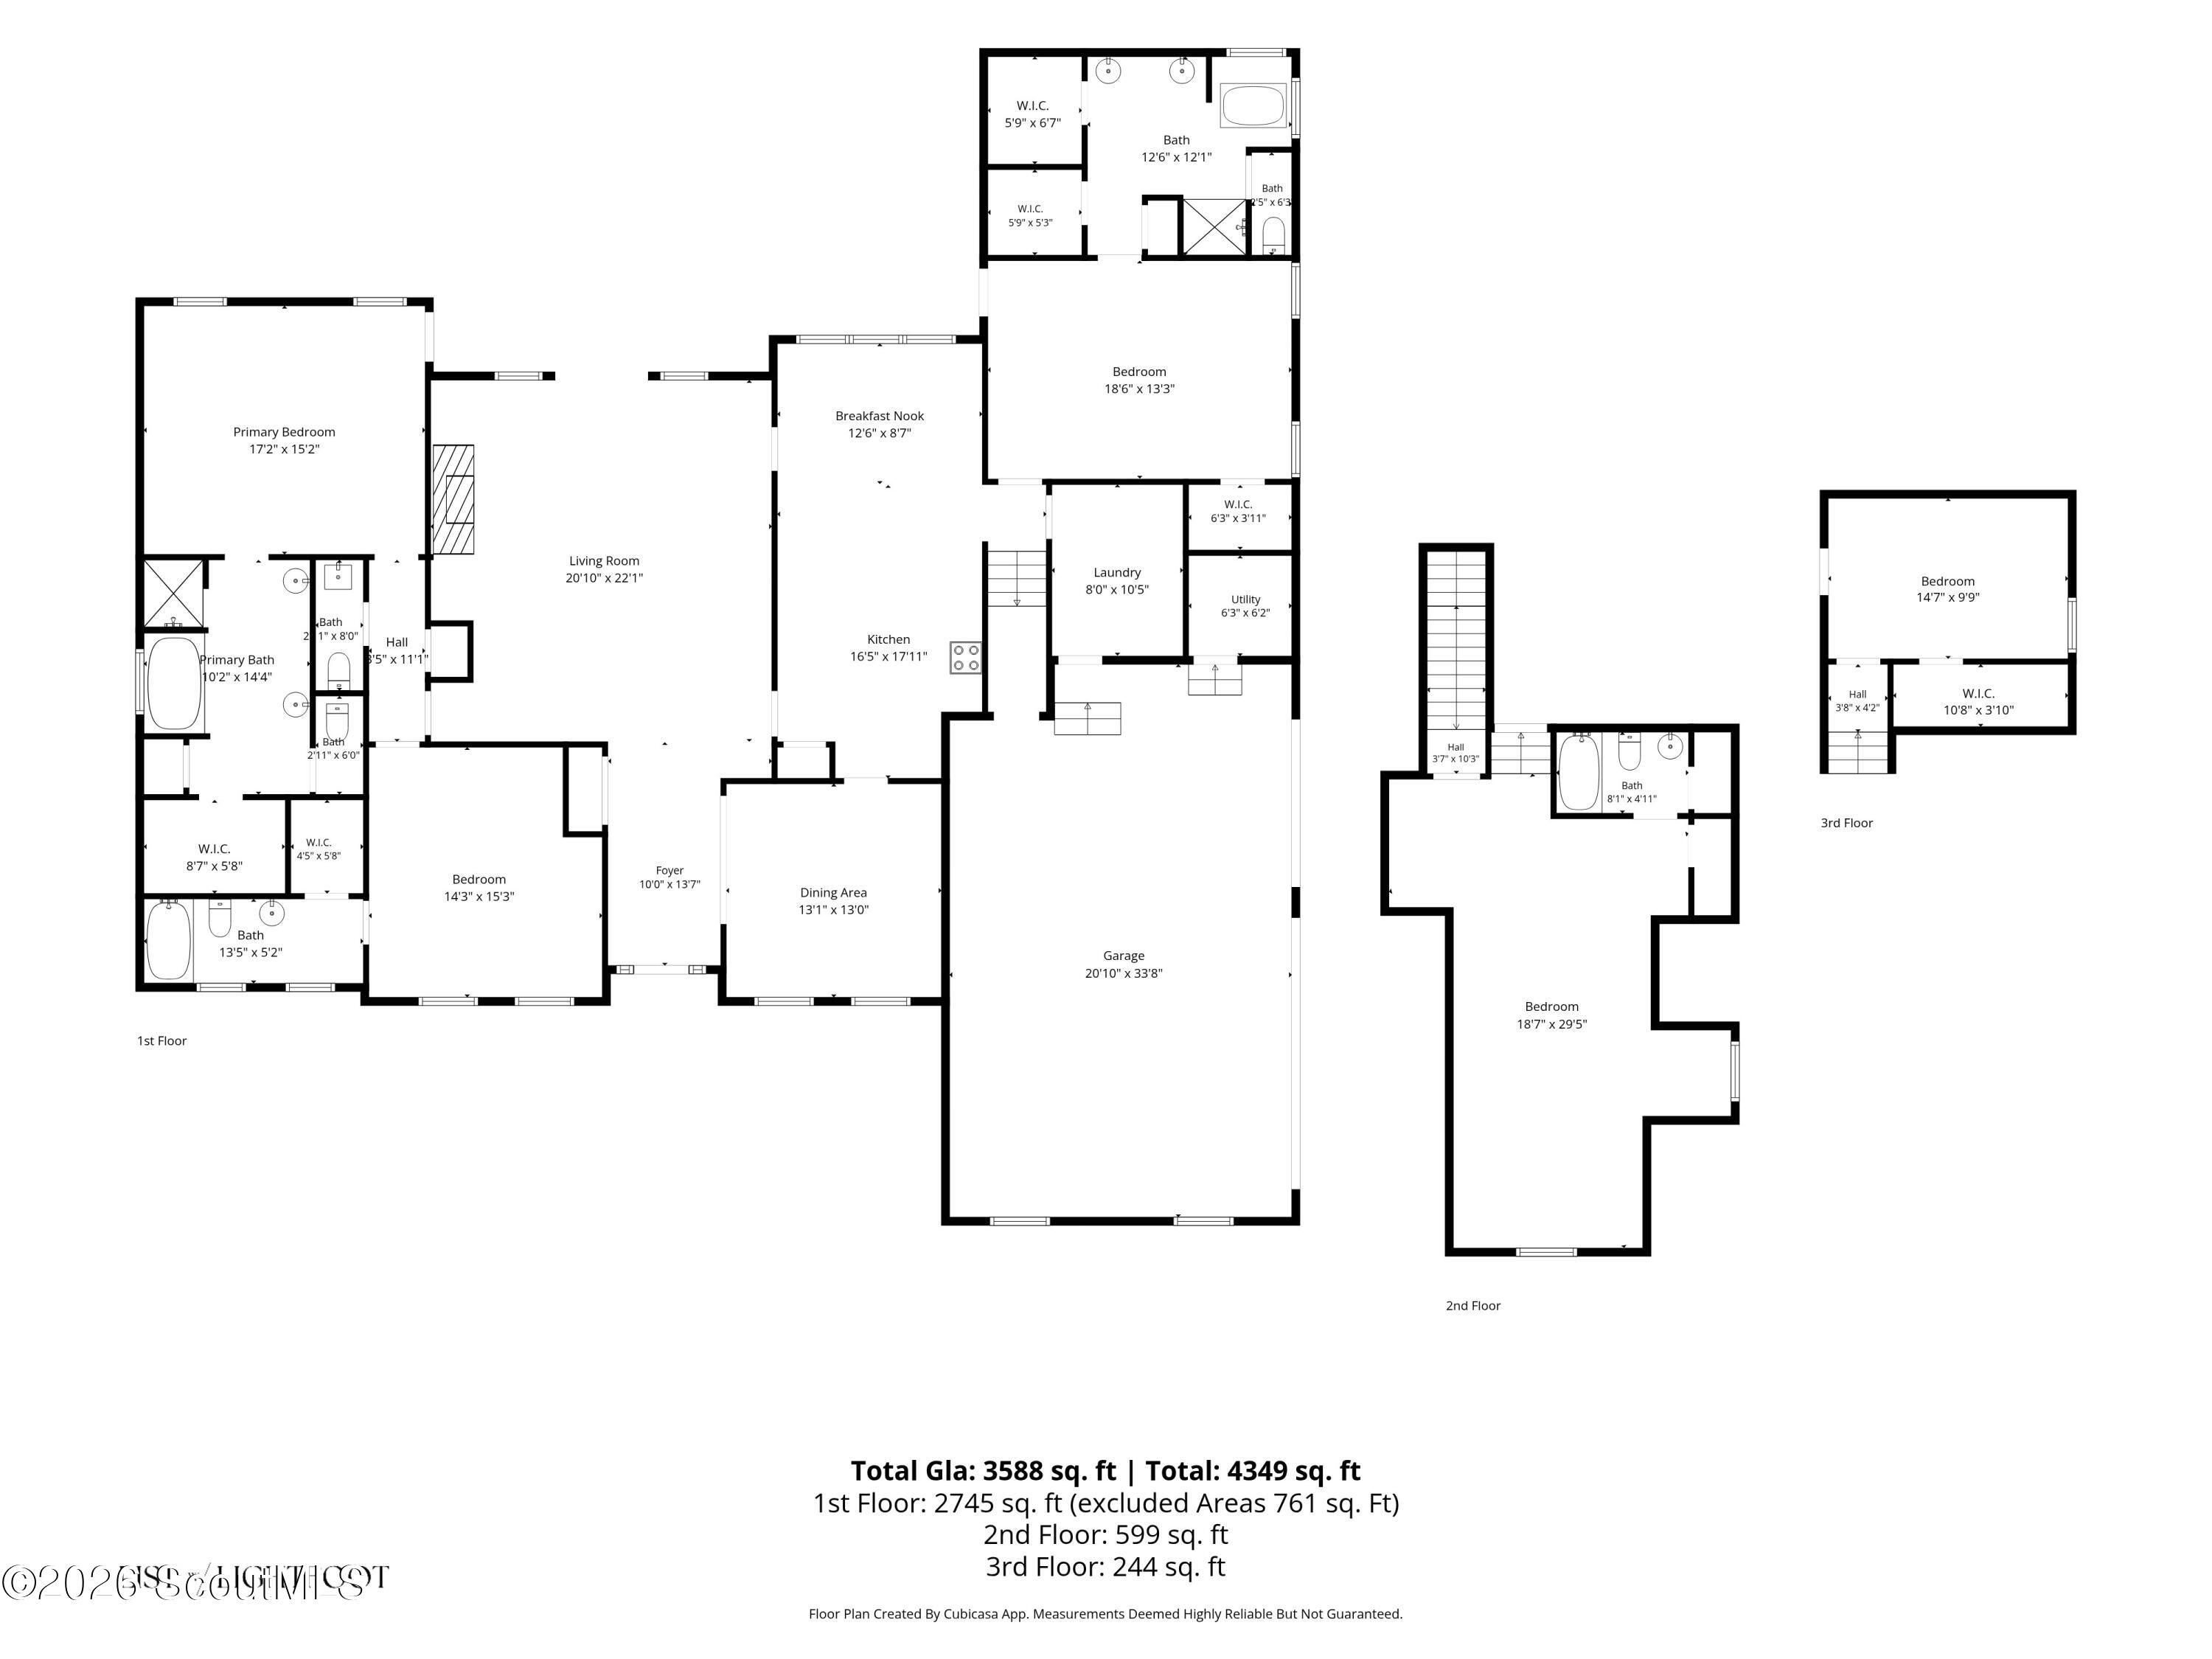
Three-level floor plan with labeled rooms and dimensions; total gross living area is 3,588 square feet.
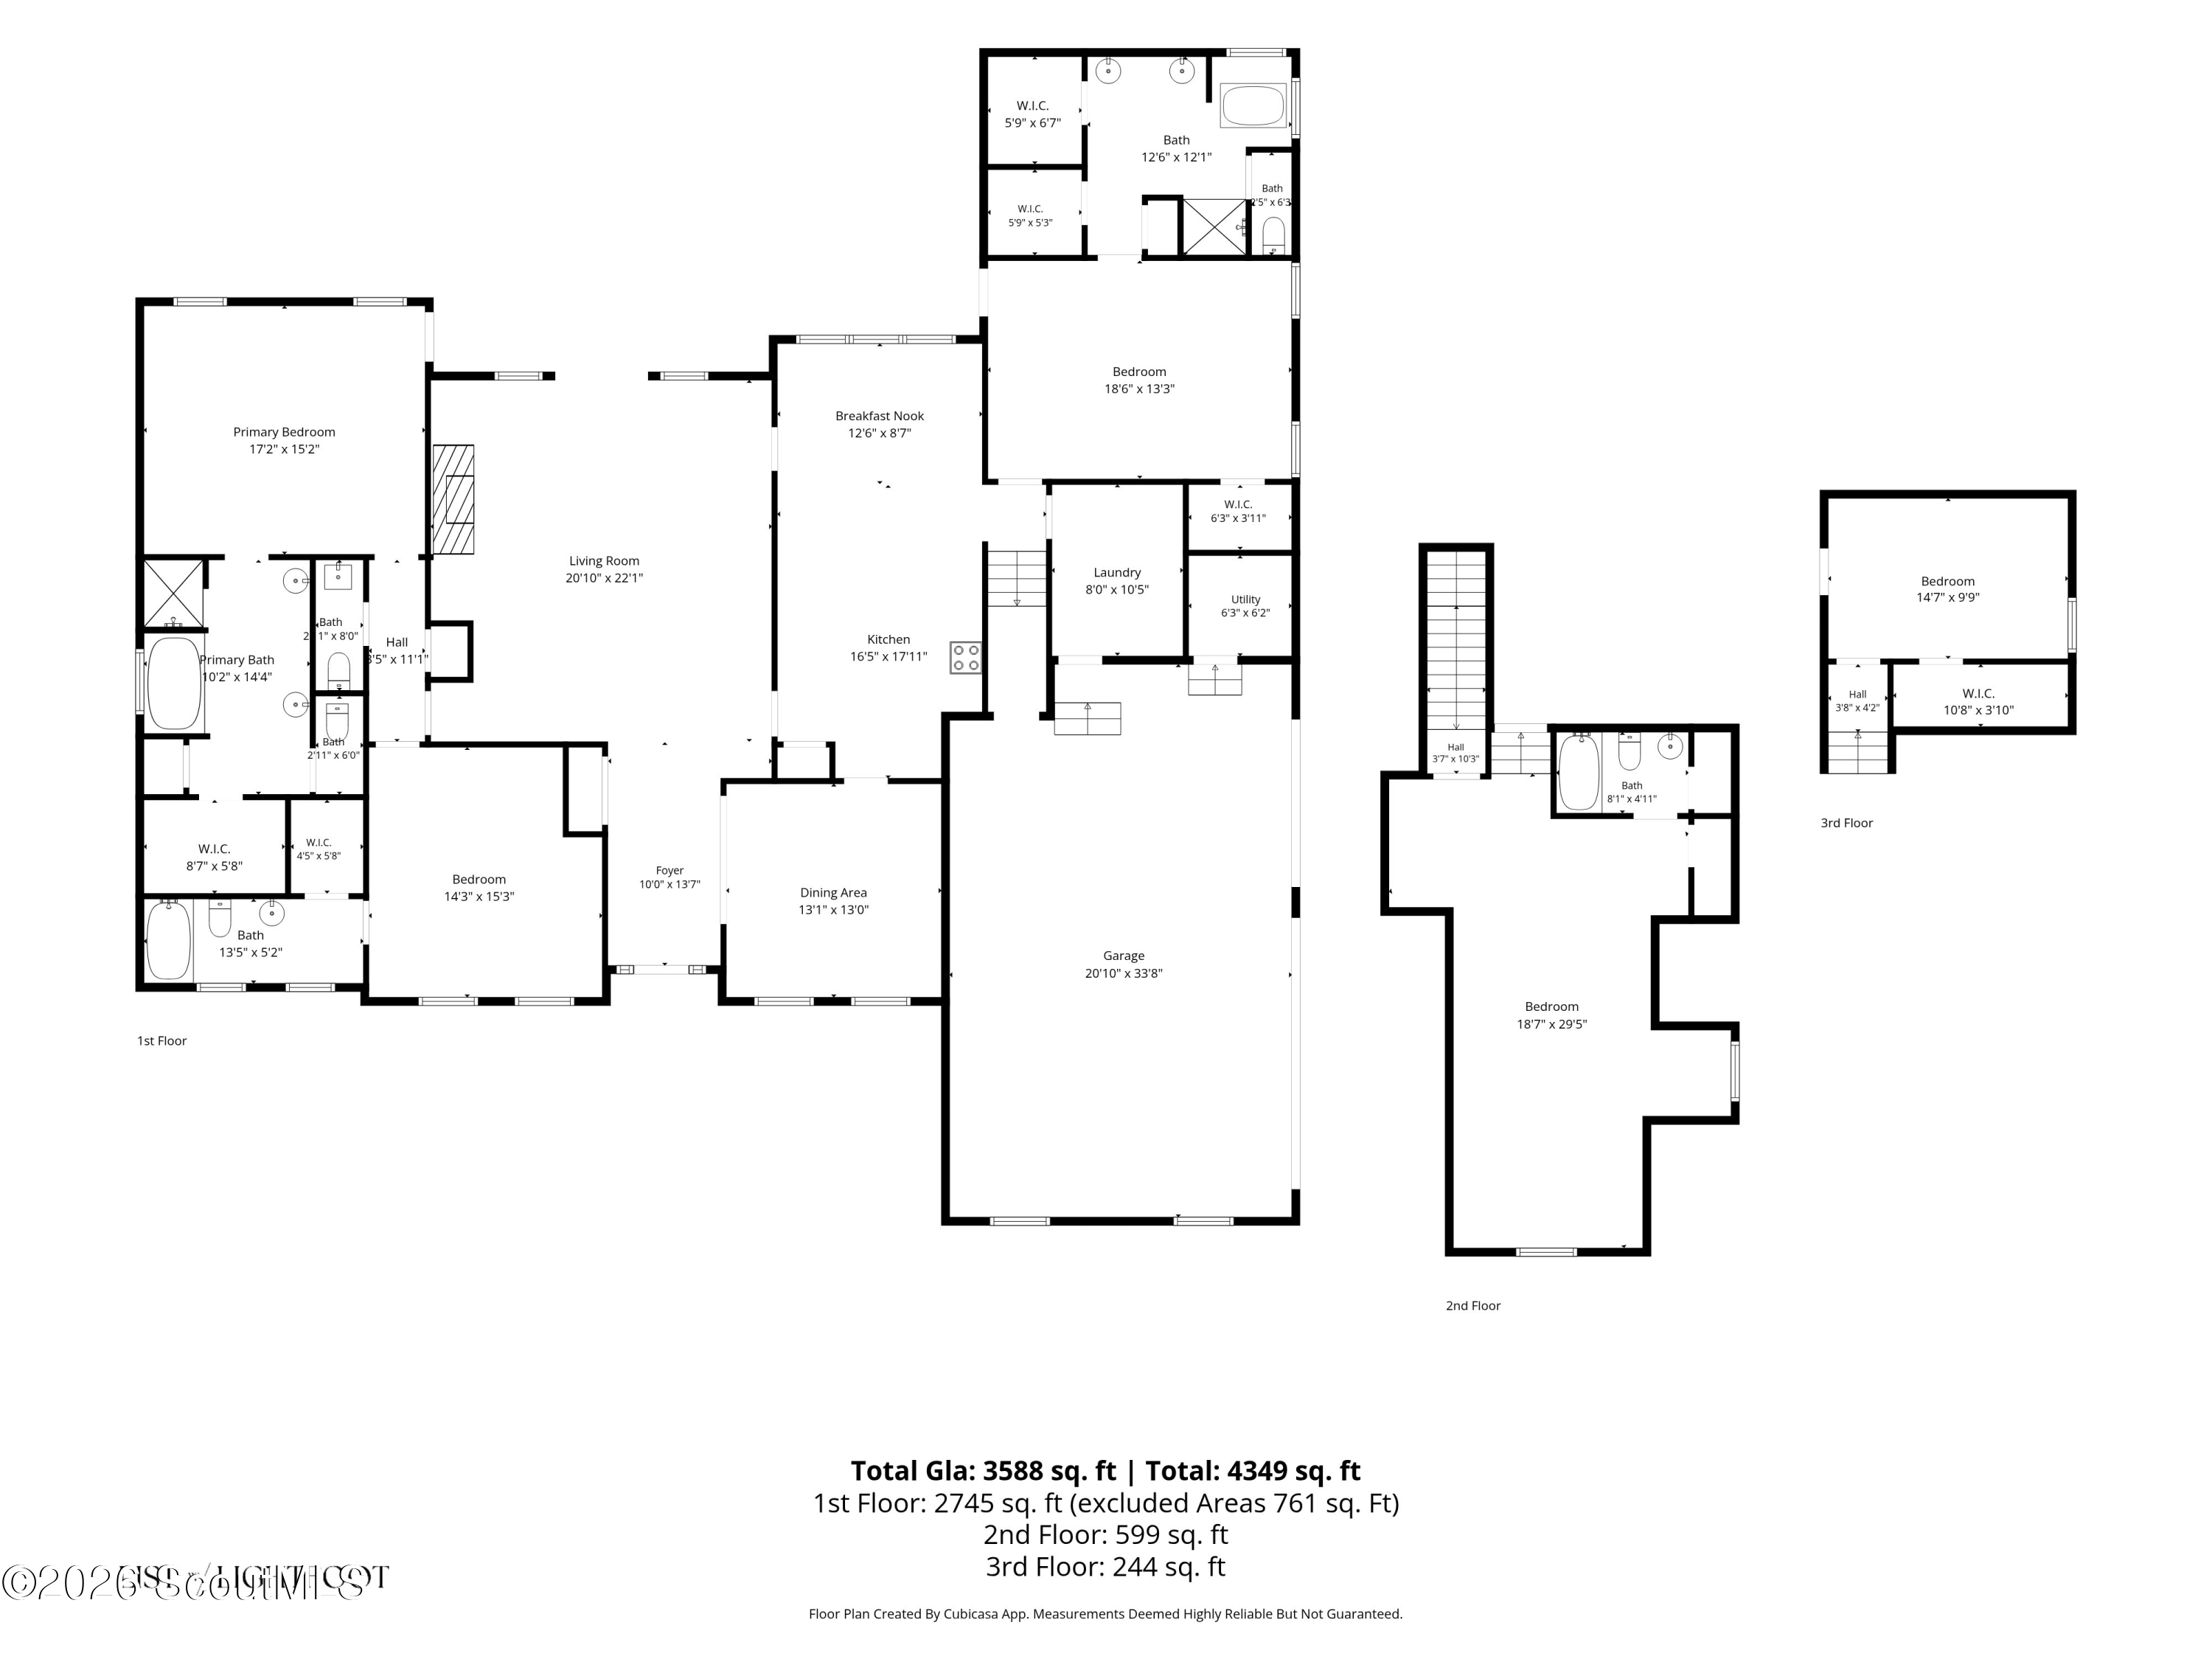
Three-floor home floor plan showing room layouts, dimensions, and total area of 4,349 square feet.
SEE ALL PHOTOS
Beige house with a columned front porch, landscaped shrubs, and a broad green lawn.
Aerial view of the home’s backyard with a fenced swimming pool, screened porch, and spacious lawn.
Home exterior with a columned covered porch, blue front door, and landscaped approach.
Covered porch with a wooden swing, rocking chairs, potted plants, and shuttered windows.
Furnished entry foyer with a glass-paneled front door, hardwood floors, and built-in wooden benches.
Dining room with a long wooden table, yellow hutch, and decorative model sailing ships.
Living room with a fireplace, built-in shelves, leather sofas, and French doors to a deck.
Living room with a lit fireplace, built-in shelves, leather sectional, and French doors.
Living room with a tray ceiling, lit fireplace, leather seating, and French doors.
Living room with a leather sectional, patterned rug, fireplace, and French doors opening to a deck.
Dining room with a round table, chandelier, and wide windows overlooking a pool.
Kitchen with white cabinetry, granite island, hardwood floors, and stainless steel double ovens.
Kitchen with a large granite island, dark metal stools, pale cabinetry, and stainless steel refrigerator.
Kitchen with a large granite island, pale cabinets, stainless steel appliances, and wood floors.
Primary bedroom with a king-size bed, tray ceiling, and doorway to an ensuite bathroom.
Bedroom with a tray ceiling, wall-mounted television, dark wood chest, and glass-paneled door.
Bathroom with a double-sink vanity and a tiled soaking tub beneath a large window.
White jetted corner bathtub beneath two textured-glass windows, with beige tile and a brass faucet.
Walk-in shower with beige tile, a built-in corner seat, recessed niche, and glass door.
Furnished bedroom with a white metal bed, floral bedding, and patterned armchairs beside a window overlooking a pool.
Bathroom with a long white vanity, large mirror, pale blue walls, and glass shower.
Furnished bedroom with floral bedding, patterned armchairs, and an adjoining bathroom.
Jetted soaking tub beneath a frosted window with a model sailing ship on the sill.
Walk-in tiled shower with glass door, built-in corner bench, and recessed storage niche.
Bedroom with a white bed, two curtained windows, a patterned armchair, and a tray ceiling with a fan.
Bathroom with a white vanity, mirrored wall, and tiled tub and shower beside windows with blinds.
Upstairs bedroom with two beds, a sloped ceiling, and a ceiling fan.
Furnished bedroom with two beds, vaulted ceiling, blue curtains, patterned armchair, and wall-mounted television.
Upstairs bedroom with a sloped ceiling, beige carpet, rear window, and patterned armchair.
Carpeted room with a wall-mounted TV and open doorway beside stairs leading to an office.
Bedroom with blue bunk bed, gaming desk and chair, and music amplifiers beside a window.
Bathroom with a dark wood vanity, marble countertop, ornate mirror, and white toilet.
Bathroom vanity with a floral-painted cabinet, white sink, ornate mirror, and bronze fixtures.
Laundry room with white washer and dryer beneath cabinets and a patterned rug.
Screened porch with wicker seating and a patterned rug overlooking a pool and pond.
Screened porch with wicker seating and blue cushions overlooking a swimming pool.
Screened porch with blue wicker seating and views of the pool and fenced yard.
Aerial view of a marked home with a backyard pool, surrounded by ponds, trees, and marshland.
Backyard pool beside a screened porch, with lounge chairs and flowering landscaping.
Two-story beige house with a broad driveway, basketball hoop, and fenced pond-side lawn.
Pond with tree reflections, a grassy bank, and homes among mature trees.
Pond-side lawn with a white bench and willow tree beside the water.
Aerial view of the marked home beside a lake, with a backyard pool and wooded neighborhood.
Aerial view of the marked home with a backyard pool between two ponds.
Aerial view of a marked home with a backyard pool, lakefront yard, and surrounding wooded neighborhood.
Aerial view of a home with a backyard pool beside a wooded pond.
Gray house with a covered porch, expansive lawn, pond, and American flag by the driveway.
Aerial view of a home with a fenced swimming pool and pond frontage.
Aerial view of a two-story home beside a tree-lined pond, with a broad lawn and driveway basketball hoop.
Backyard swimming pool beside a screened porch, with white fencing and lounge chairs.
Three-level floor plan with labeled rooms and dimensions; total gross living area is 3,588 square feet.
Three-floor home floor plan showing room layouts, dimensions, and total area of 4,349 square feet.
Sold

117 Winding Trail

117 Winding Trail, Brunswick, GA 31523

$610,000
Located in Laurel Grove Plantation with just over 3,500 square feet, this meticulously maintained home offers a rare and highly functional layout with two true primary suites on the main level, each featuring double vanities, soaking tubs, and separate showers. A third downstairs bedroom also includes its own en-suite bath, making the home ideal for guests, extended stays, or multigenerational living. The kitchen is bright, spacious, and practical, with abundant cabinetry, granite countertops, stainless appliances, and a center island that anchors the space. The home has 5 bedrooms and 4.5 bathrooms, with the upstairs offering a flexible bonus-style layout that can serve as an additional bedroom, office, media room, playroom, or guest retreat. Outside is where this home really settles in: a screened porch overlooking the in-ground pool and peaceful pond view. It is private, easy, and made for the kind of Coastal Georgia living people actually want; morning coffee outside, kids in the pool, dinner on the porch, and quiet evenings by the water.

5
beds

5
baths

3,595 Sq.Ft. LIVING AREA

0.47 Acres lot

Anneliese Lightfoot

Anneliese Lightfoot

Features & Amenities

Interior

  • total bedrooms5
  • Total bathrooms5
  • full bathrooms4
  • half bathroom1
  • Laundry room Laundry Room, Sink
  • Flooring Carpet, Tile, Wood
  • Fireplace Gas Log
  • APPLIANCES Cooktop, Electric Range, Freezer, Oven, Refrigerator
  • other interior Features Built-in Features, Crown Molding, High Ceilings, Primary Suite, Soaking Tub, Tray Ceiling(s)

Area & Lot

  • Status Sold
  • Date Sold October 22, 2026
  • Living Area3,595 Sq.Ft.
  • Total Area4,815 Sq.Ft.
  • Lot Area0.47 Acres
  • MLS® ID2002309
  • TypeResidential
  • YEAR BUILT2005
  • NeighborhoodBrunswick

Exterior

  • STORIES1
  • Garage Space3.0
  • water SourcePrivate, Well
  • PoolIn Ground
  • roofComposition
  • lot featuresFull Size Lot
  • parkingAttached, Driveway, Garage Door Opener
  • sewerSeptic Tank
  • SubstructureSlab
  • HOA AmenitiesGated

Financial

  • Sales Price$610,000
  • Real Estate Tax $5,539/yr
  • HOA $550/yr
View Virtual Tour

Brunswick

Explore

Let's Find Your Place Together

Whether you're buying, selling, or planning your next move, we're here to make the experience thoughtful, personal, and rewarding. With trusted local expertise and a genuine commitment to your goals, we'll help you find not just a home, but a place where life can truly unfold.

Follow Me on Instagram