Leave a Message

Thank you for your message. We will be in touch with you shortly.

142 Montrose, St. Simons Island
Sold

142 Montrose, St. Simons Island

142 Montrose, St. Simons Island, St Simons Island, GA 31522

$599,000
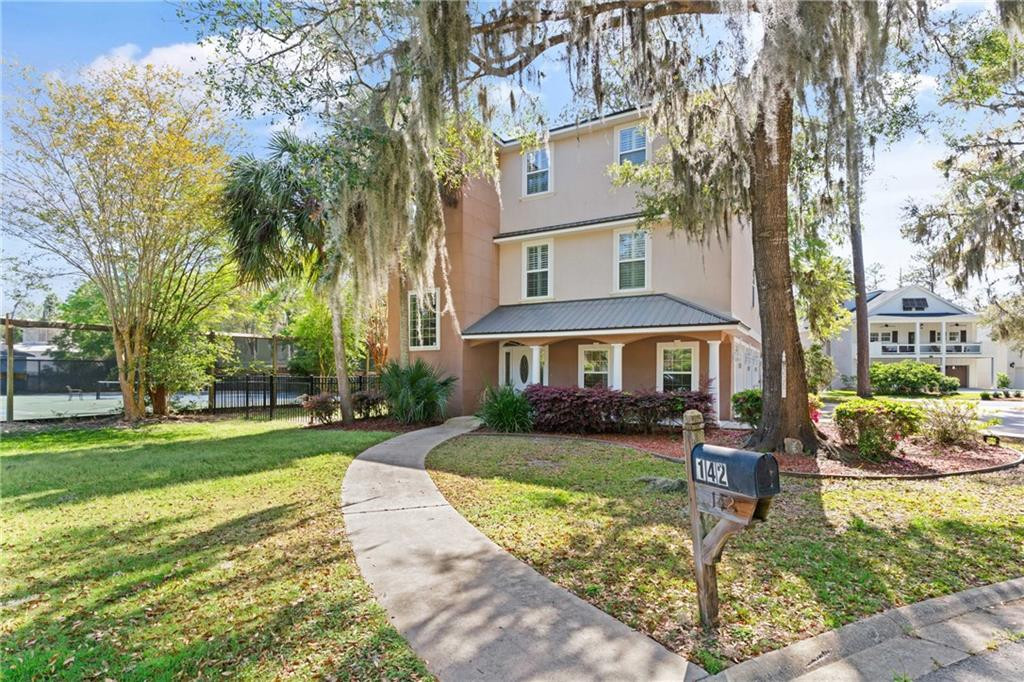
Southern charm meets lowcountry luxury in this beautiful three-story home tucked inside the gates of Hampton Plantation--one of St. Simons Island's most exclusive golf communities. Located just steps from the neighborhood pool and tennis courts, this well-designed home offers easy island living with over 3,000 square feet of space, an elevator for effortless access between levels, and serene views from nearly every room. The main living area is light, bright, and open, featuring tall ceilings, custom built-ins, a cozy fireplace, and elegant French doors that lead to a full-length balcony--perfect for your morning coffee or evening wine with a breeze. The spacious kitchen is ideal for gathering, with a center island, pantry, and built-in desk nook for everyday convenience. Upstairs, you'll find three spacious bedrooms, each with its own en suite bath, including a tranquil primary suite with soaking tub, separate shower, walk-in closet, and bonus sitting area or office space. The ground level offers a 3-car garage, painted/sealed floors, and a flexible rec space, plus a private, fenced-in courtyard perfect for grilling or your four-legged friends. Whether you're looking for a full-time island retreat or a weekend escape, this one has it all--privacy, community perks, and golf course living at its finest. Don't miss your chance to own a home in one of the most sought-after communities on the north end of the island. Schedule your private tour today!

3
beds

4
baths

3,030 Sq.Ft. LIVING AREA

9,583.2 Sq.Ft. lot

Anneliese Lightfoot

Anneliese Lightfoot

Features & Amenities

Interior

  • total bedrooms3
  • Total bathrooms4
  • full bathrooms3
  • half bathroom1
  • Laundry room Electric Dryer Hookup, Gas Dryer Hookup, In Bathroom, Laundry Room, Washer Hookup
  • Flooring Ceramic Tile, Tile, Wood
  • Fireplace Electric, Living Room
  • APPLIANCES Dishwasher, Electric Range, Range, Refrigerator
  • other interior Features Bookcases, Built-in Features, Ceiling Fan(s), Coffered Ceiling(s), Columns, Double Vanity, Elevator, Kitchen Island, Open Staircase, Pantry, Primary Suite, Recessed Lighting, Separate Shower, Sitting Area, Soaking Tub, Tray Ceiling(s), Walk-In Closet(s)

Area & Lot

  • Status Sold
  • Date Sold October 31, 2025
  • Living Area3,030 Sq.Ft.
  • Lot Area9,583.2 Sq.Ft.
  • MLS® ID1653133
  • TypeResidential
  • YEAR BUILT2004
  • NeighborhoodSaint Simons Island
  • Elementary SchoolOglethorpe
  • Middle SchoolGlynn Middle School
  • High SchoolGlynn Academy

Exterior

  • Garage Space3.0
  • water SourcePublic
  • utilitiesElectricity Available, Sewer Available, Water Available, Underground Utilities
  • lot featuresFull Size Lot
  • parkingAttached, Garage Door Opener
  • HEAT TYPECentral, Electric, Heat Pump
  • AIR CONDITIONINGCentral Air, Electric, Heat Pump
  • sewerPublic Sewer
  • HOA AmenitiesGated, Pool, Security, Tennis Court(s)
  • security FeaturesSmoke Detector(s)

Financial

  • Sales Price$599,000
  • Real Estate Tax $3,911/yr
  • HOA $1,300/yr
View Virtual Tour

Saint Simons Island

Explore

Let's Find Your Place Together

Whether you're buying, selling, or planning your next move, we're here to make the experience thoughtful, personal, and rewarding. With trusted local expertise and a genuine commitment to your goals, we'll help you find not just a home, but a place where life can truly unfold.

Follow Me on Instagram