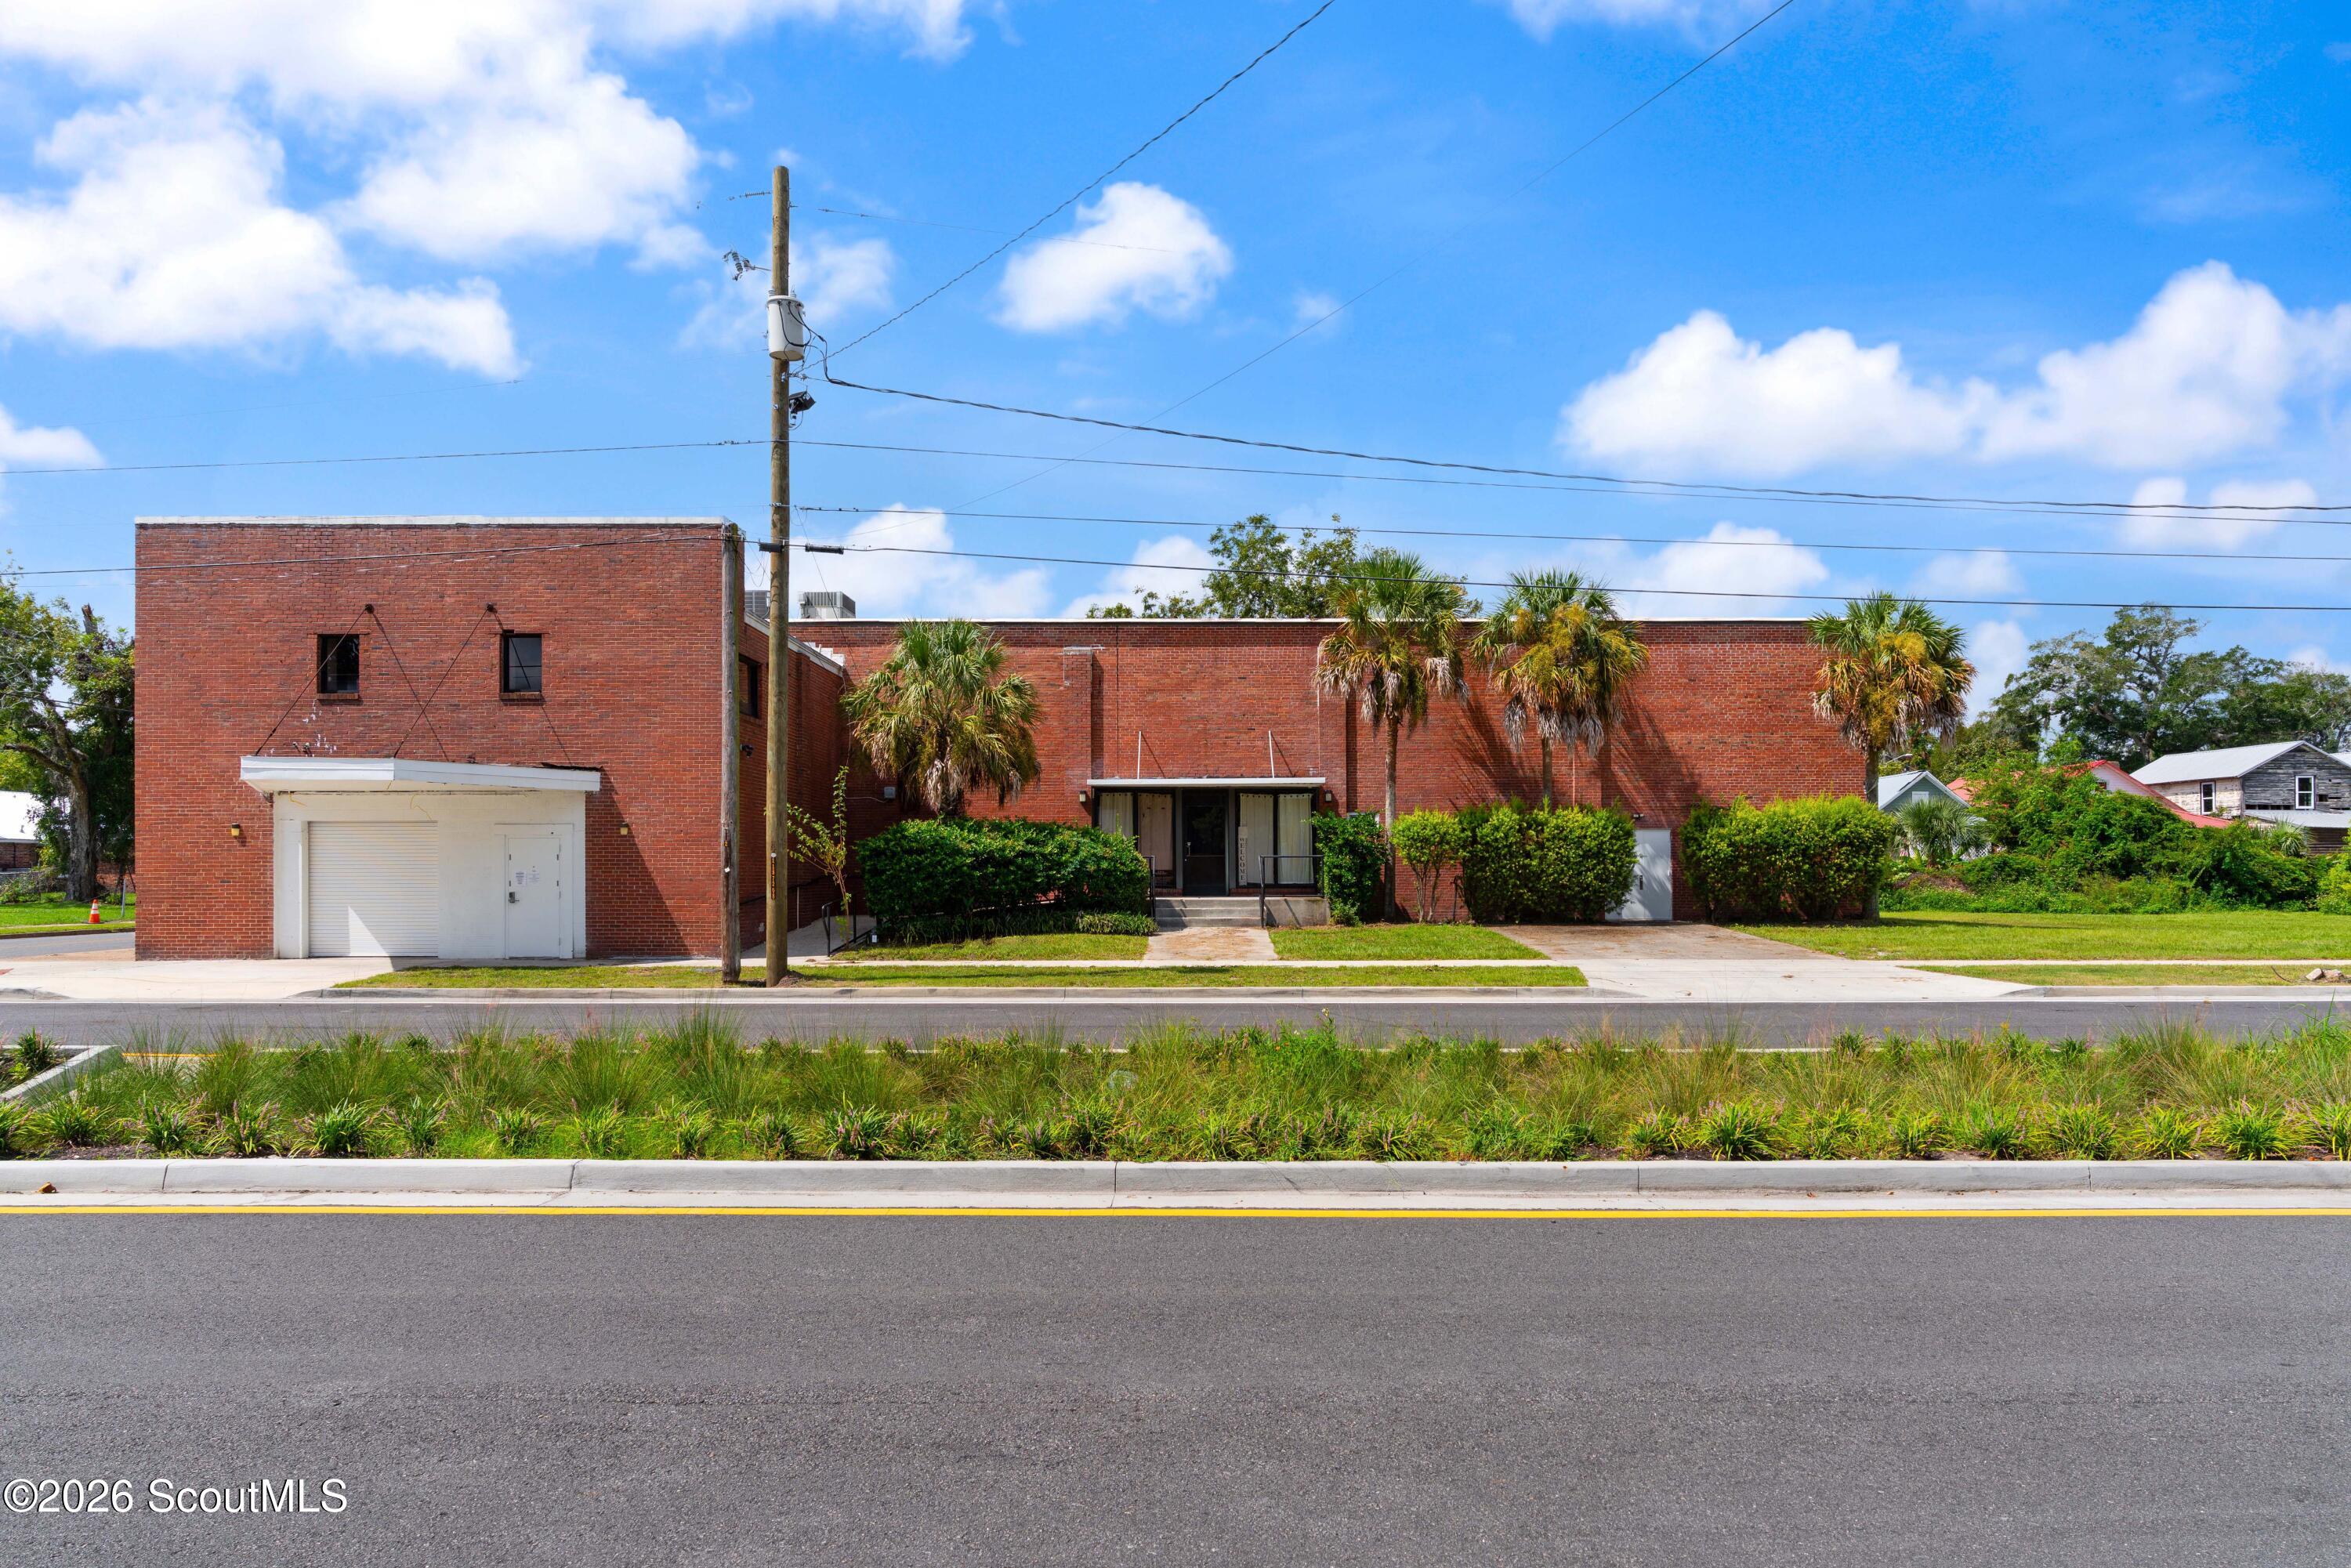
Red-brick commercial building with a white garage door, recessed entrance, and palm trees.
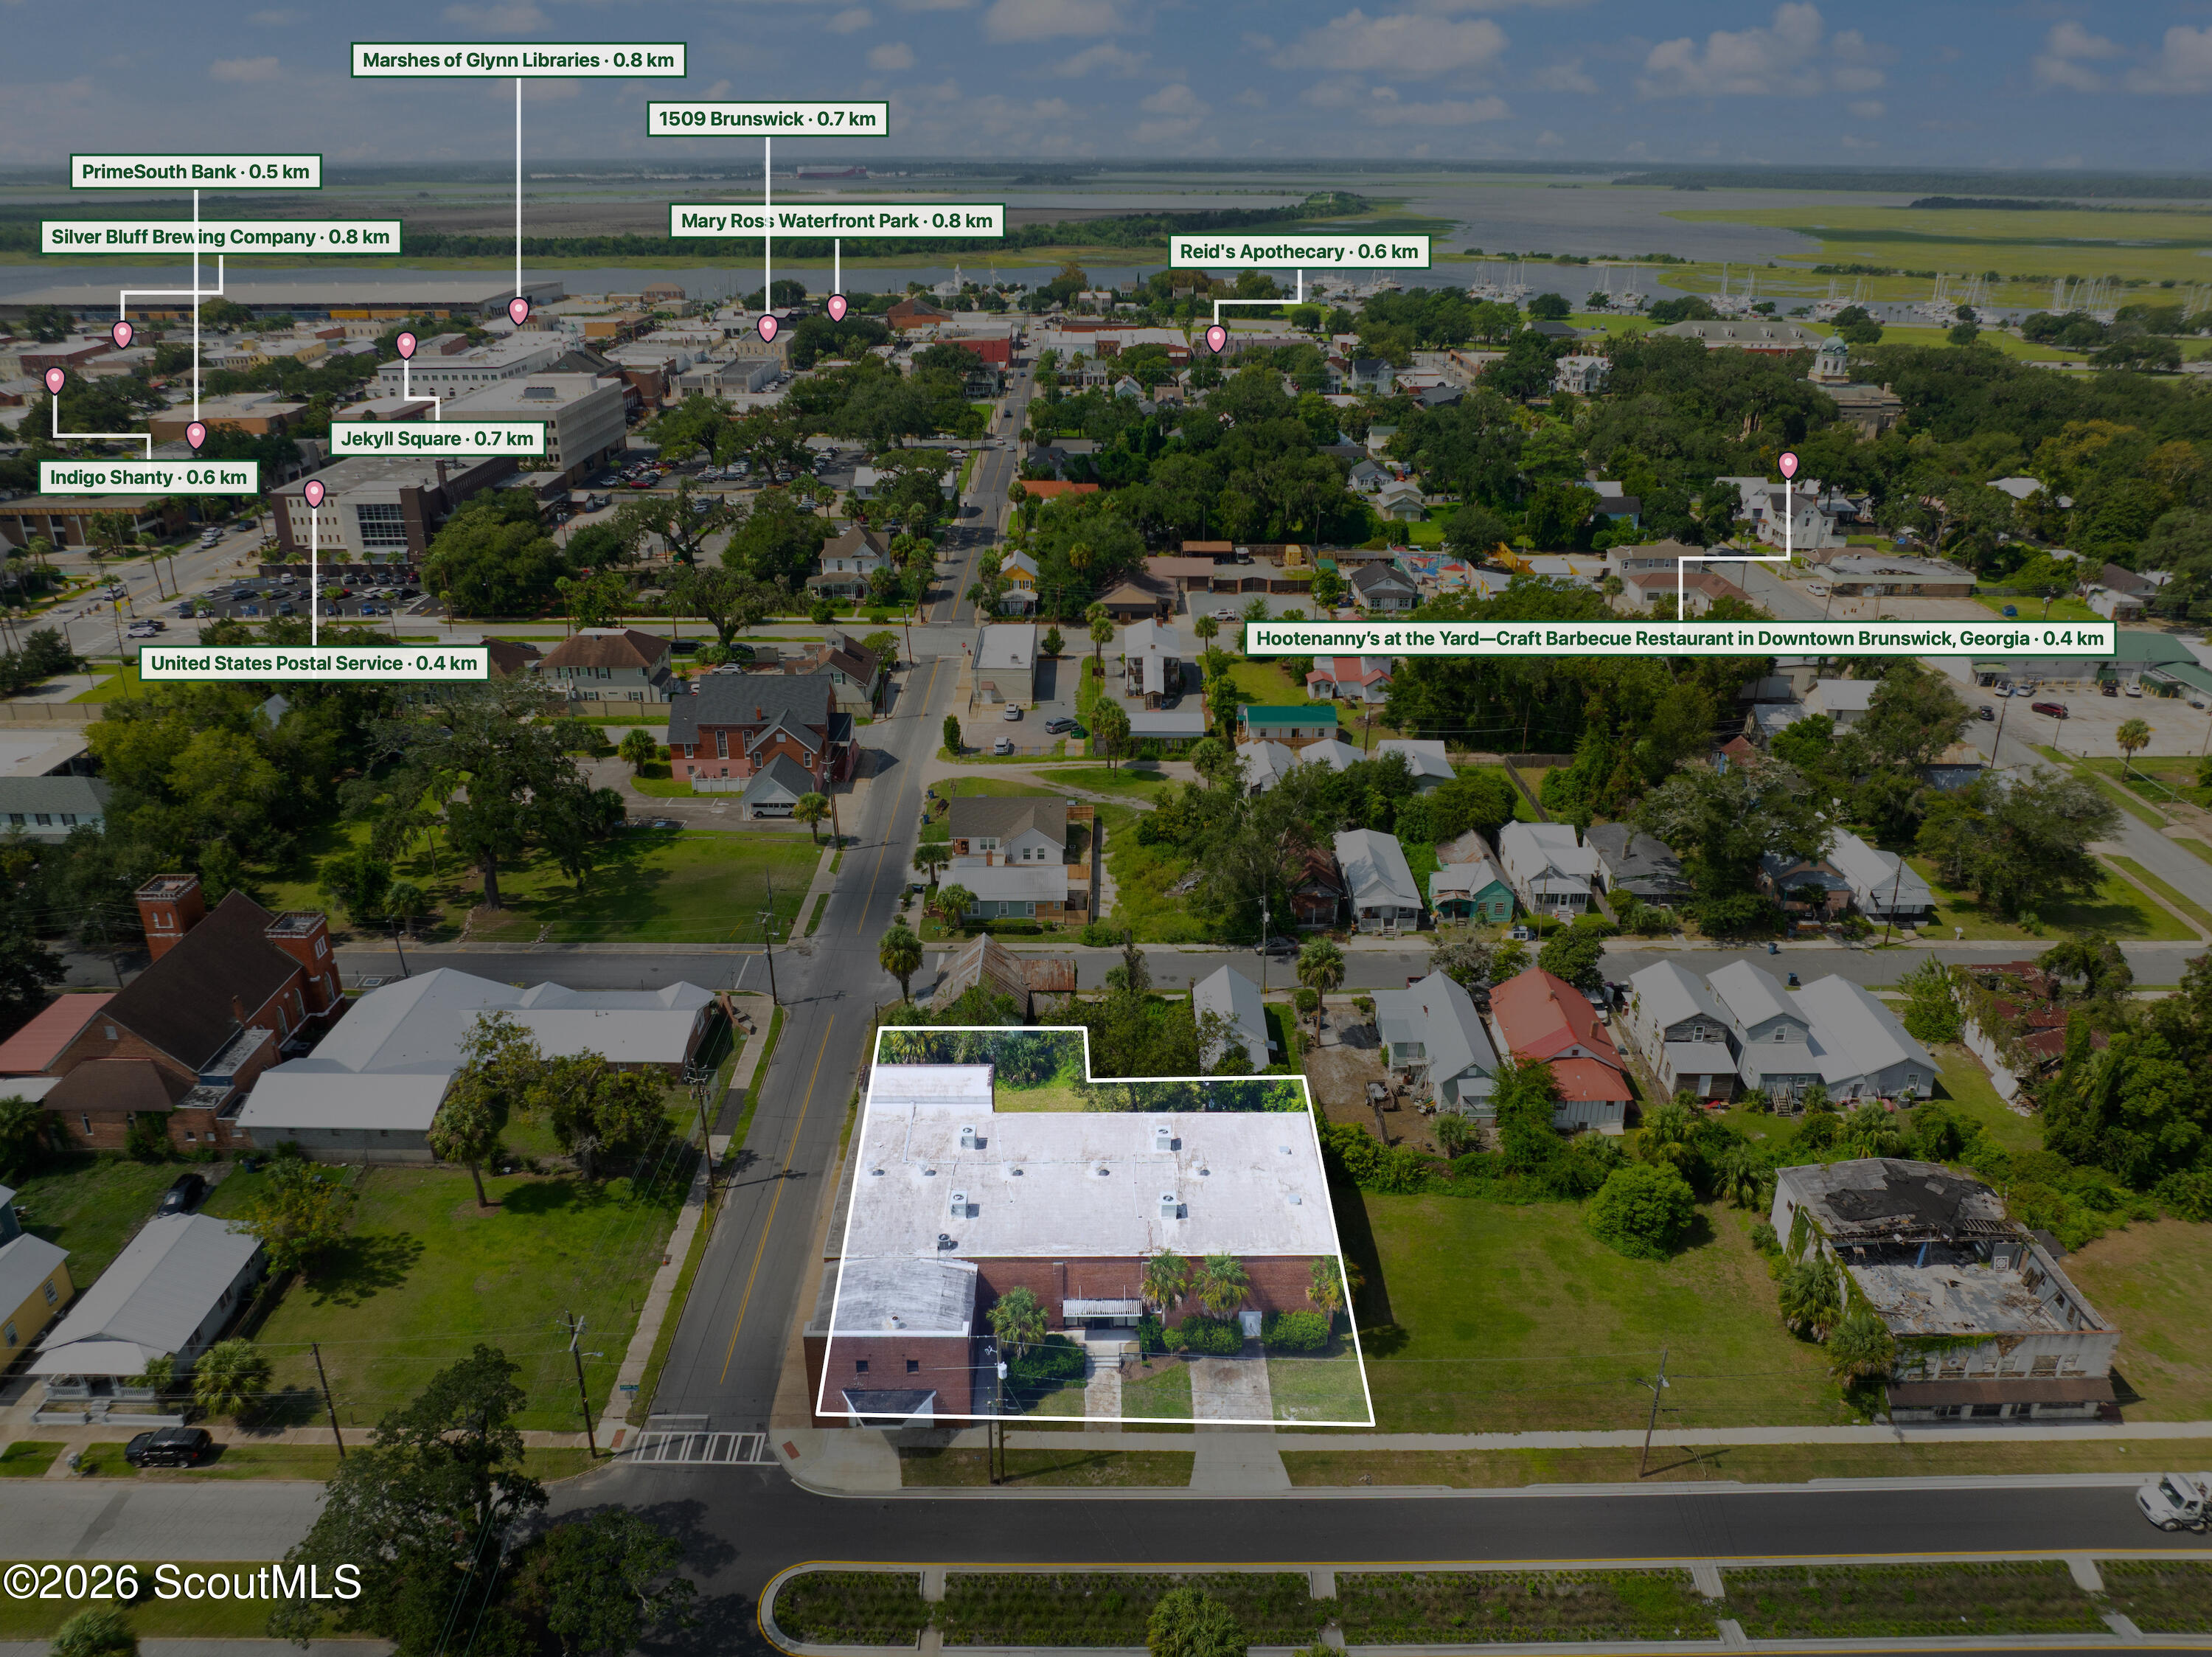
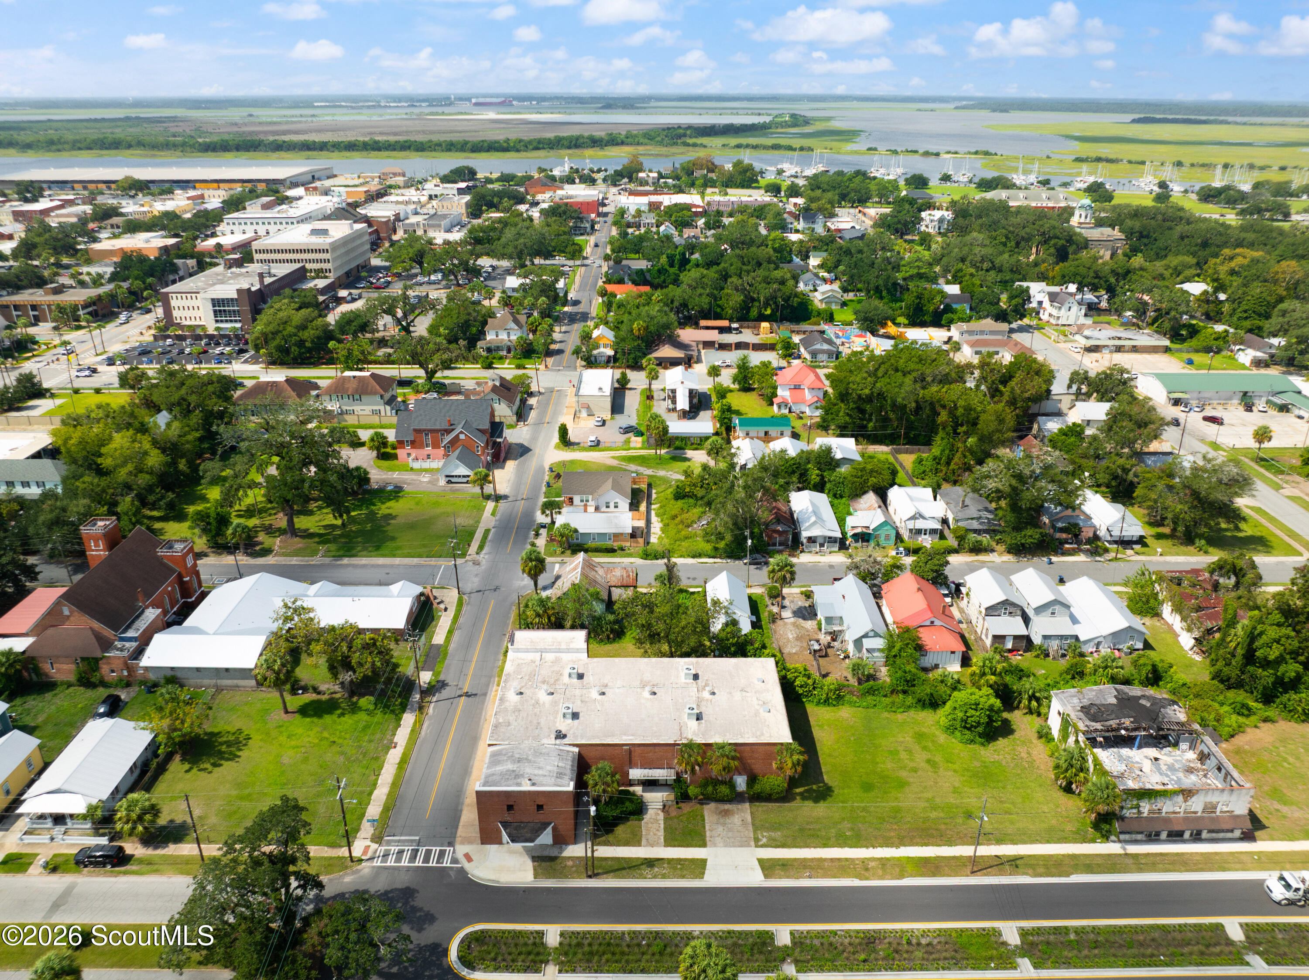
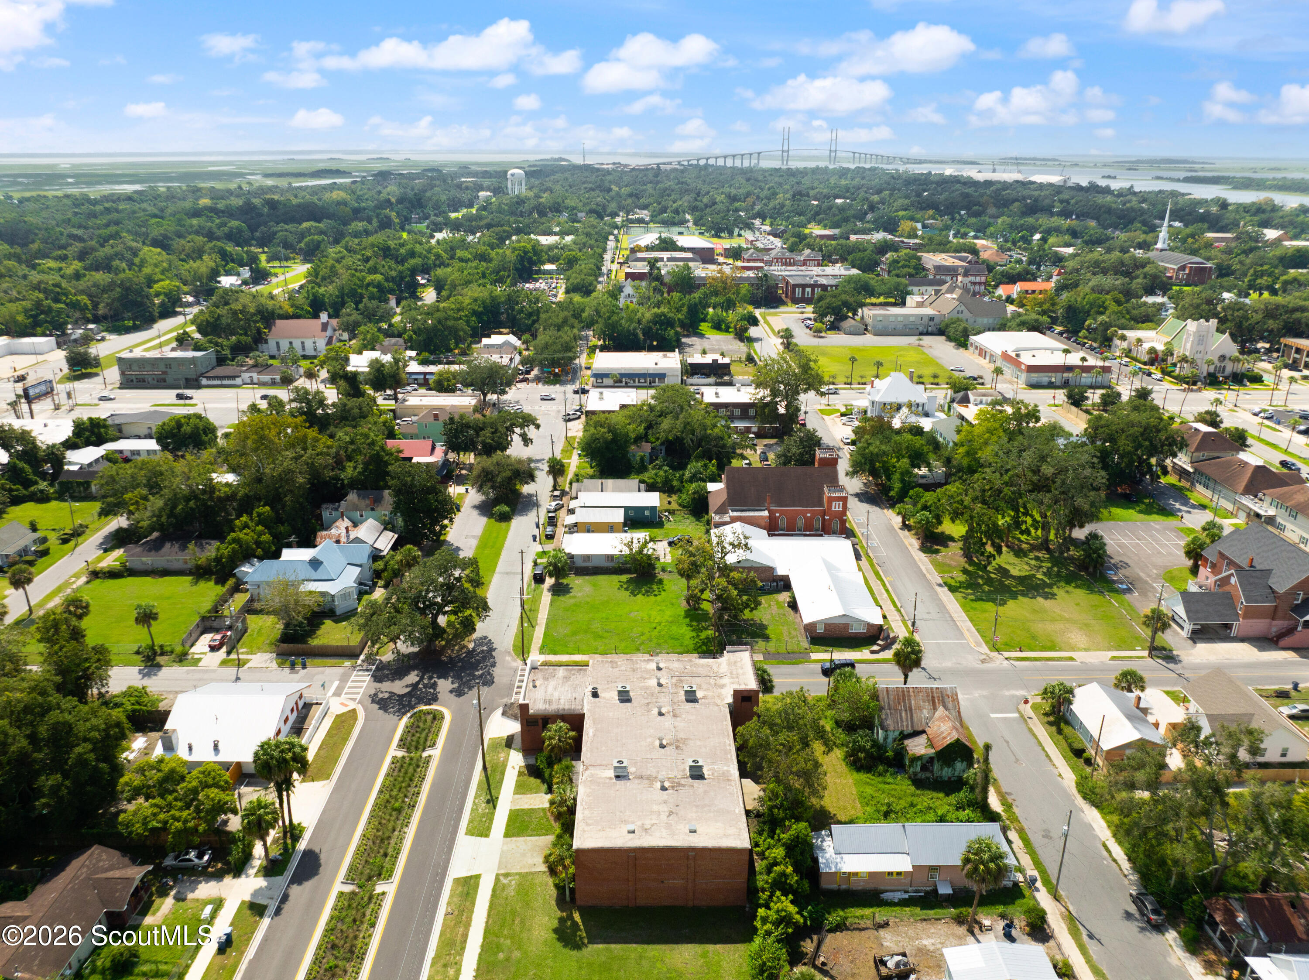
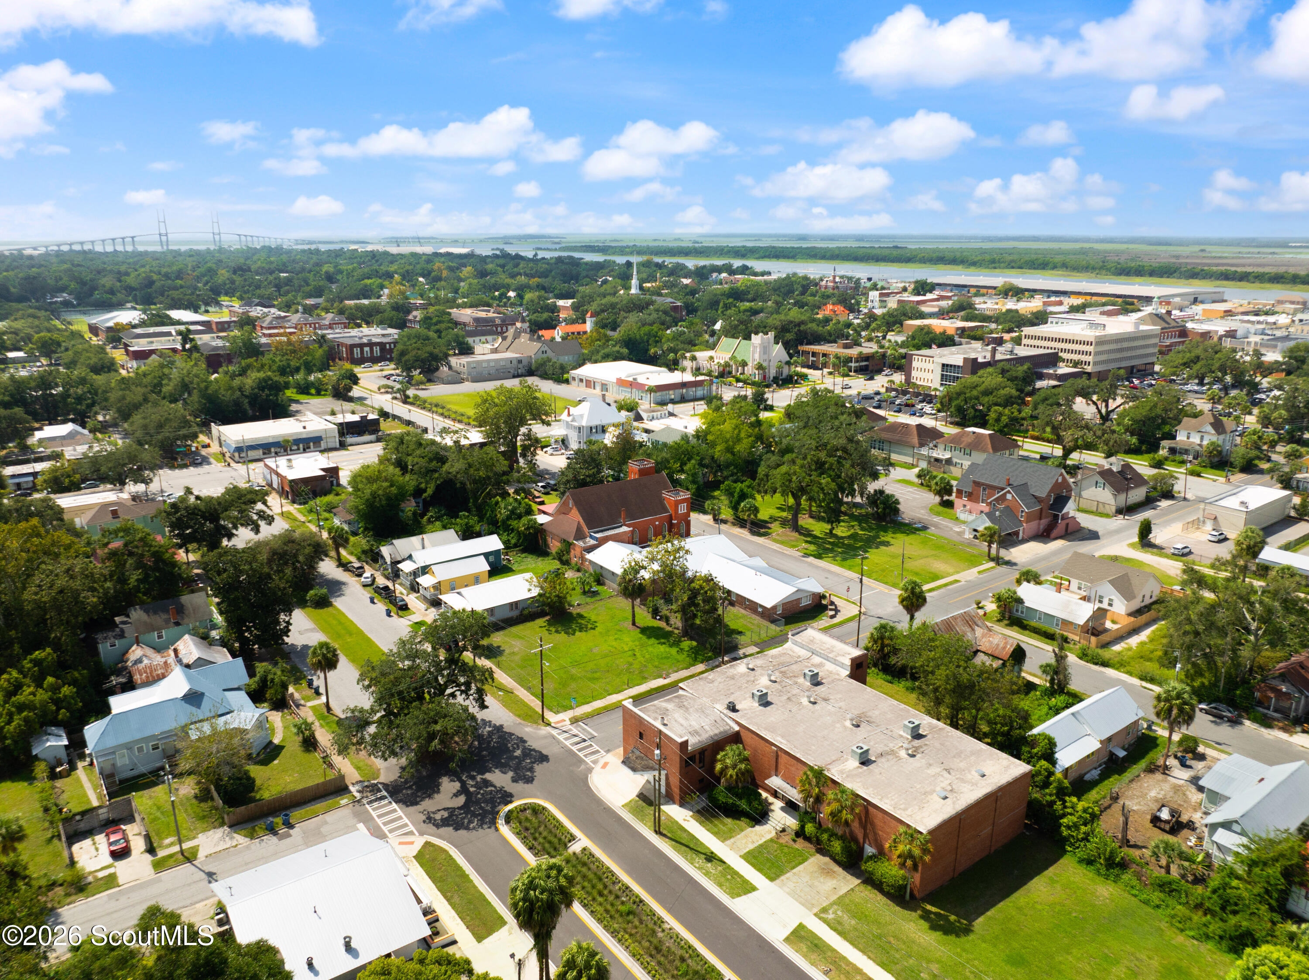
Aerial view of the outlined Albany Street property, with downtown Brunswick and marshland beyond.
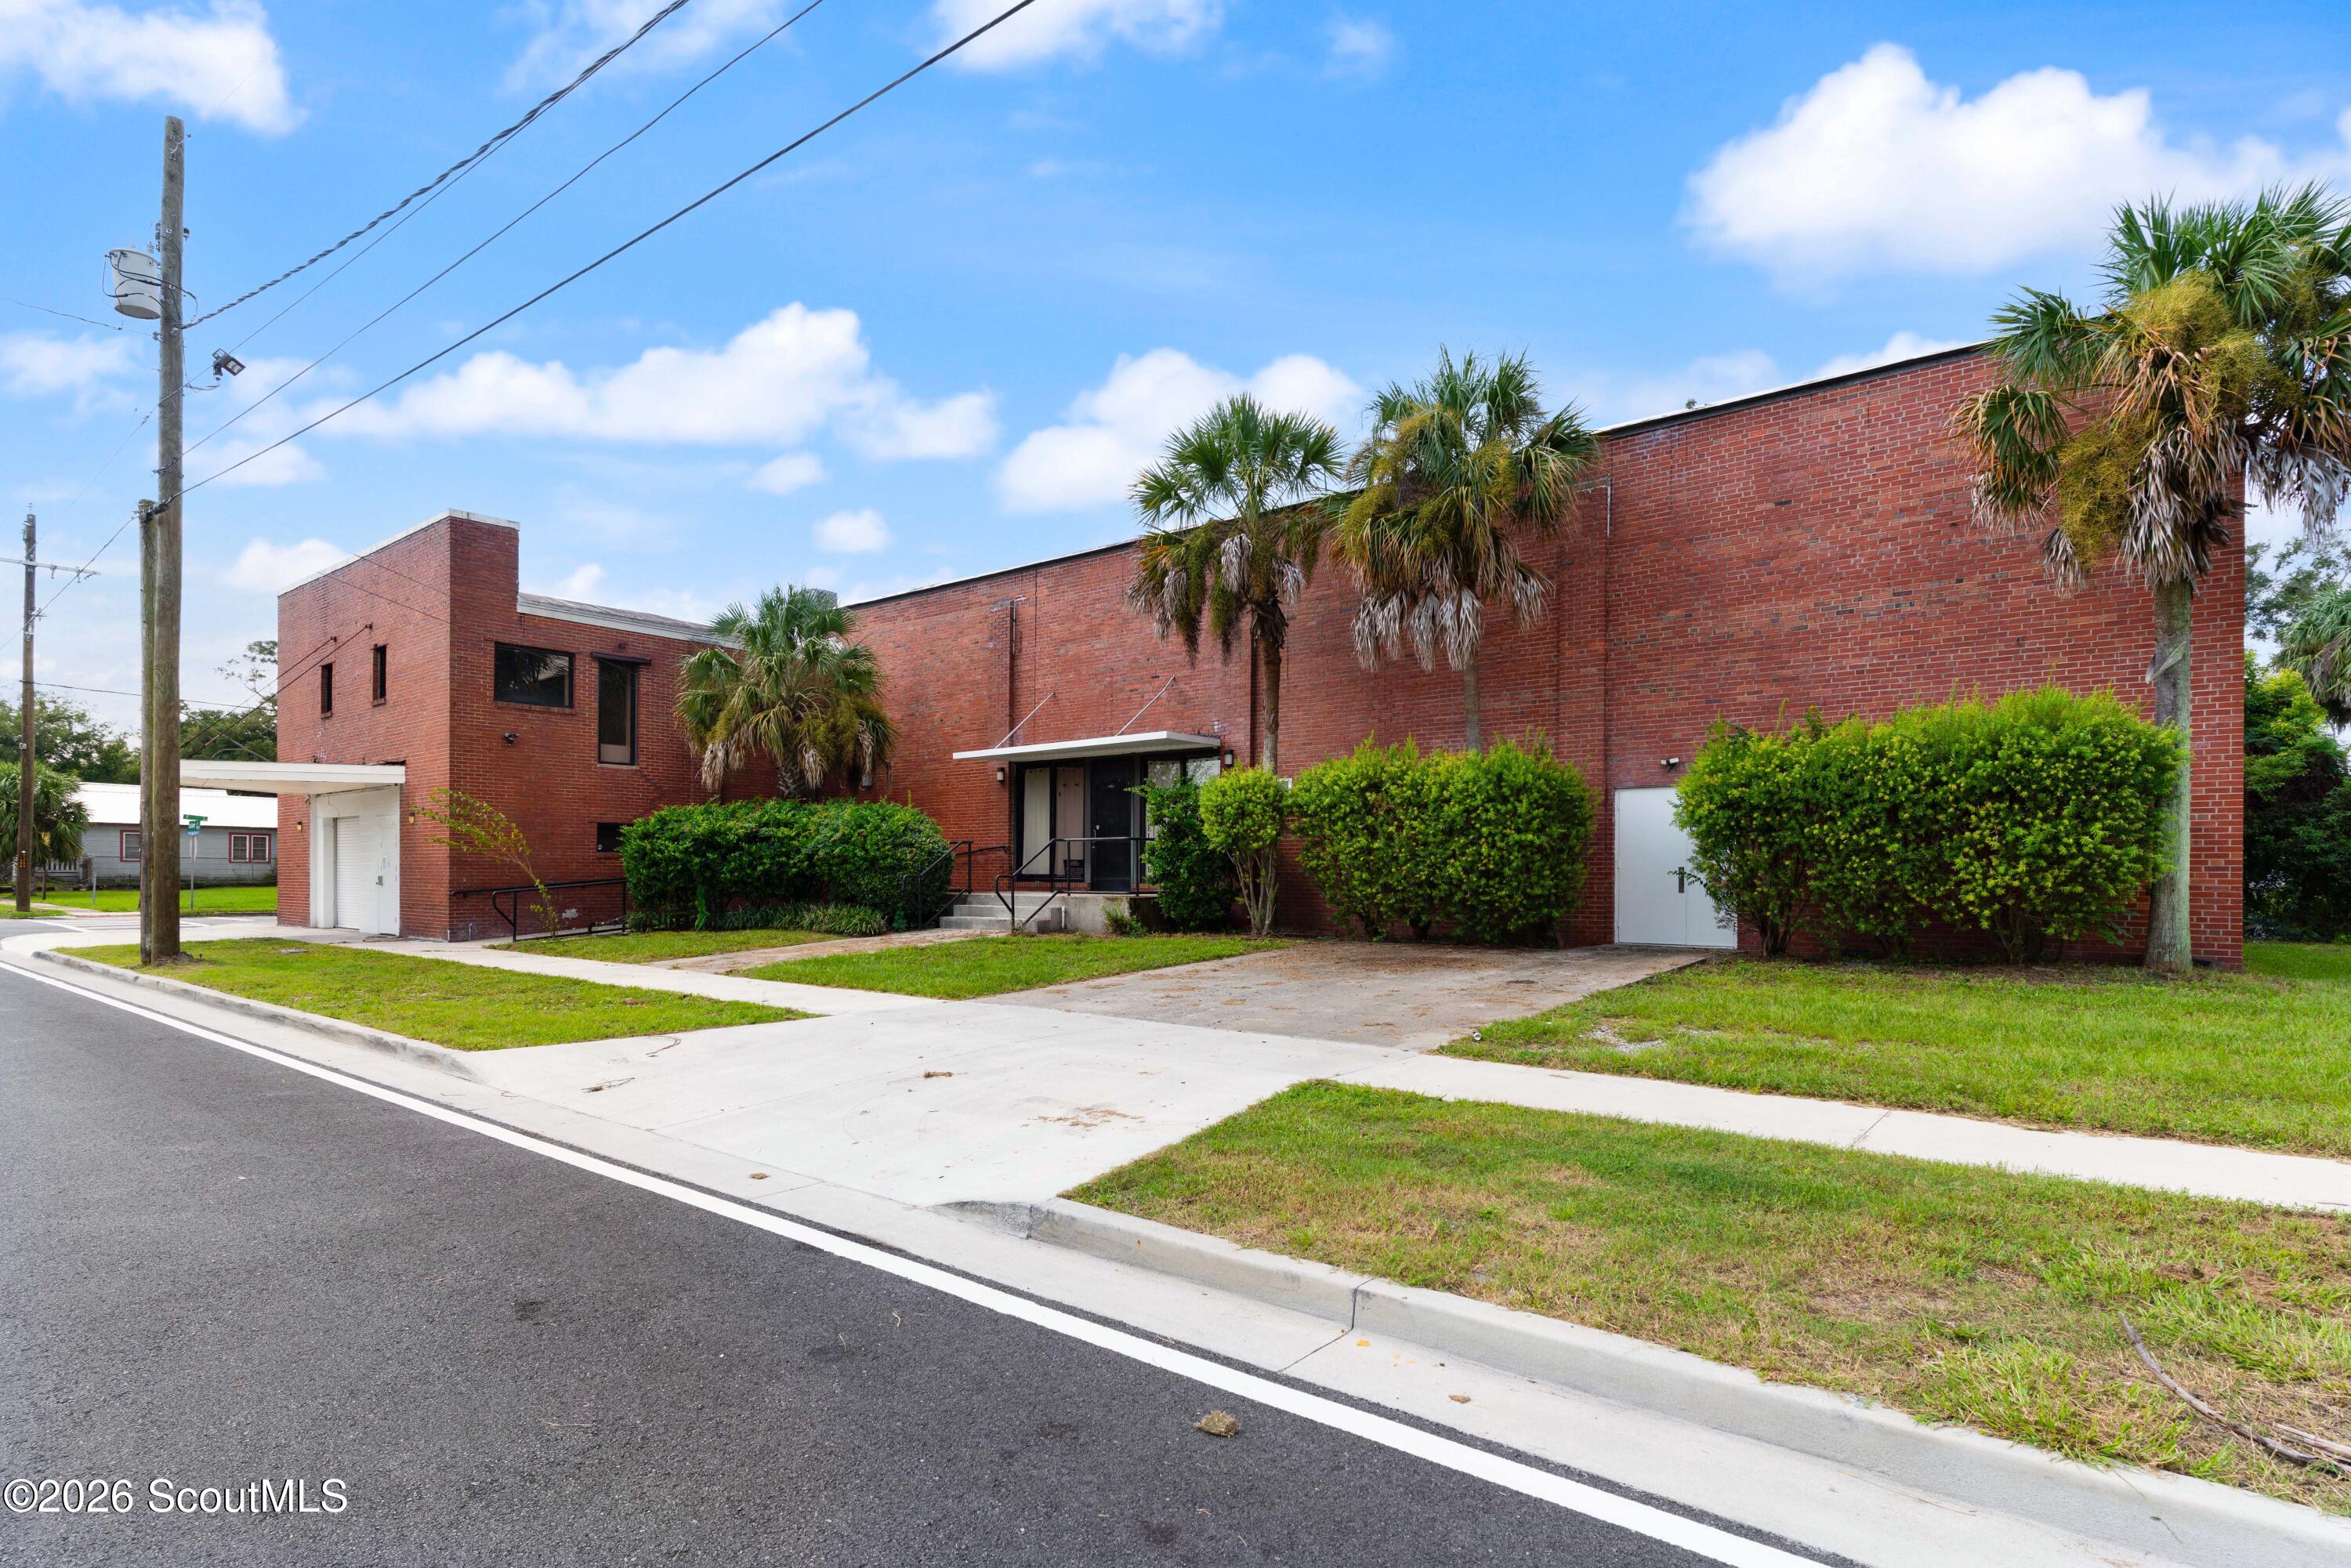
Red-brick commercial building with palm trees, shrubs, and a recessed entrance along the sidewalk.
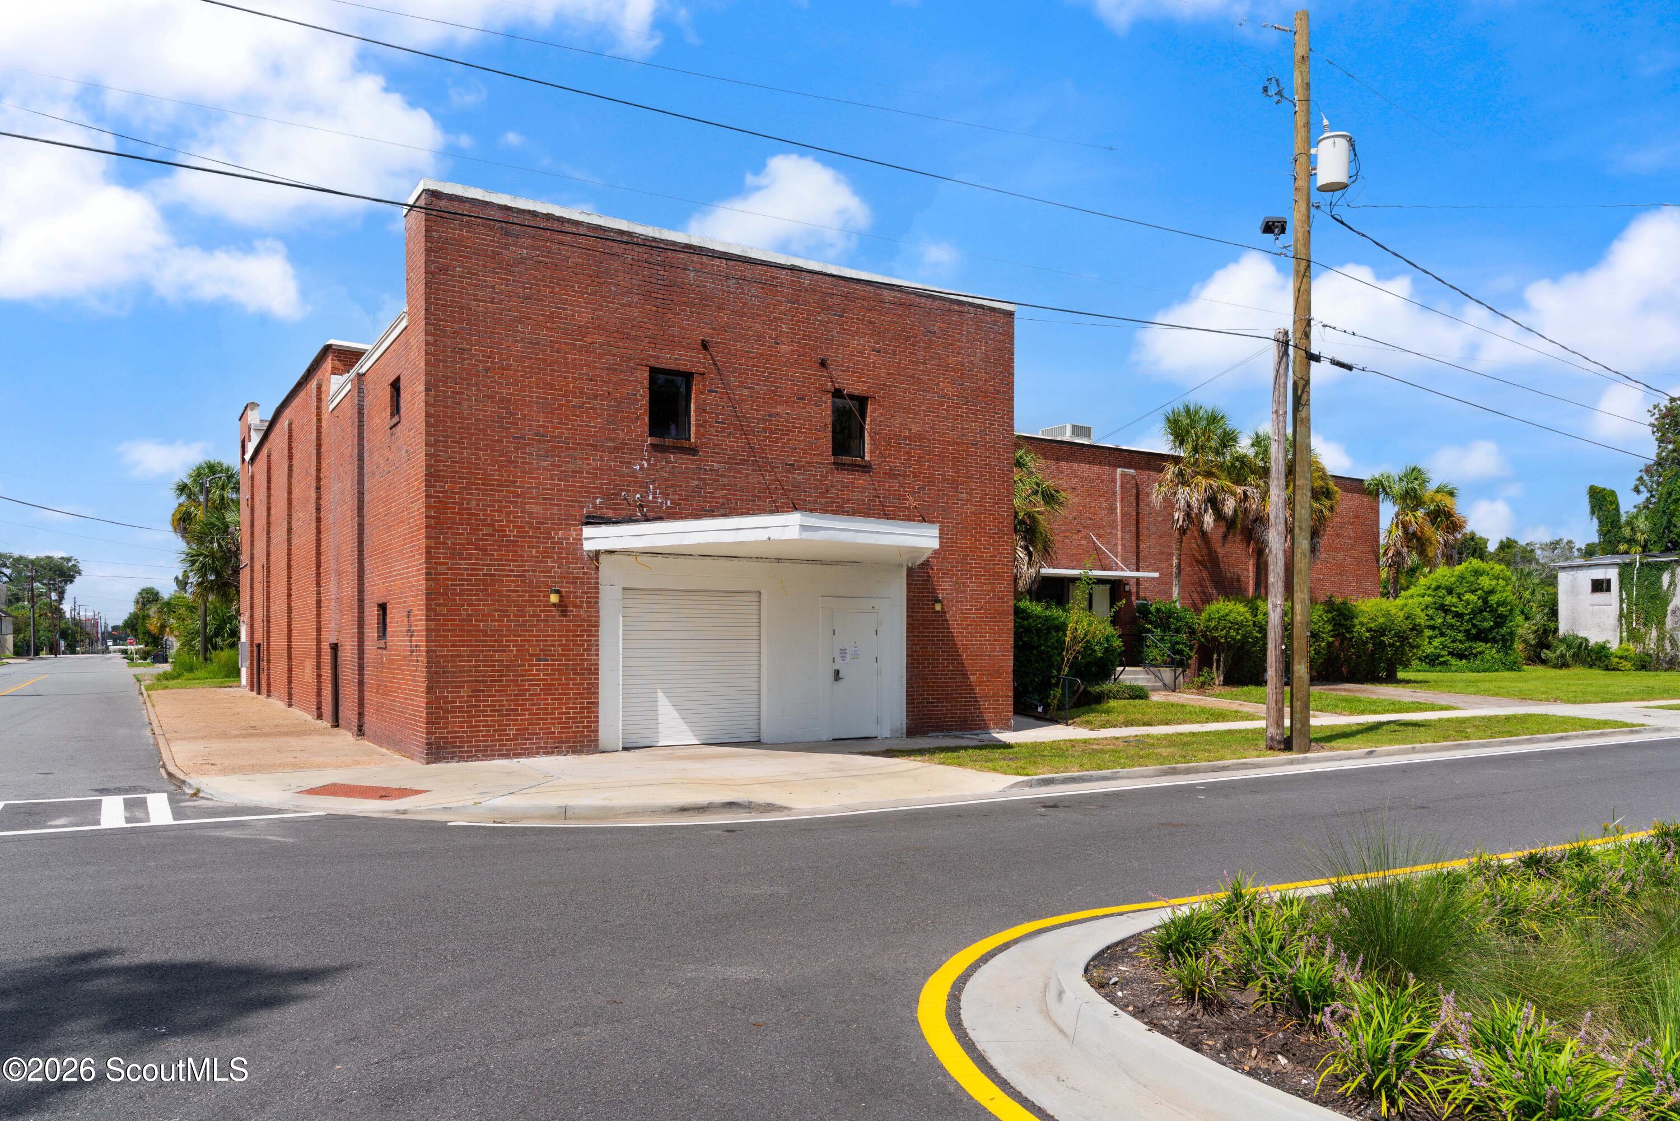
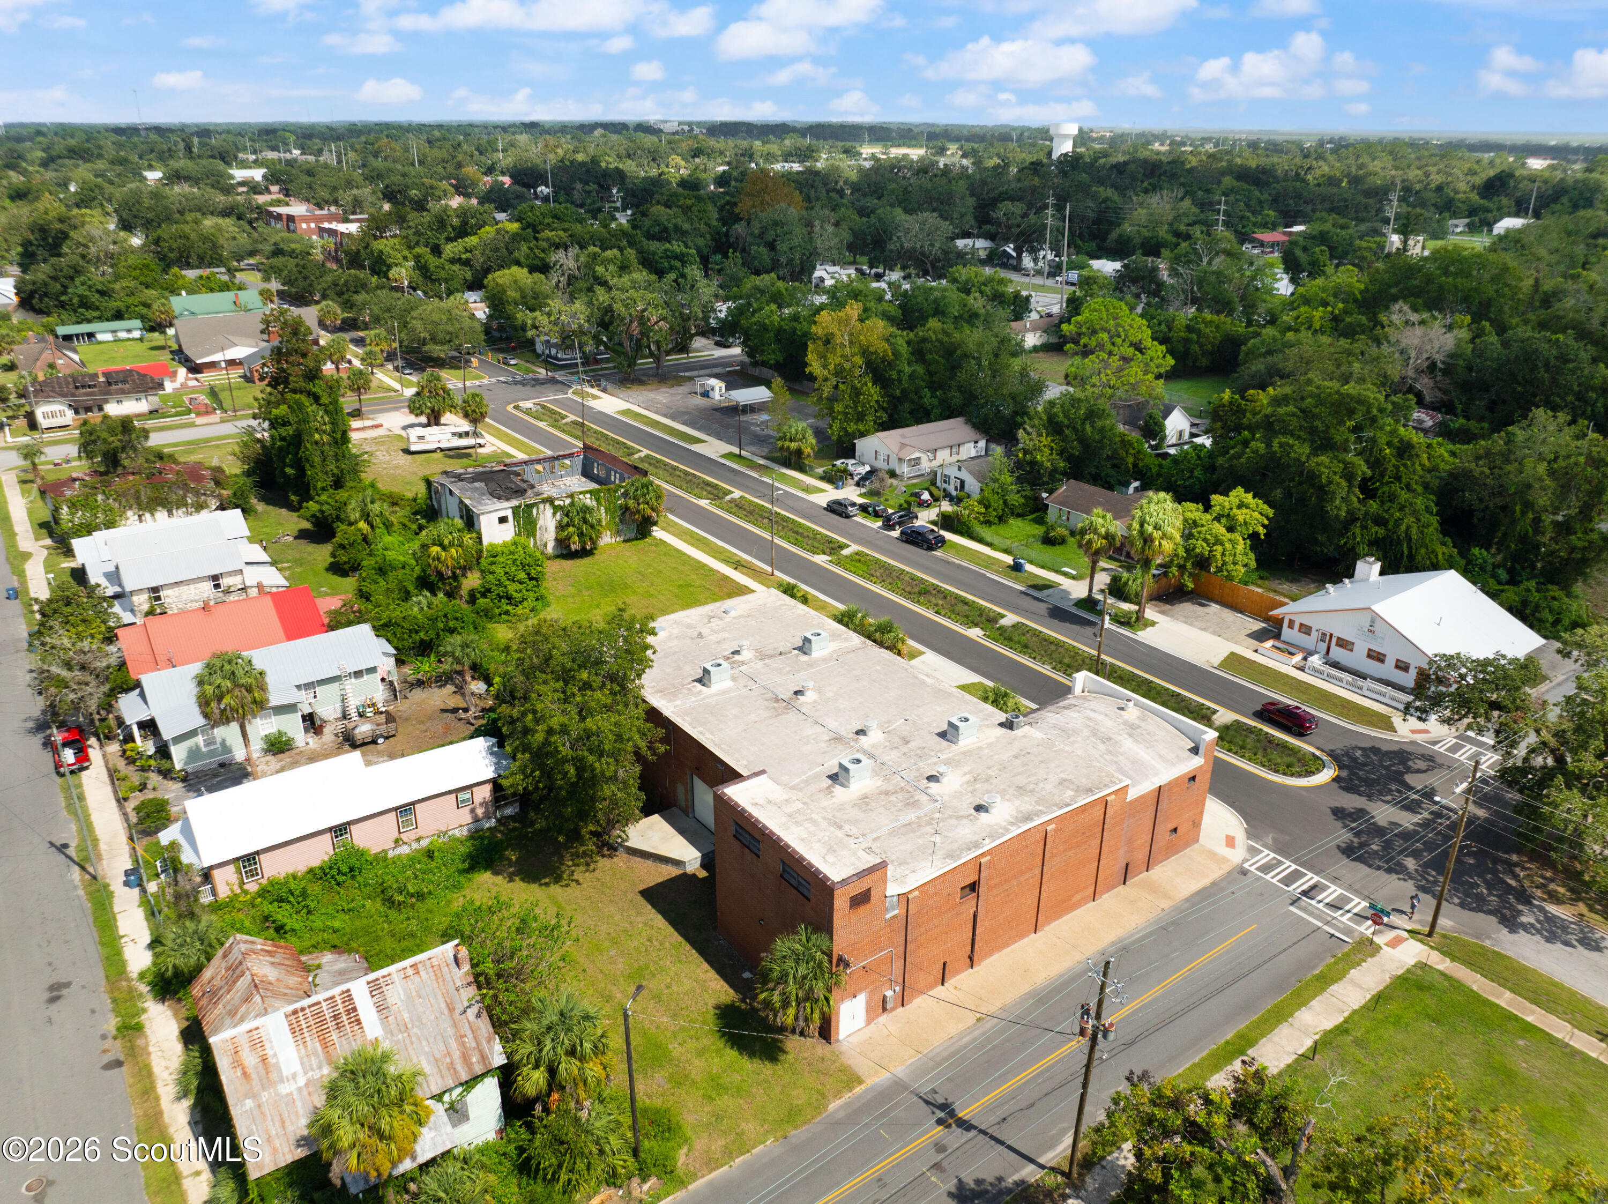
Two-story red brick commercial building at a street corner, with a white roll-up door and palm trees.
Aerial view of Brunswick’s tree-lined neighborhood, with marsh waterways and boats in the distance.
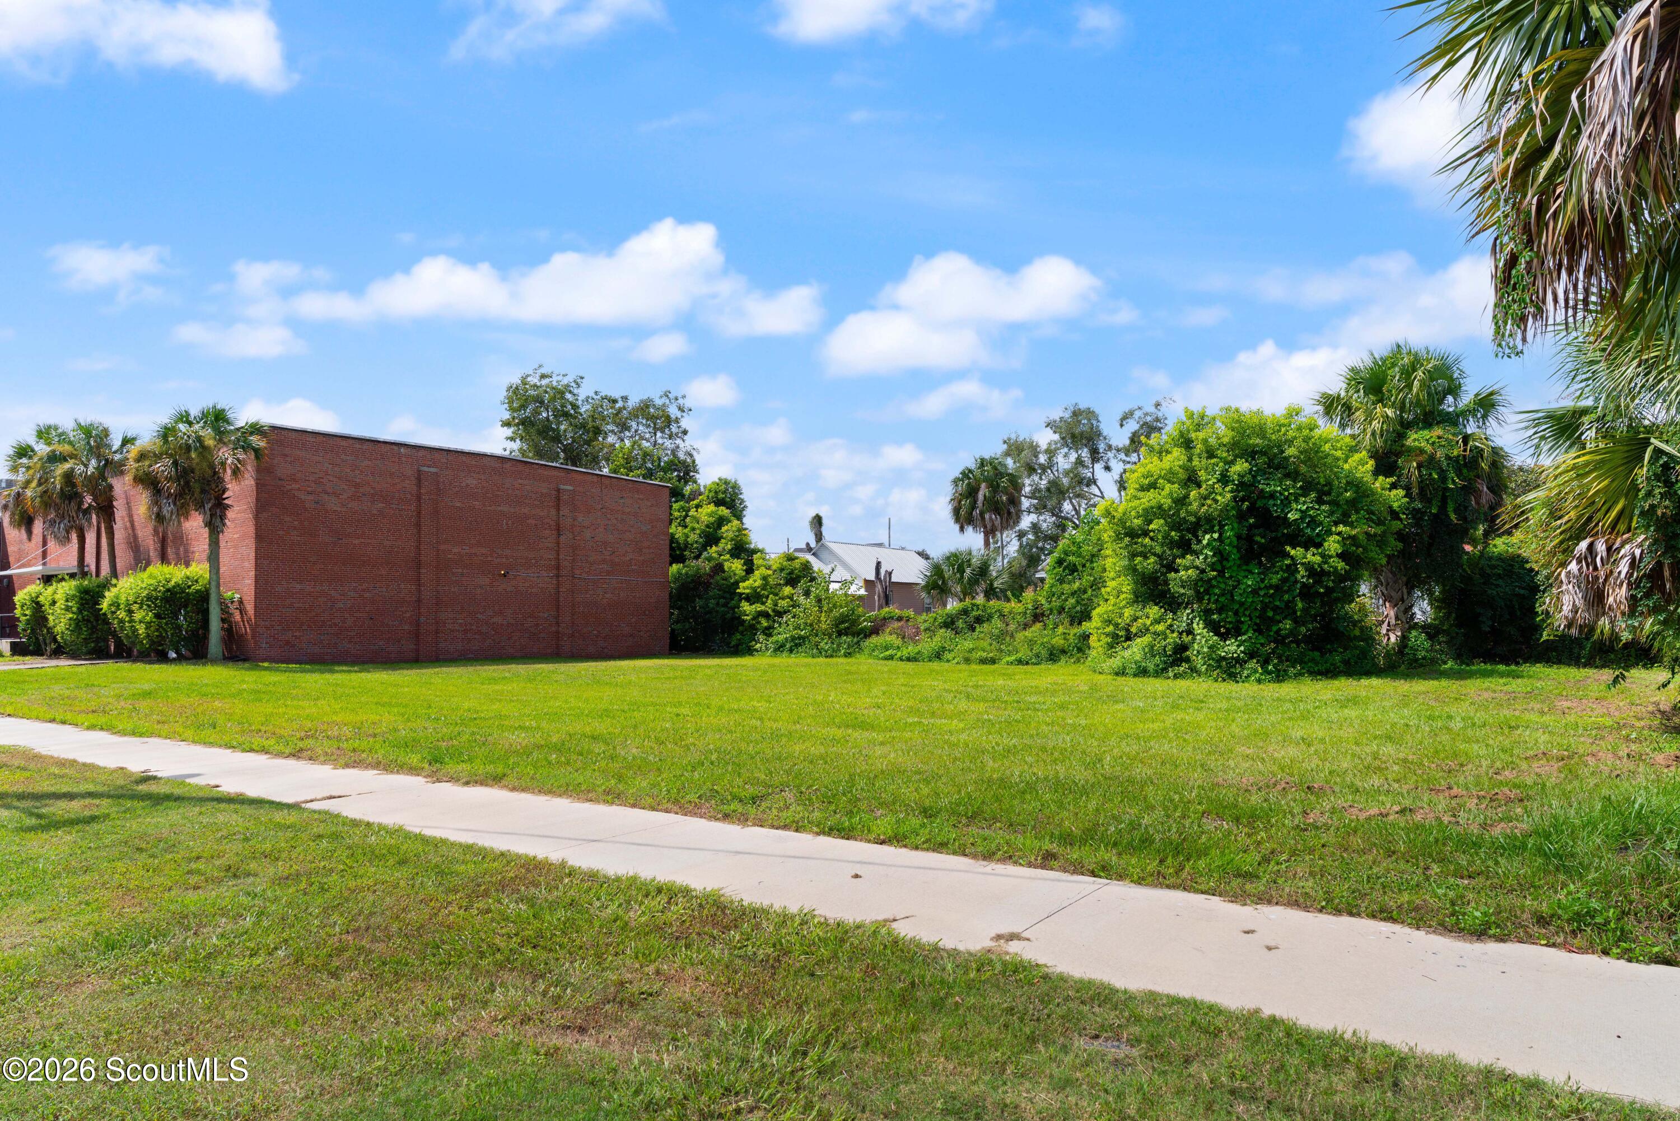
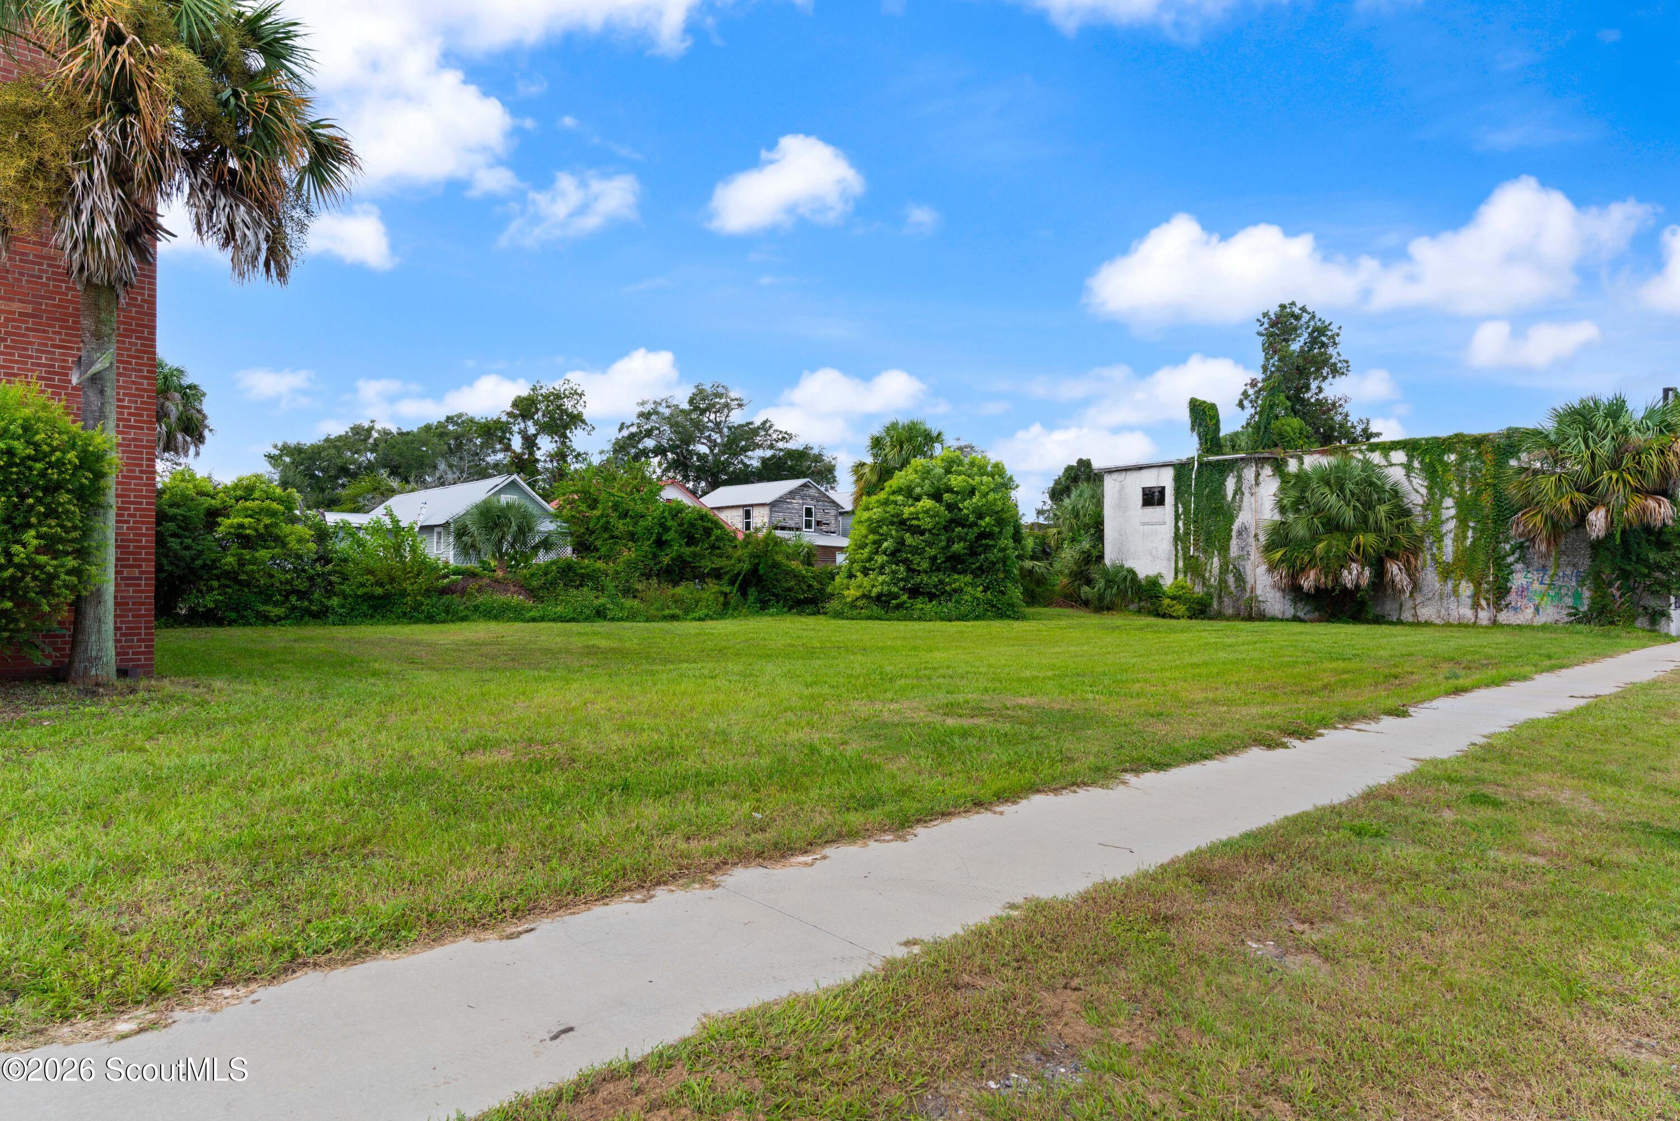
Grassy lot beside a sidewalk, framed by palm trees and a large brick building.
Grassy vacant lot beside a sidewalk, with palm trees and neighboring buildings.
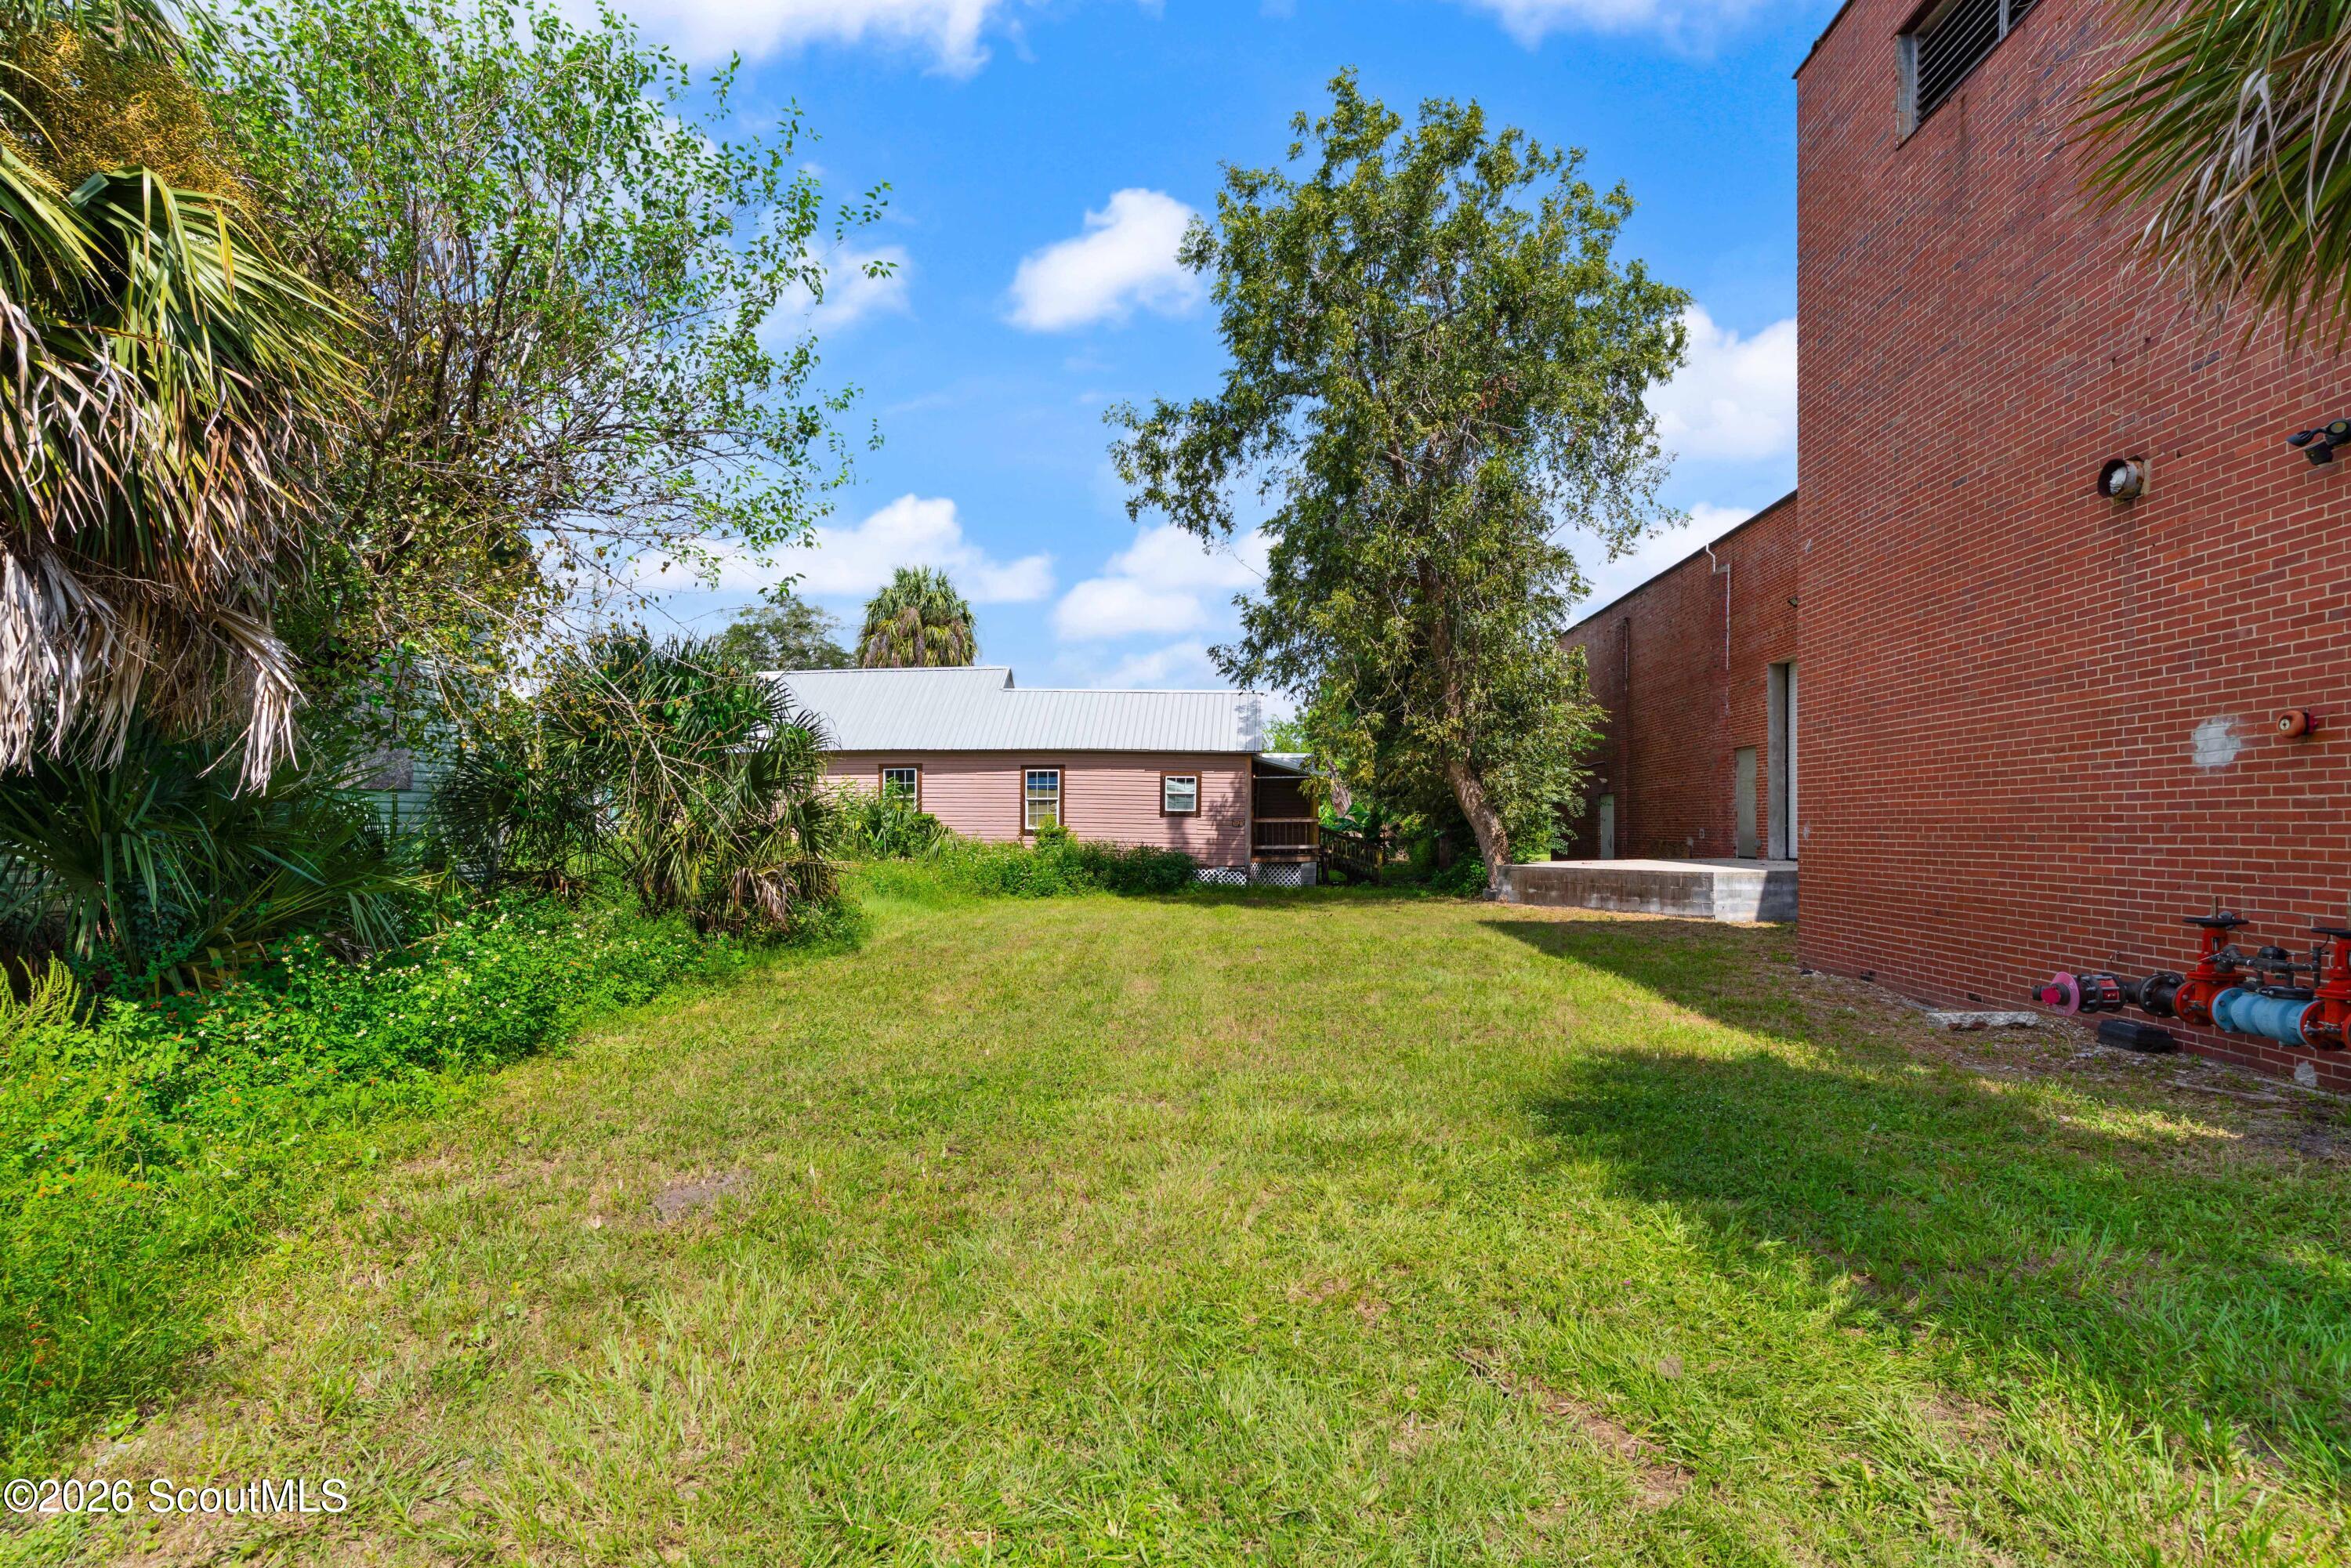
Grassy yard between a pink-sided building and a large red brick building, bordered by mature trees.
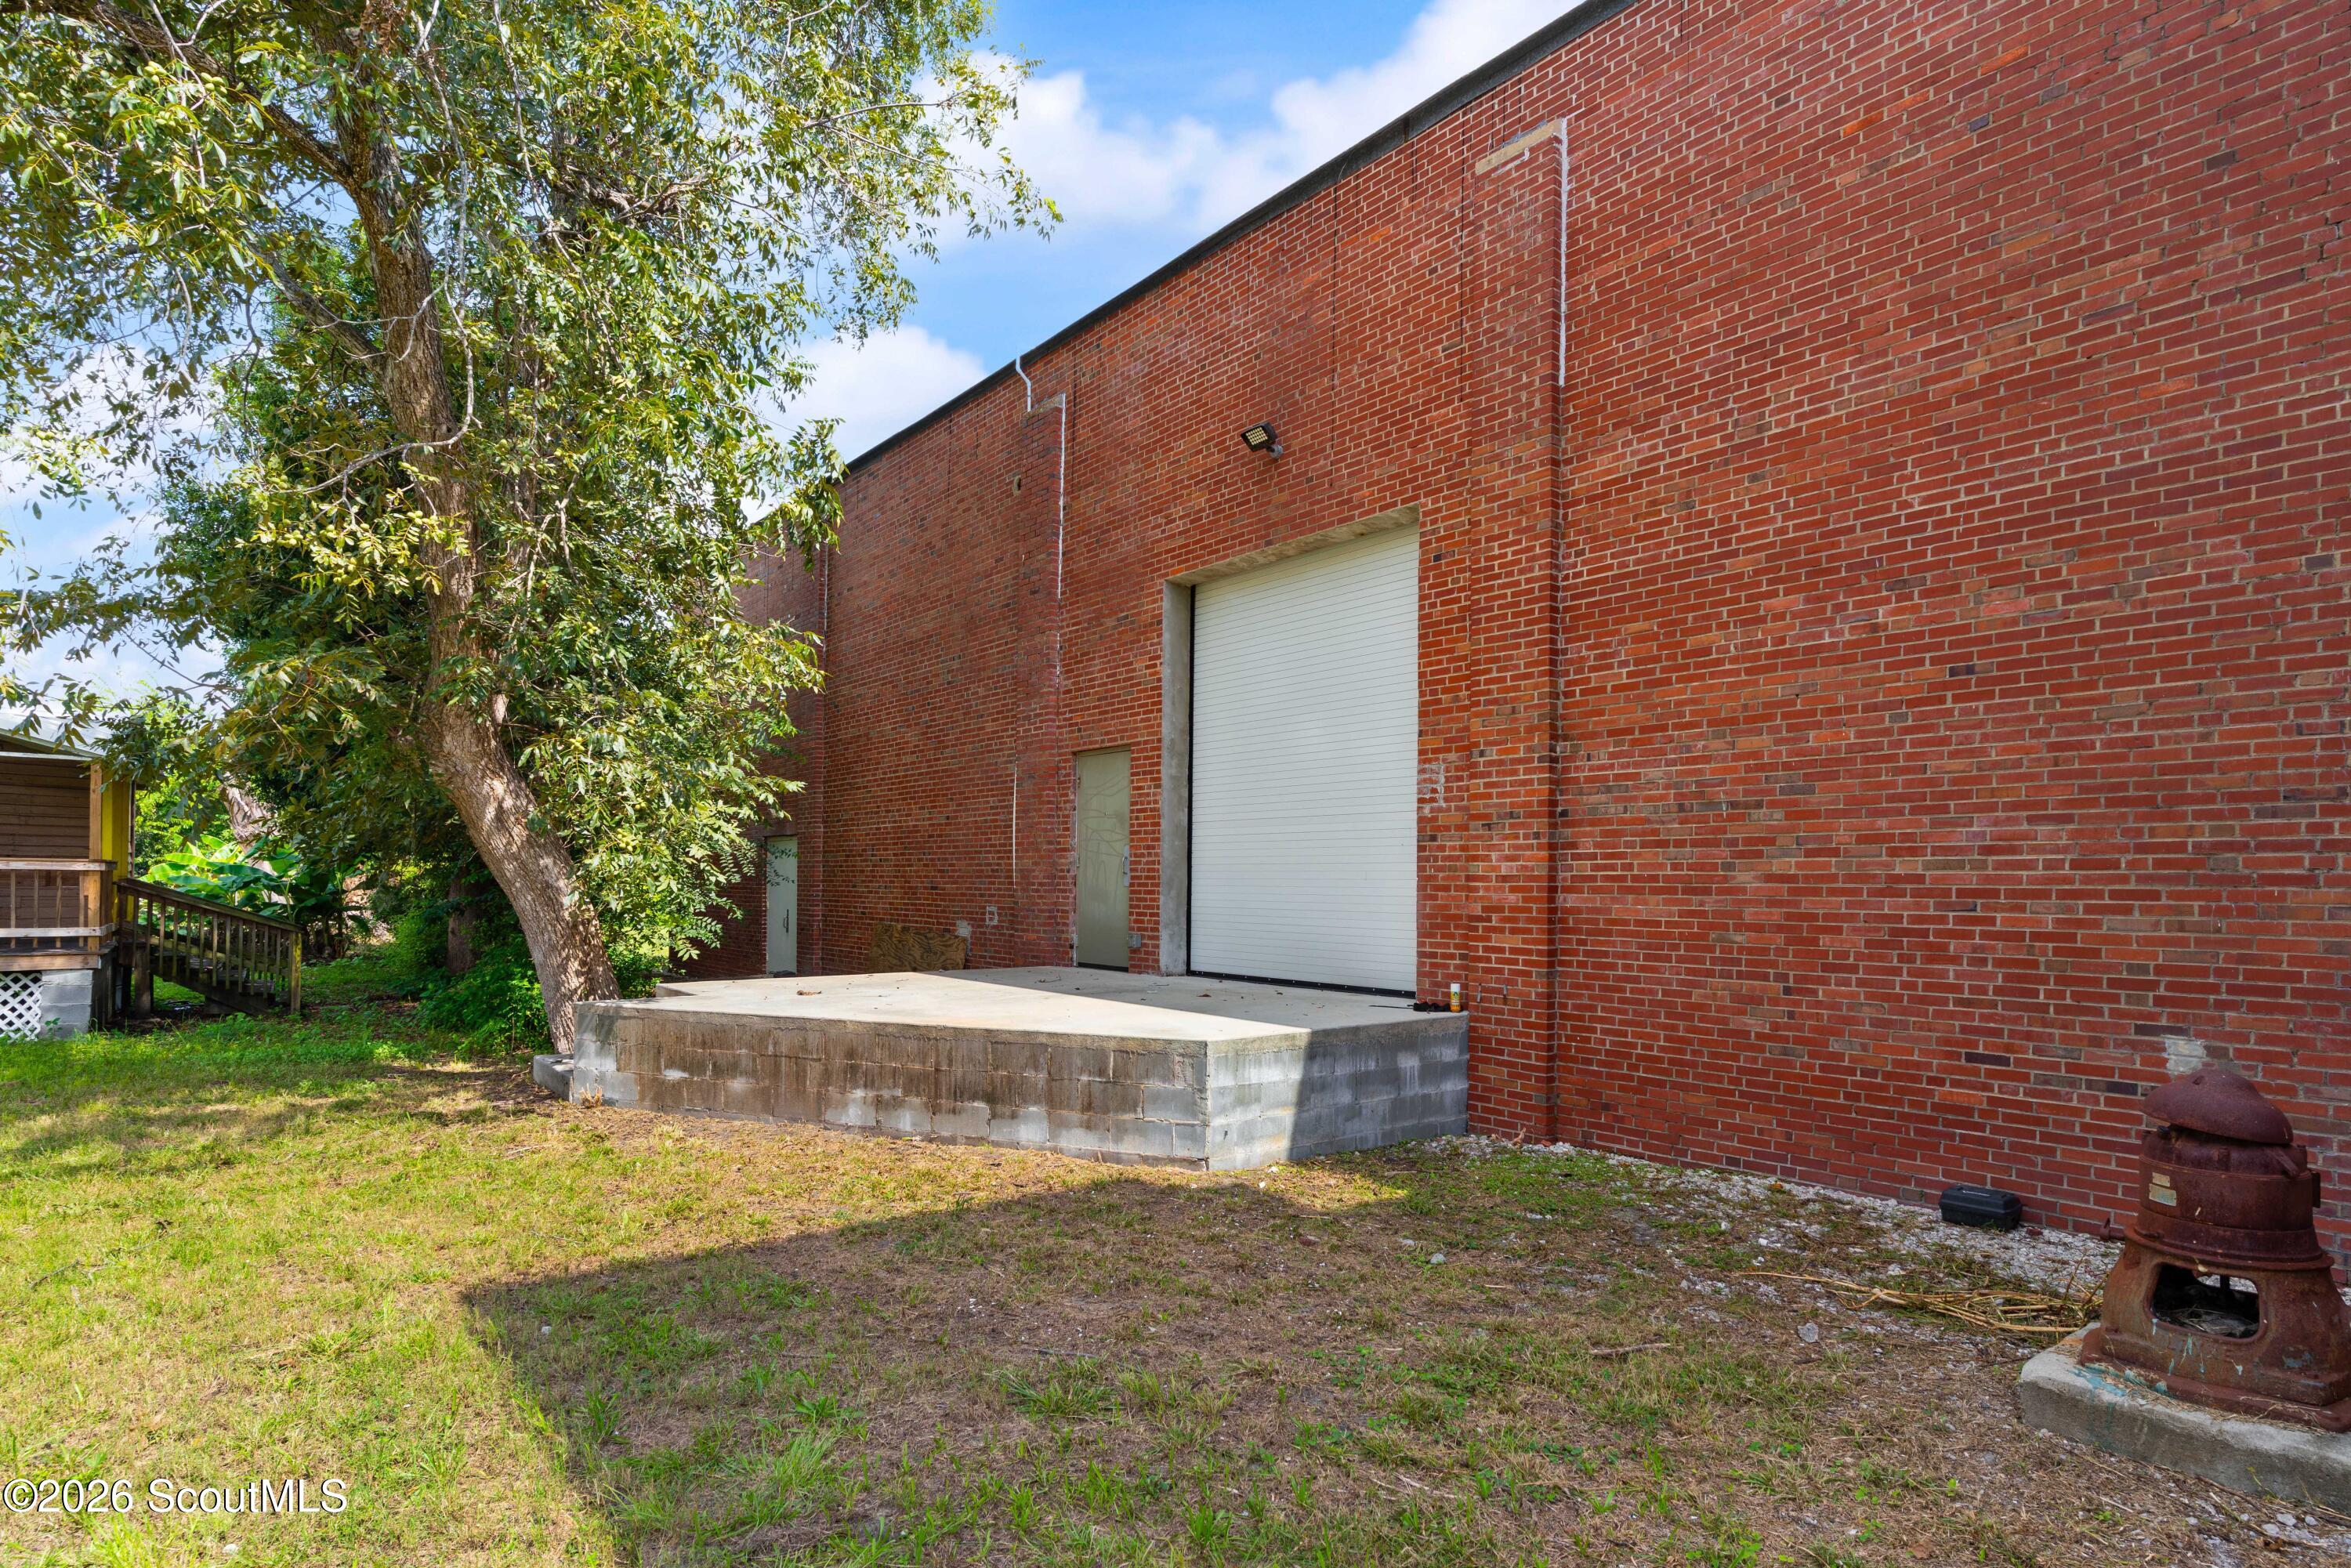
Red brick building with a large roll-up door and raised concrete loading platform.
Aerial view of downtown Brunswick with tree-lined streets and a distant bridge over tidal marsh.
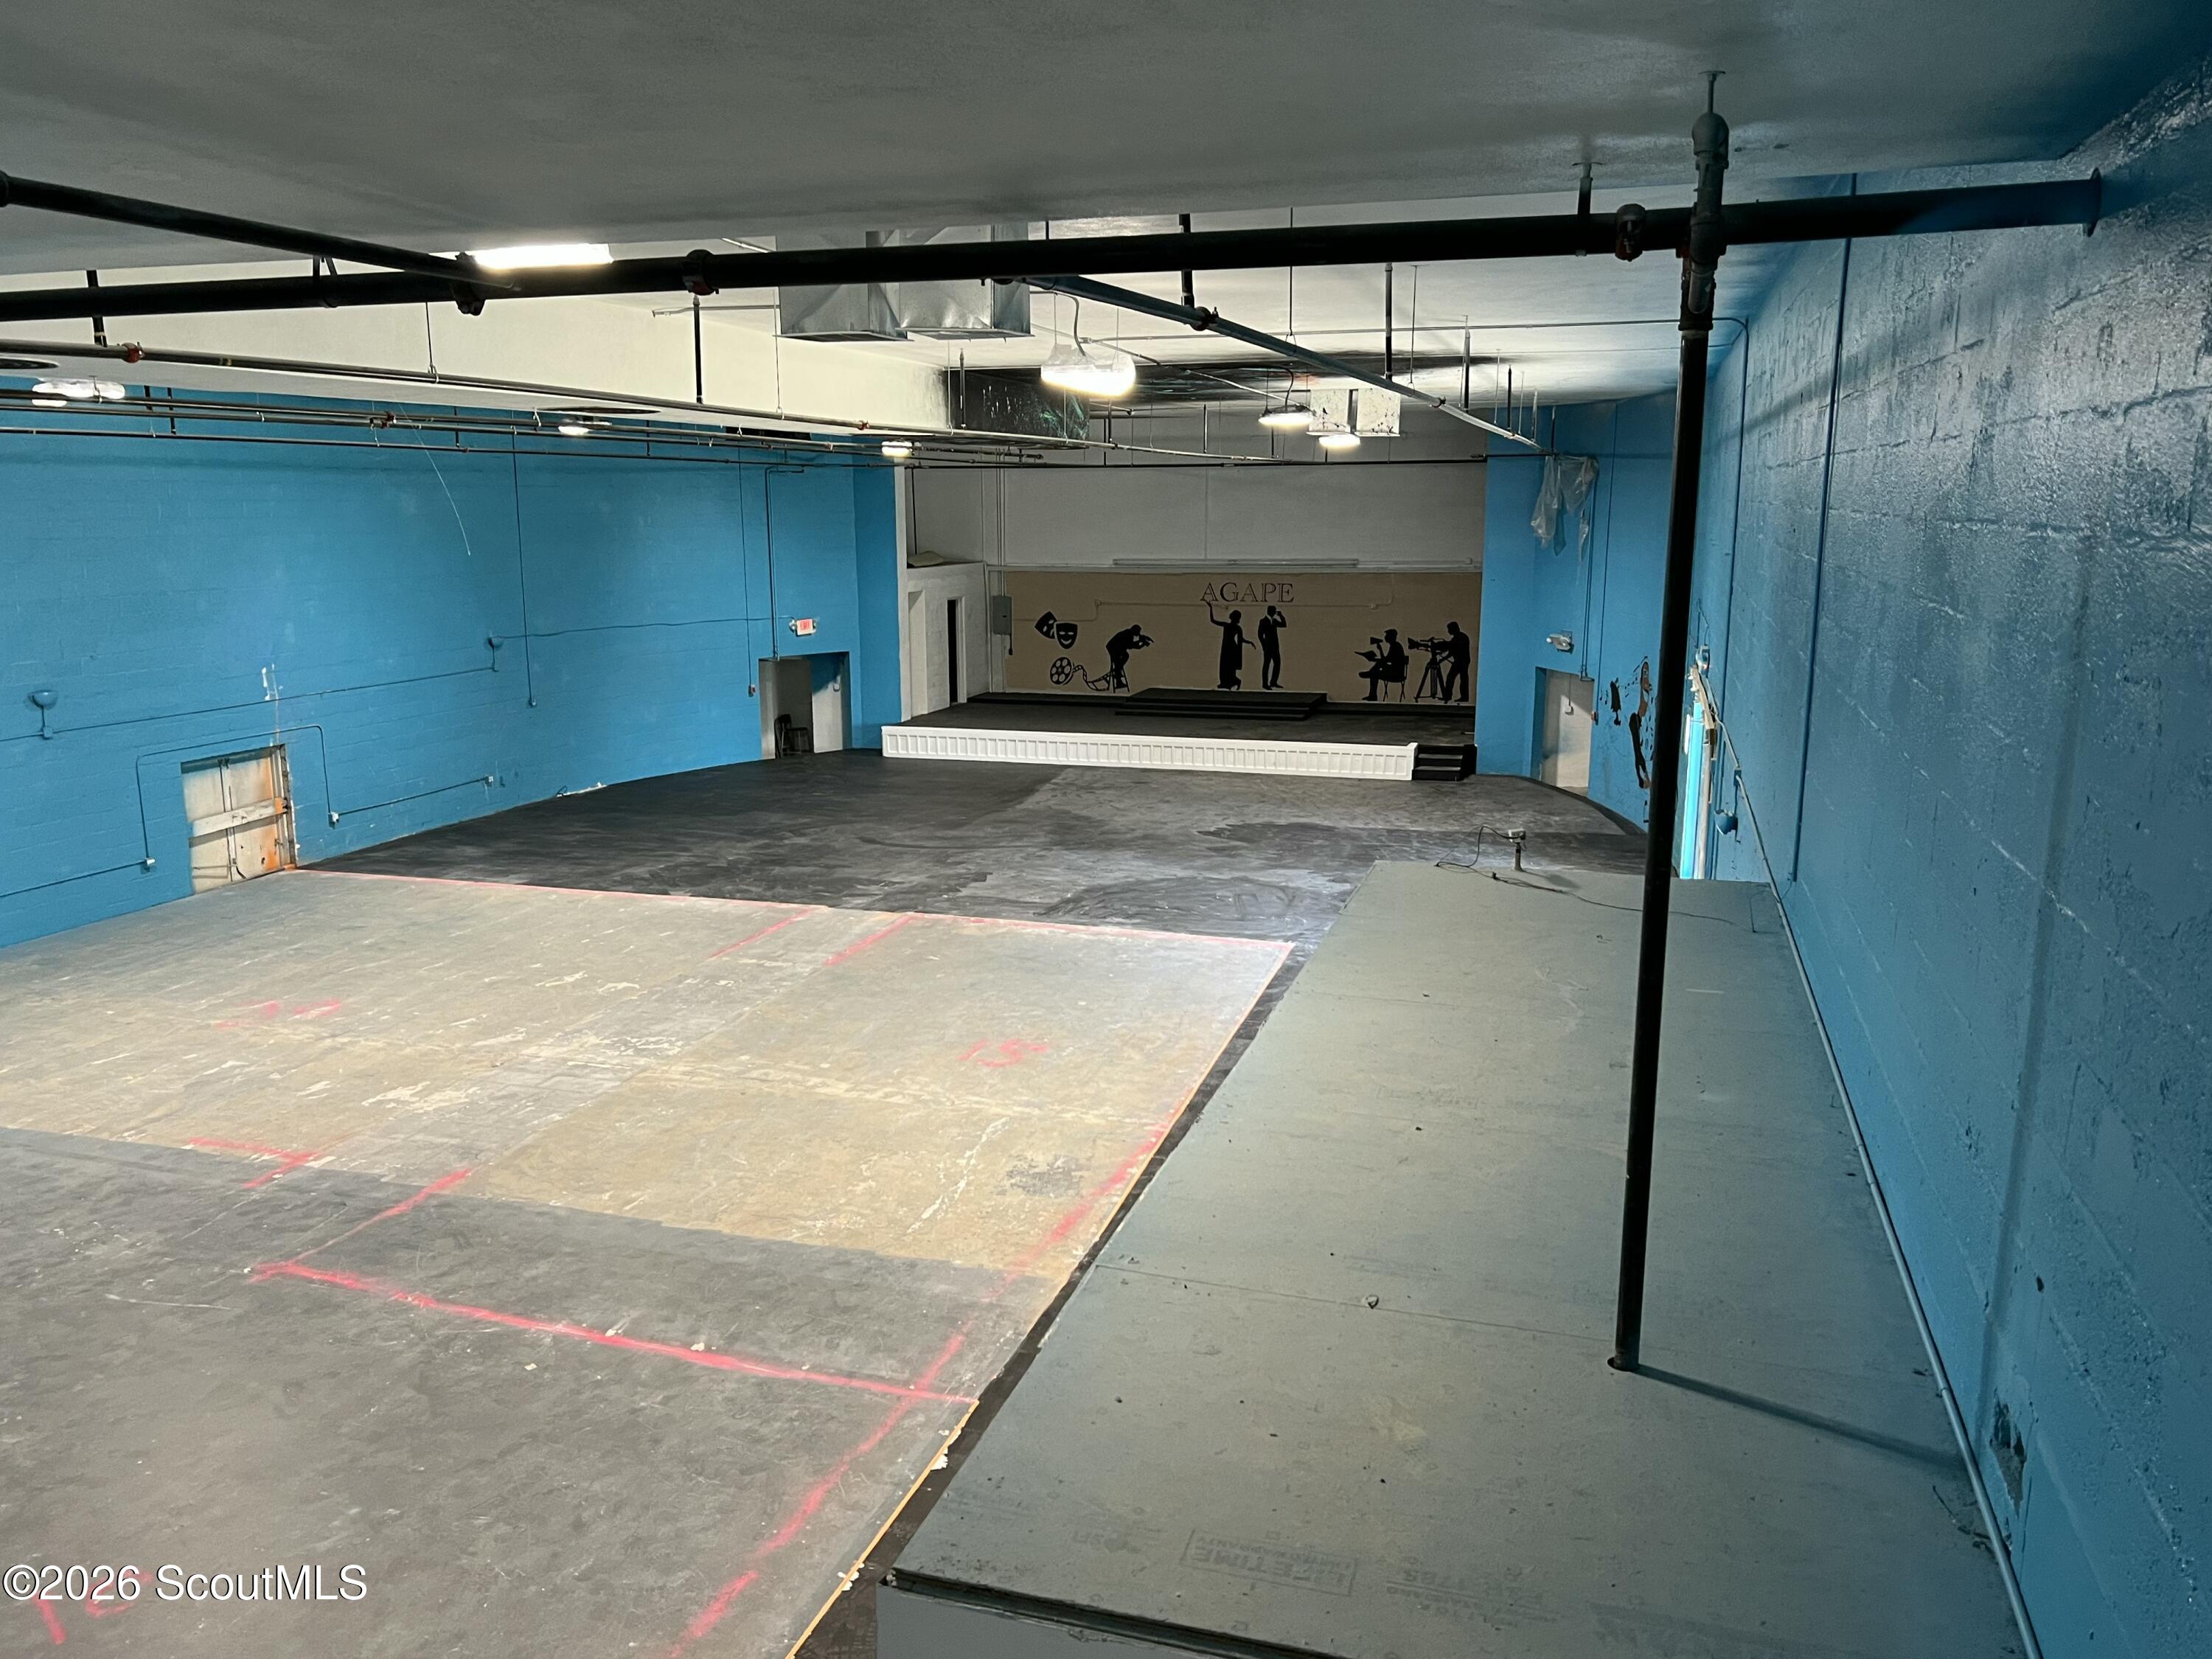
Empty blue-walled performance space with a marked floor and small raised stage.
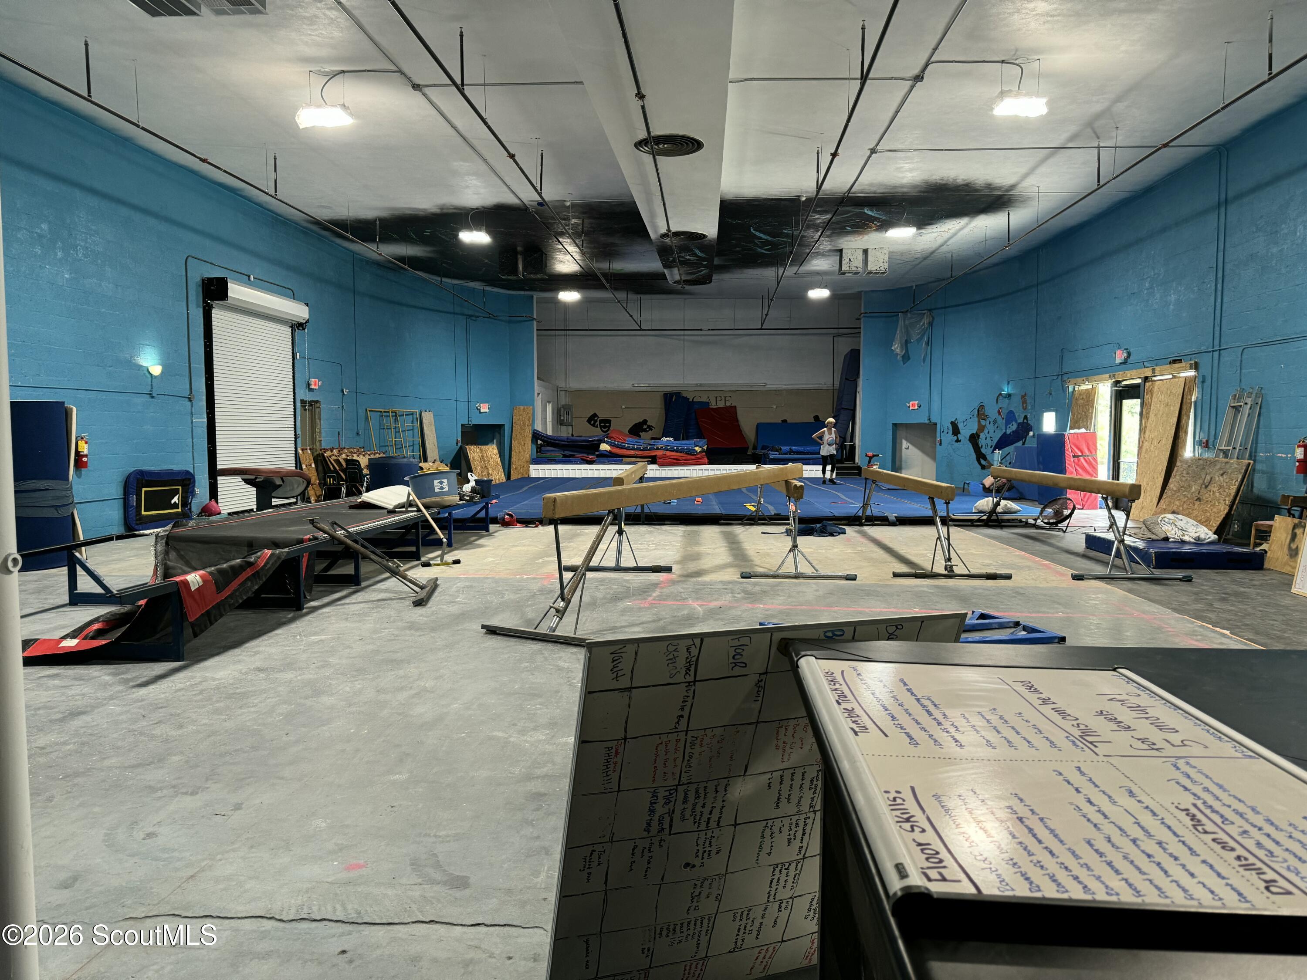
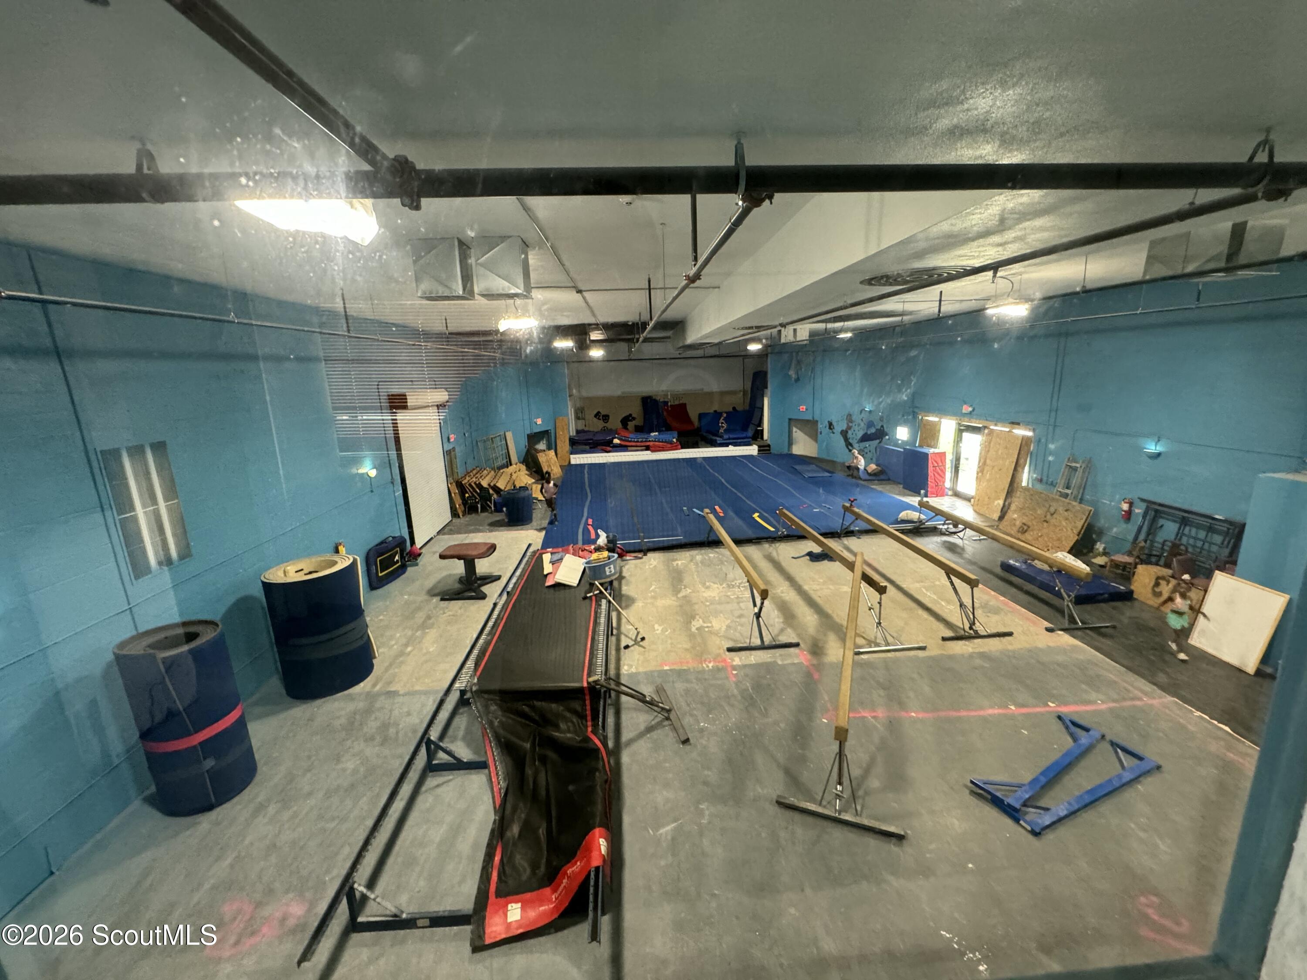
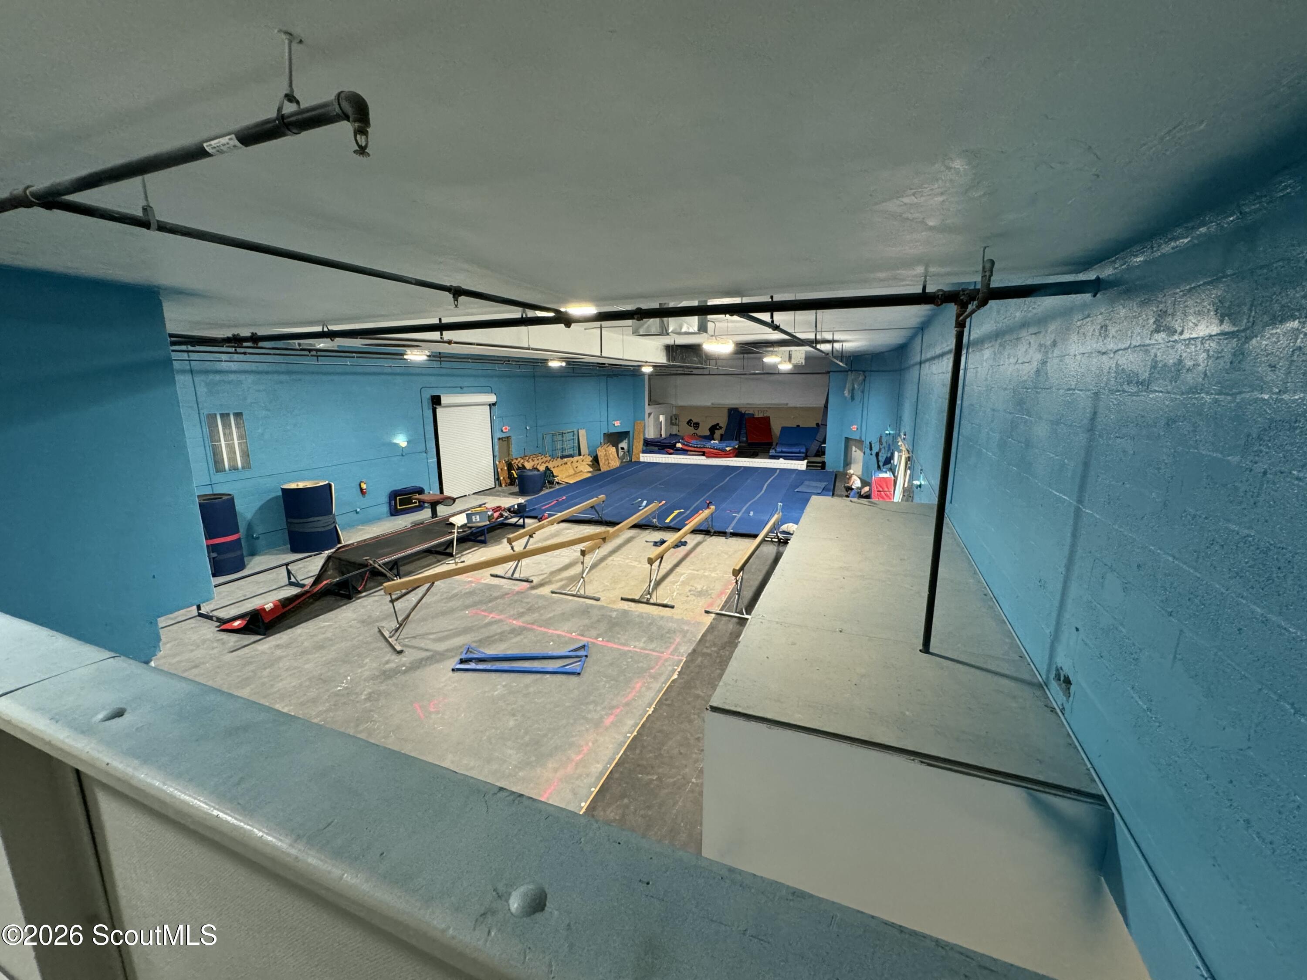
Gymnastics facility with balance beams and mats in a spacious blue-walled training room.
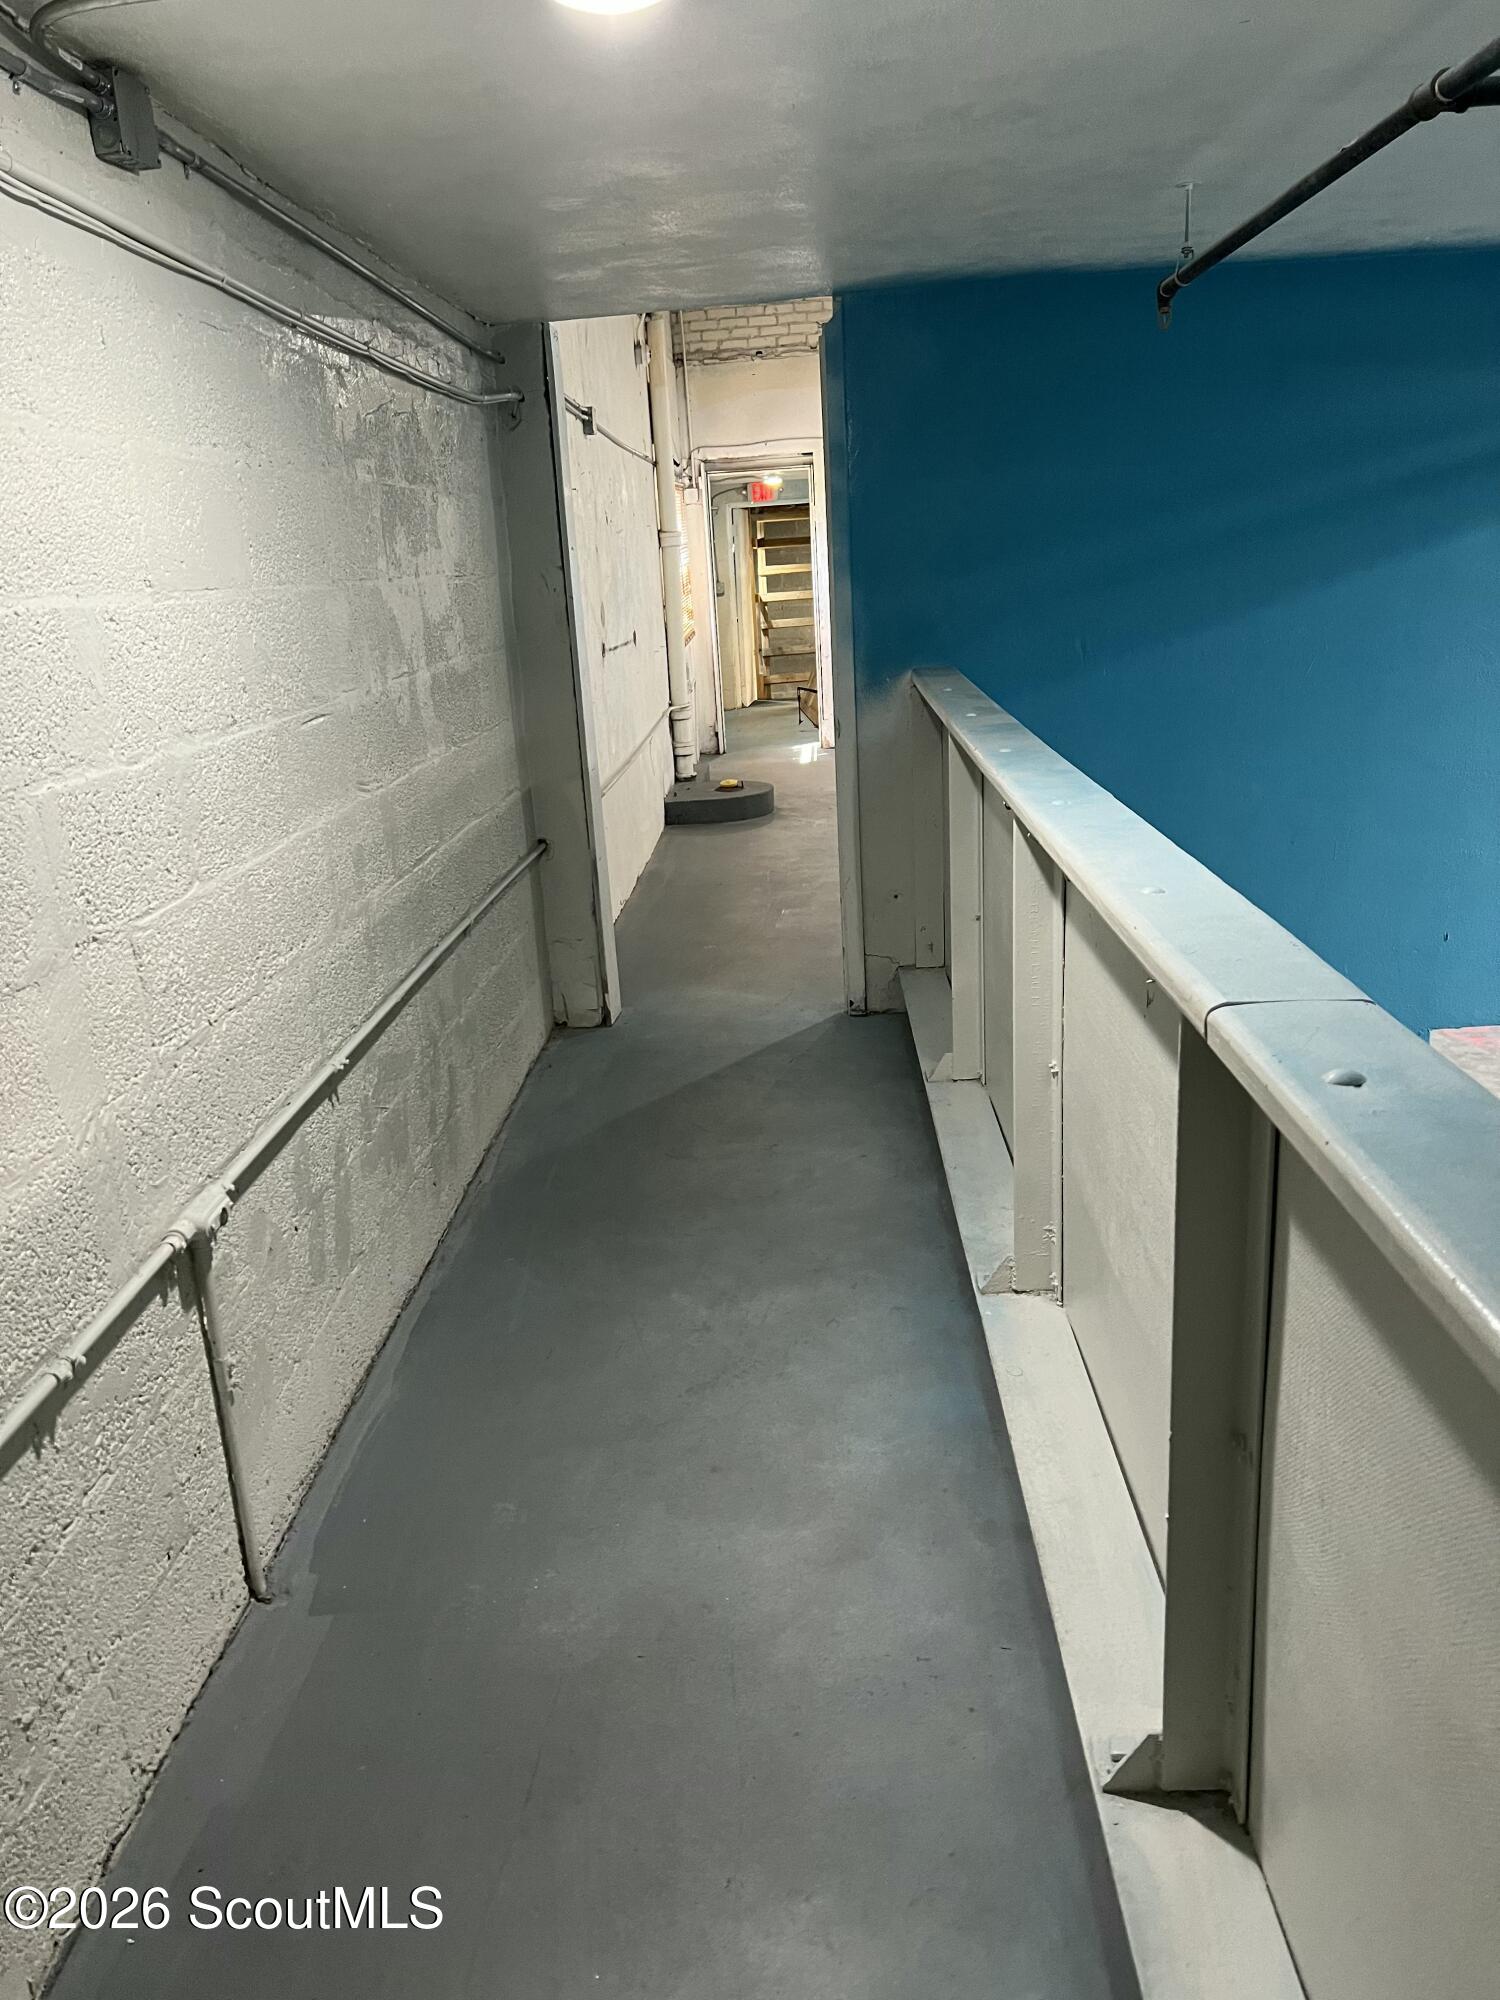
Narrow corridor with a bright blue wall, concrete floor, exposed pipes, and stairs beyond the doorway.
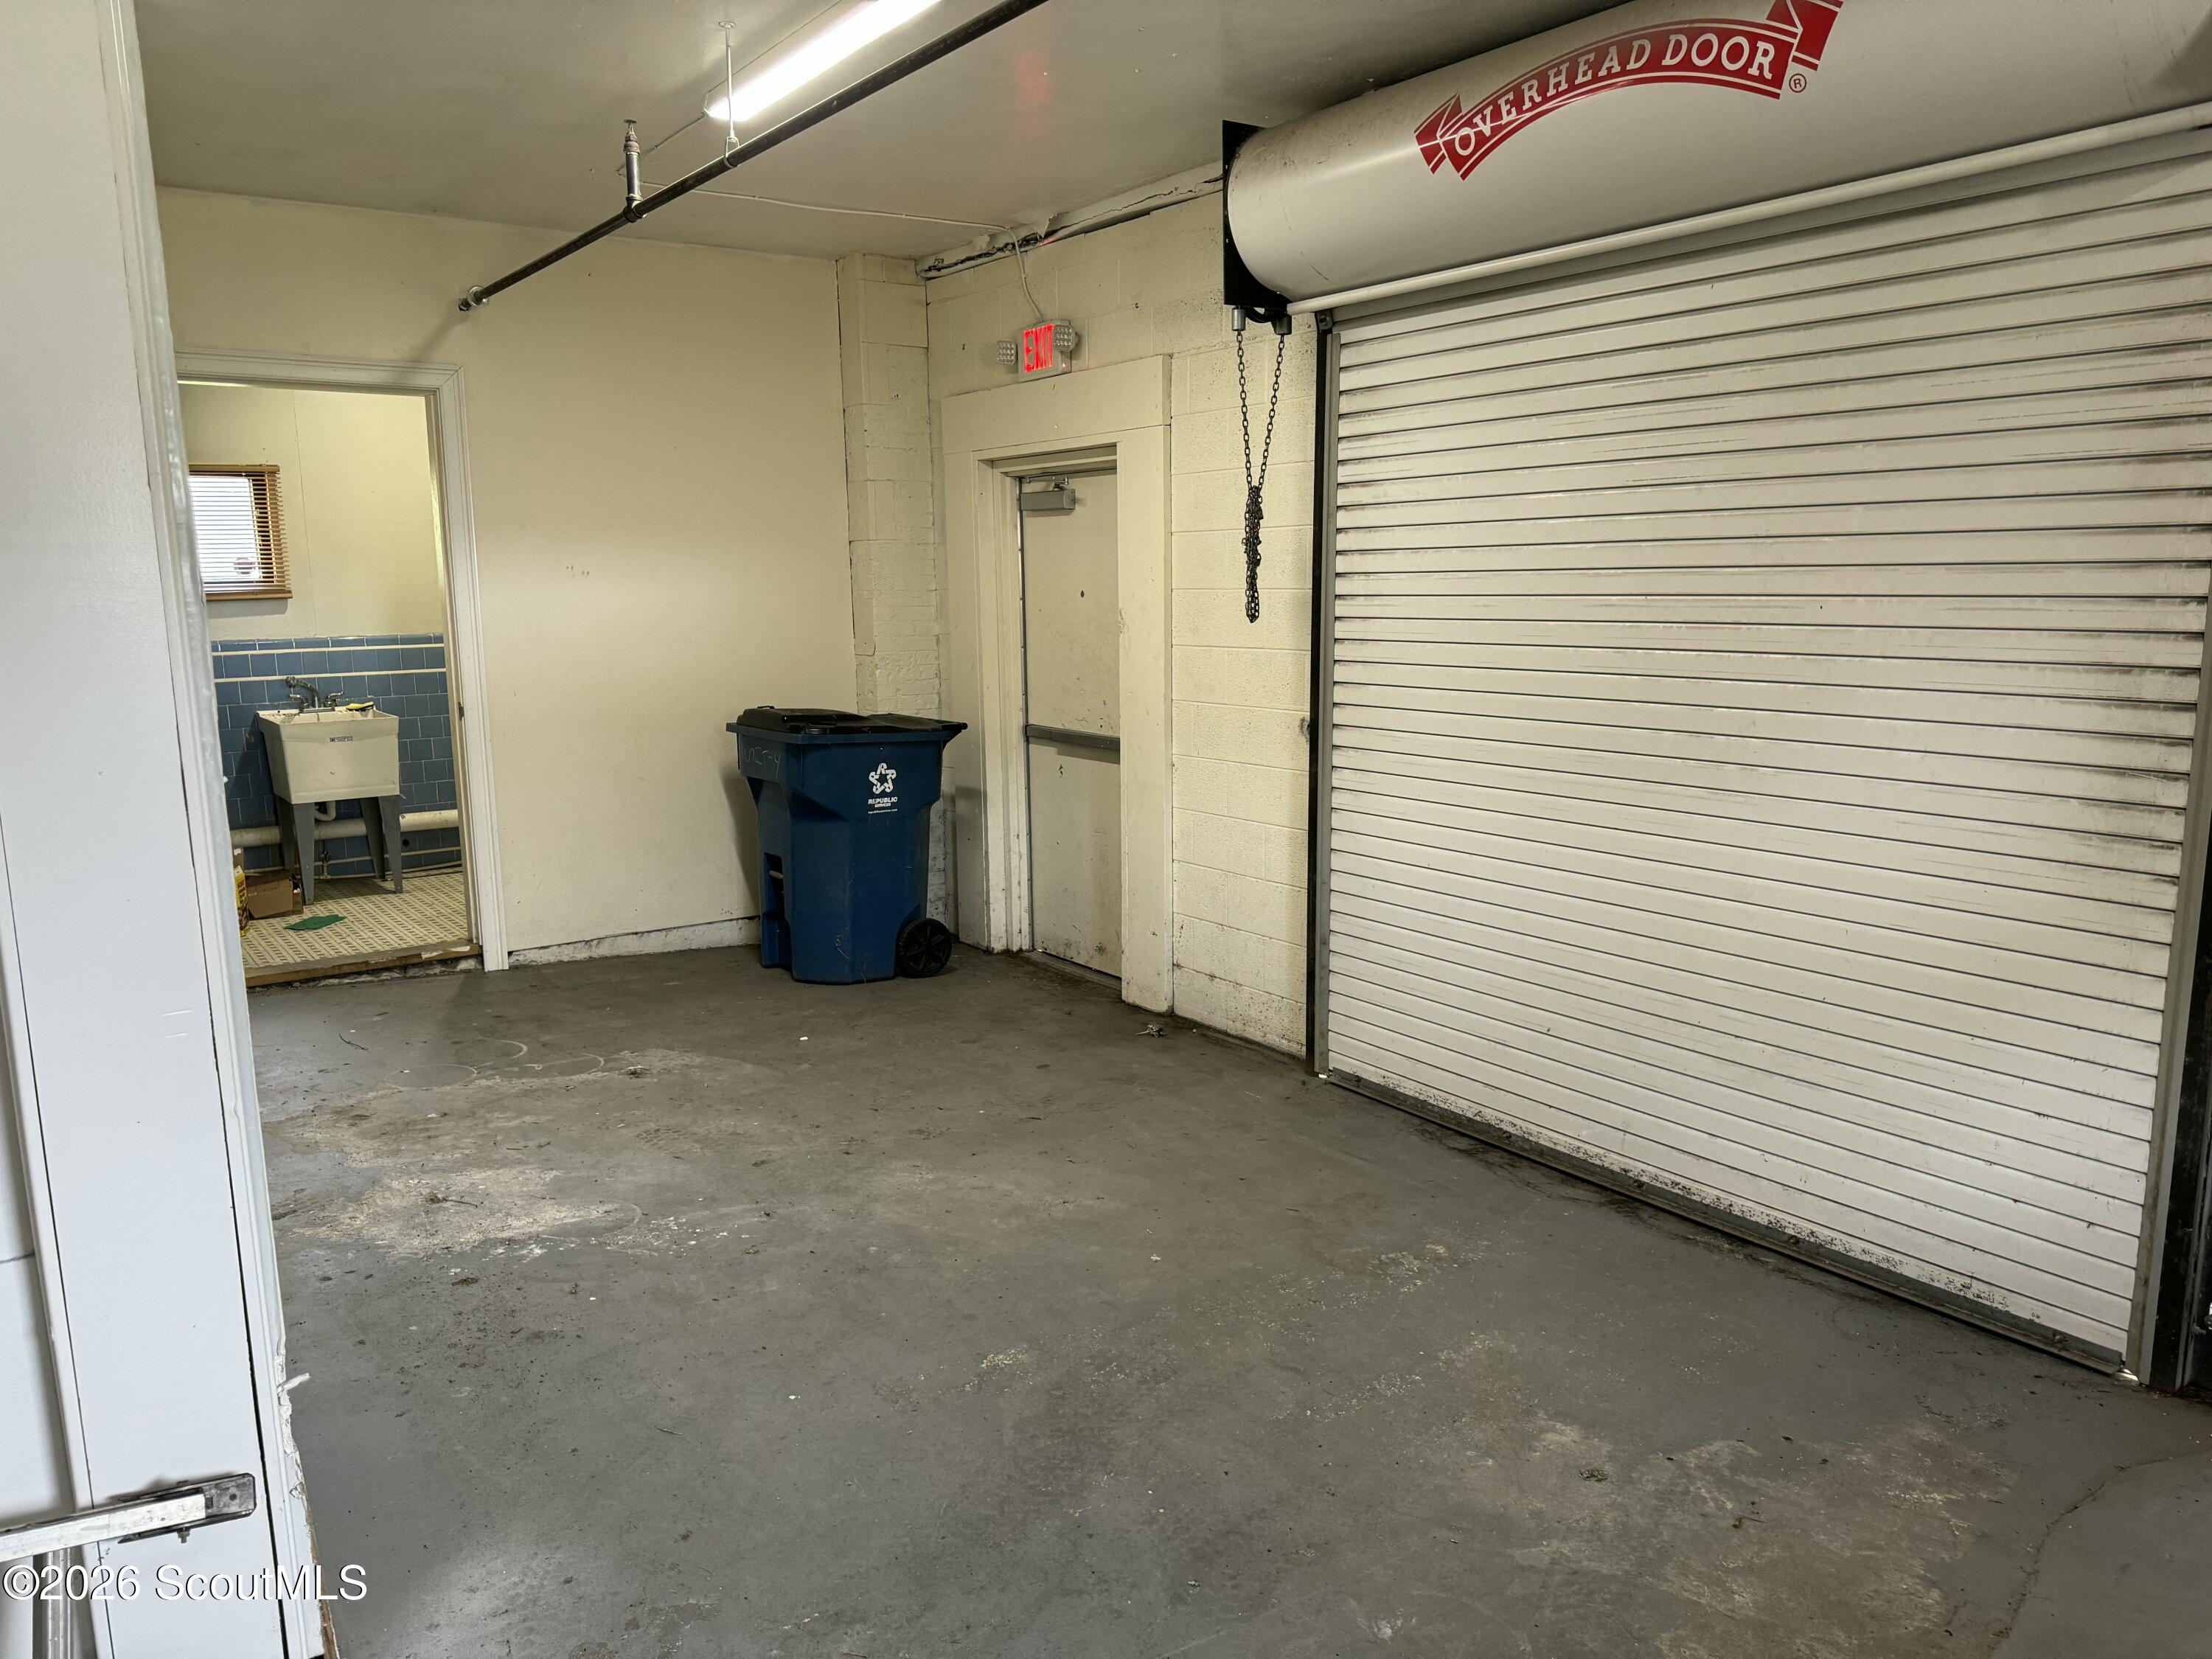
Garage with a wide roll-up door, concrete floor, and utility sink in the adjoining room.
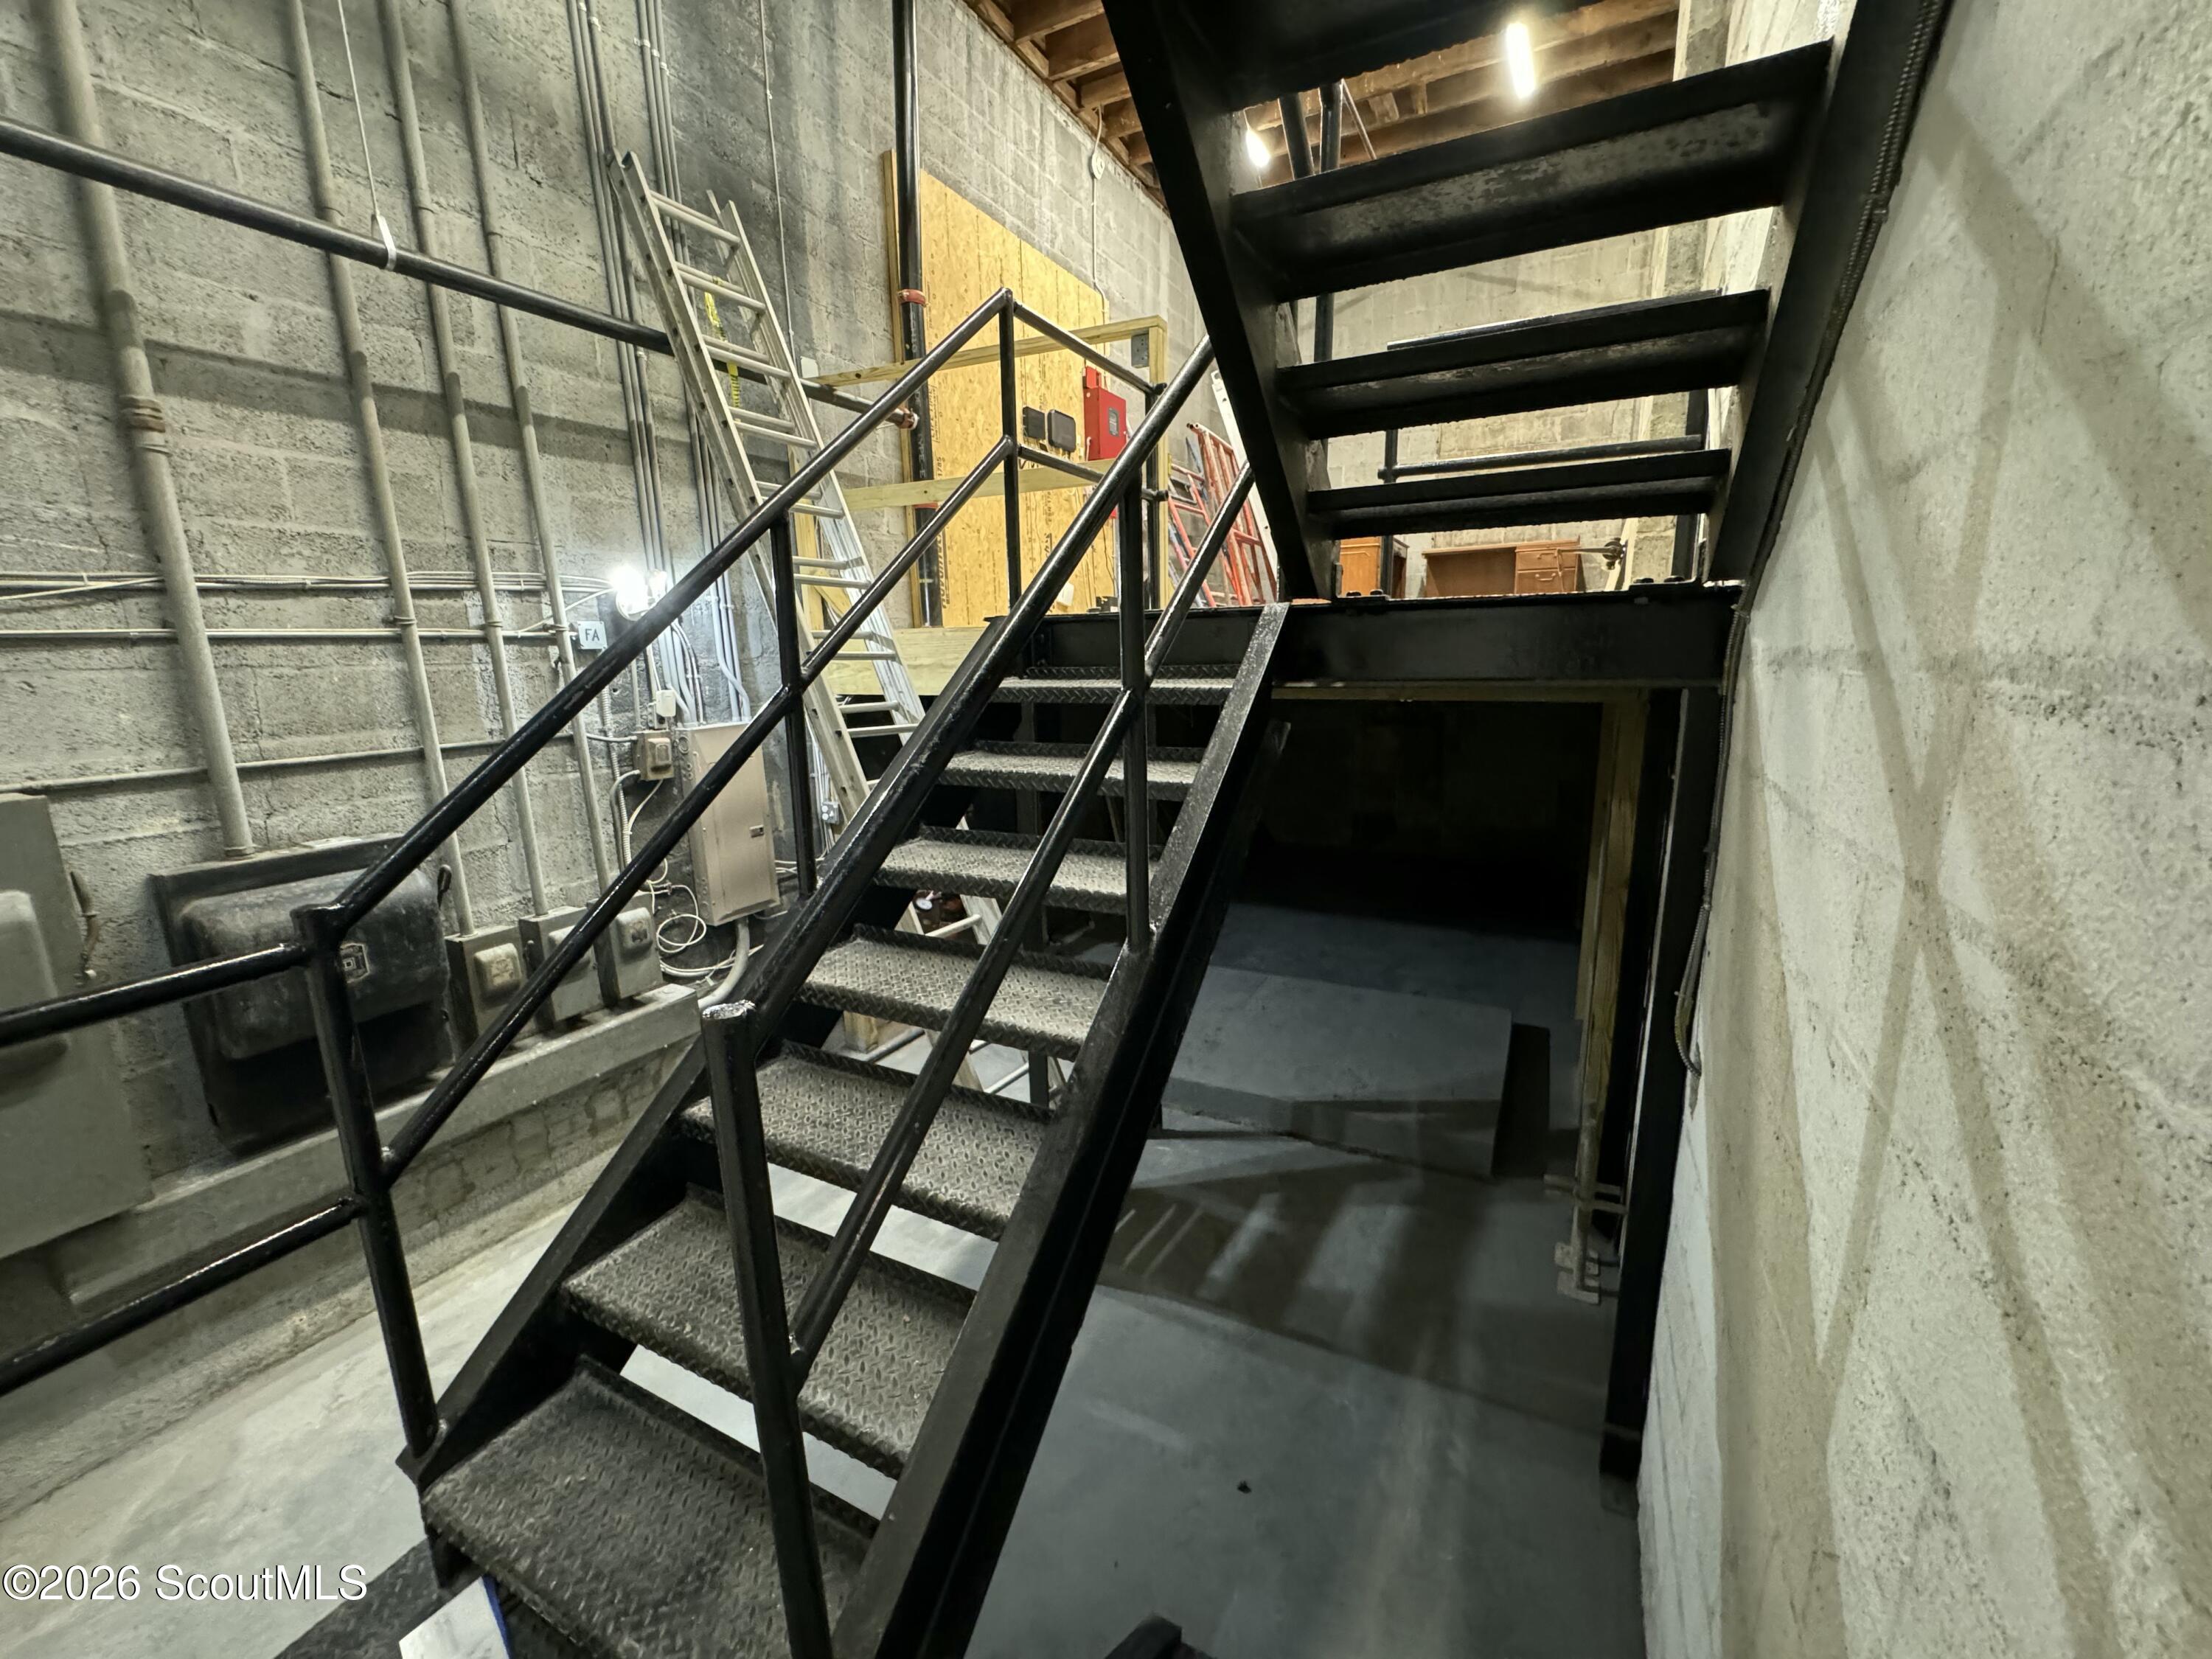
Unfinished basement with black metal stairs, exposed utilities, and concrete block walls.
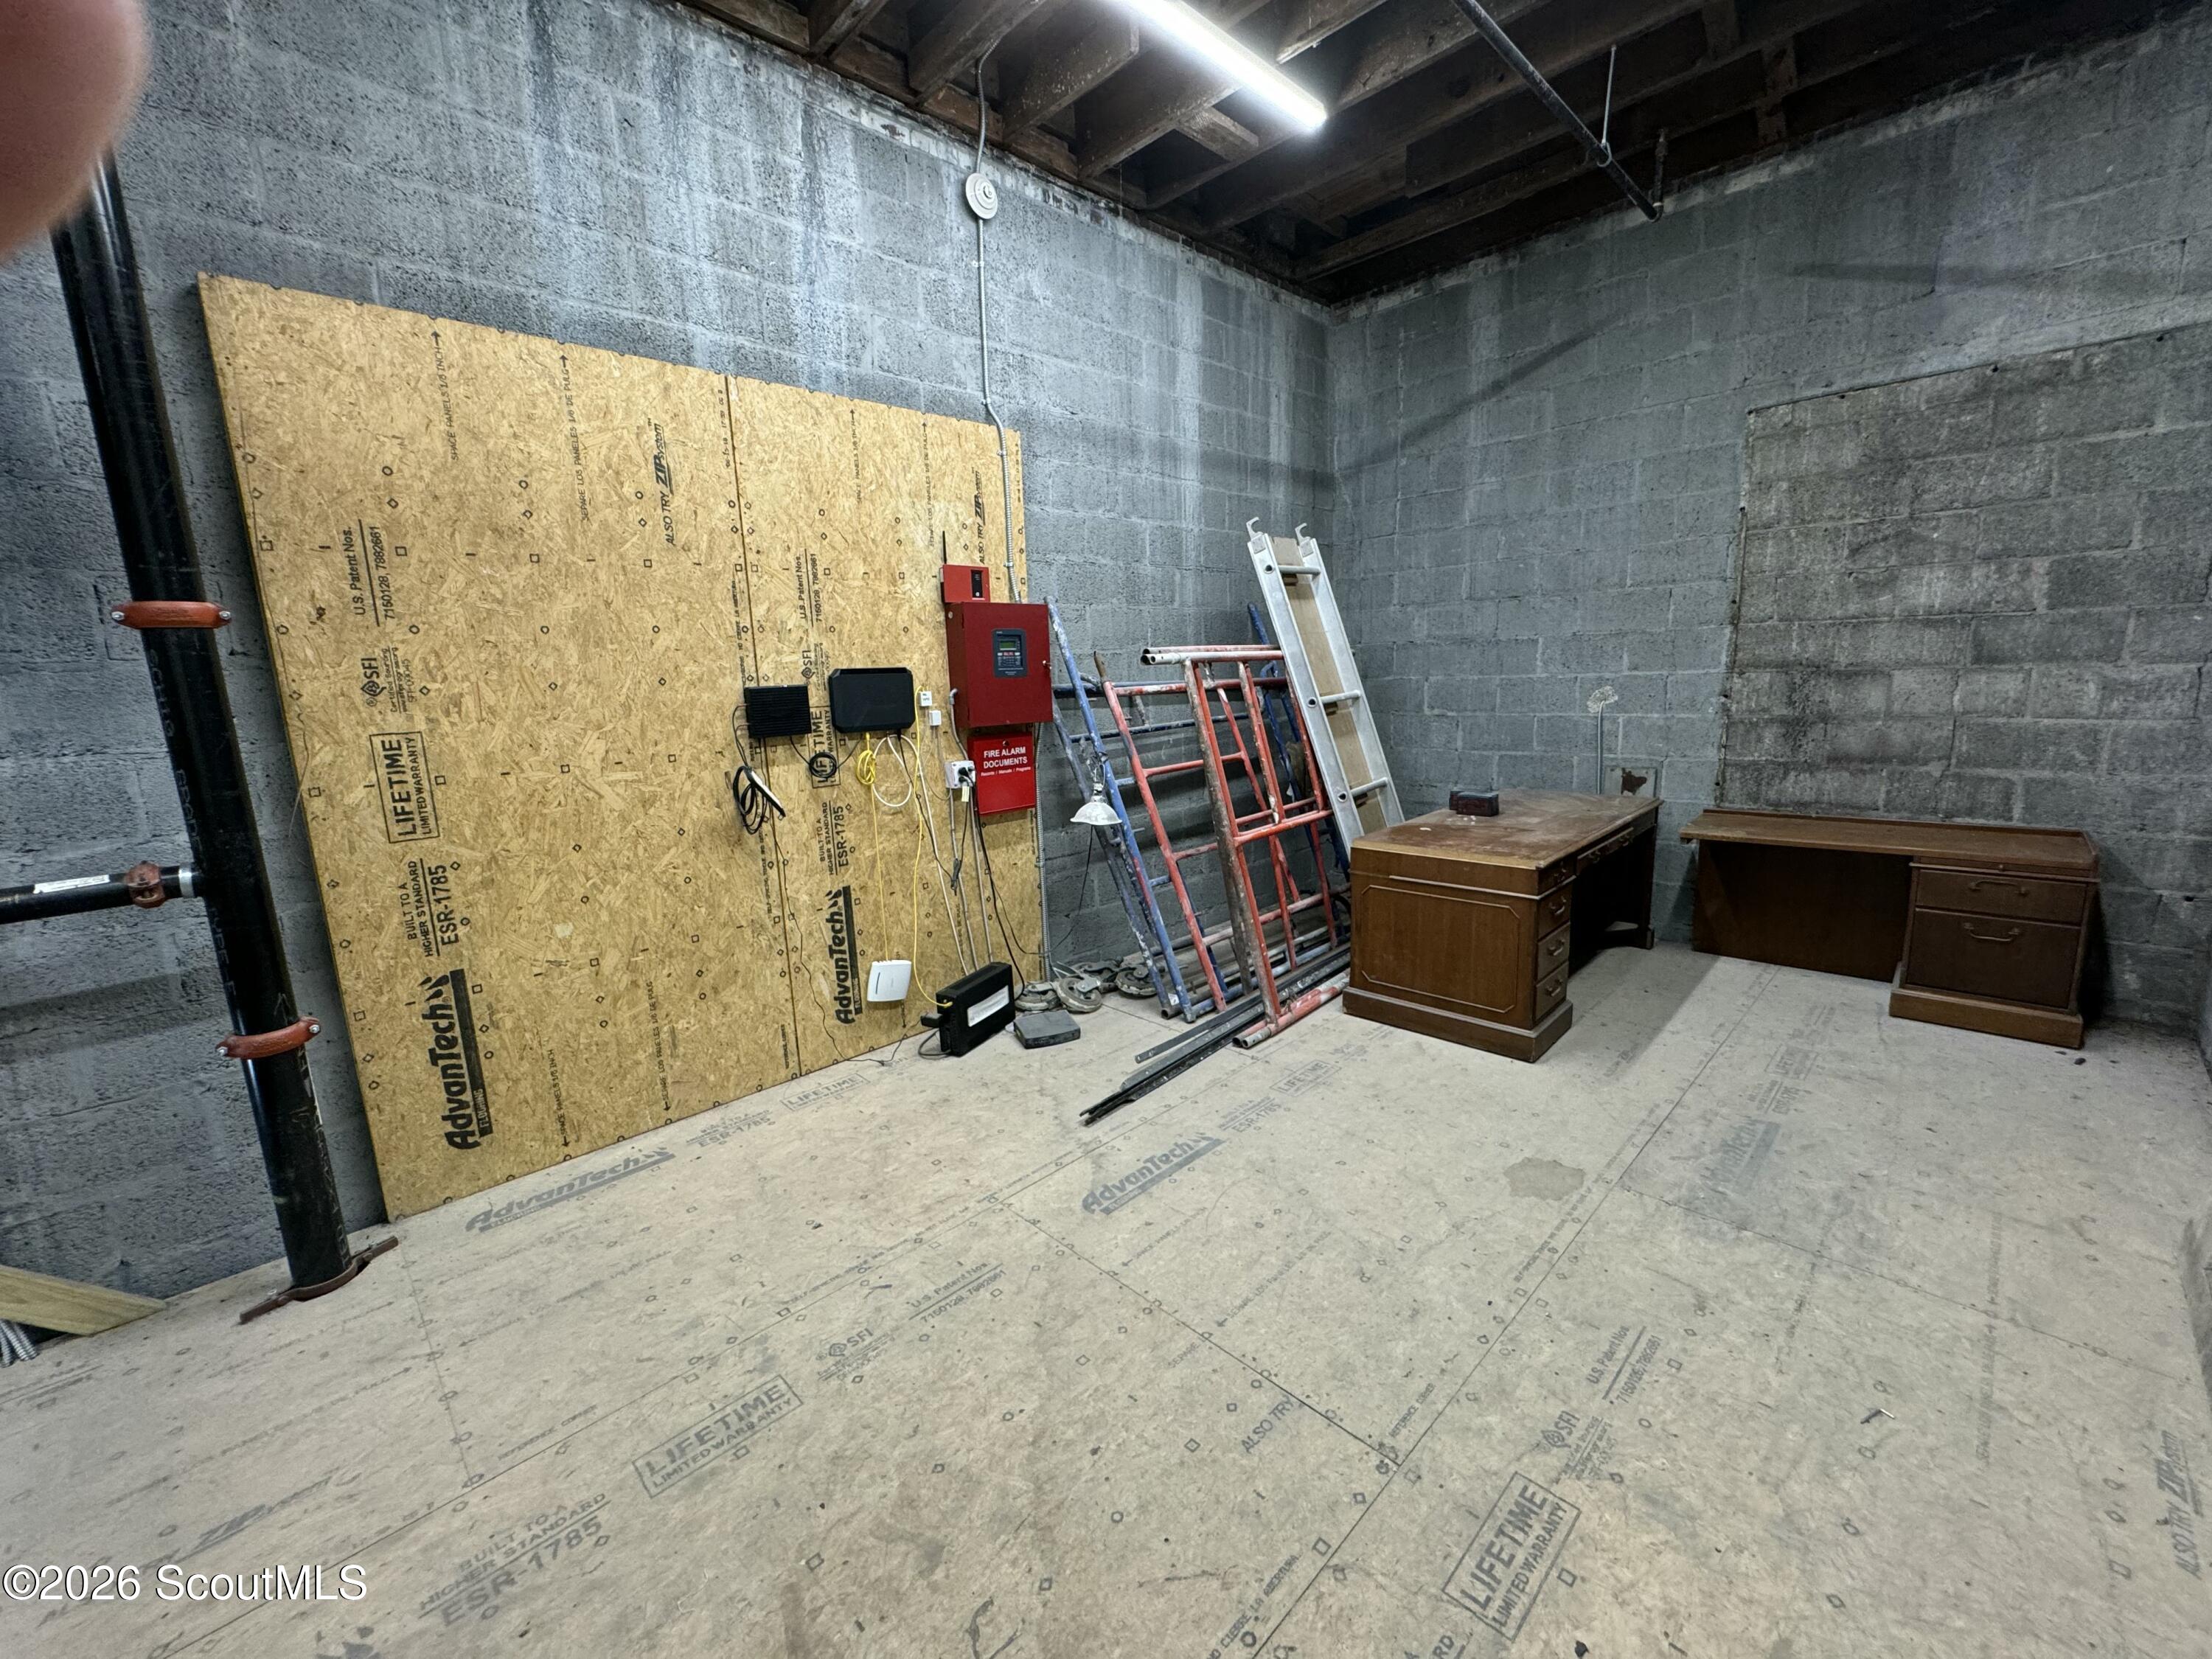
Unfinished storage room with concrete block walls, ladders, fire alarm equipment, and wooden desks.
Indoor gymnastics training room with blue walls, a large floor mat, and balance beams.
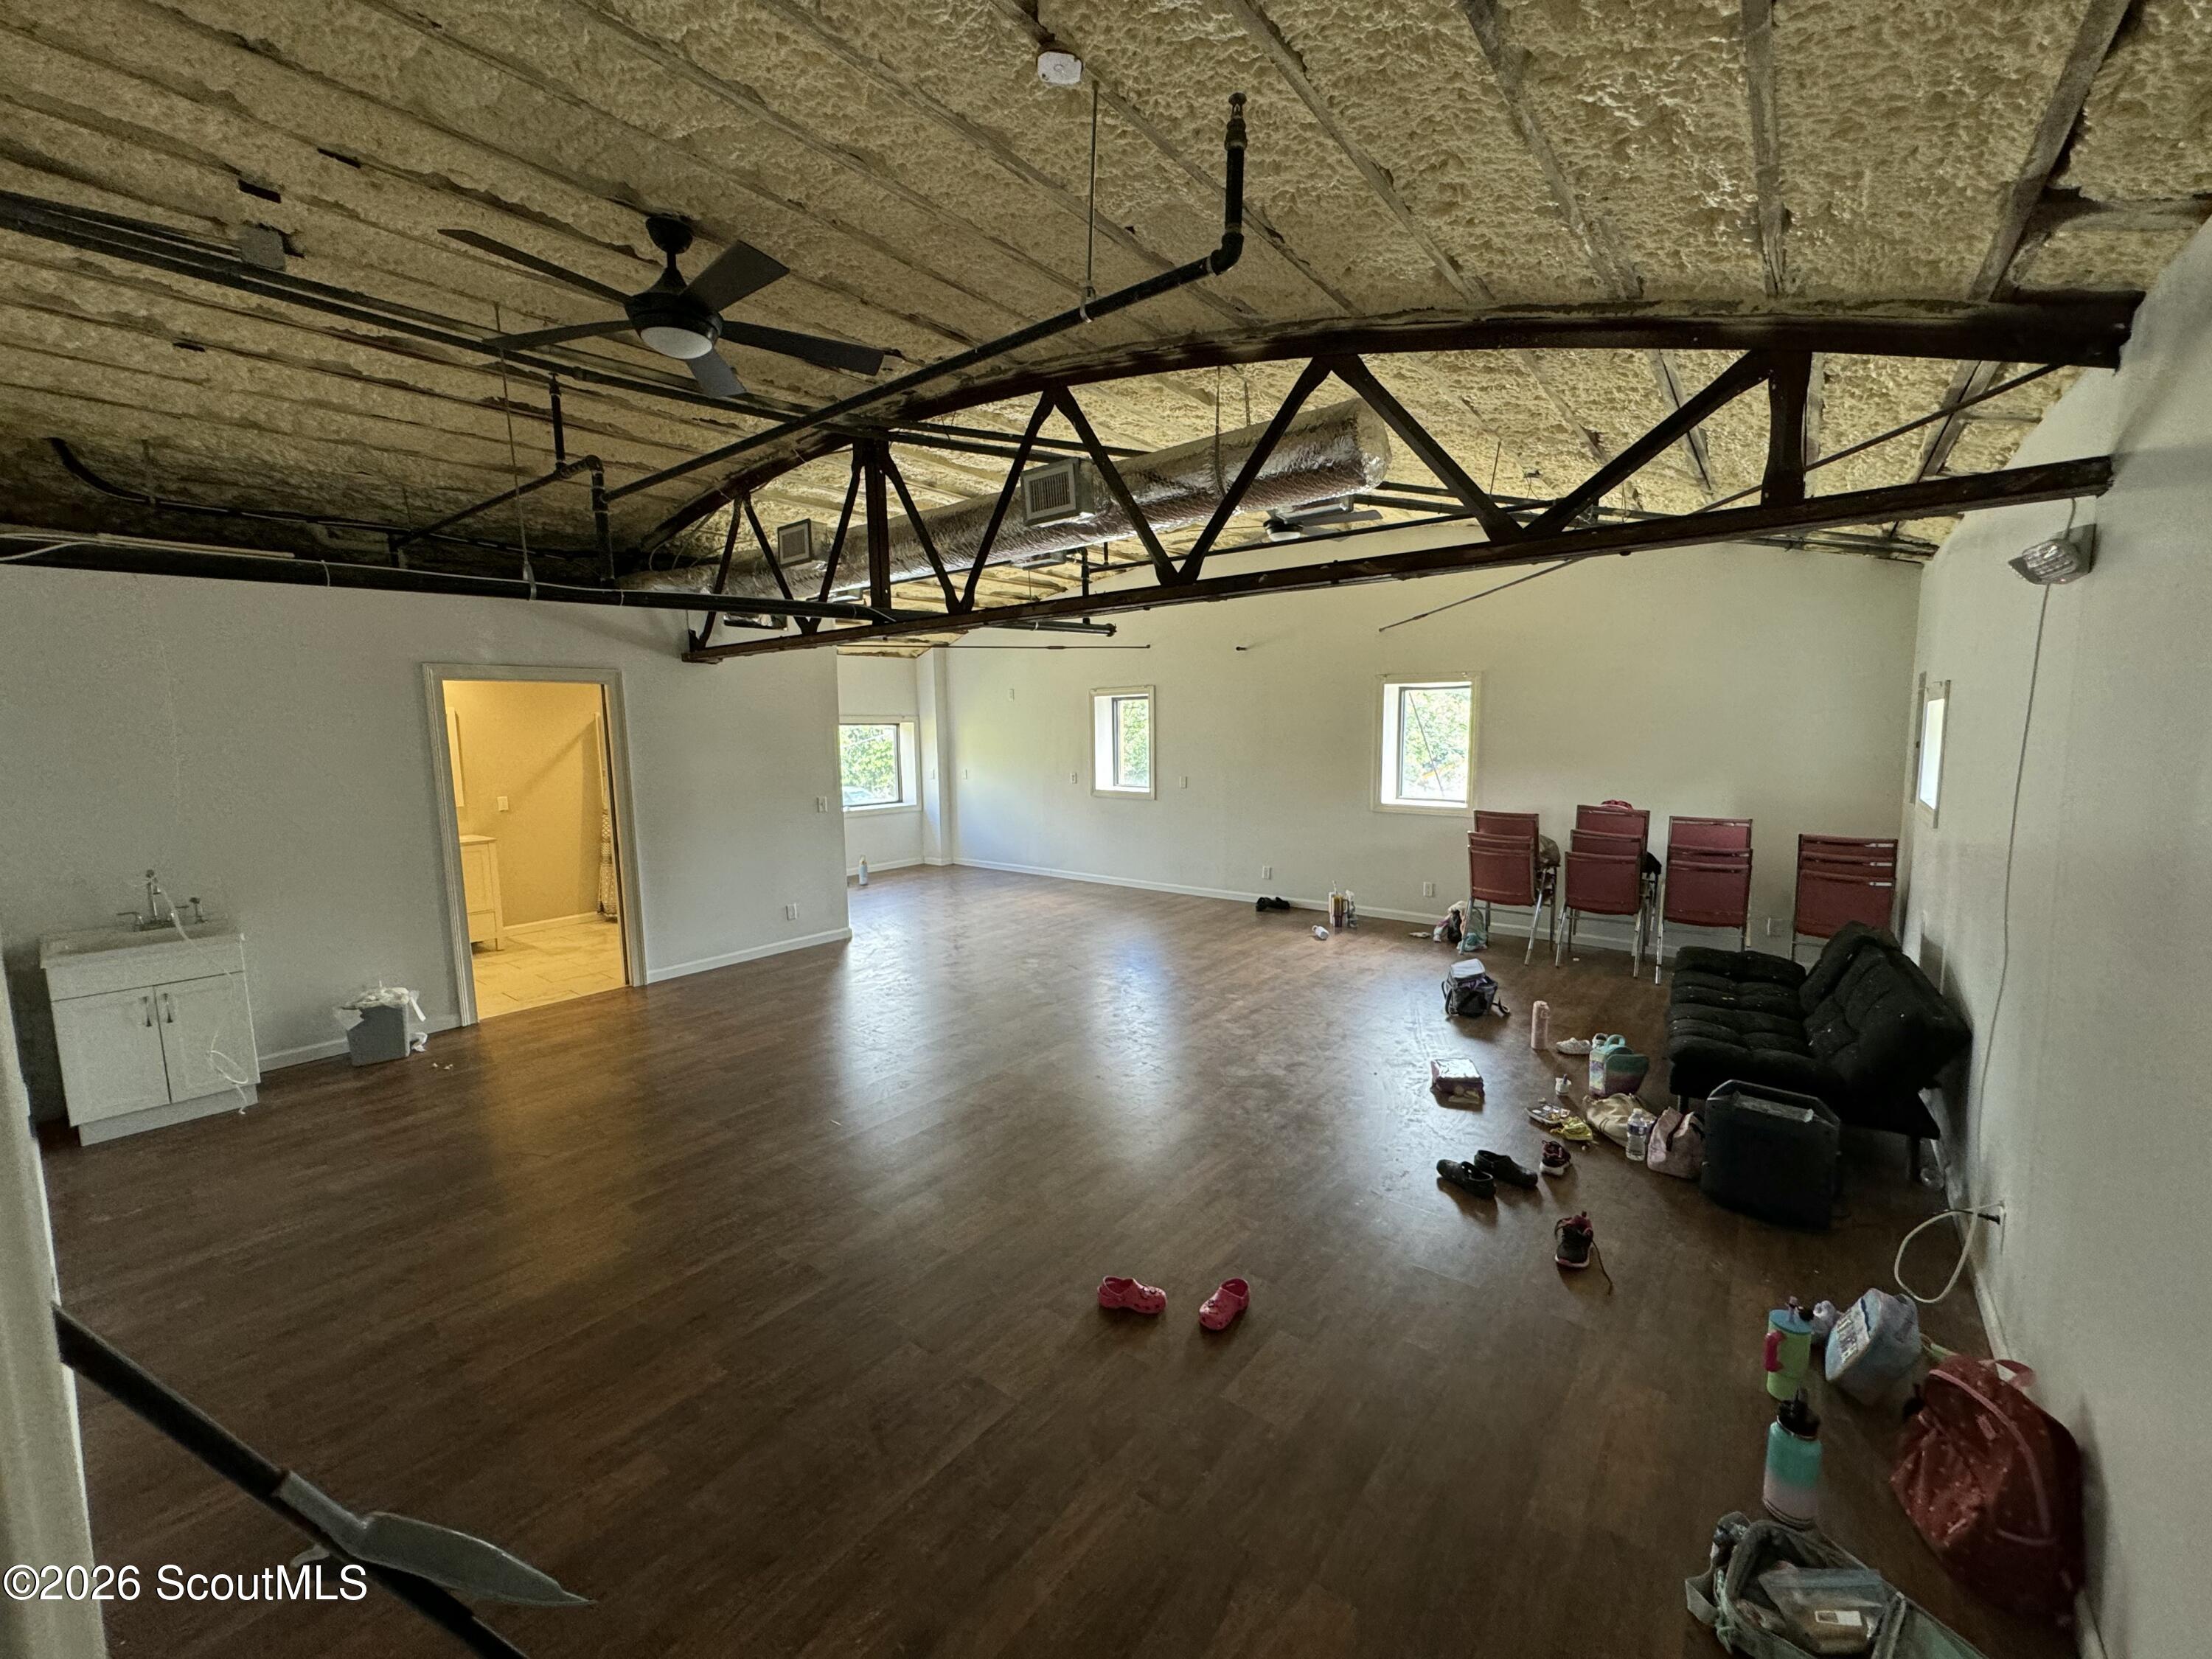
Large open room with dark wood floors, exposed ceiling trusses, and chairs and a sofa along one wall.
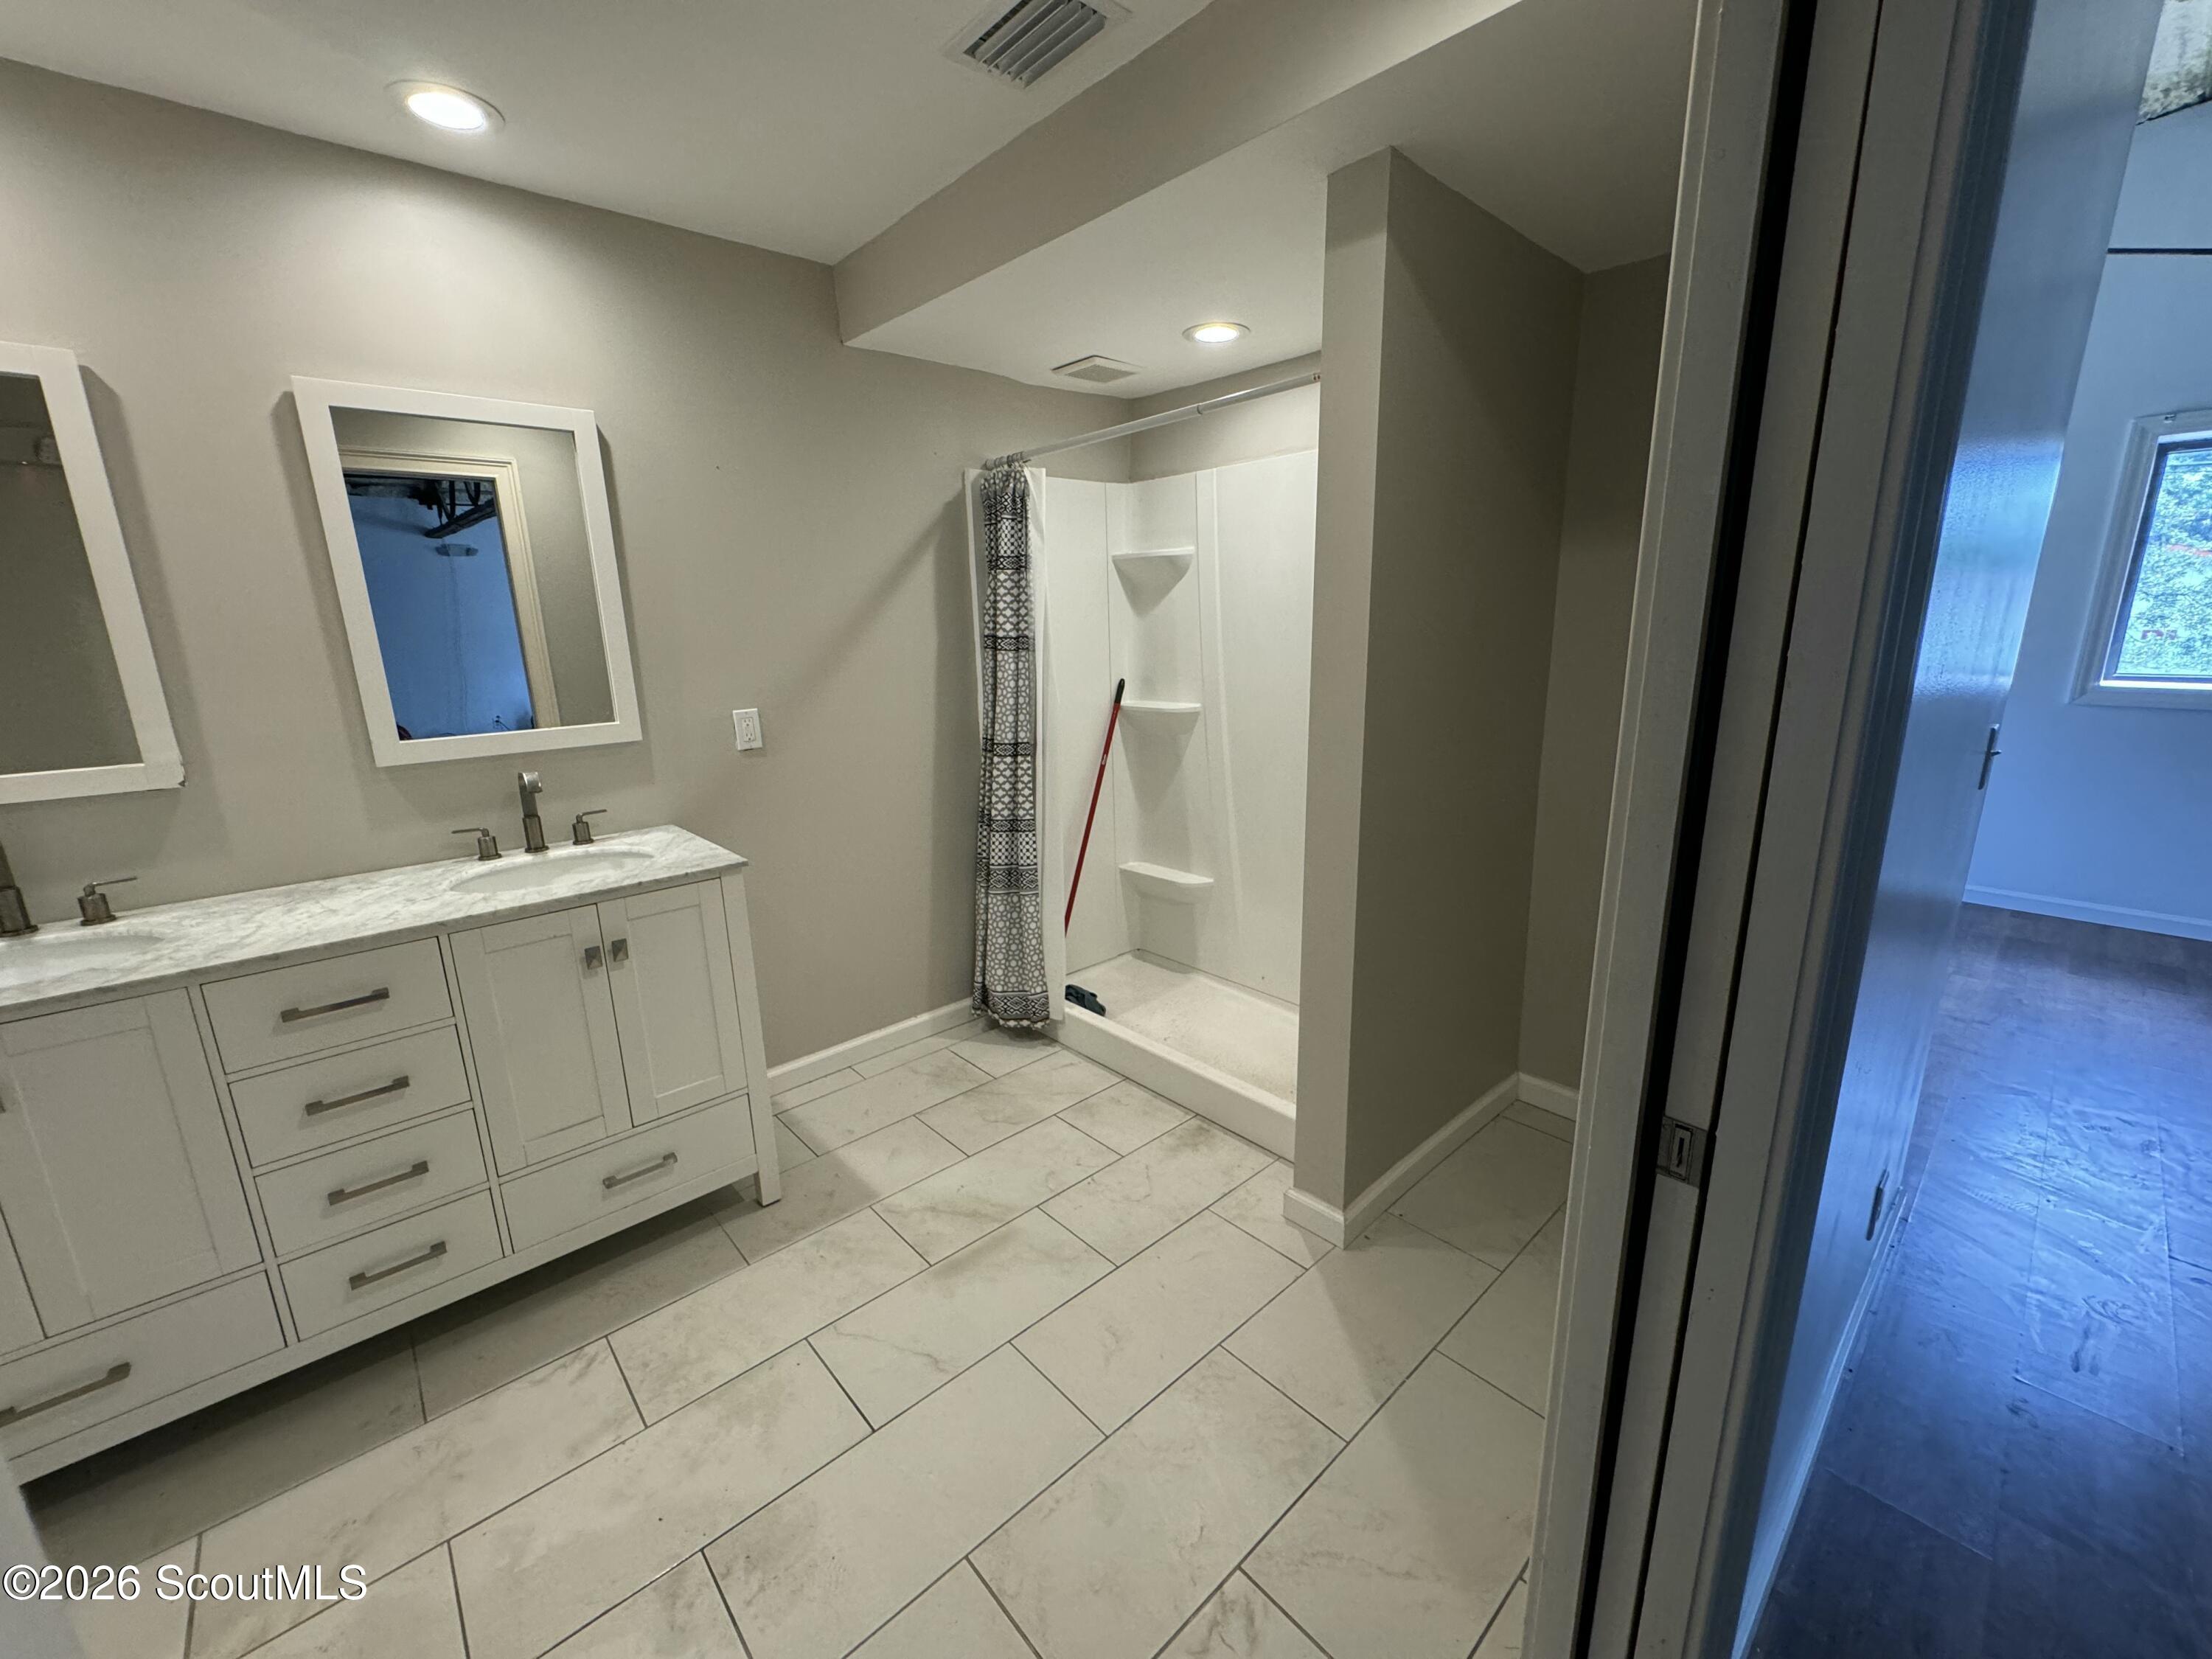
Bathroom with a white double vanity and a walk-in shower with built-in shelves.
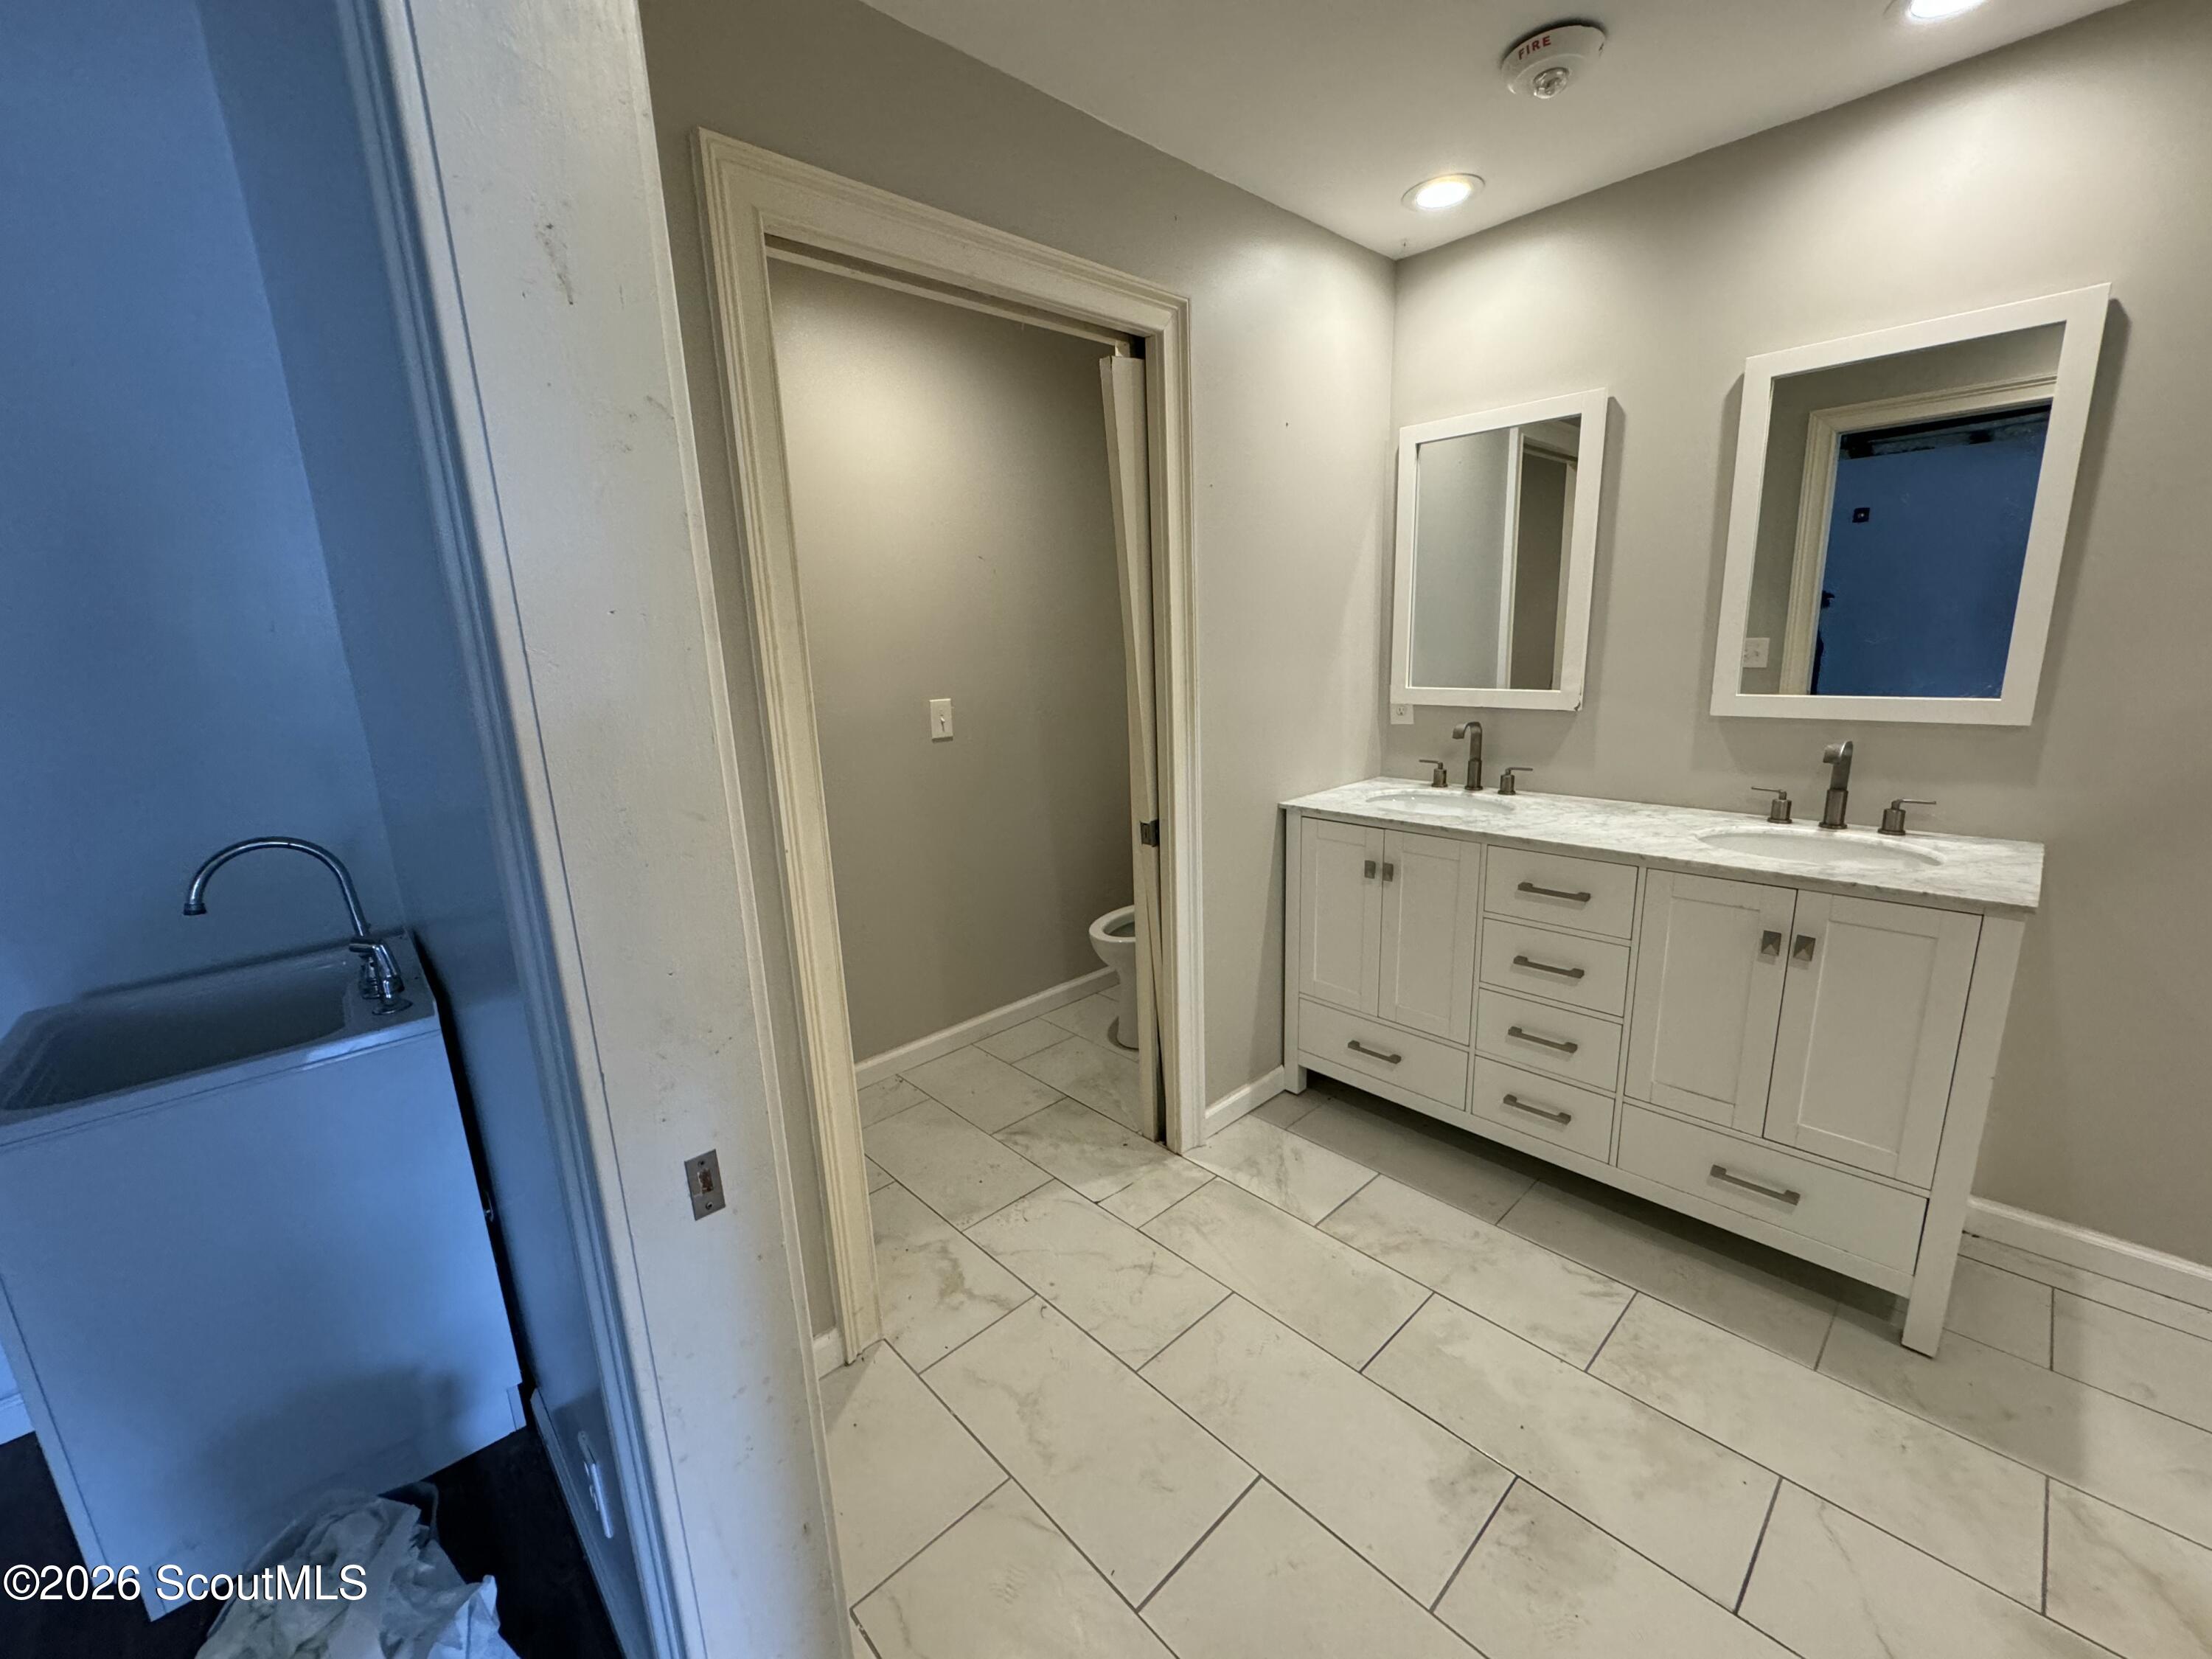
Bathroom with a white double vanity and two mirrors beside a separate toilet nook.
Gymnastics training facility with blue walls, tumbling mats, and balance beams.
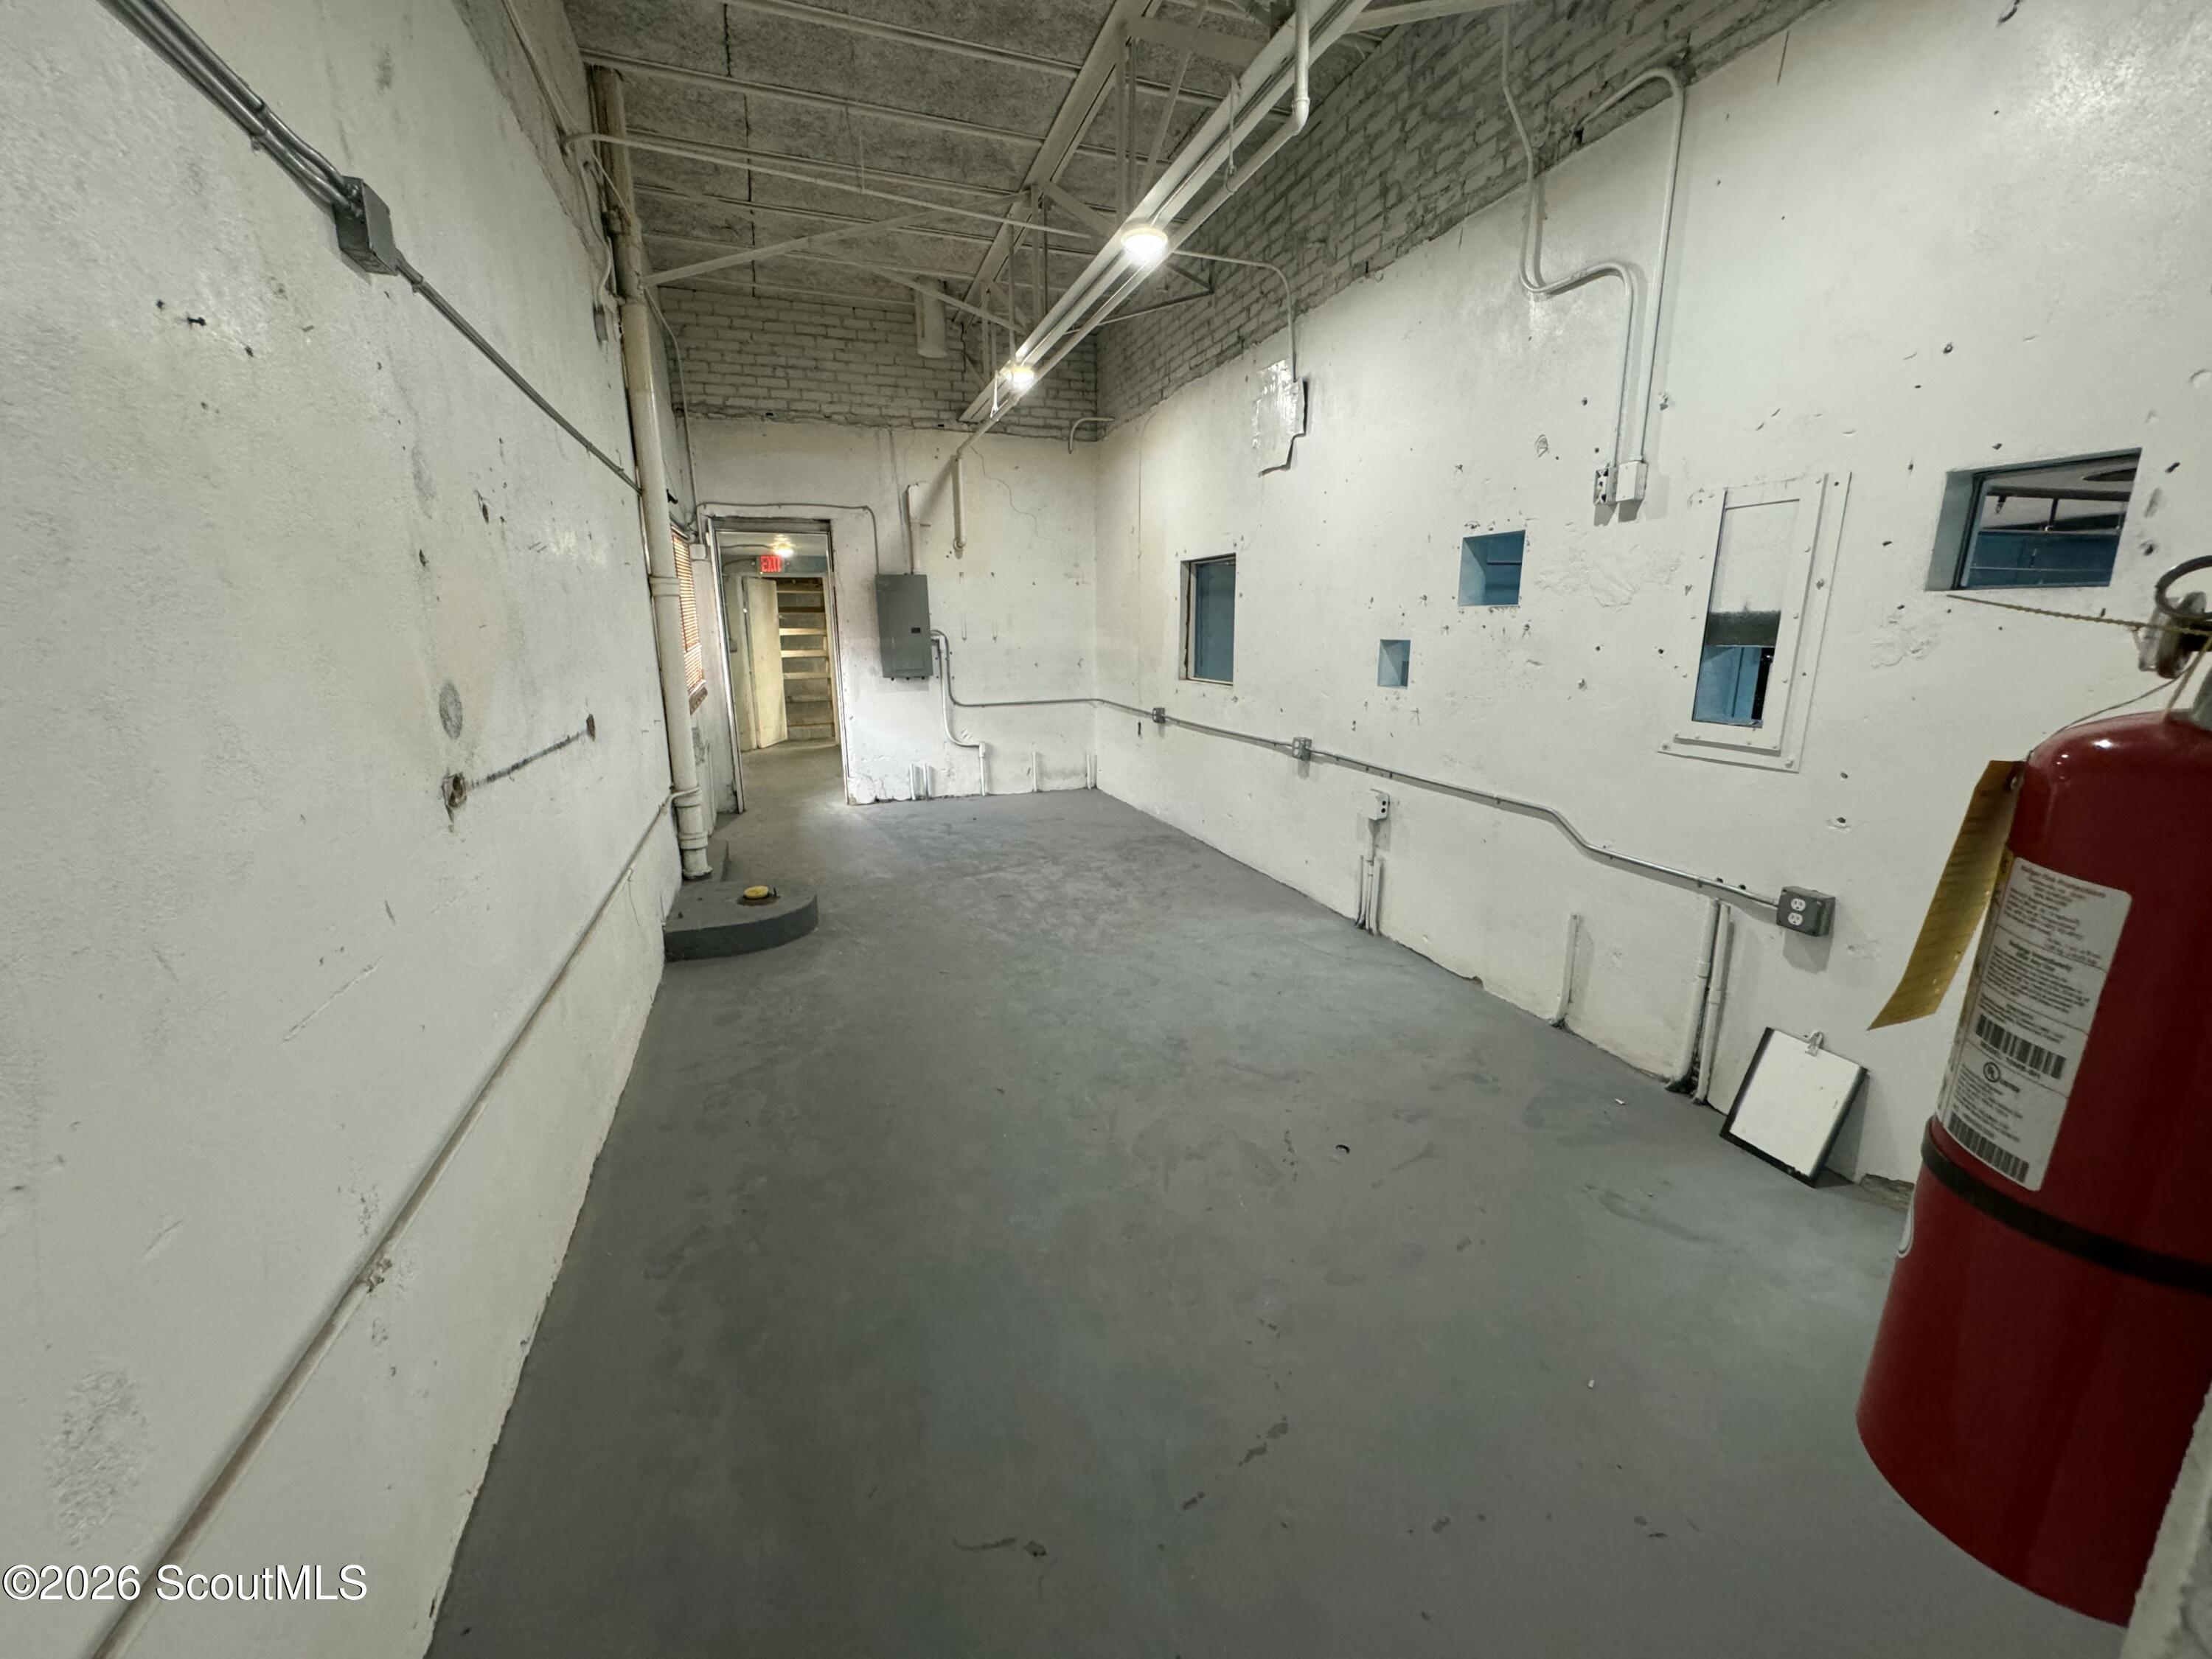
Vacant utility room with a concrete floor, exposed ceiling structure, wall conduit, and a fire extinguisher.
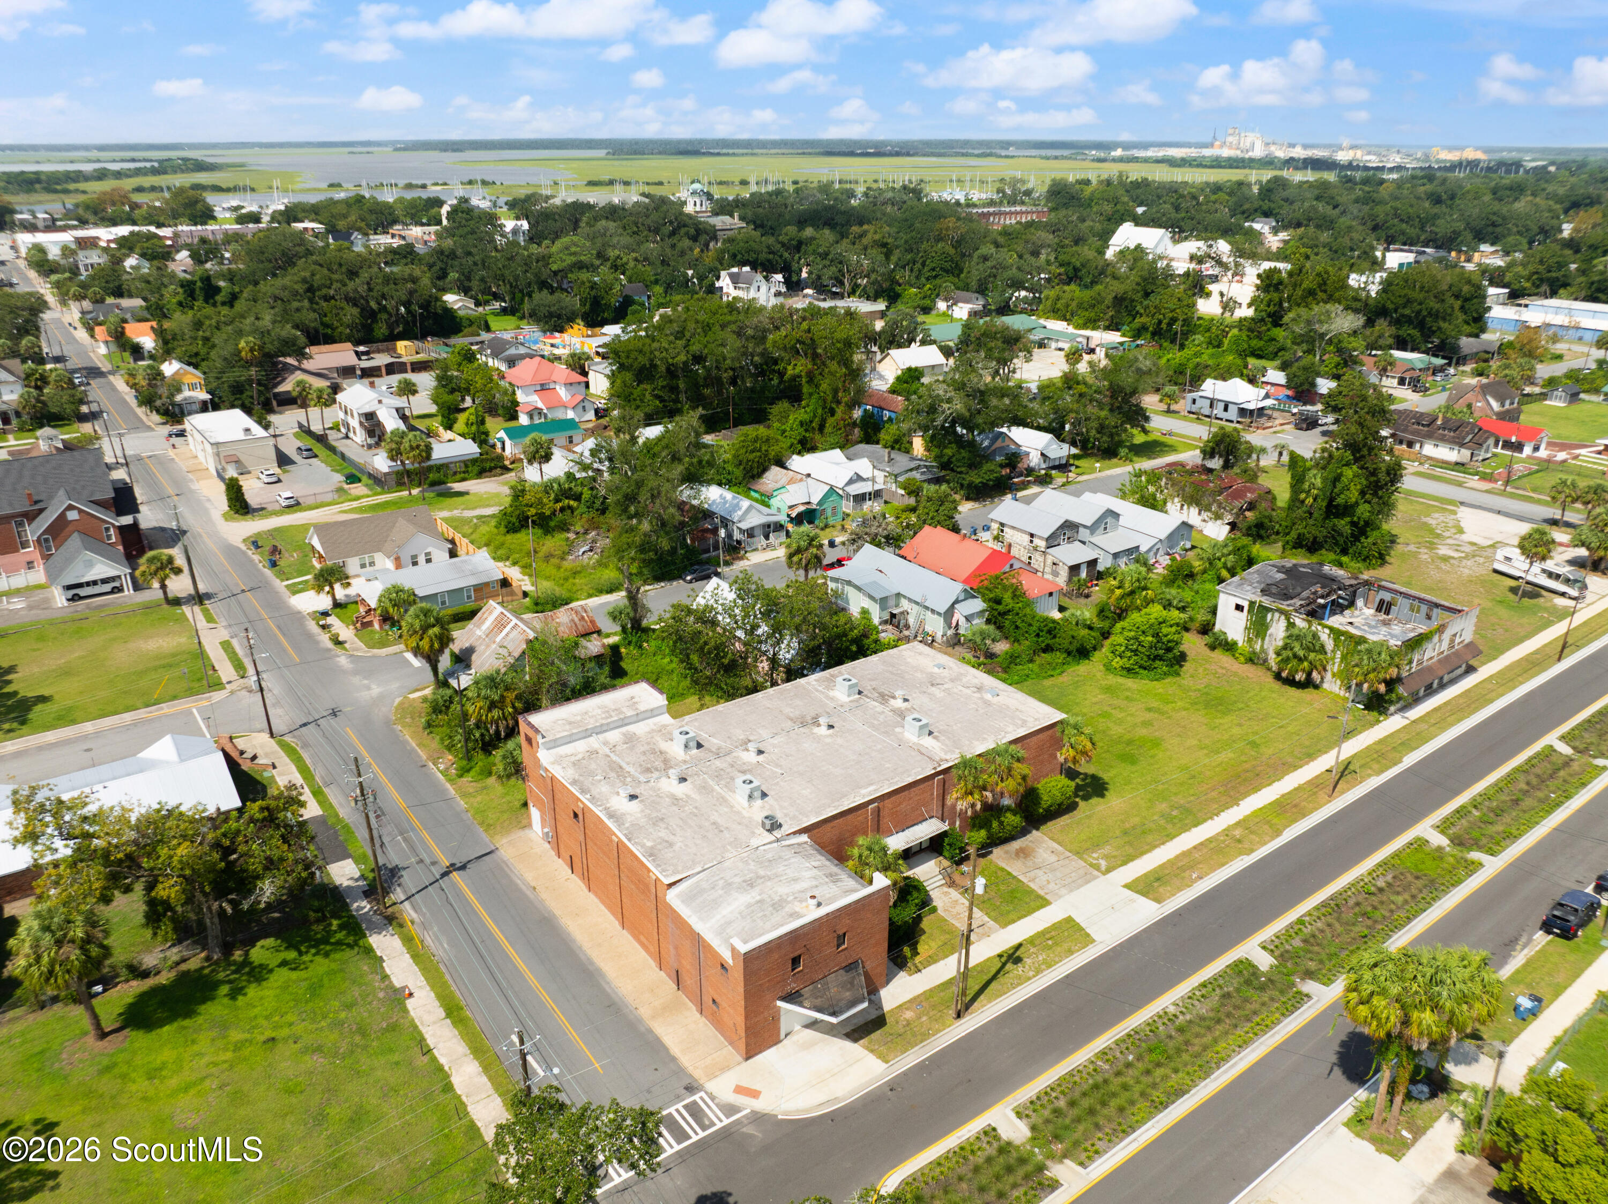
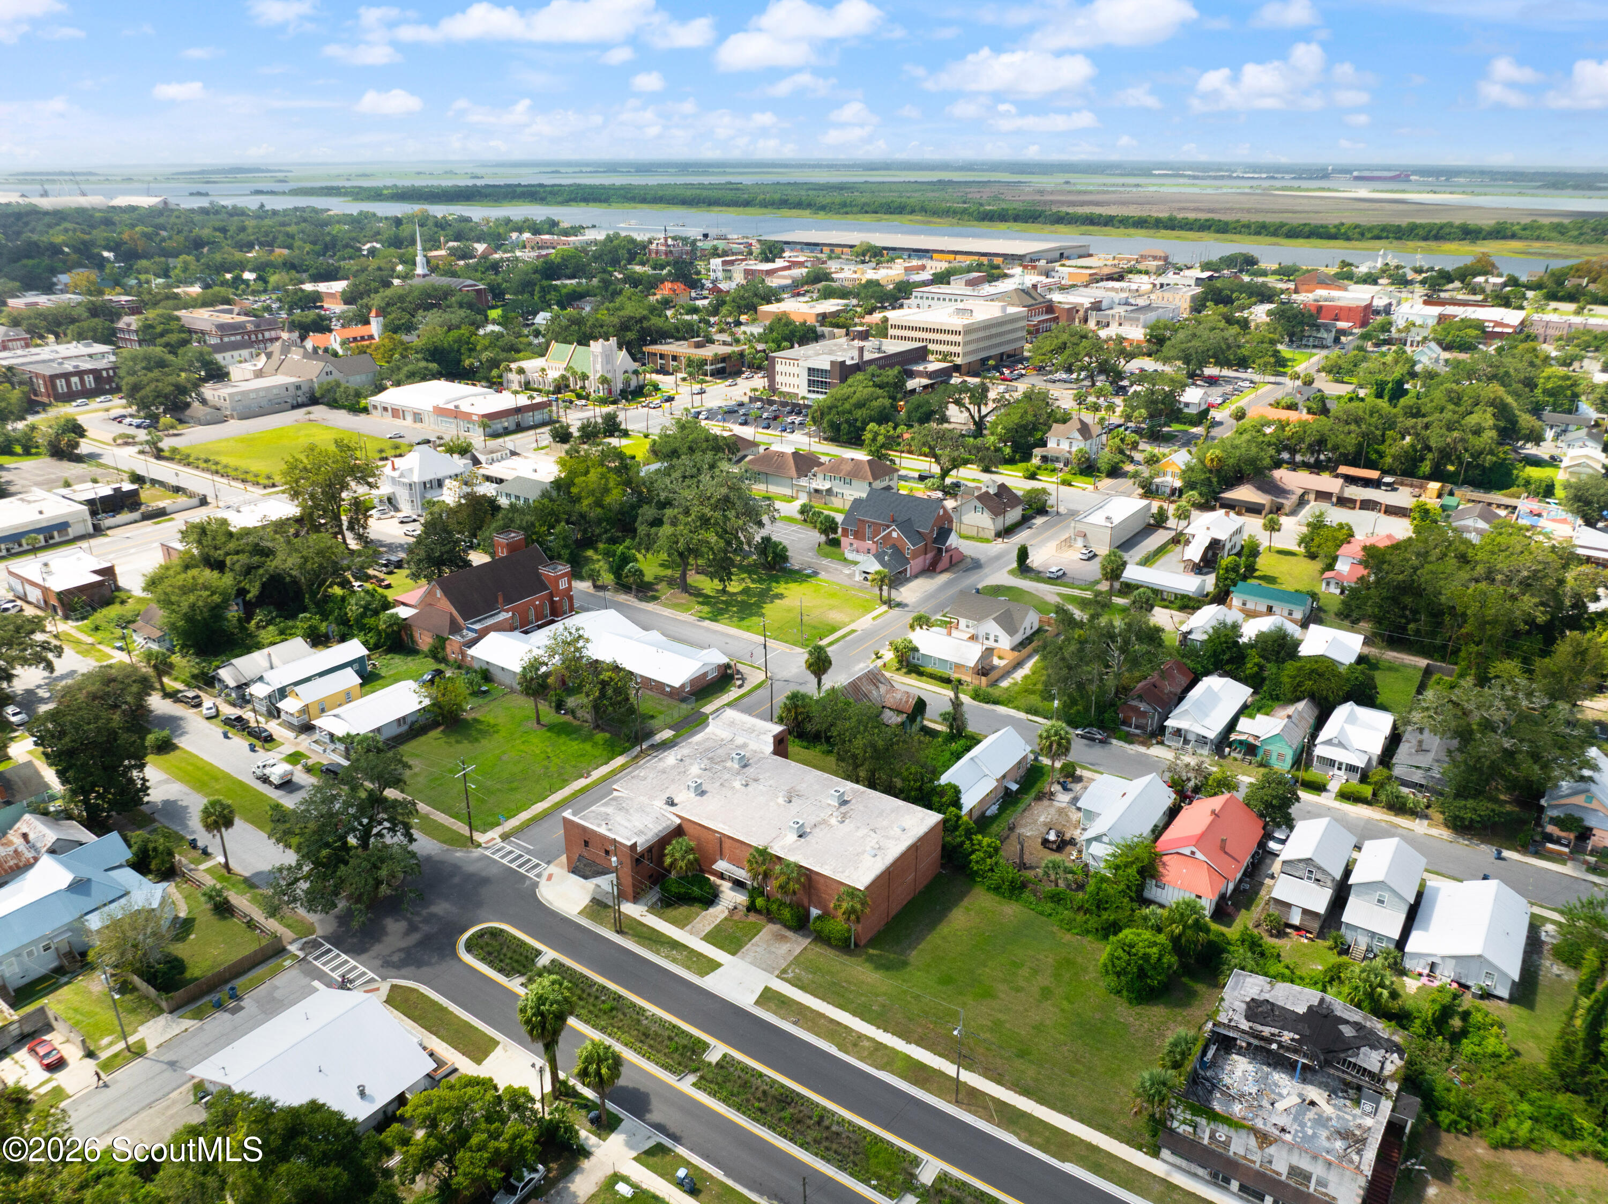
Aerial view of a red-brick commercial building on a street corner, surrounded by homes and greenery.
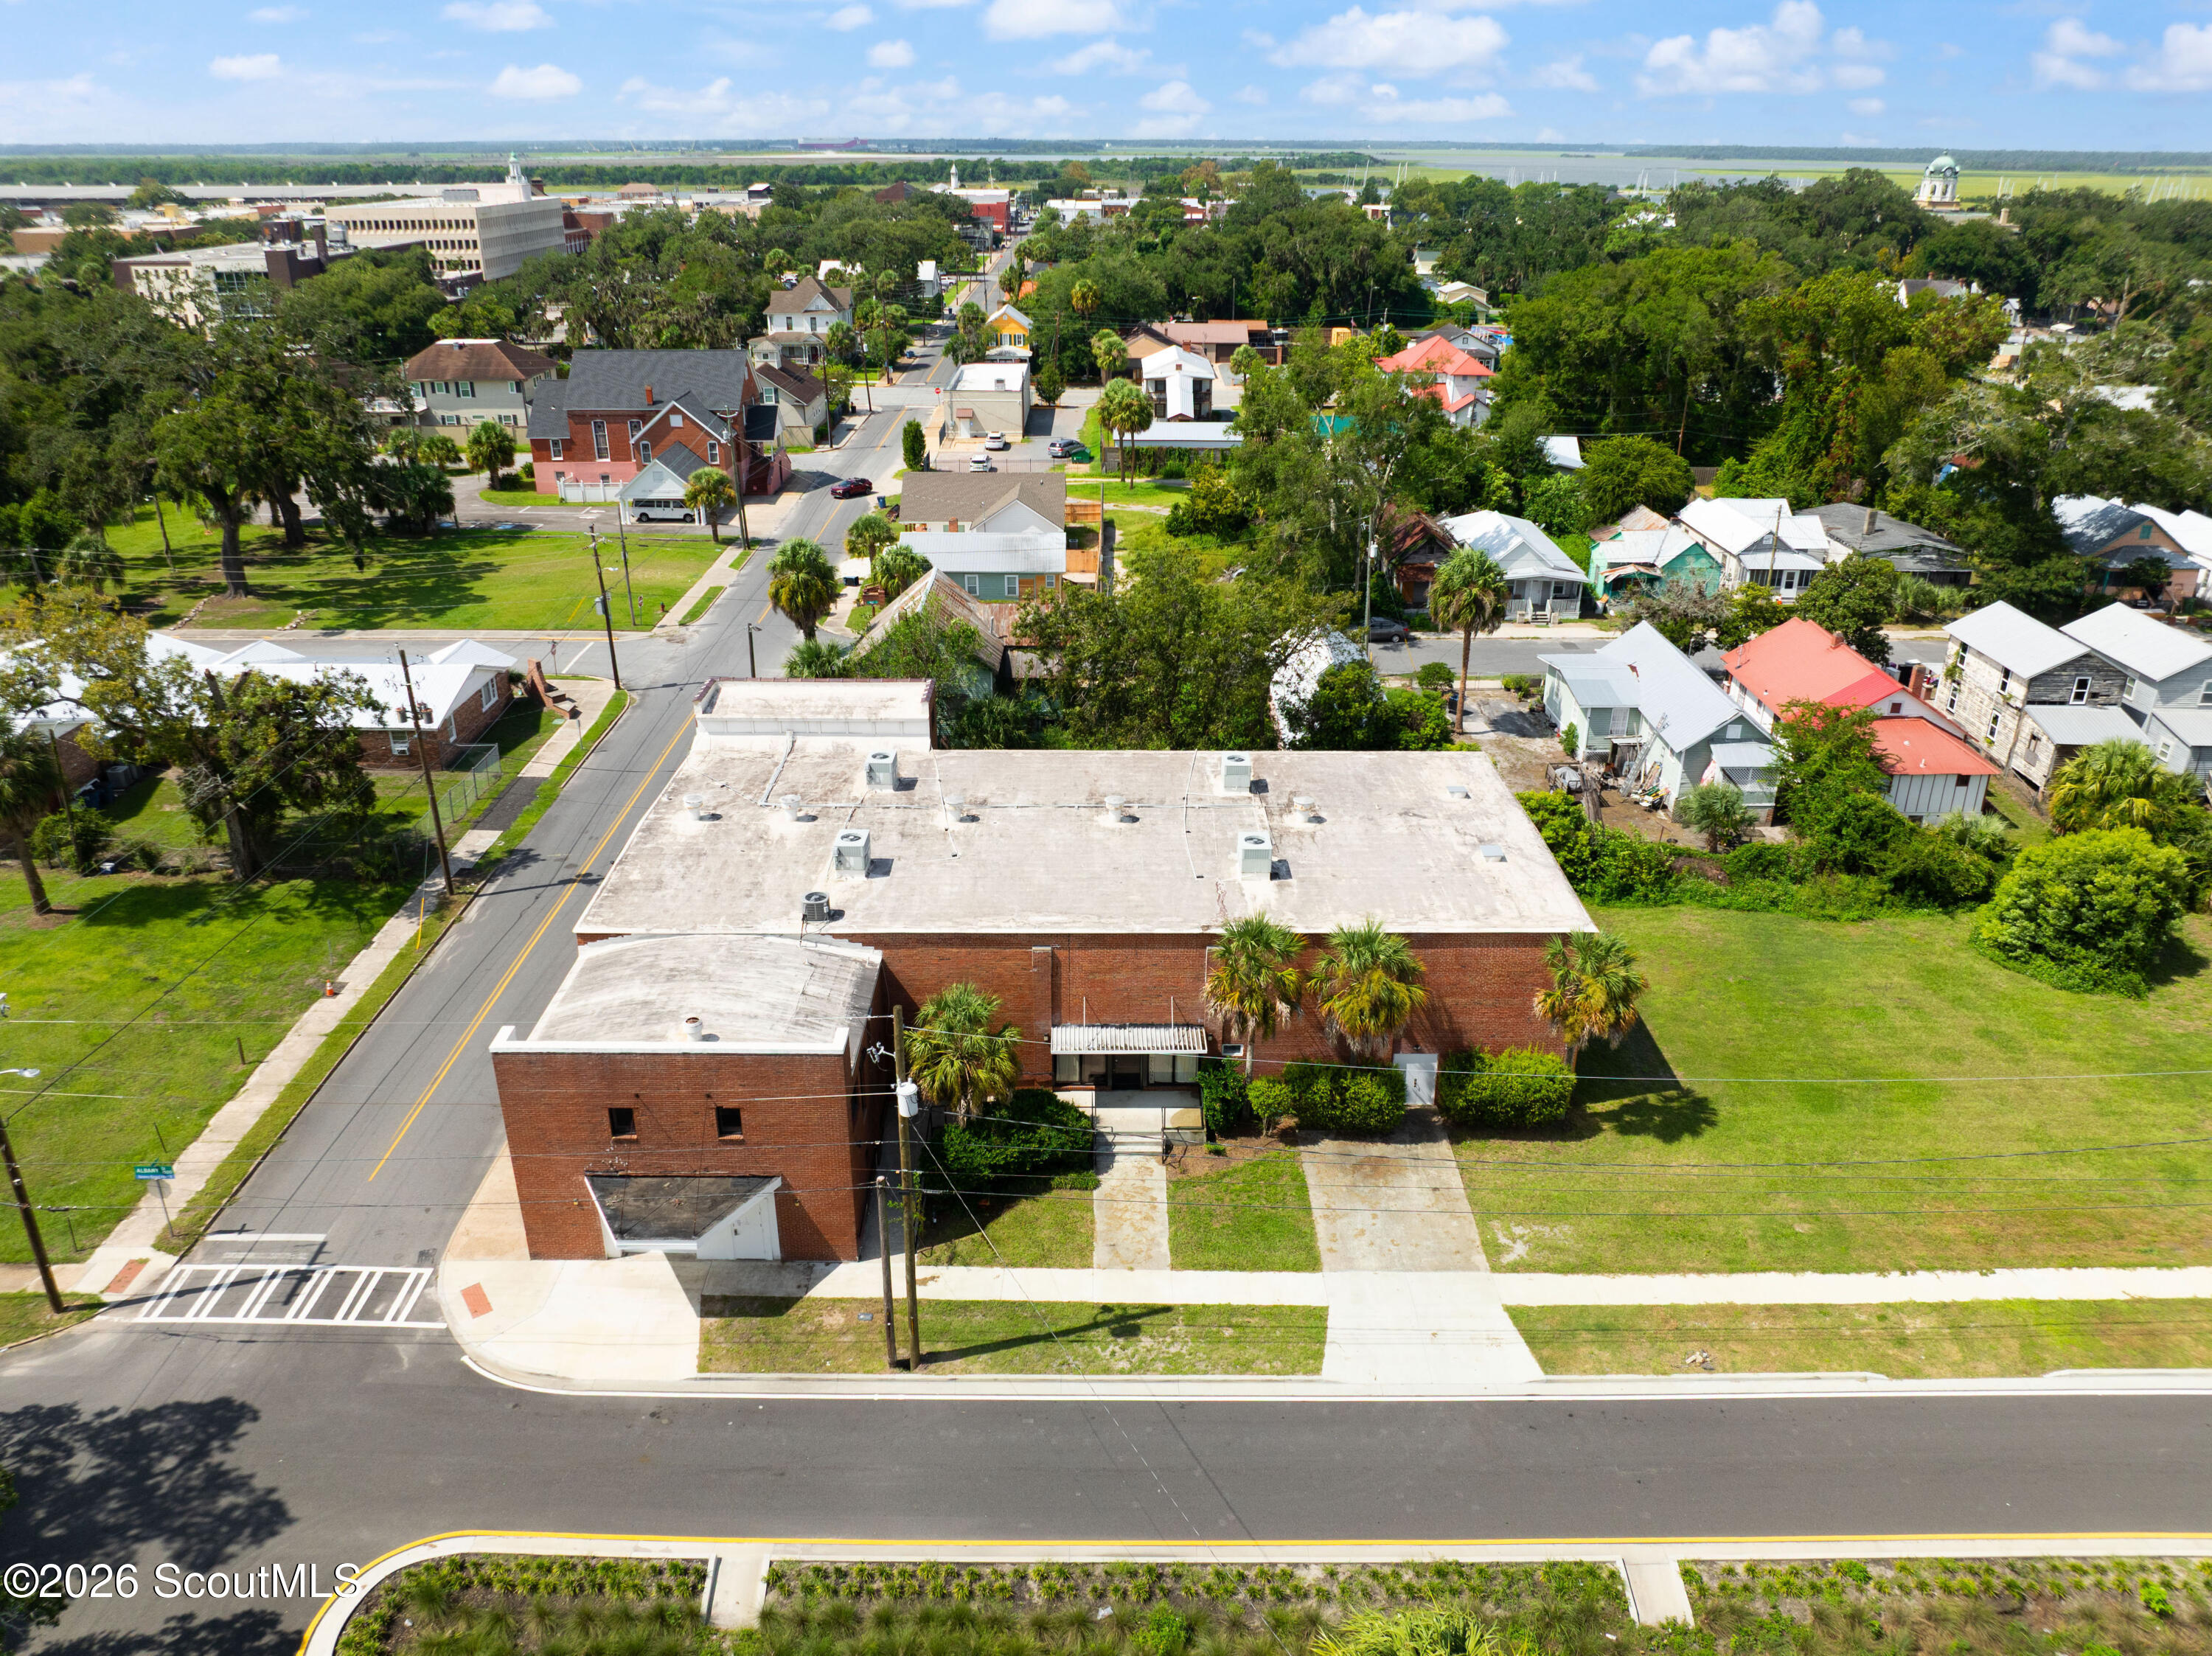
Aerial view of a flat-roofed brick building at a leafy neighborhood street corner.
Aerial view of downtown Brunswick, with tree-lined streets, the river, and a distant bridge.
Aerial view of a large red-brick building at a street corner amid homes and leafy surroundings.
Aerial view of a leafy Brunswick neighborhood with homes, streets, and distant waterways.
SEE ALL PHOTOS
Red-brick commercial building with a white garage door, recessed entrance, and palm trees.
Aerial view of the outlined Albany Street property, with downtown Brunswick and marshland beyond.
Red-brick commercial building with palm trees, shrubs, and a recessed entrance along the sidewalk.
Two-story red brick commercial building at a street corner, with a white roll-up door and palm trees.
Aerial view of Brunswick’s tree-lined neighborhood, with marsh waterways and boats in the distance.
Grassy lot beside a sidewalk, framed by palm trees and a large brick building.
Grassy vacant lot beside a sidewalk, with palm trees and neighboring buildings.
Grassy yard between a pink-sided building and a large red brick building, bordered by mature trees.
Red brick building with a large roll-up door and raised concrete loading platform.
Aerial view of downtown Brunswick with tree-lined streets and a distant bridge over tidal marsh.
Empty blue-walled performance space with a marked floor and small raised stage.
Gymnastics facility with balance beams and mats in a spacious blue-walled training room.
Narrow corridor with a bright blue wall, concrete floor, exposed pipes, and stairs beyond the doorway.
Garage with a wide roll-up door, concrete floor, and utility sink in the adjoining room.
Unfinished basement with black metal stairs, exposed utilities, and concrete block walls.
Unfinished storage room with concrete block walls, ladders, fire alarm equipment, and wooden desks.
Indoor gymnastics training room with blue walls, a large floor mat, and balance beams.
Large open room with dark wood floors, exposed ceiling trusses, and chairs and a sofa along one wall.
Bathroom with a white double vanity and a walk-in shower with built-in shelves.
Bathroom with a white double vanity and two mirrors beside a separate toilet nook.
Gymnastics training facility with blue walls, tumbling mats, and balance beams.
Vacant utility room with a concrete floor, exposed ceiling structure, wall conduit, and a fire extinguisher.
Aerial view of a red-brick commercial building on a street corner, surrounded by homes and greenery.
Aerial view of a flat-roofed brick building at a leafy neighborhood street corner.
Aerial view of downtown Brunswick, with tree-lined streets, the river, and a distant bridge.
Aerial view of a large red-brick building at a street corner amid homes and leafy surroundings.
Aerial view of a leafy Brunswick neighborhood with homes, streets, and distant waterways.
For Sale

1603 Albany Street

1603 Albany Street, Brunswick, GA 31520

$1,375,000
A rare adaptive-reuse opportunity in Brunswick's historic urban core. Originally constructed as the Roxy Theatre, 1603 Albany Street offers +-9,091 SF of distinctive commercial space combining historic character with substantial building infrastructure. Constructed of concrete block with brick veneer, the building features ceiling heights ranging from approximately 10 feet to more than 20 feet and is currently occupied as a gymnastics facility. At the heart of the property is a +-5,602 SF open-volume former auditorium with high ceilings, full climate control, an existing stage and original elevated projection area. The building is served by 600-amp electrical service with four distribution panels, LED lighting throughout, and rheostat-controlled lighting in the main space. Fire-safety improvements include a commercial sprinkler system, fire-alarm system and expanded alarm panel. Additional improvements include replacement windows with bronze anodized aluminum frames and tinted glazing, as well as multiple commercial access points. A large rear roll-up door opens to a raised loading platform, while an additional grade-level roll-up door provides convenient front access. Upper-level spaces, including loft/flex areas and a full bath, offer additional room for office, administrative, studio or support functions. The building's scale and configuration lend themselves to a variety of adaptive-reuse concepts, including indoor athletics and training, performing arts, educational or youth programming, nonprofit or community facilities, event and assembly uses, creative operations and specialty commercial concepts, subject to applicable zoning and approvals. The offering includes the primary building parcel plus the parcel immediately behind the property, providing additional site area for loading and service access. Two additional adjacent parcels are also available separately, creating an opportunity for buyers seeking an expanded footprint. Currently tenant occupied. Square footage and measurements provided by a third-party measurement service and are believed to be reliable but are not guaranteed. Buyer should independently verify measurements, zoning, permitted uses and redevelopment or incentive eligibility. Seller reports the building has been substantially improved for ADA accessibility; buyer should independently verify compliance for its intended use.

9,160 Sq.Ft. LIVING AREA

0.34 Acres lot

Anneliese Lightfoot

Anneliese Lightfoot

Features & Amenities

Area & Lot

  • Status For Sale
  • Living Area9,160 Sq.Ft.
  • Total Area9,160 Sq.Ft.
  • Lot Area0.34 Acres
  • MLS® ID2002623
  • TypeCommercial
  • YEAR BUILT1940
  • NeighborhoodBrunswick

Exterior

  • Disability FeaturesAccessible Approach with Ramp, Accessible Doors
  • security FeaturesFire Sprinkler System

Financial

  • Sales Price$1,375,000
  • Real Estate Tax $2,506/yr
View Virtual Tour
Aerial view of the outlined Albany Street property, with downtown Brunswick and marshland beyond.

Schedule a Showing

We would love to show you our beautiful property. Please select your preferred date and time below. An agent will be in touch shortly to confirm your appointment.

Schedule a Showing

We would love to show you our beautiful property. Please select your preferred date and time below. An agent will be in touch shortly to confirm your appointment.

Thank you for your interest in 1603 Albany Street, Brunswick, GA 31520. We are reviewing your request and will be in touch shortly!

Mortgage Calculator

Estimate your monthly mortgage payment, including the principal and interest, property taxes, and HOA. Adjust the values to generate a more accurate rate.

All estimates are provided for informational purposes only. Actual amounts may vary.
$0,000 Your Payment 20 15 65
$0,000 Your Payment

Brunswick

Explore

Let's Find Your Place Together

Whether you're buying, selling, or planning your next move, we're here to make the experience thoughtful, personal, and rewarding. With trusted local expertise and a genuine commitment to your goals, we'll help you find not just a home, but a place where life can truly unfold.

Follow Me on Instagram