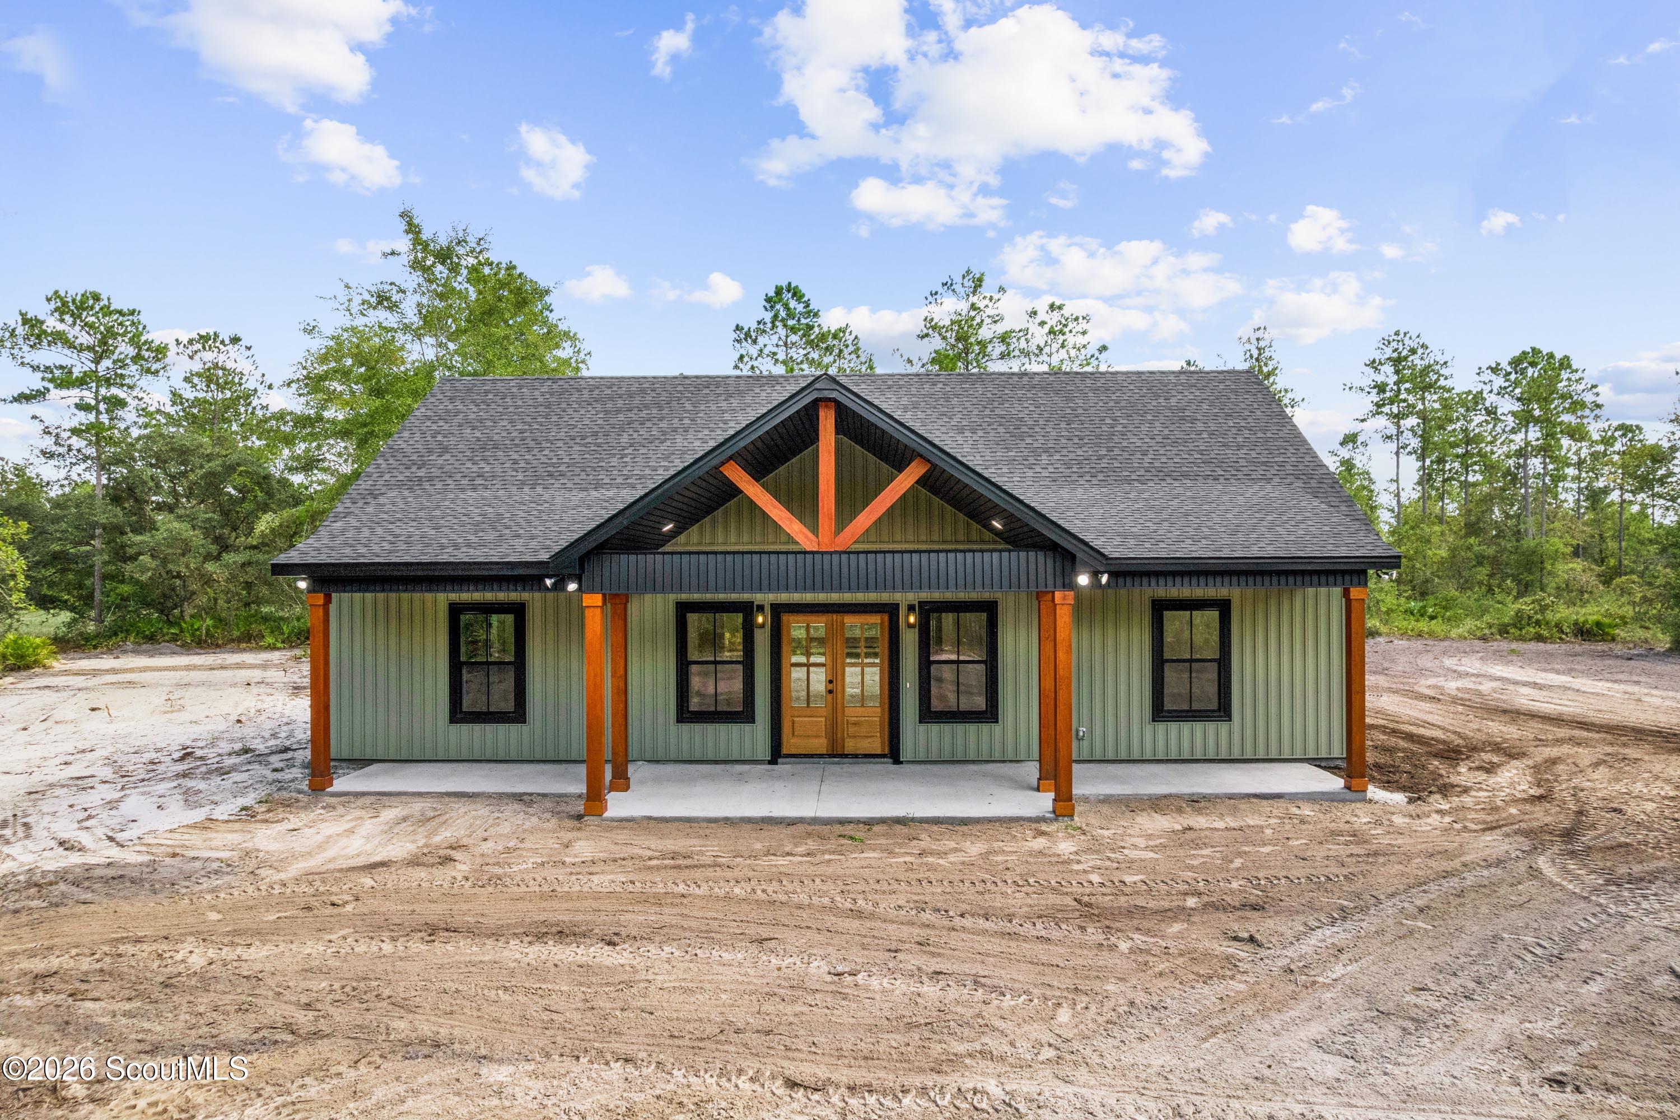
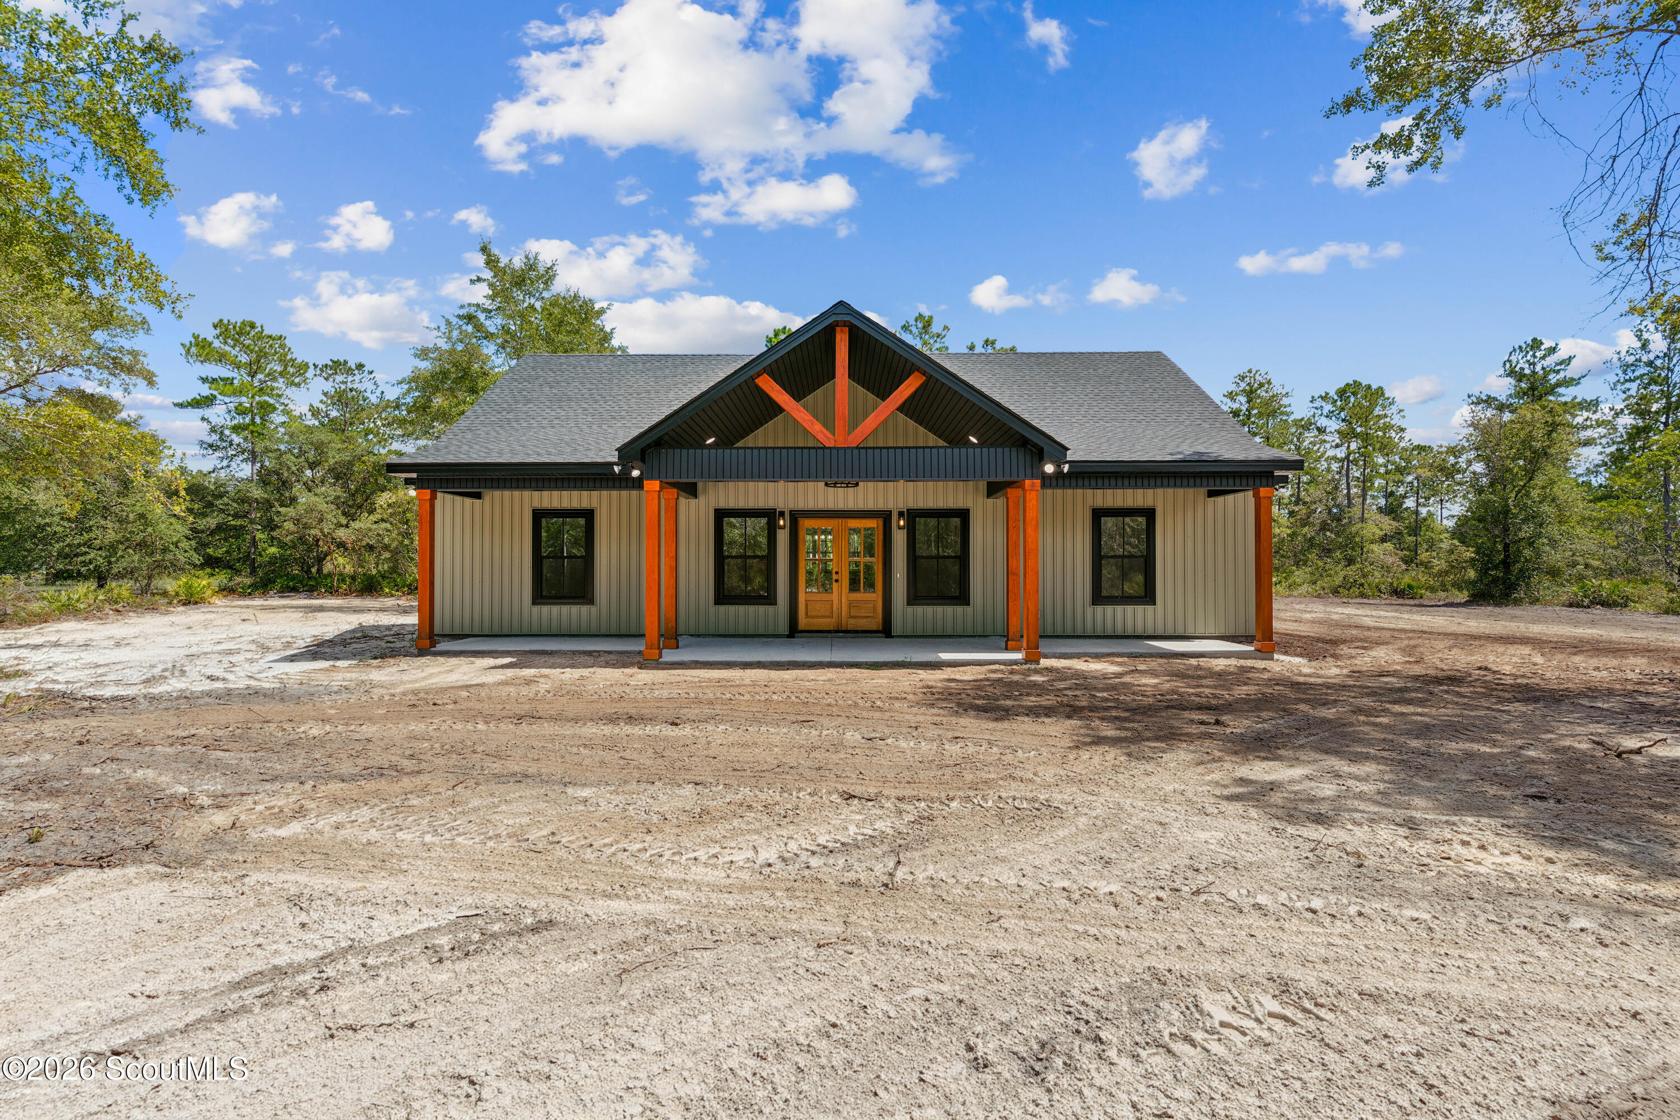
Sage-green home with a broad gabled roof, timber-truss porch, and bare sandy yard.
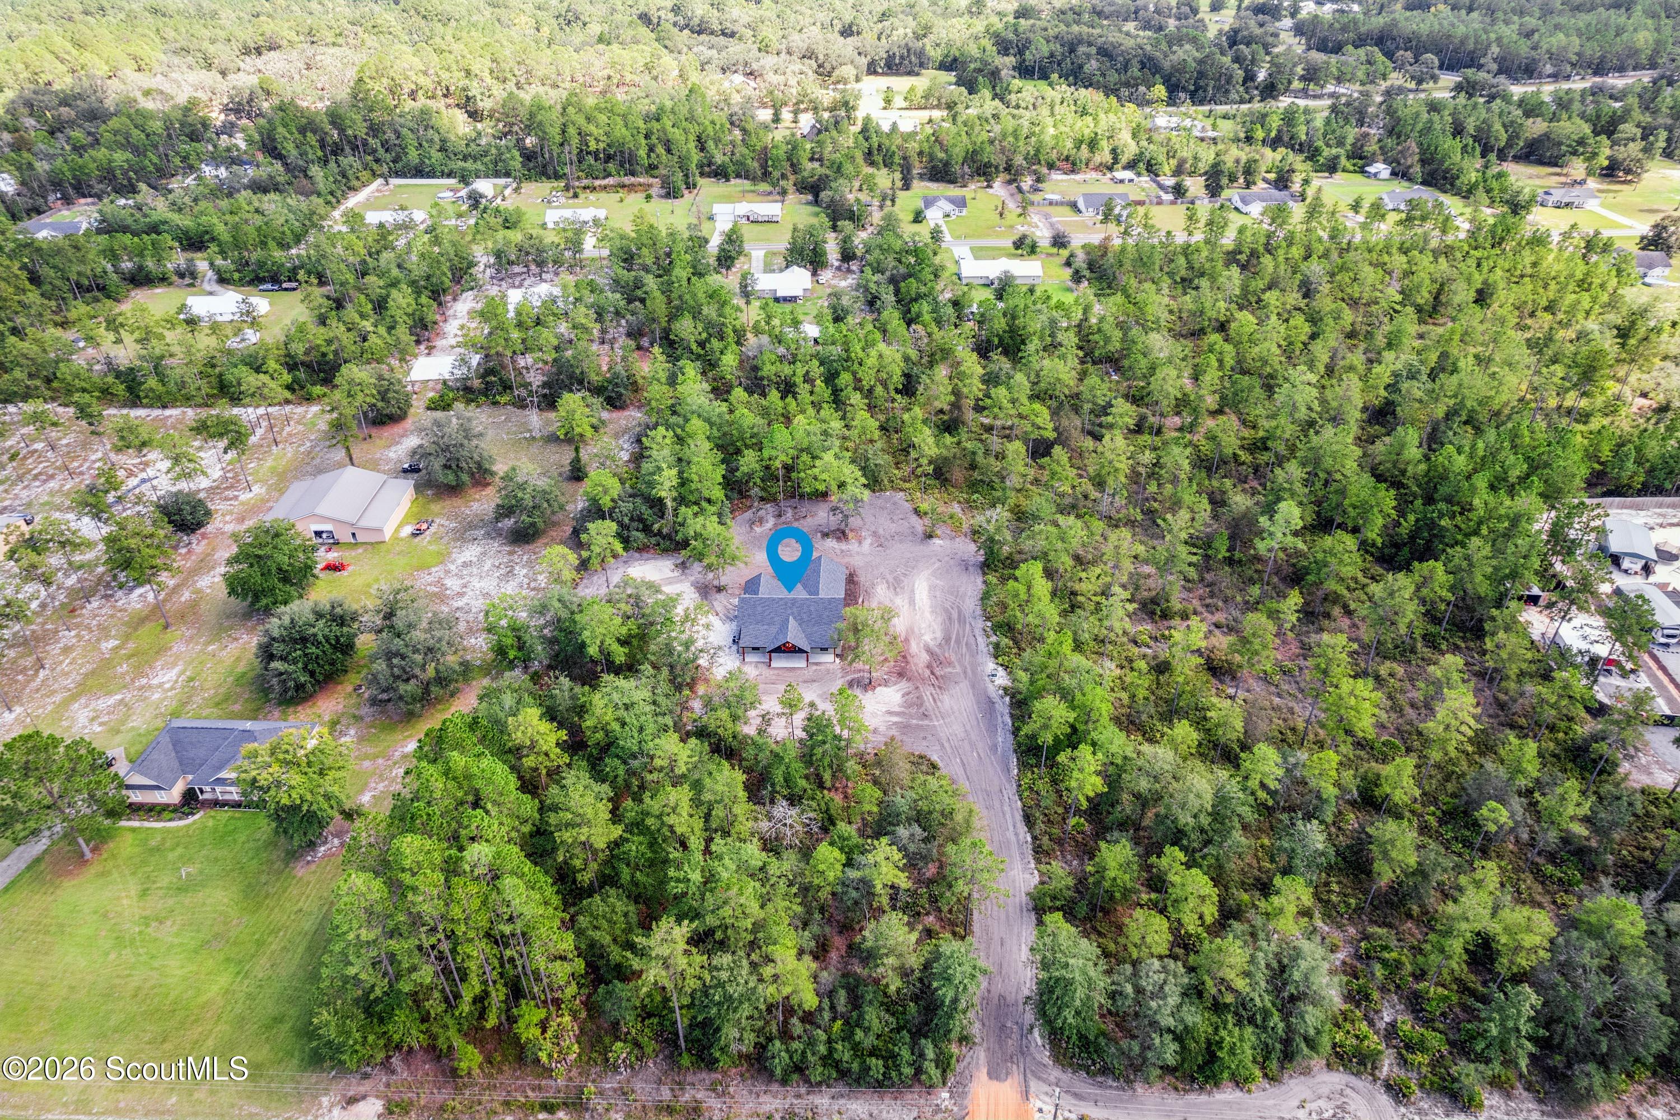
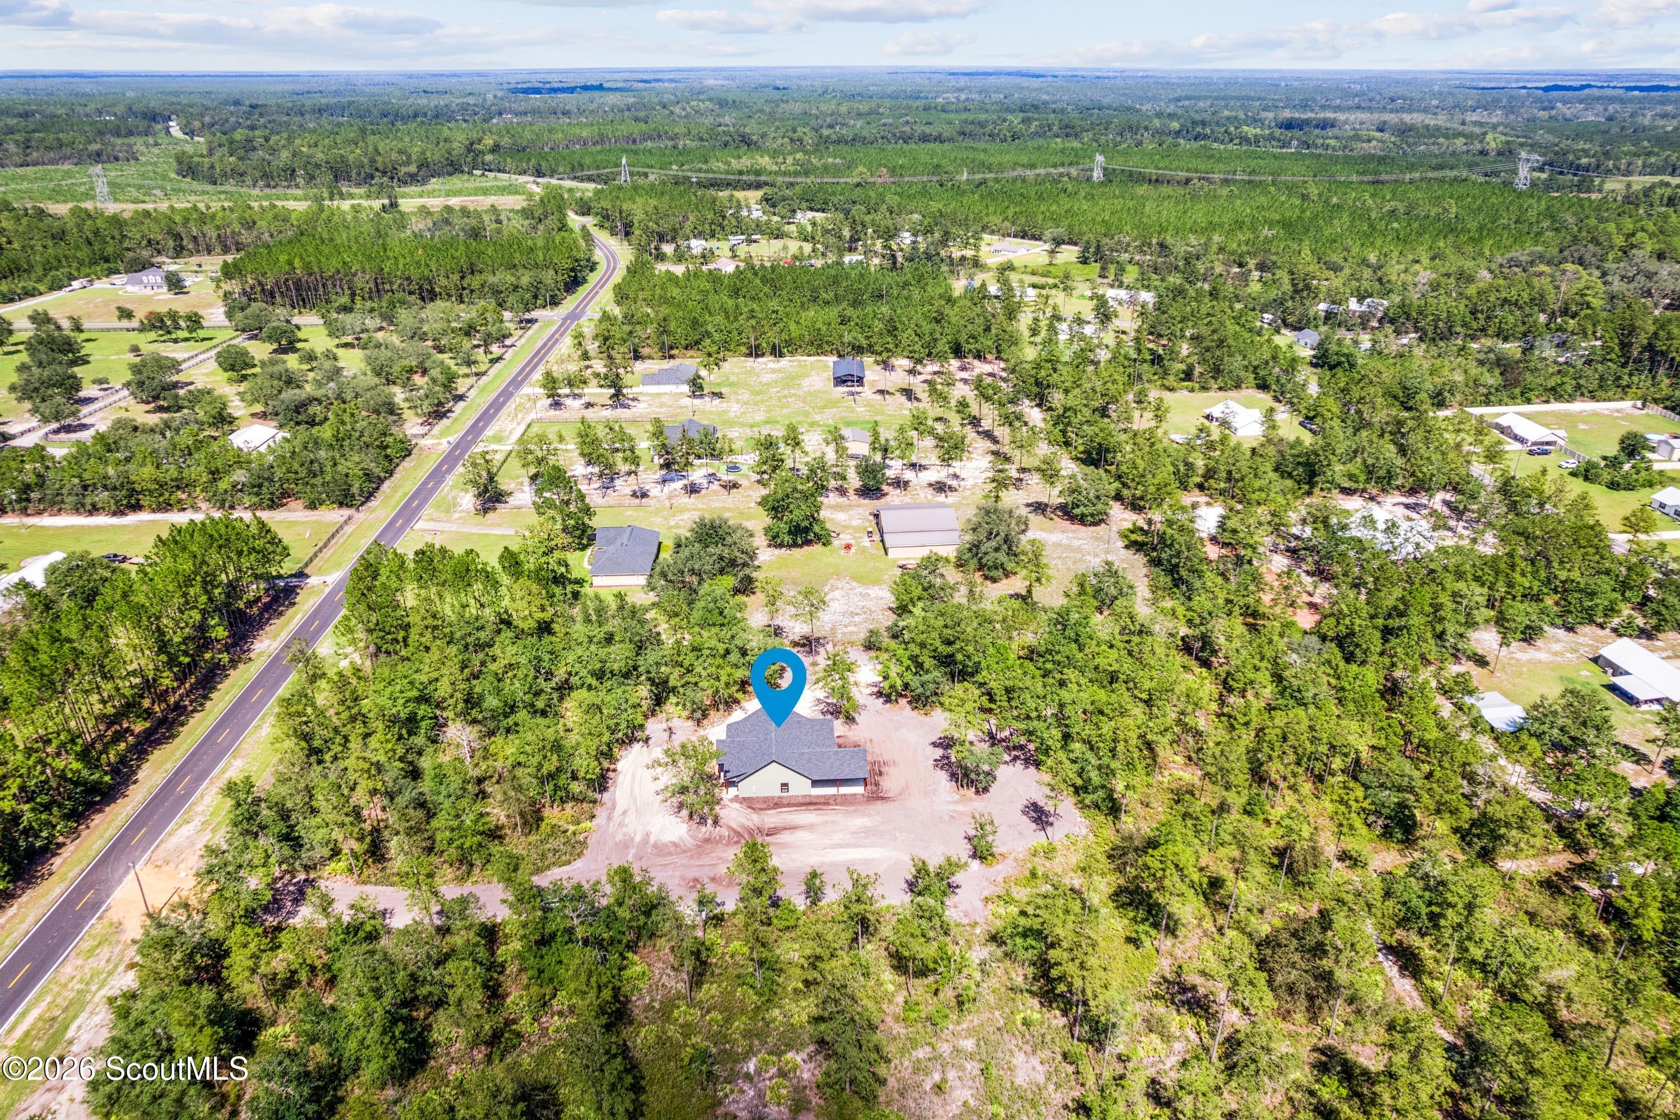
Aerial view of a house amid trees, with a dirt driveway and a blue map pin.
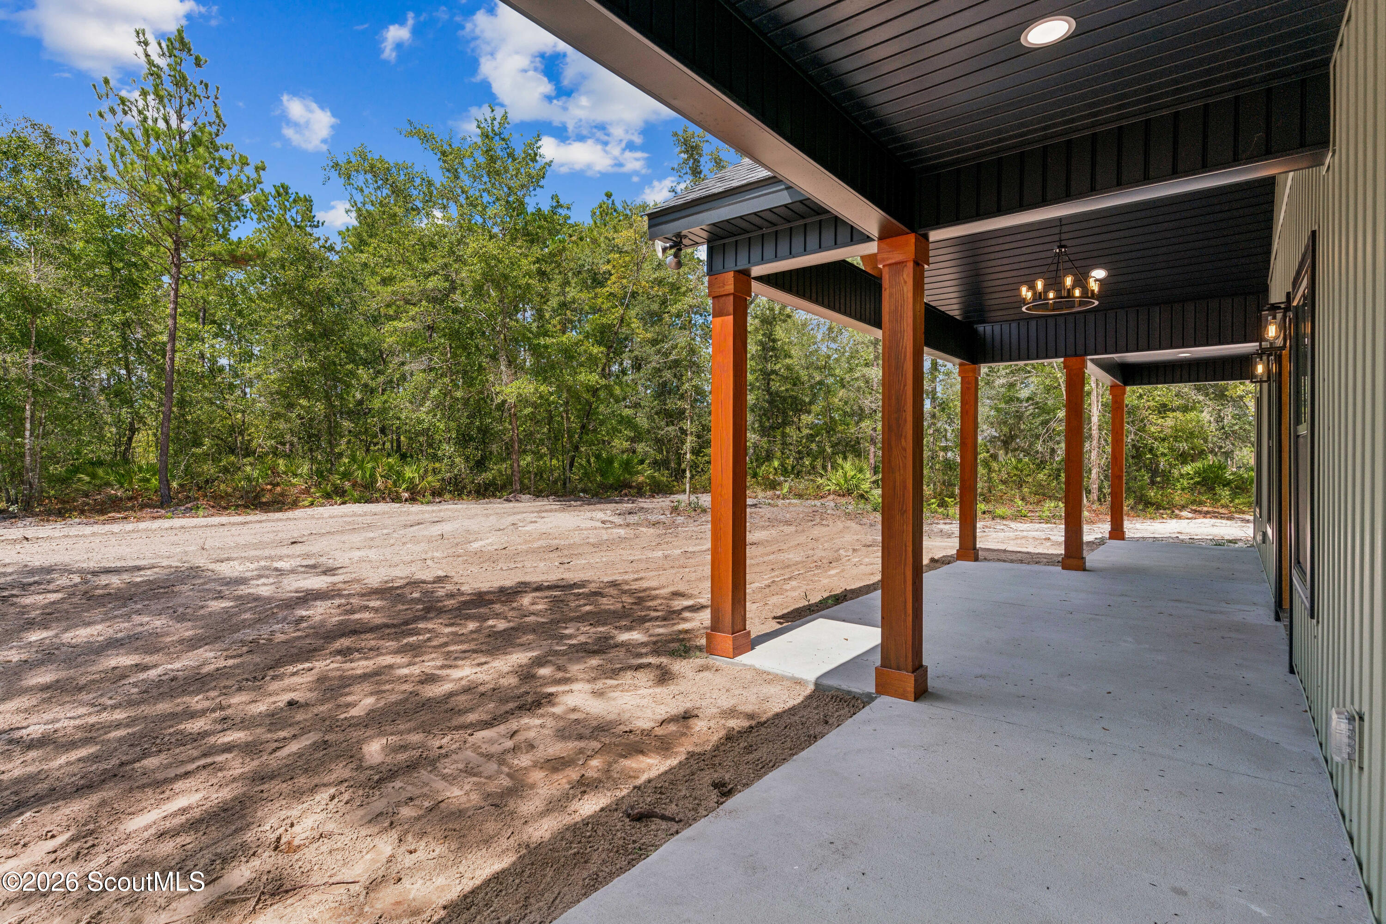
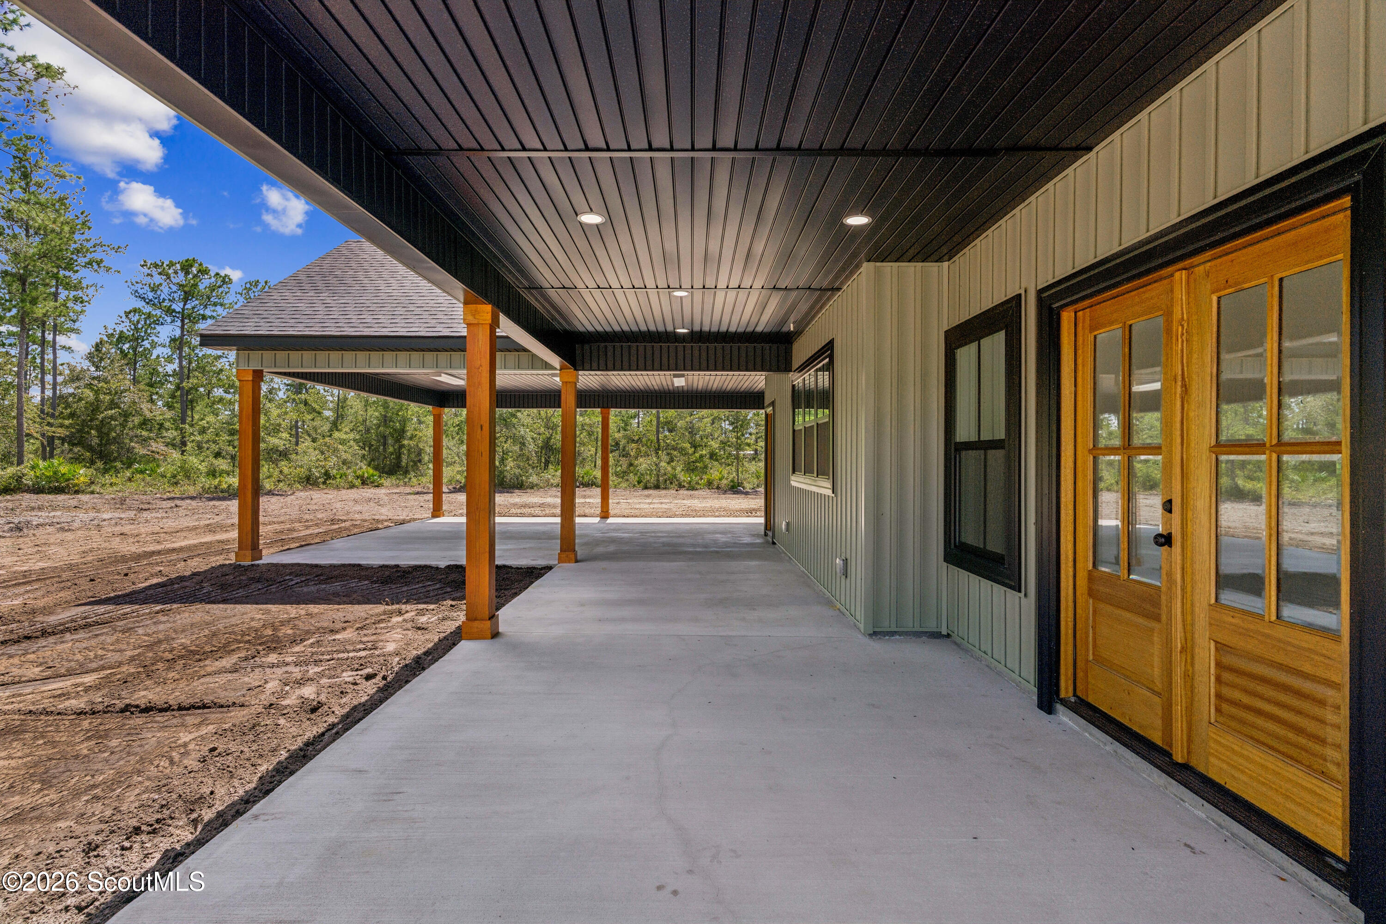
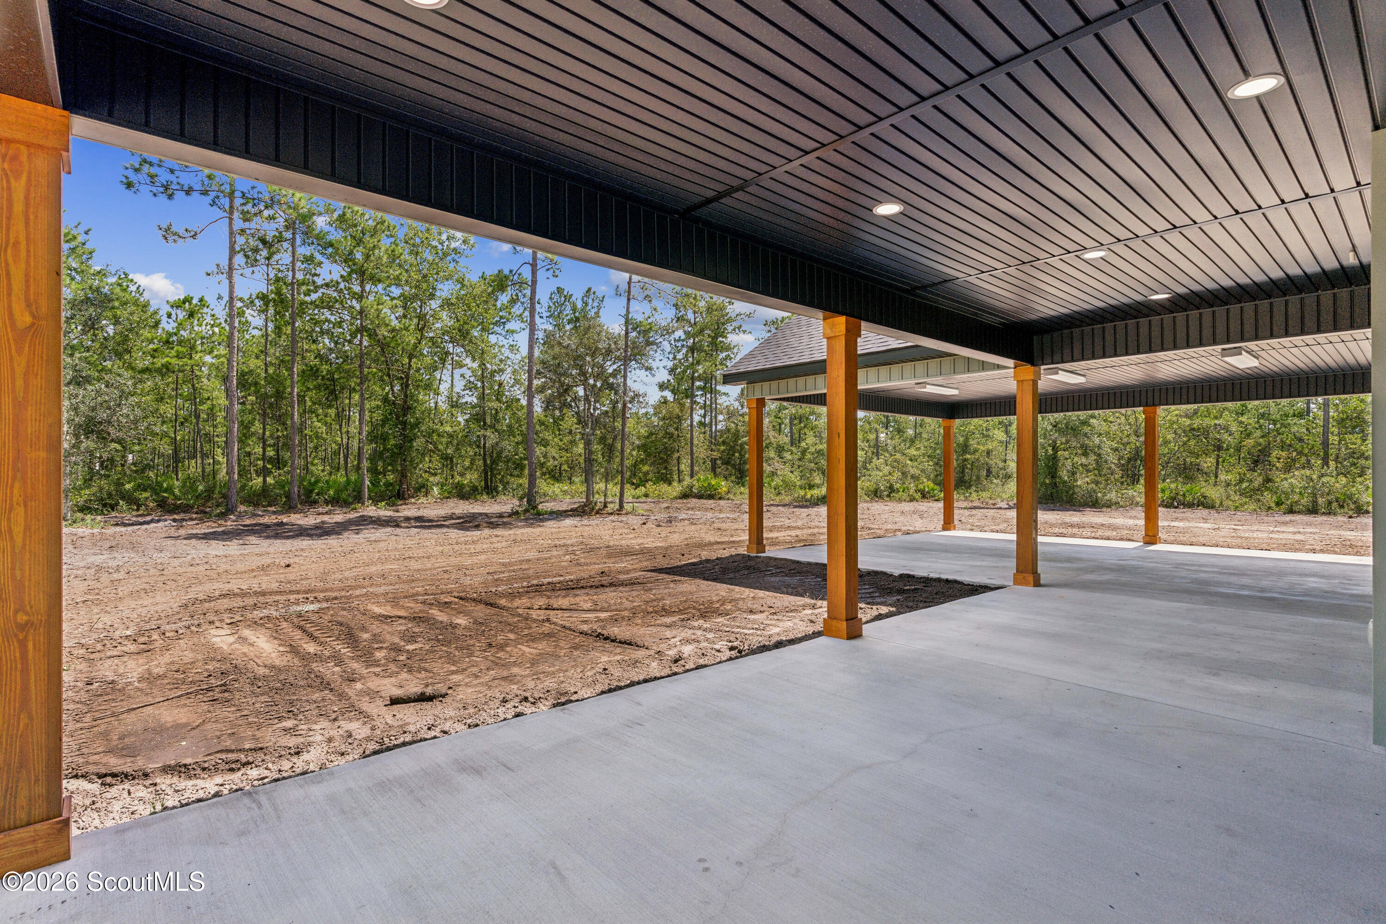
Covered concrete porch with wooden posts and a dark ceiling beside a wooded yard.
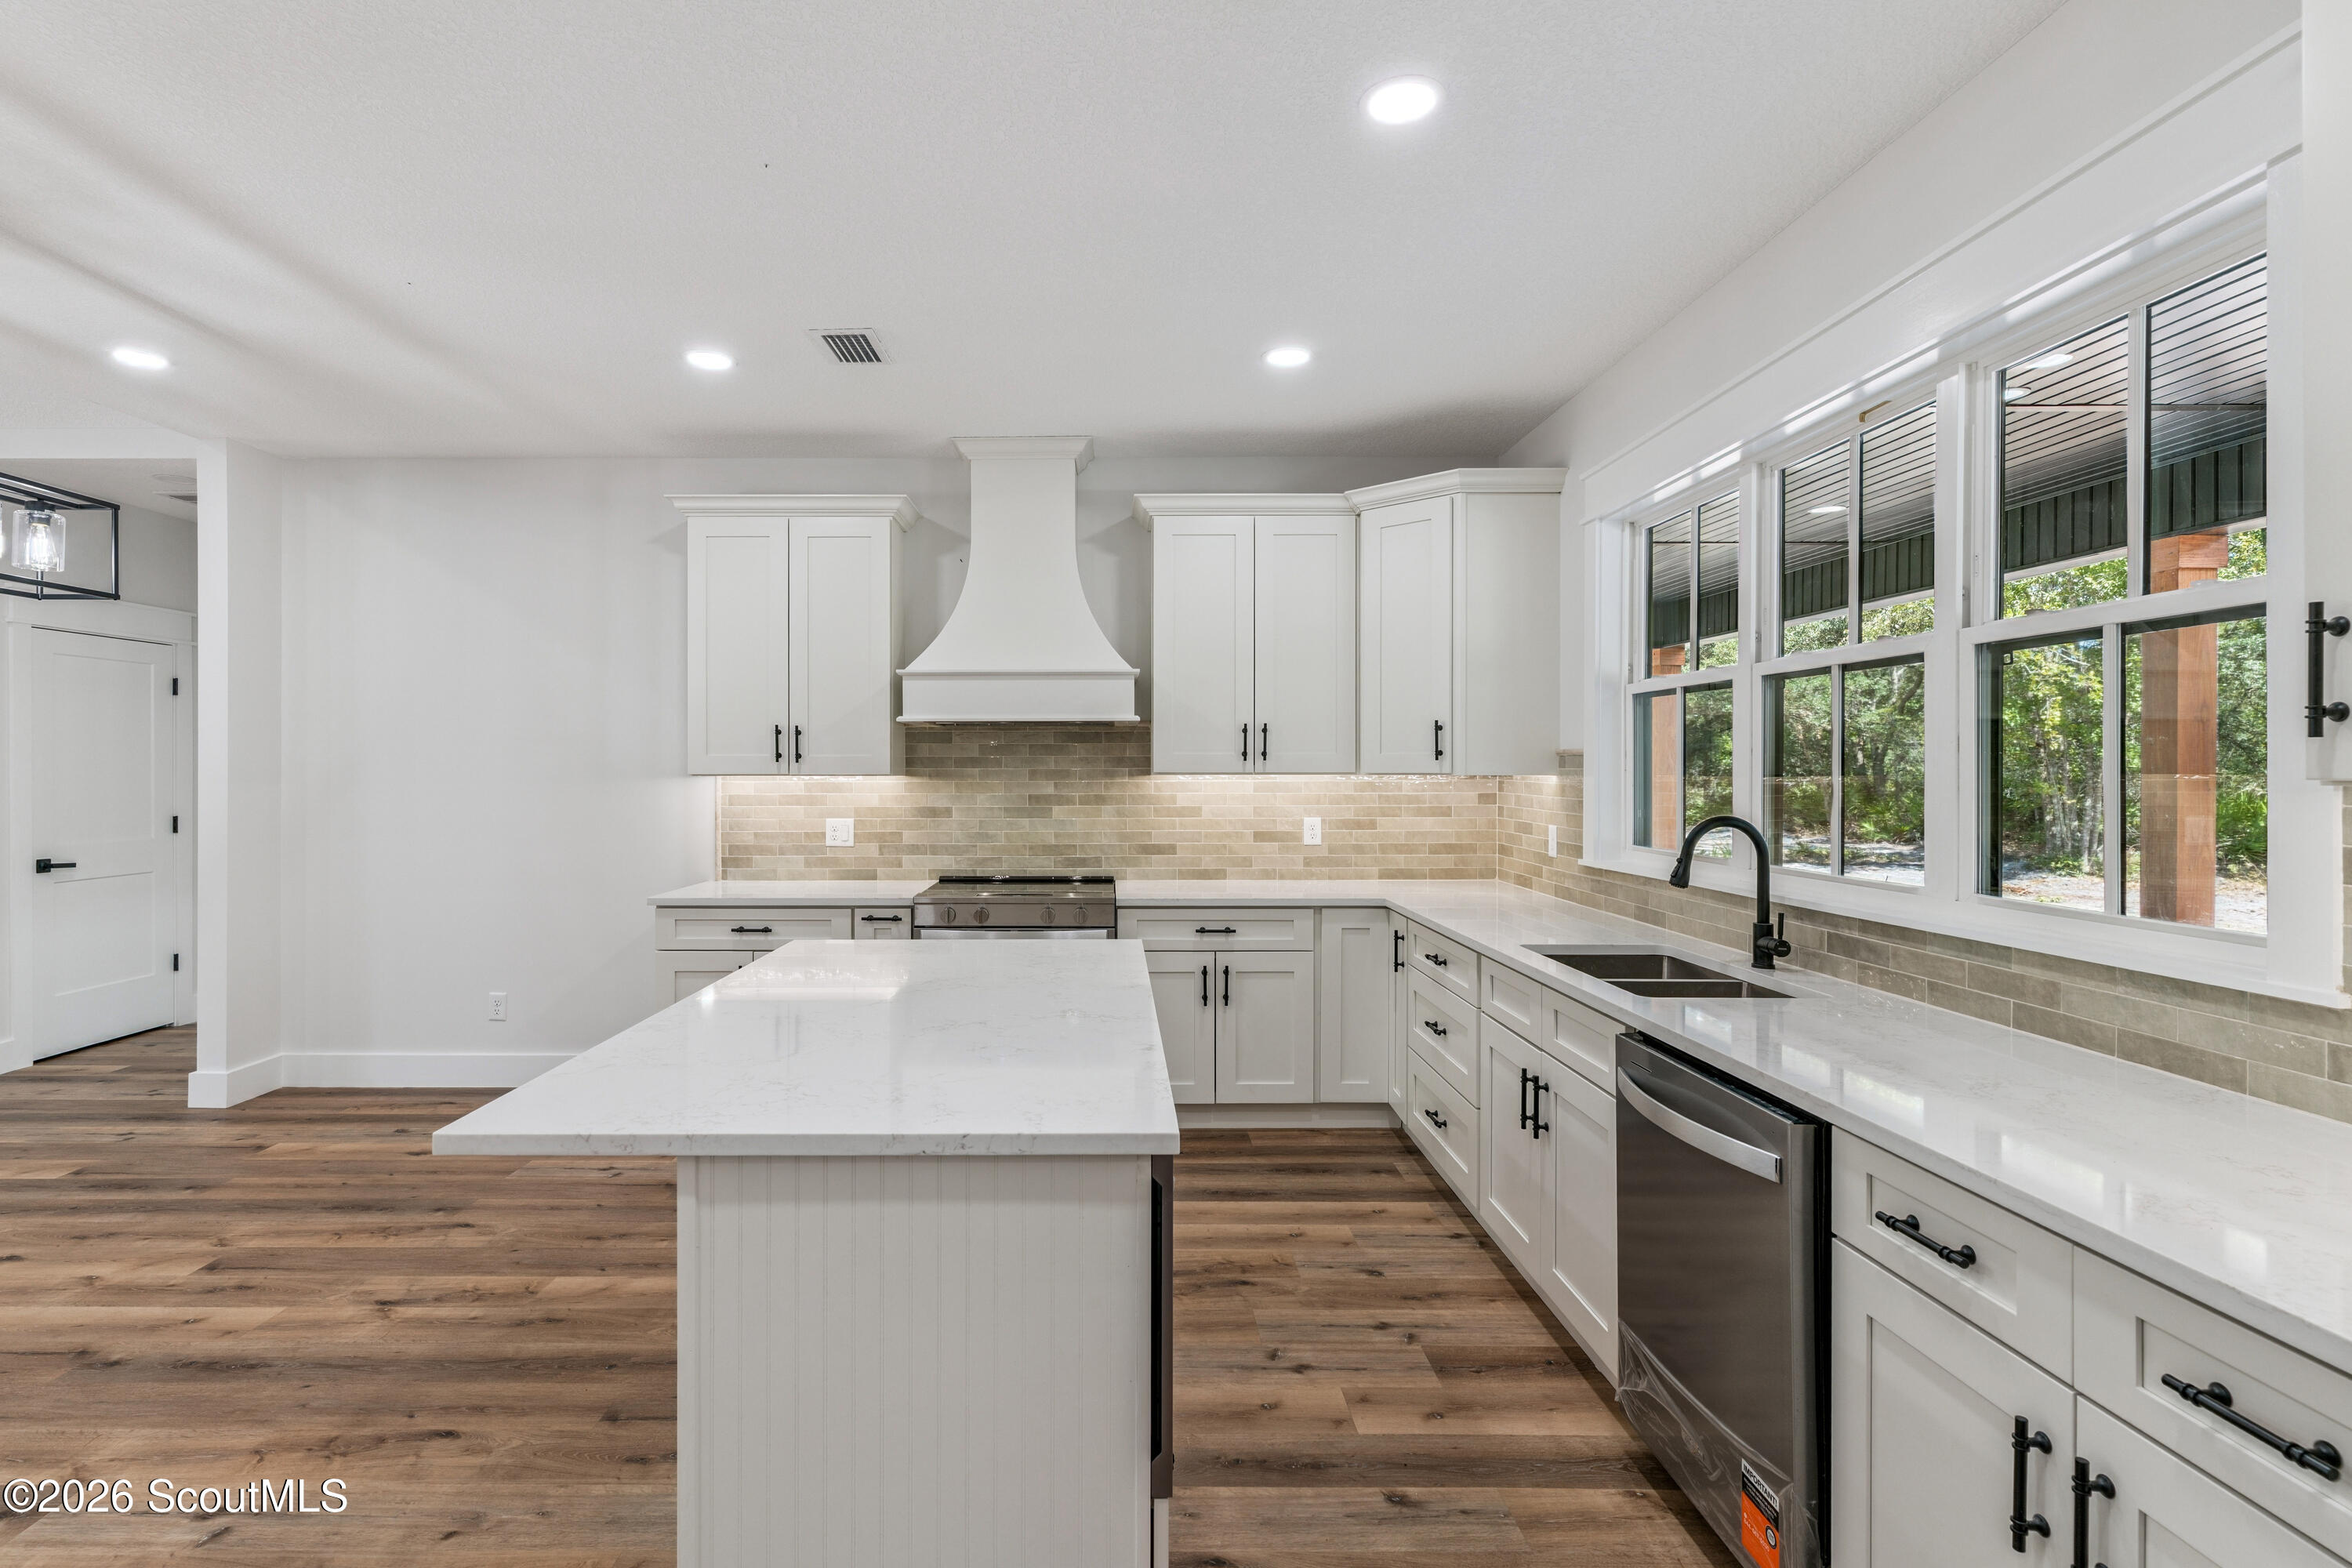
Open kitchen with white cabinets, central island, stainless steel appliances, and wide-plank flooring.
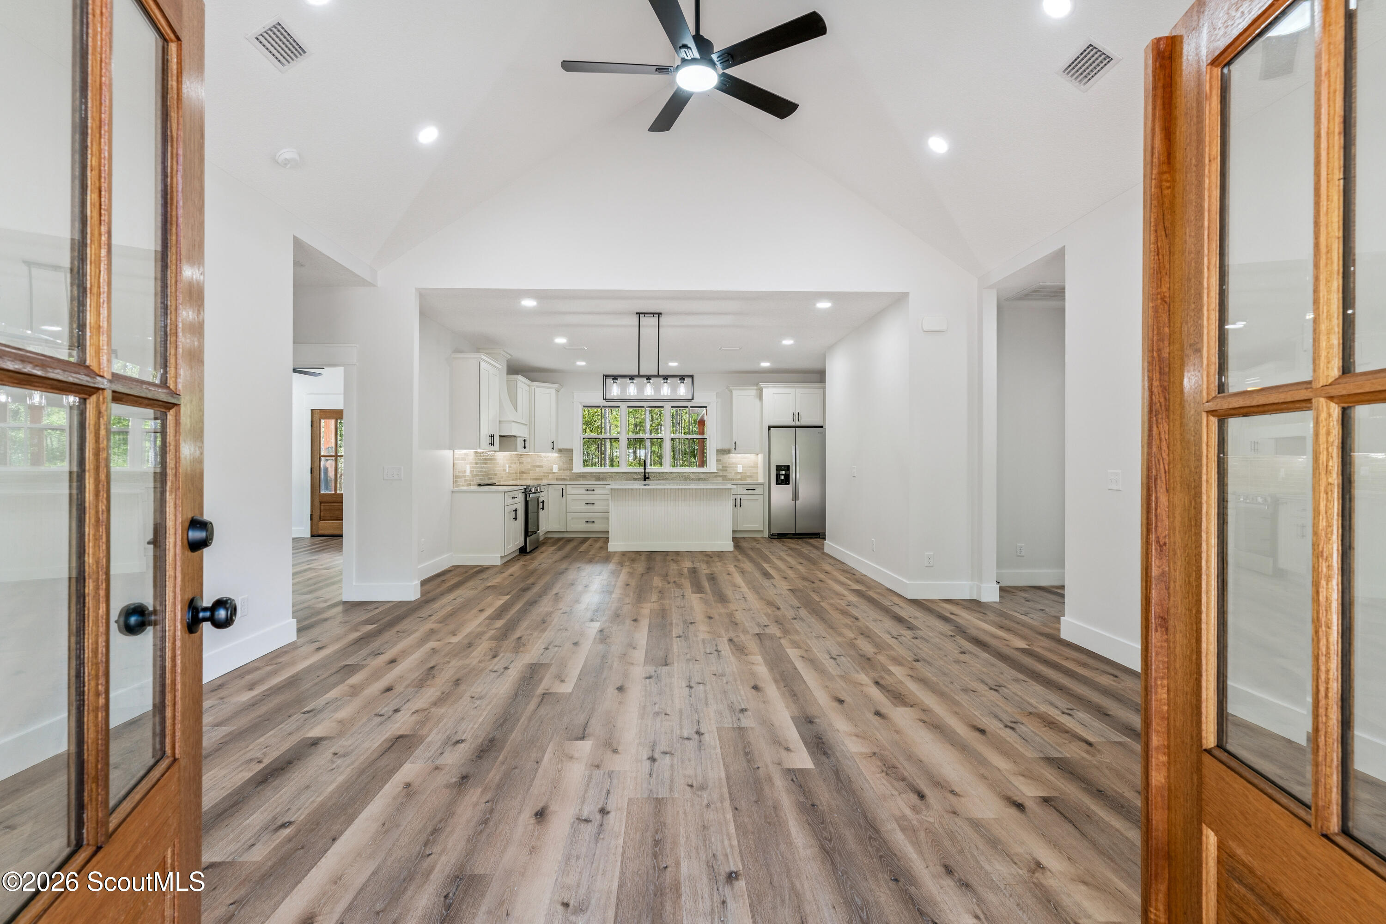
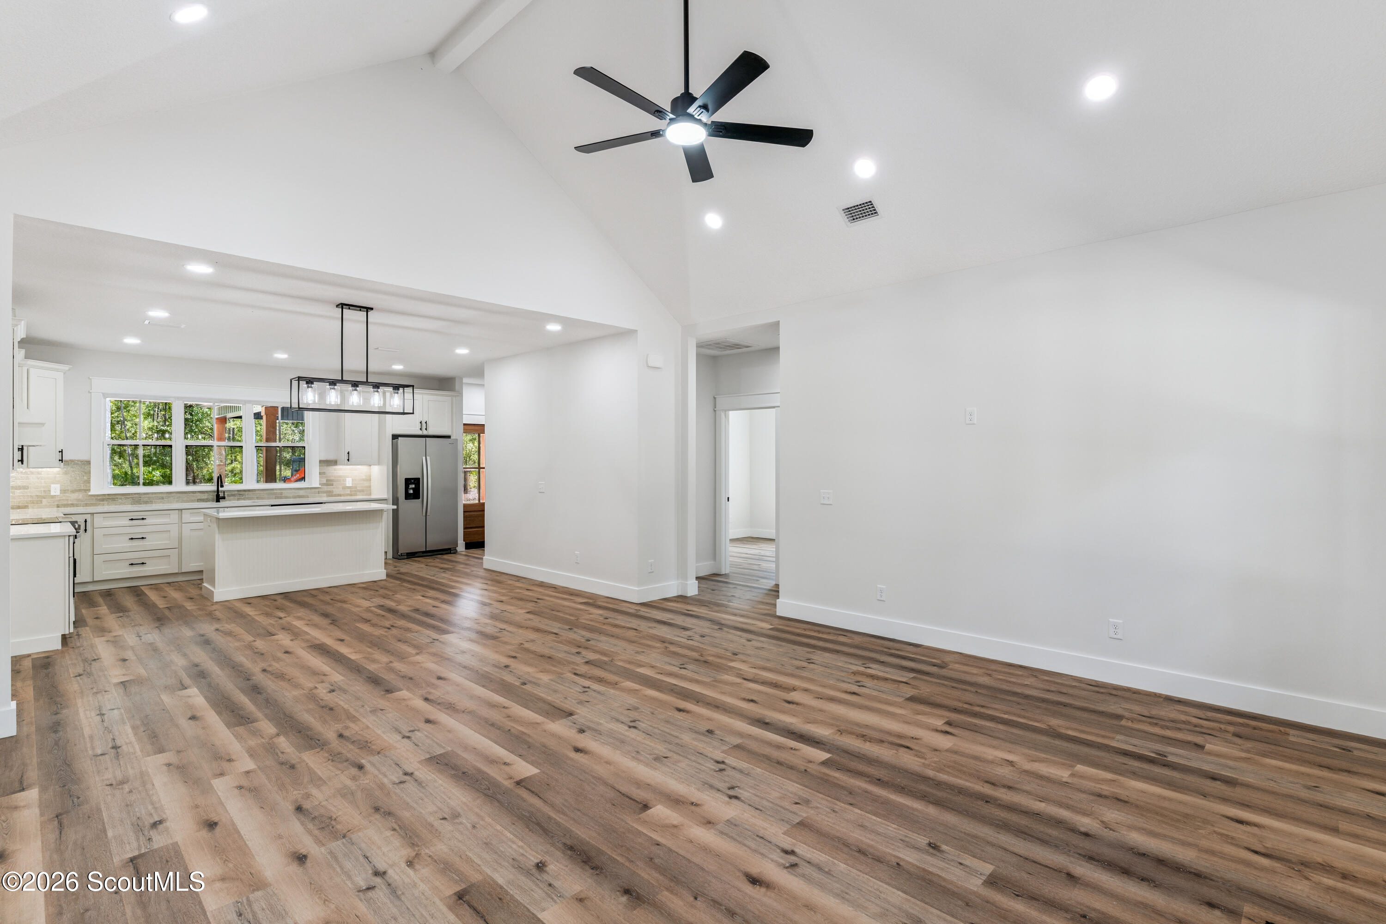
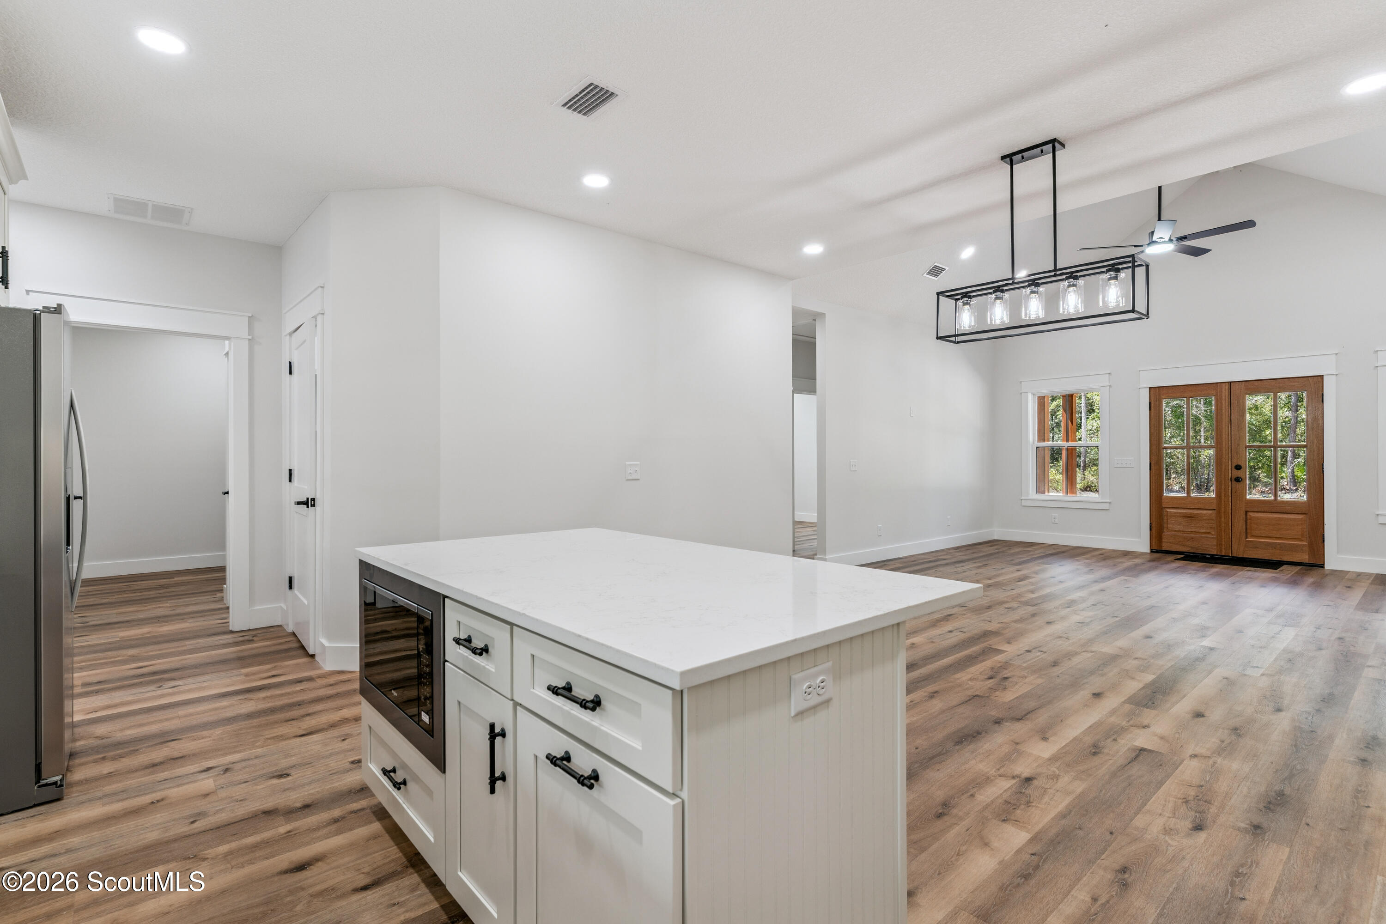
Open living area with vaulted ceiling and wood-look floors adjoining a white kitchen with island.
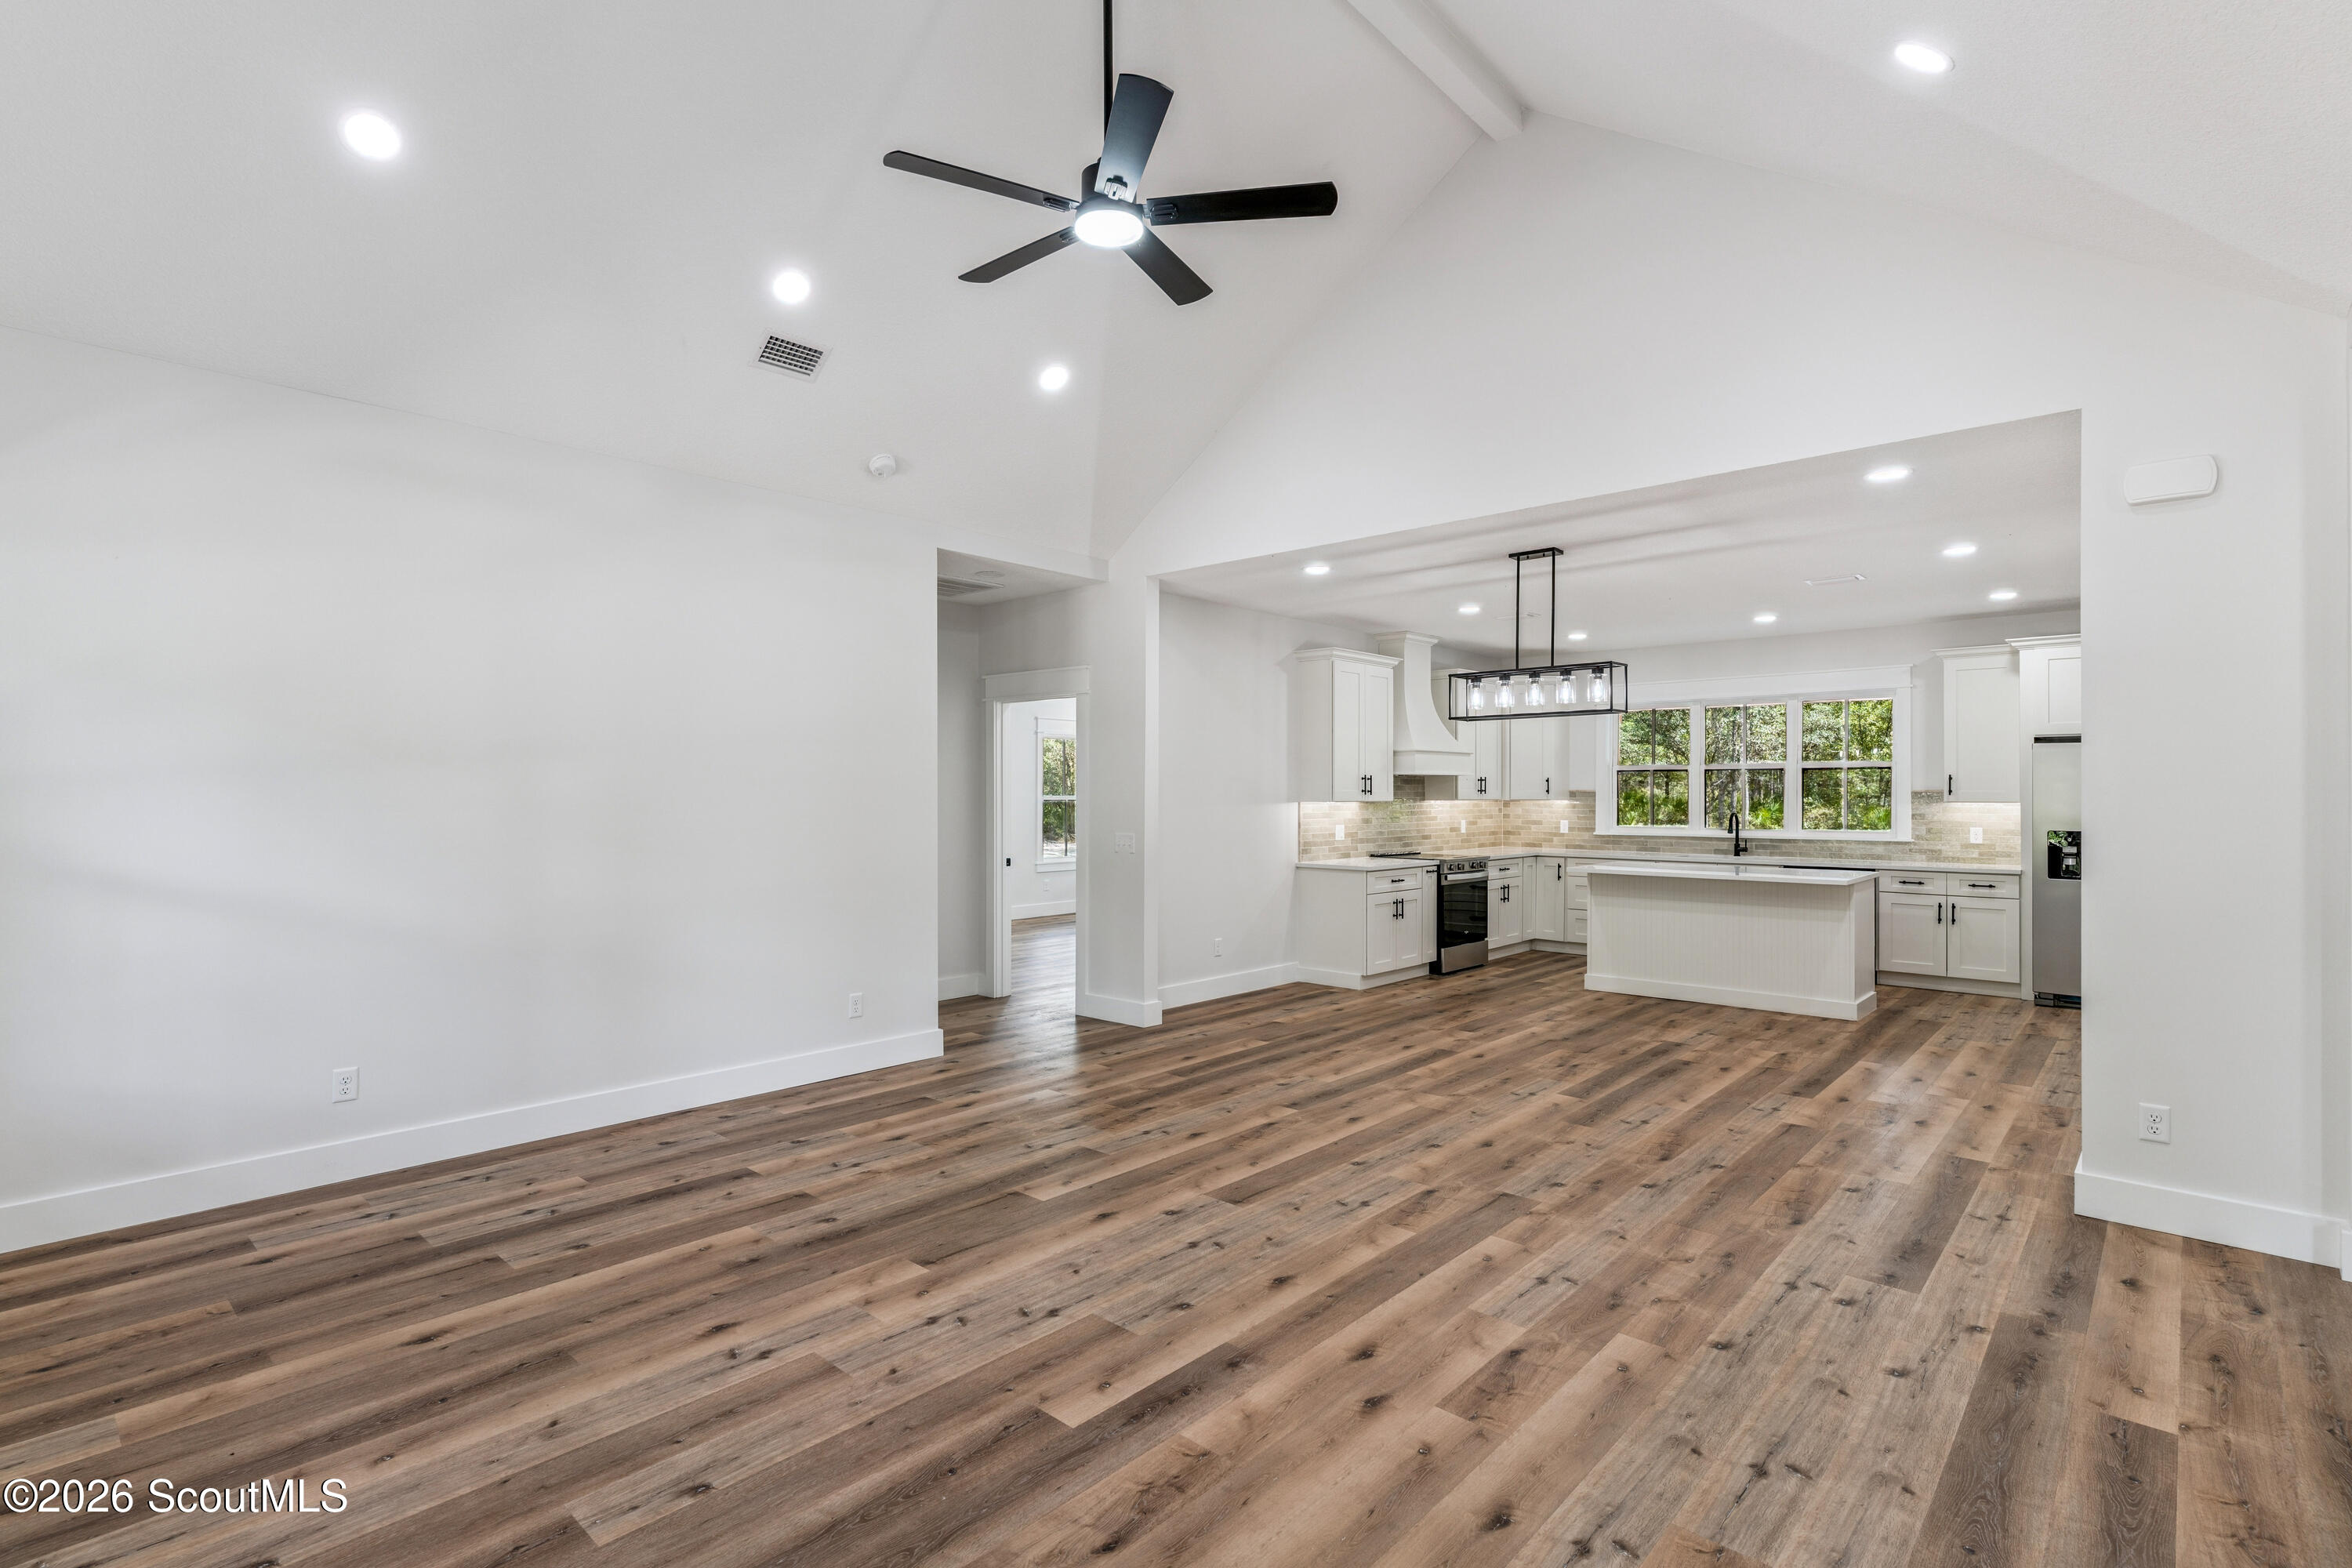
Open living area and kitchen with a large island, white cabinets, and wood-look floors.
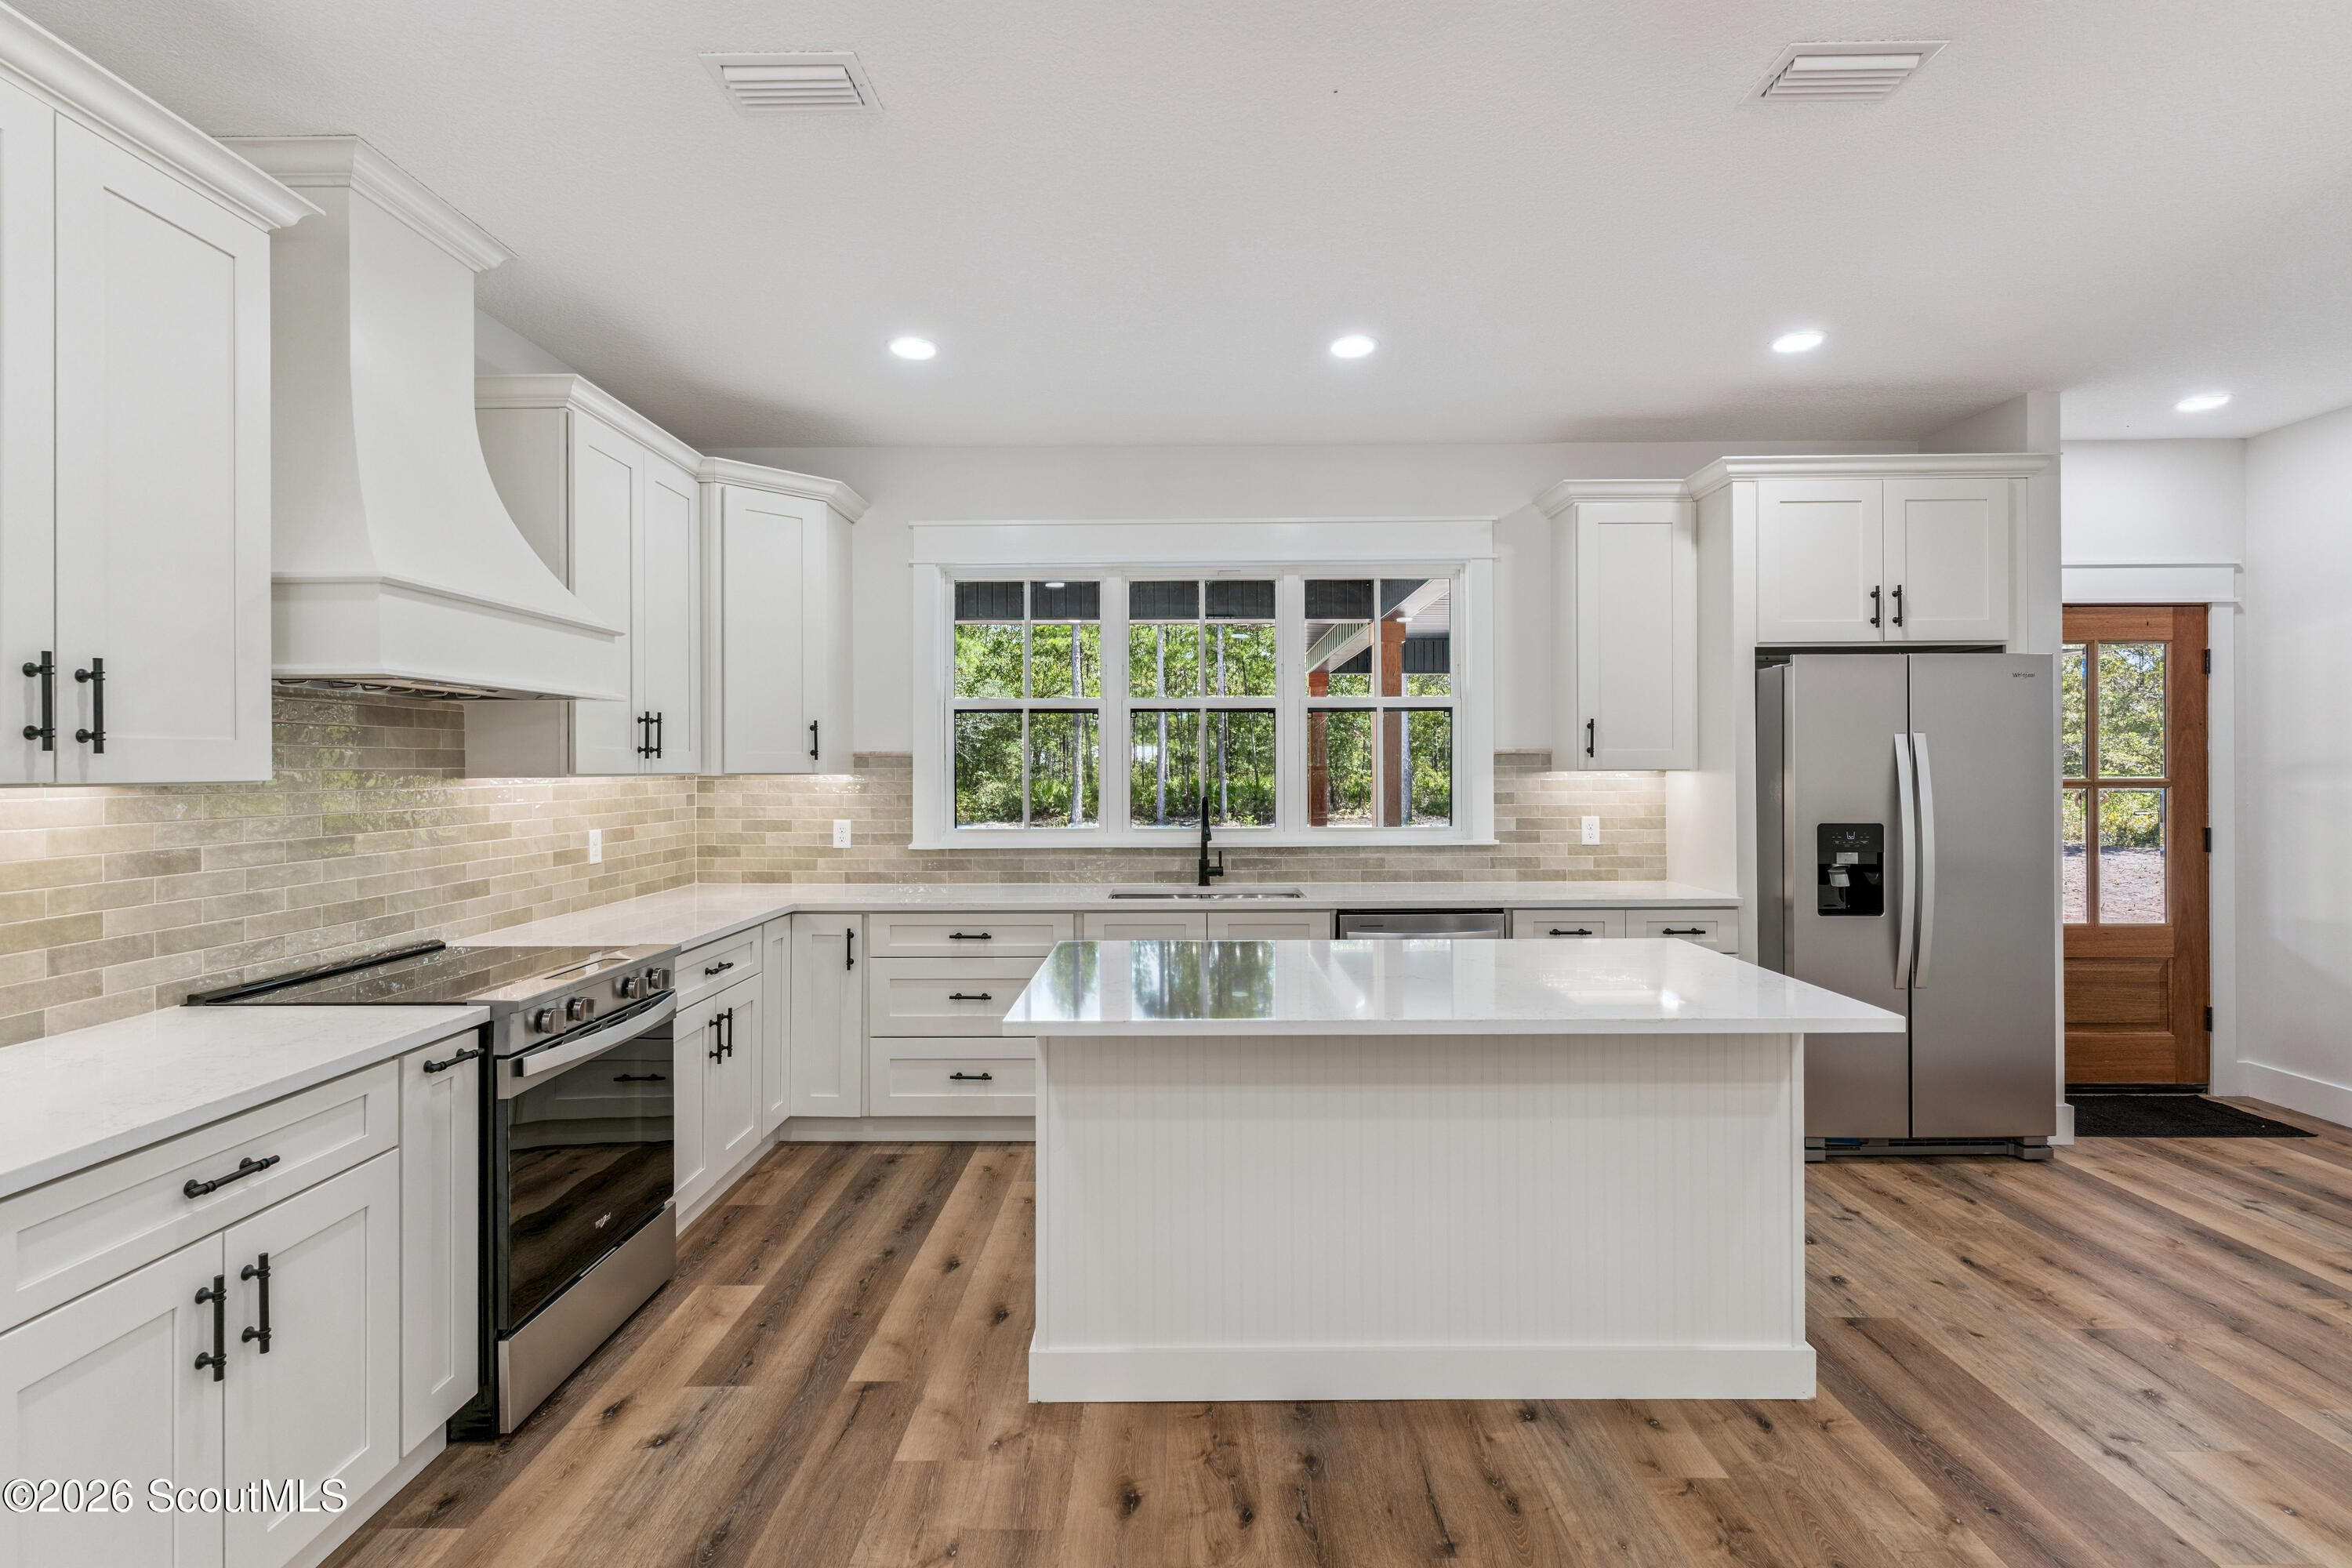
Kitchen with white cabinets, a large island, stainless steel appliances, and a window overlooking trees.
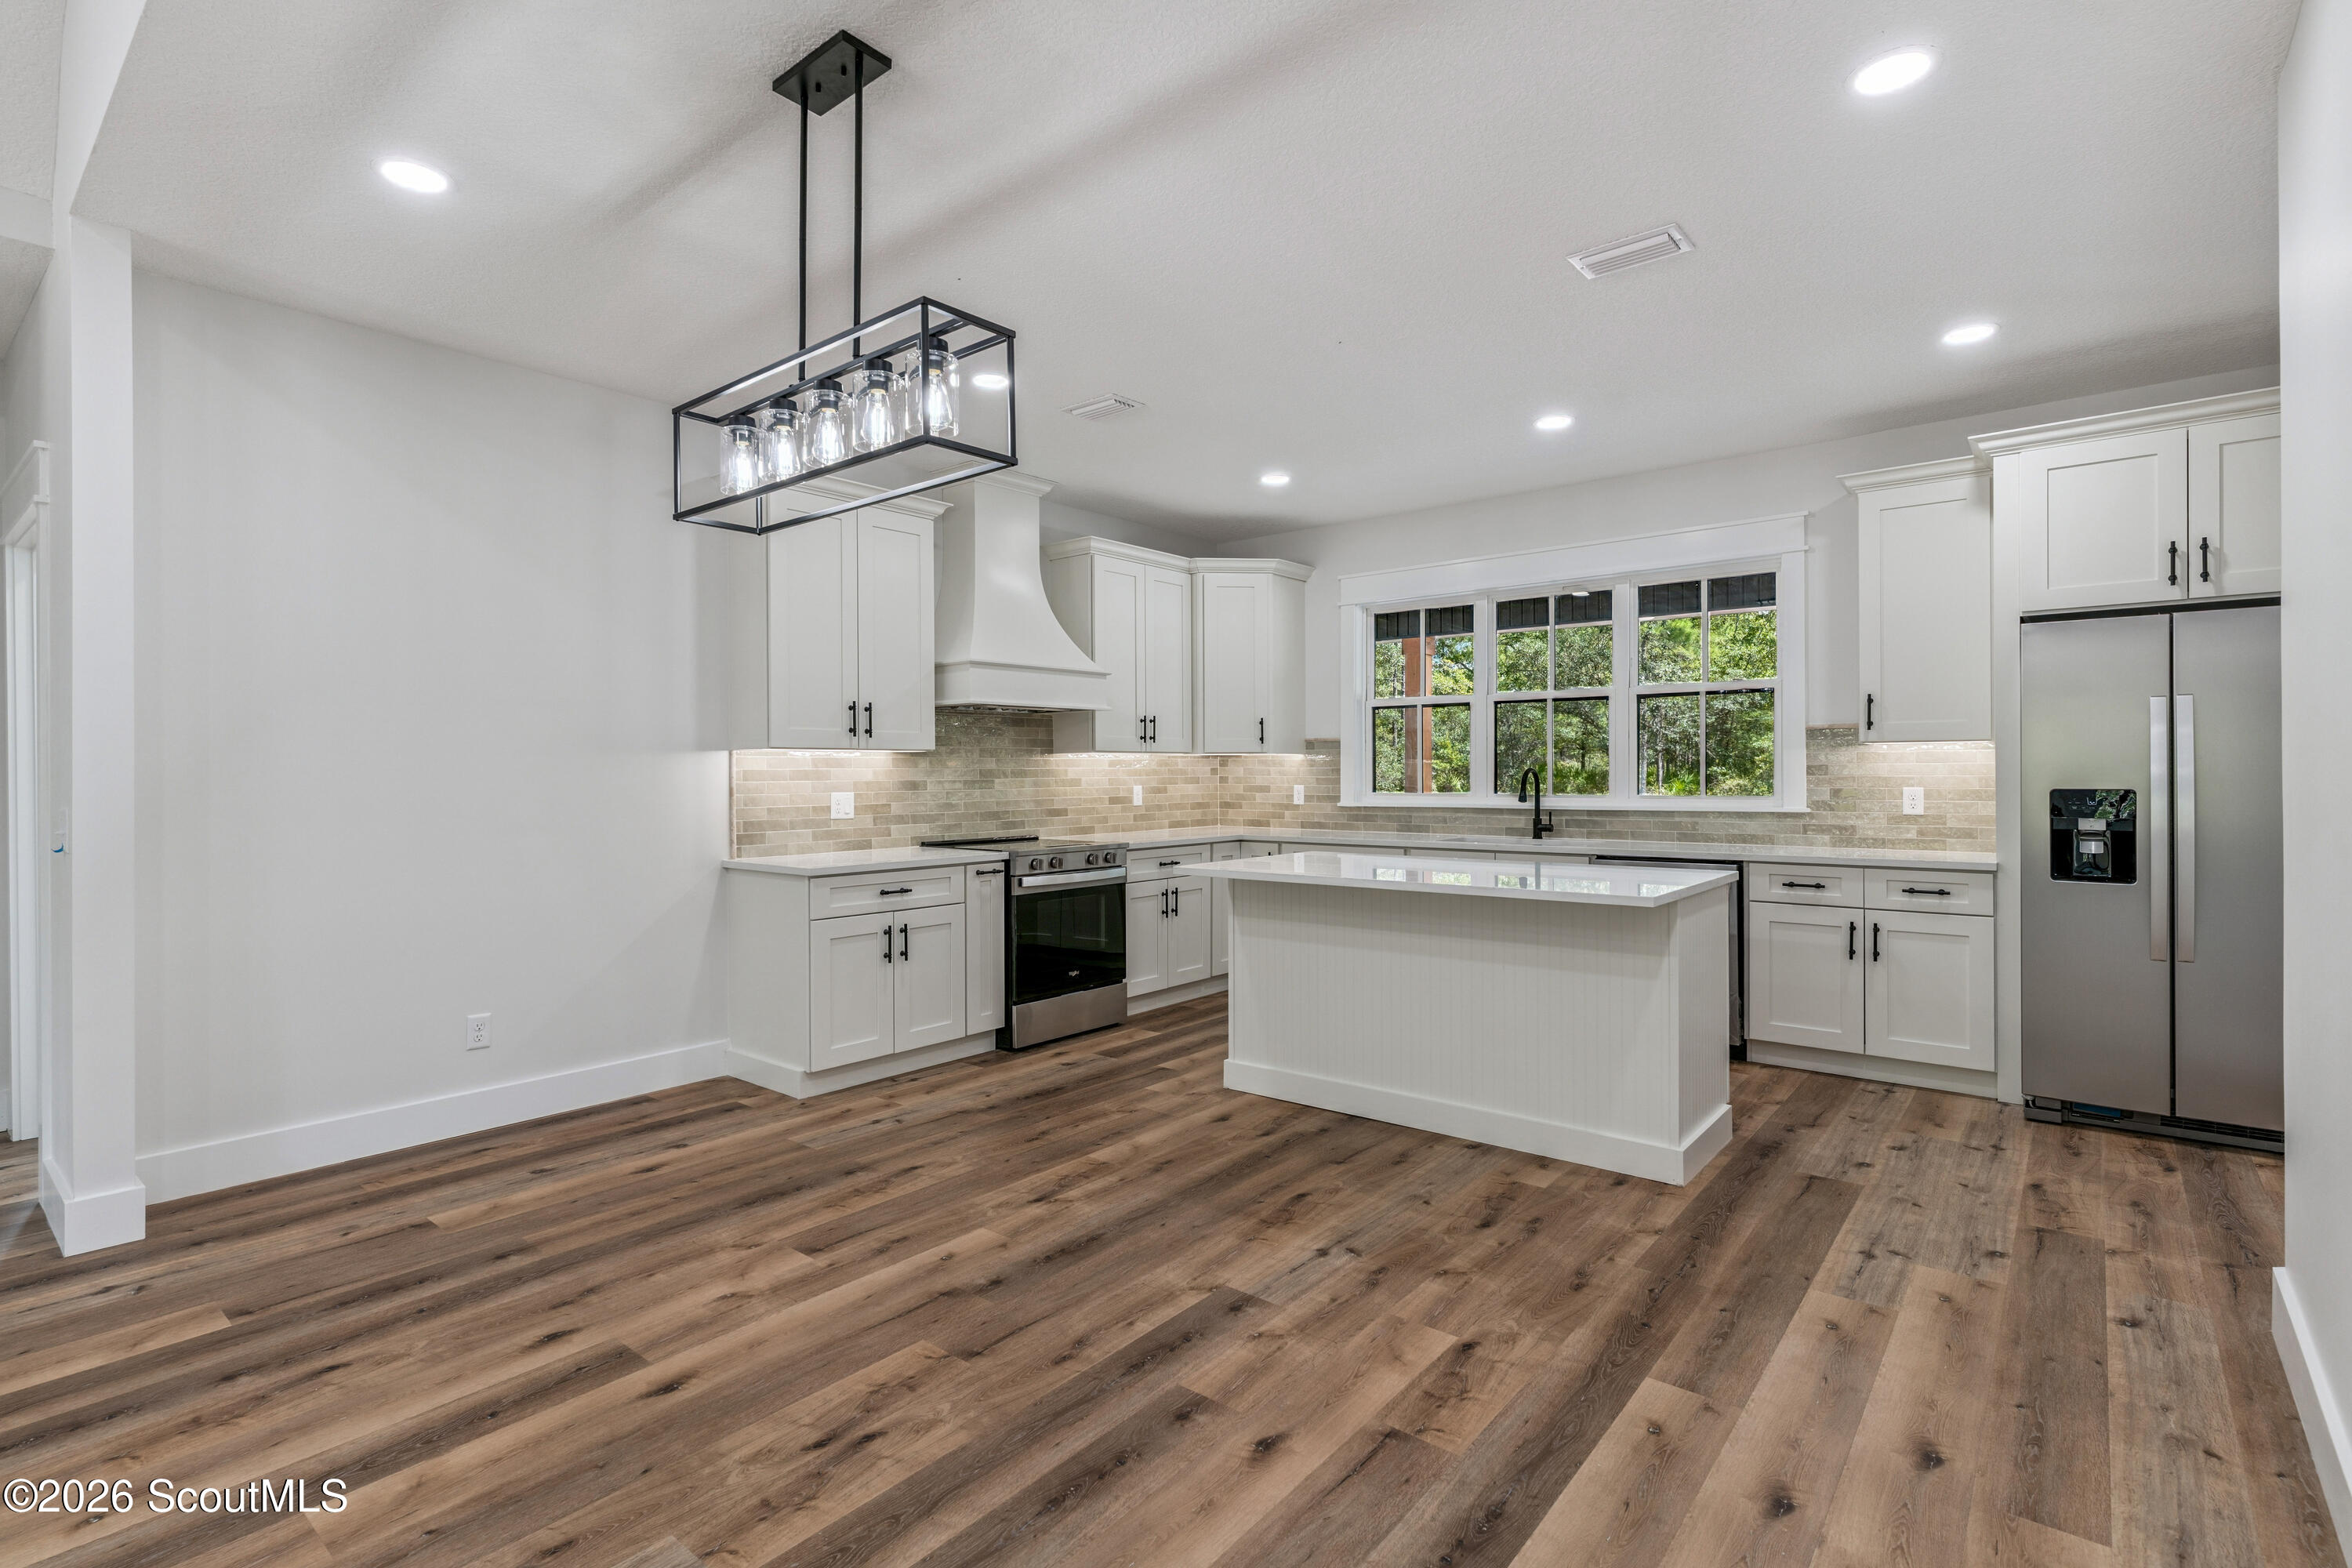
Unfurnished kitchen with a large white island, stainless steel appliances, and a wide window overlooking greenery.
Kitchen with a large white island, stainless steel appliances, and broad windows overlooking trees.
Open-plan kitchen with a large white island, wood-look floors, and double wooden doors.
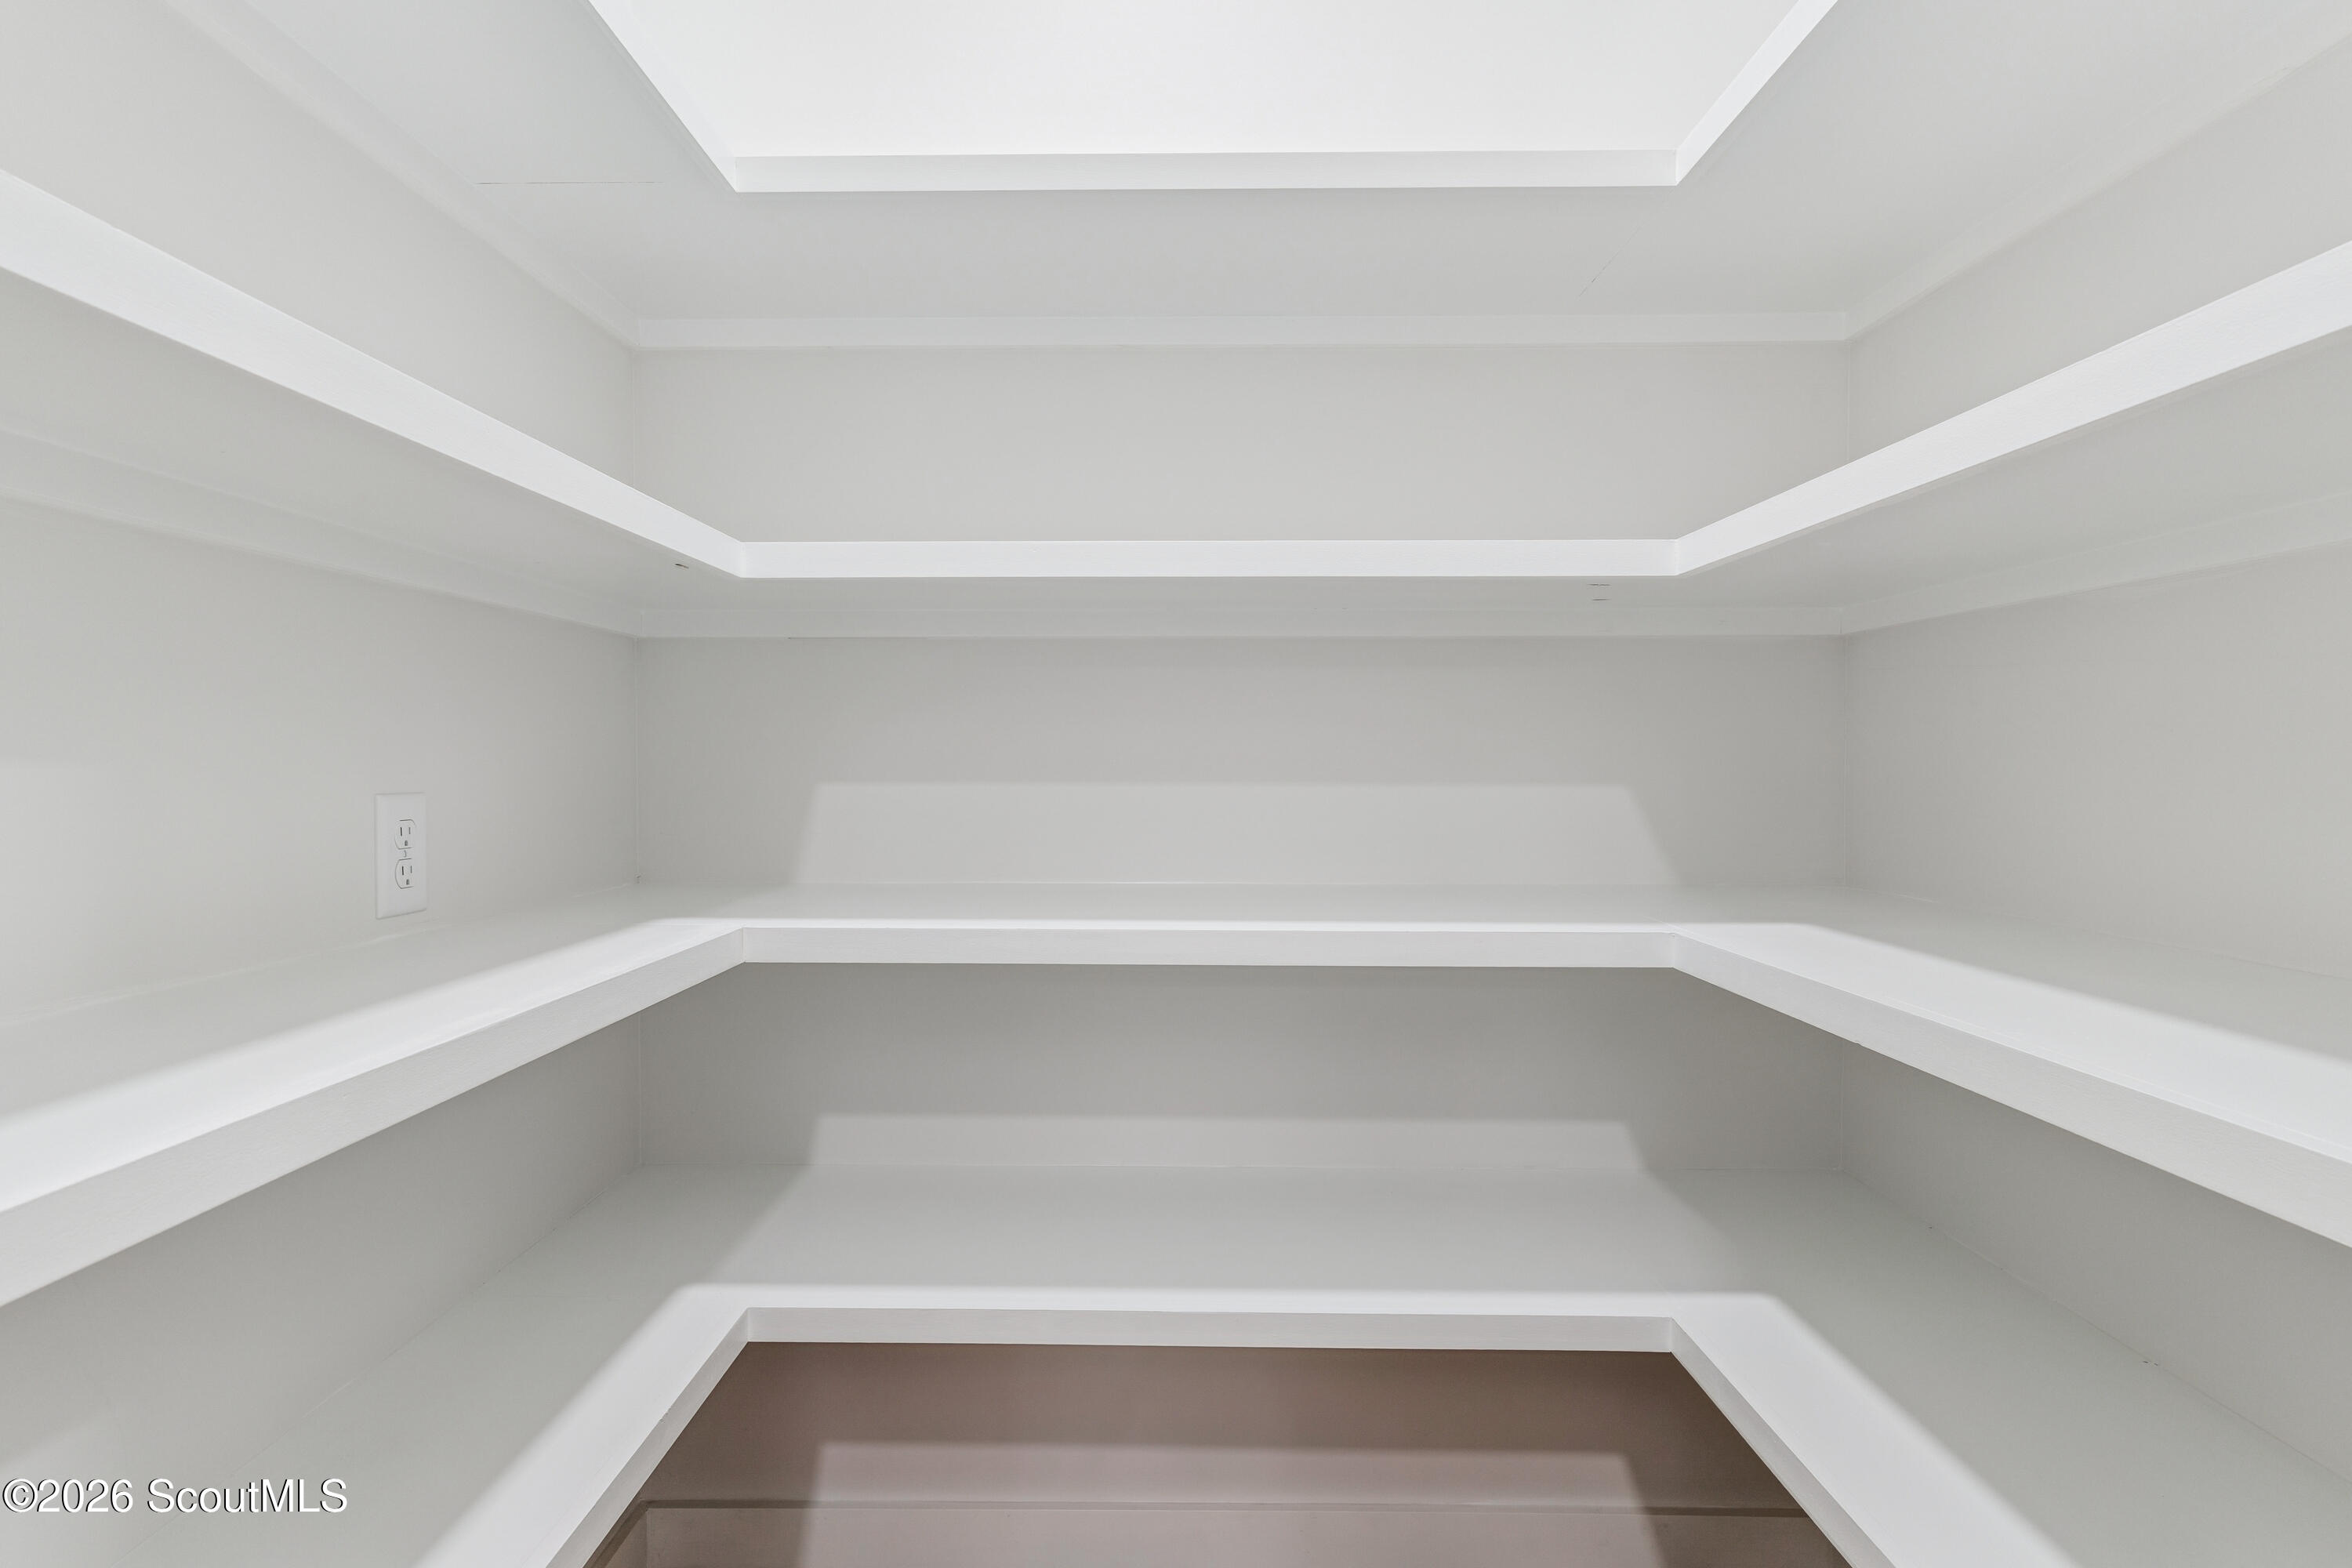
Empty white built-in shelves with a wall outlet and recessed ceiling.
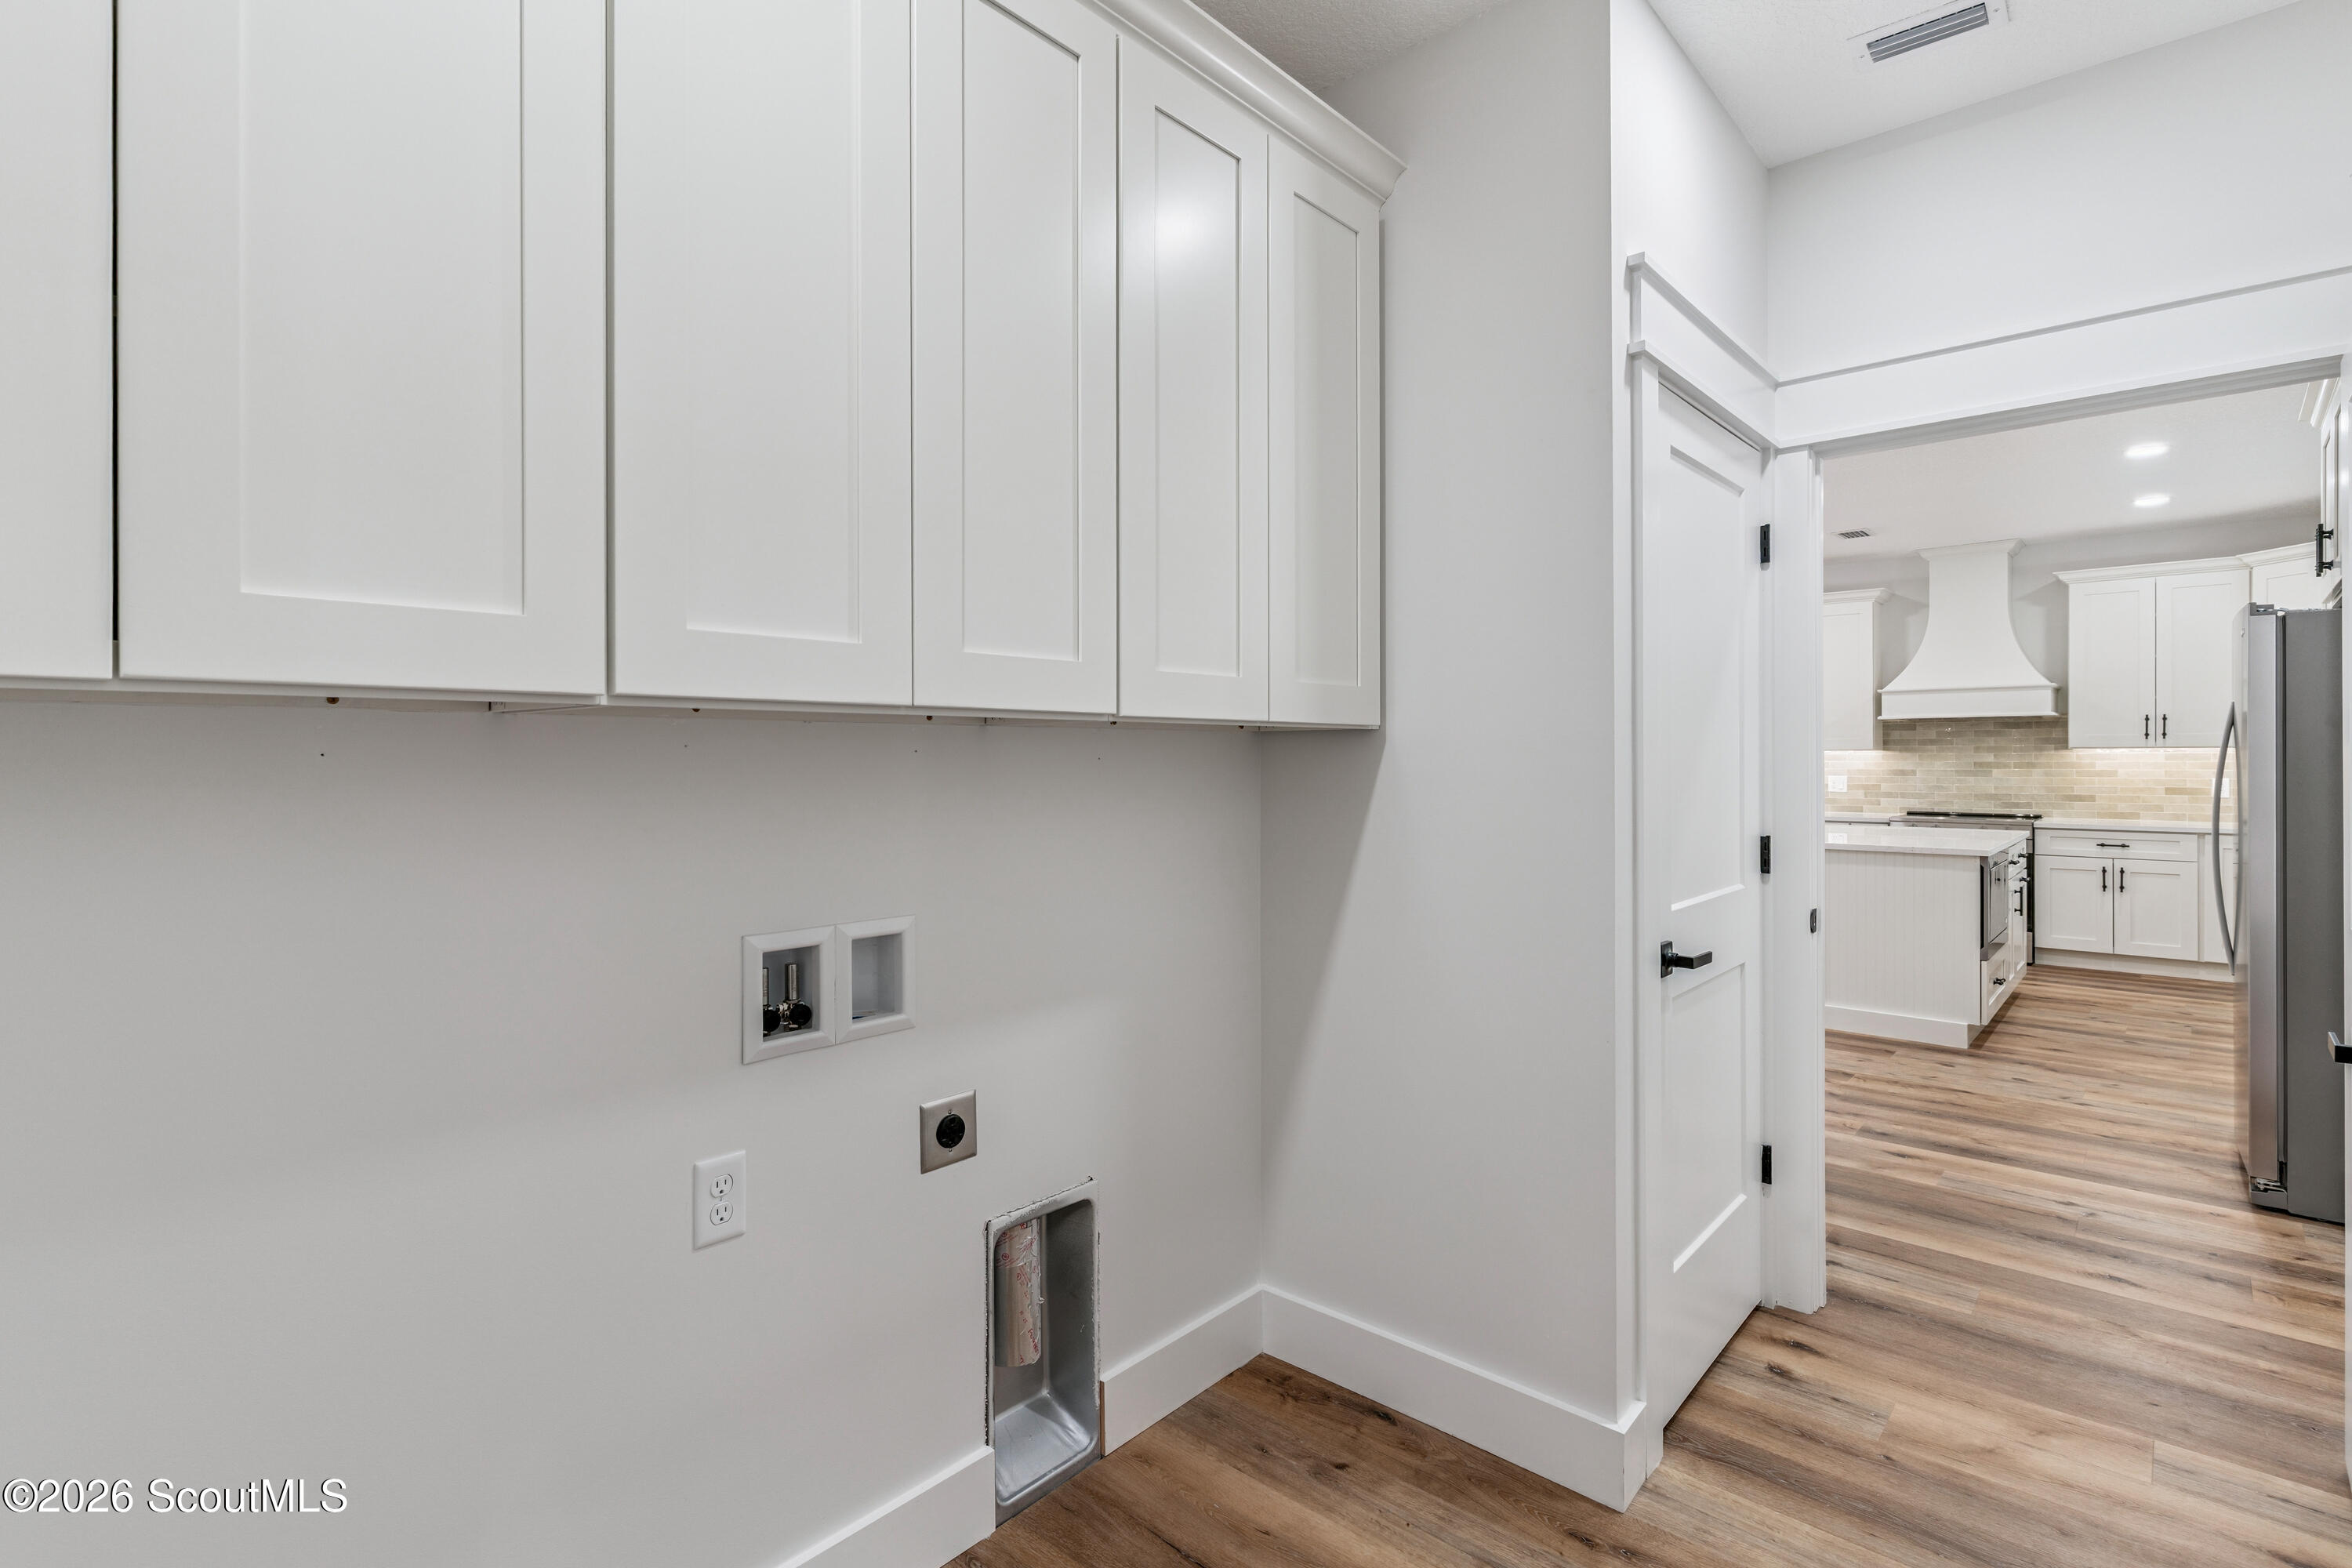
Laundry room with white cabinets and appliance hookups, opening onto a bright kitchen.
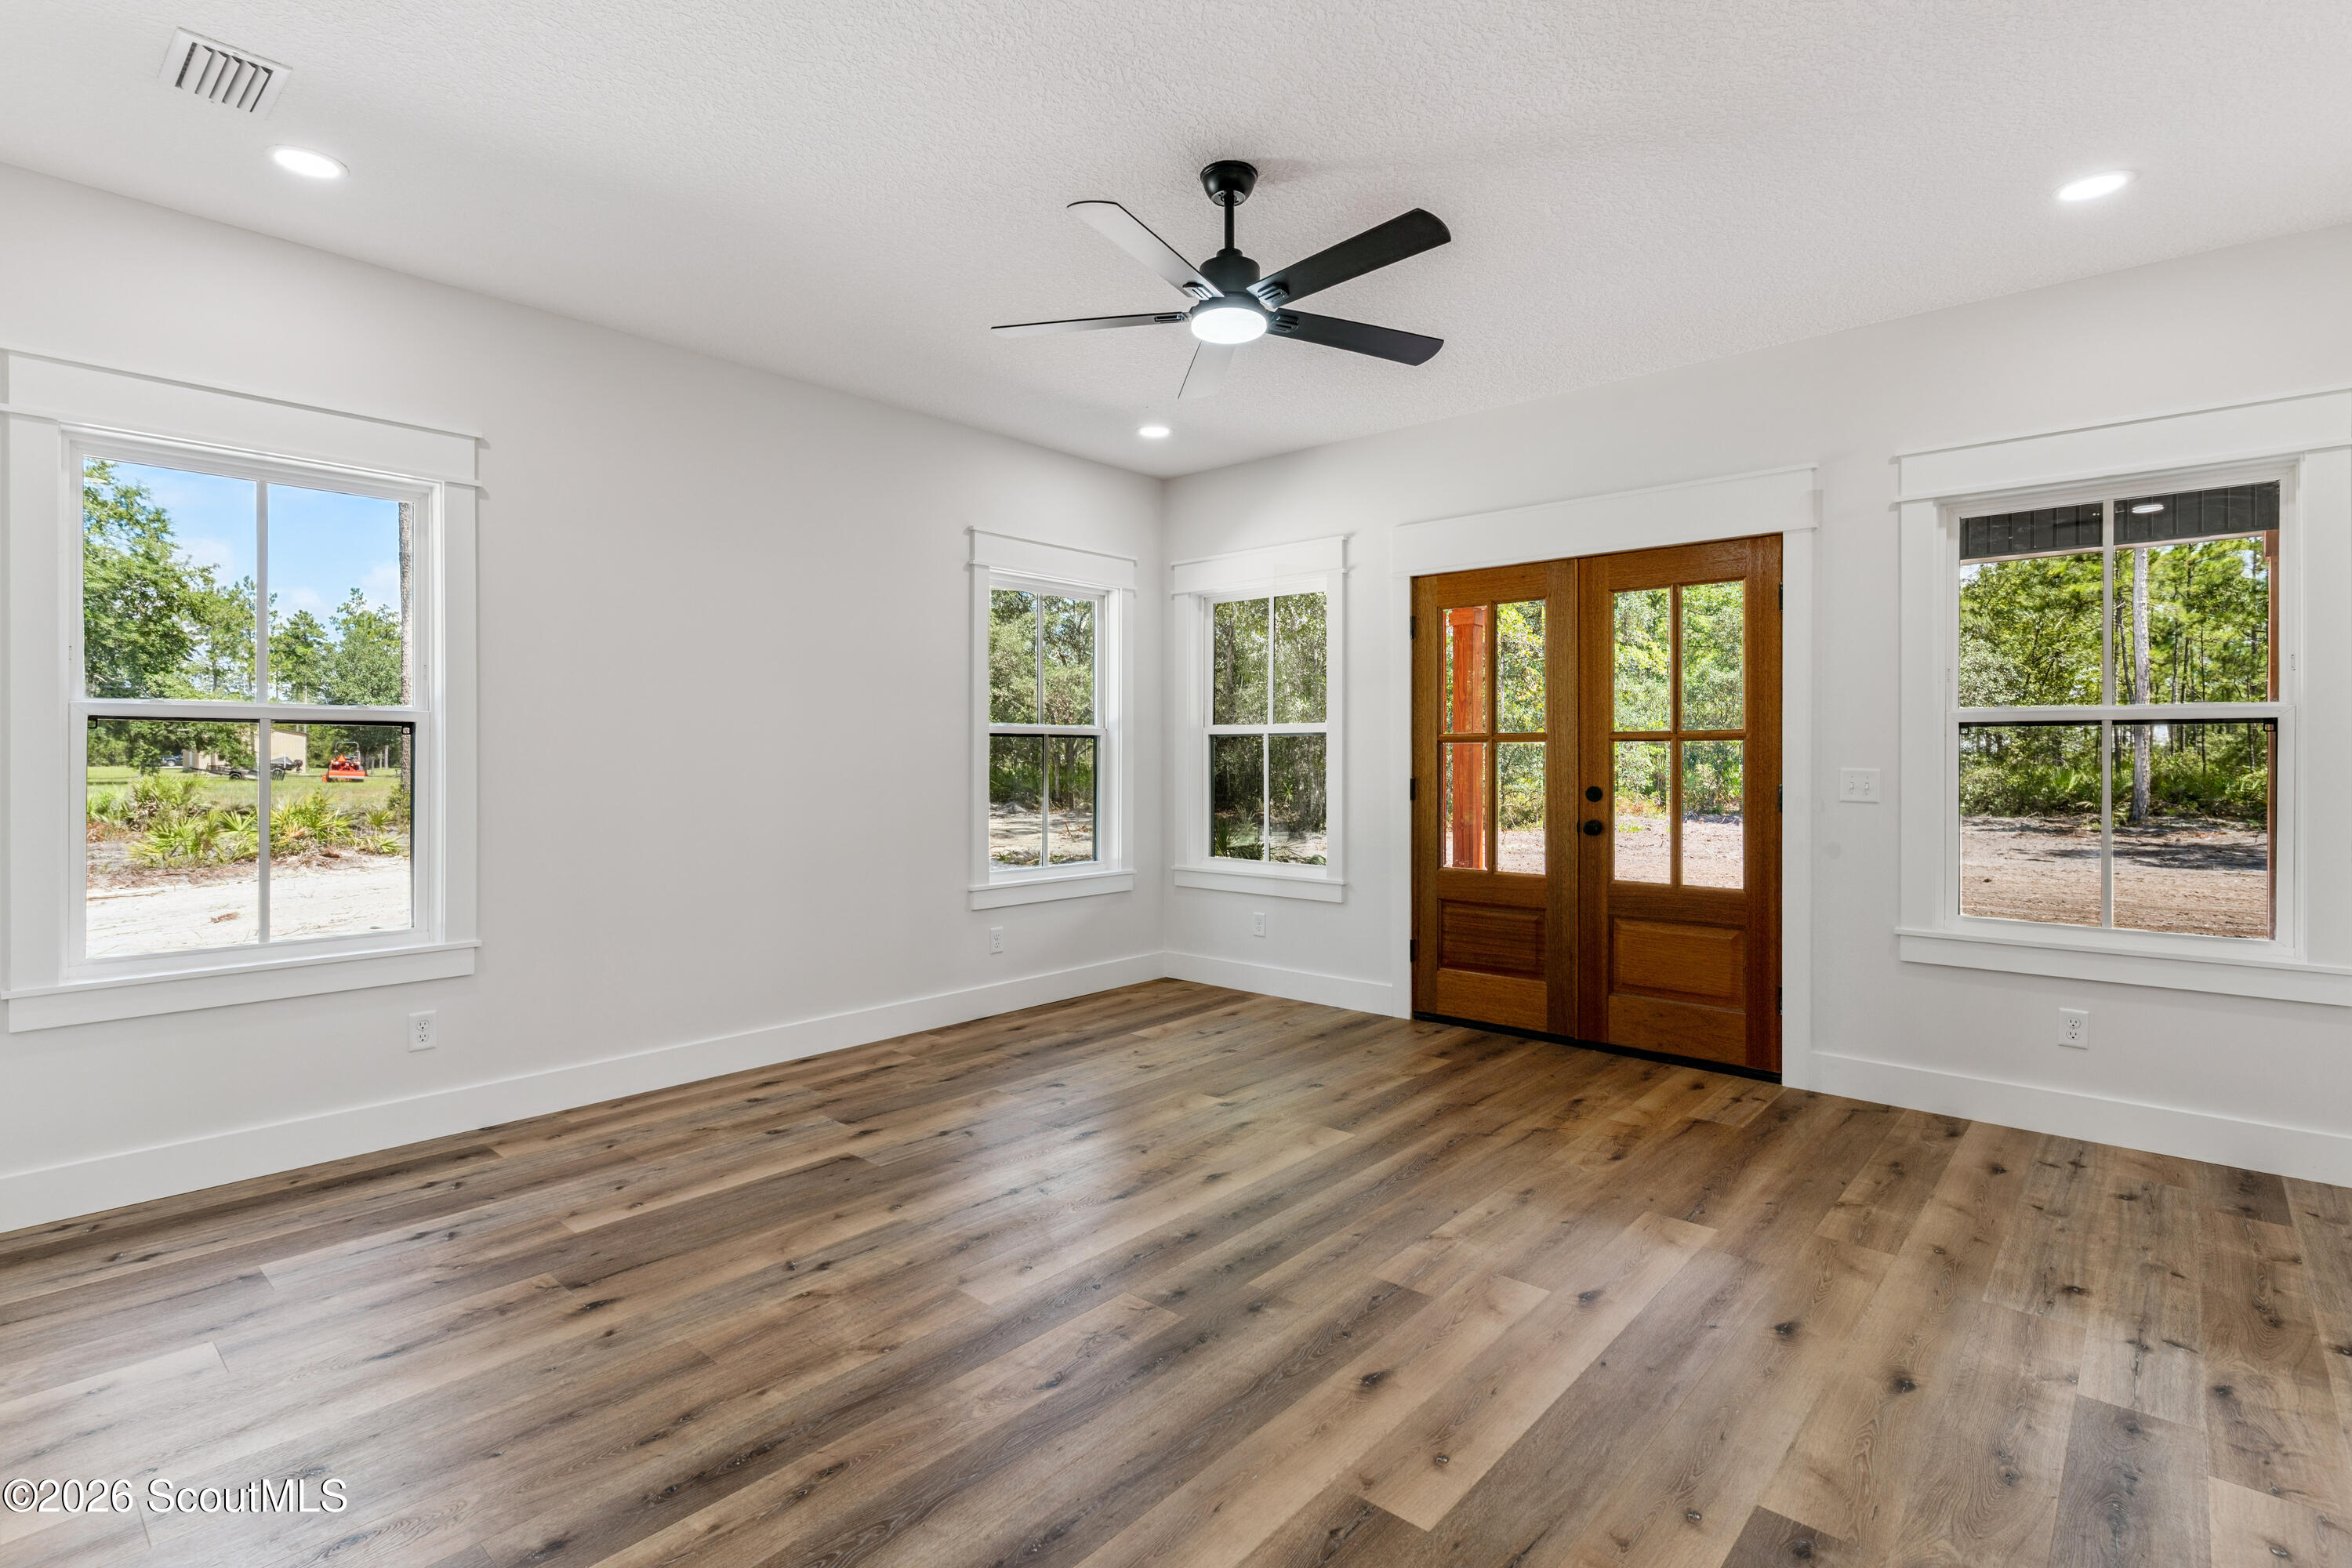
Bright, vacant entry room with wood-look floors, multiple windows, and wooden glass-paneled double doors.
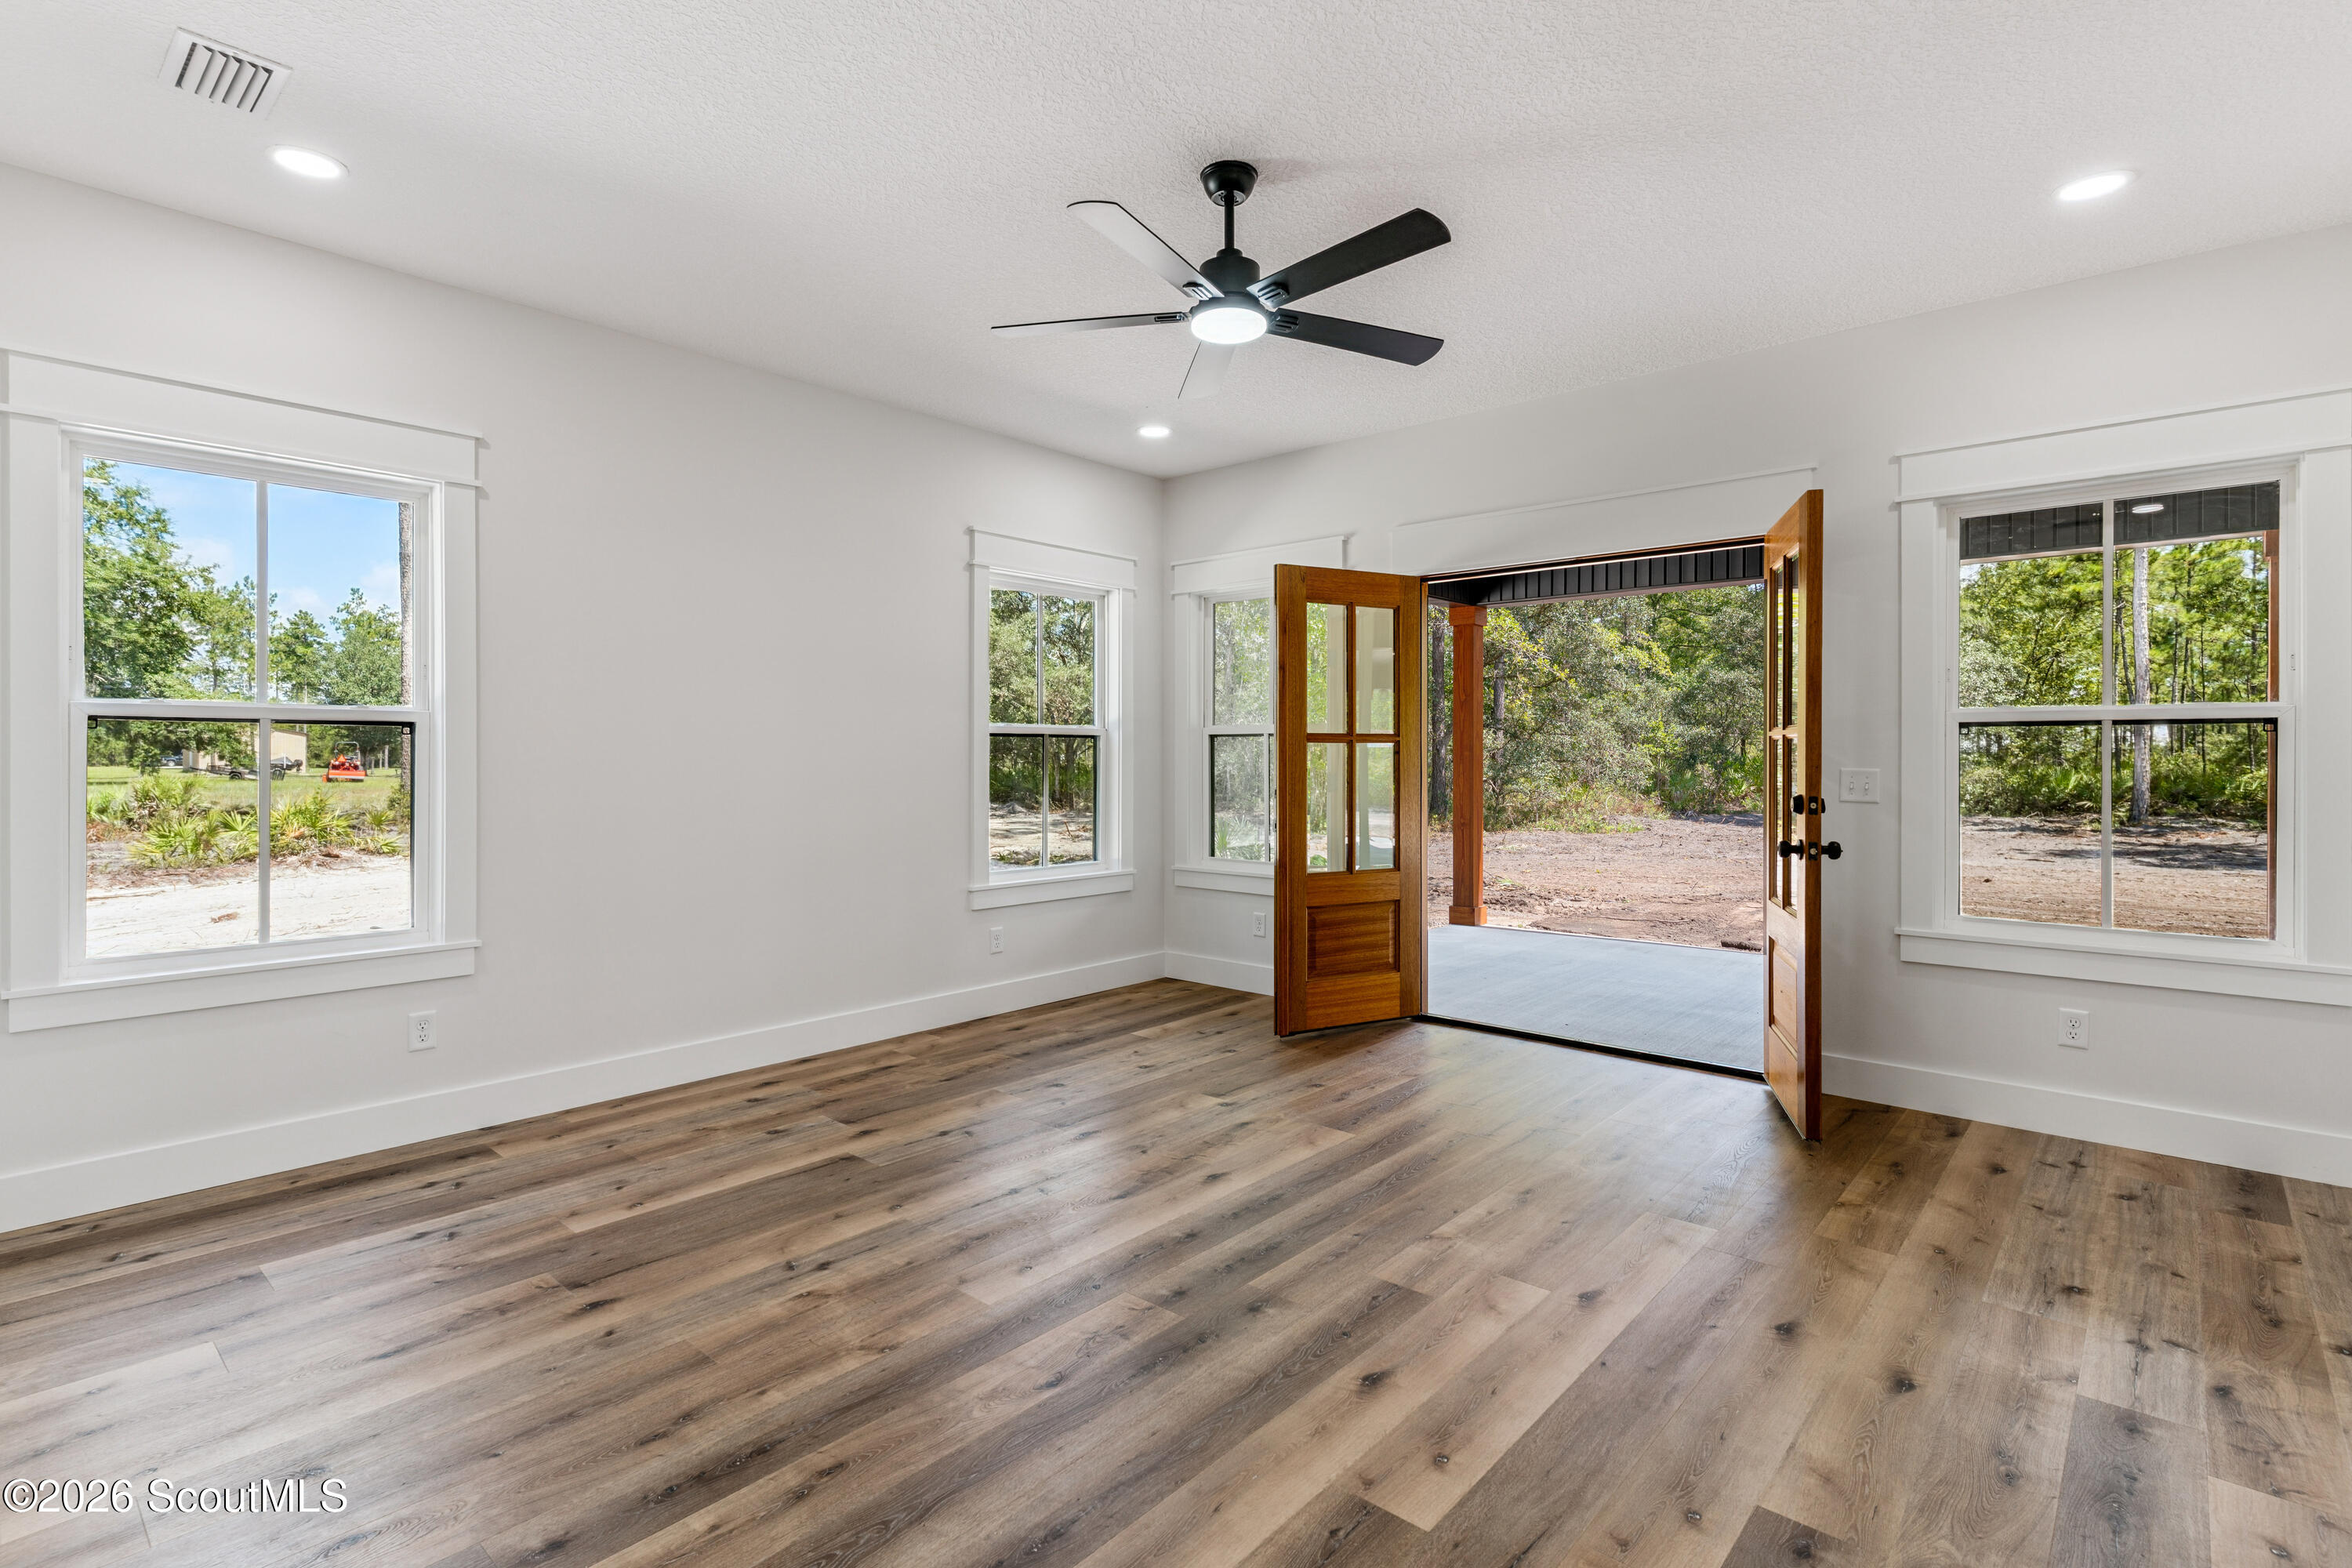
Empty living room with wide-plank floors and open wooden doors to a wooded yard.
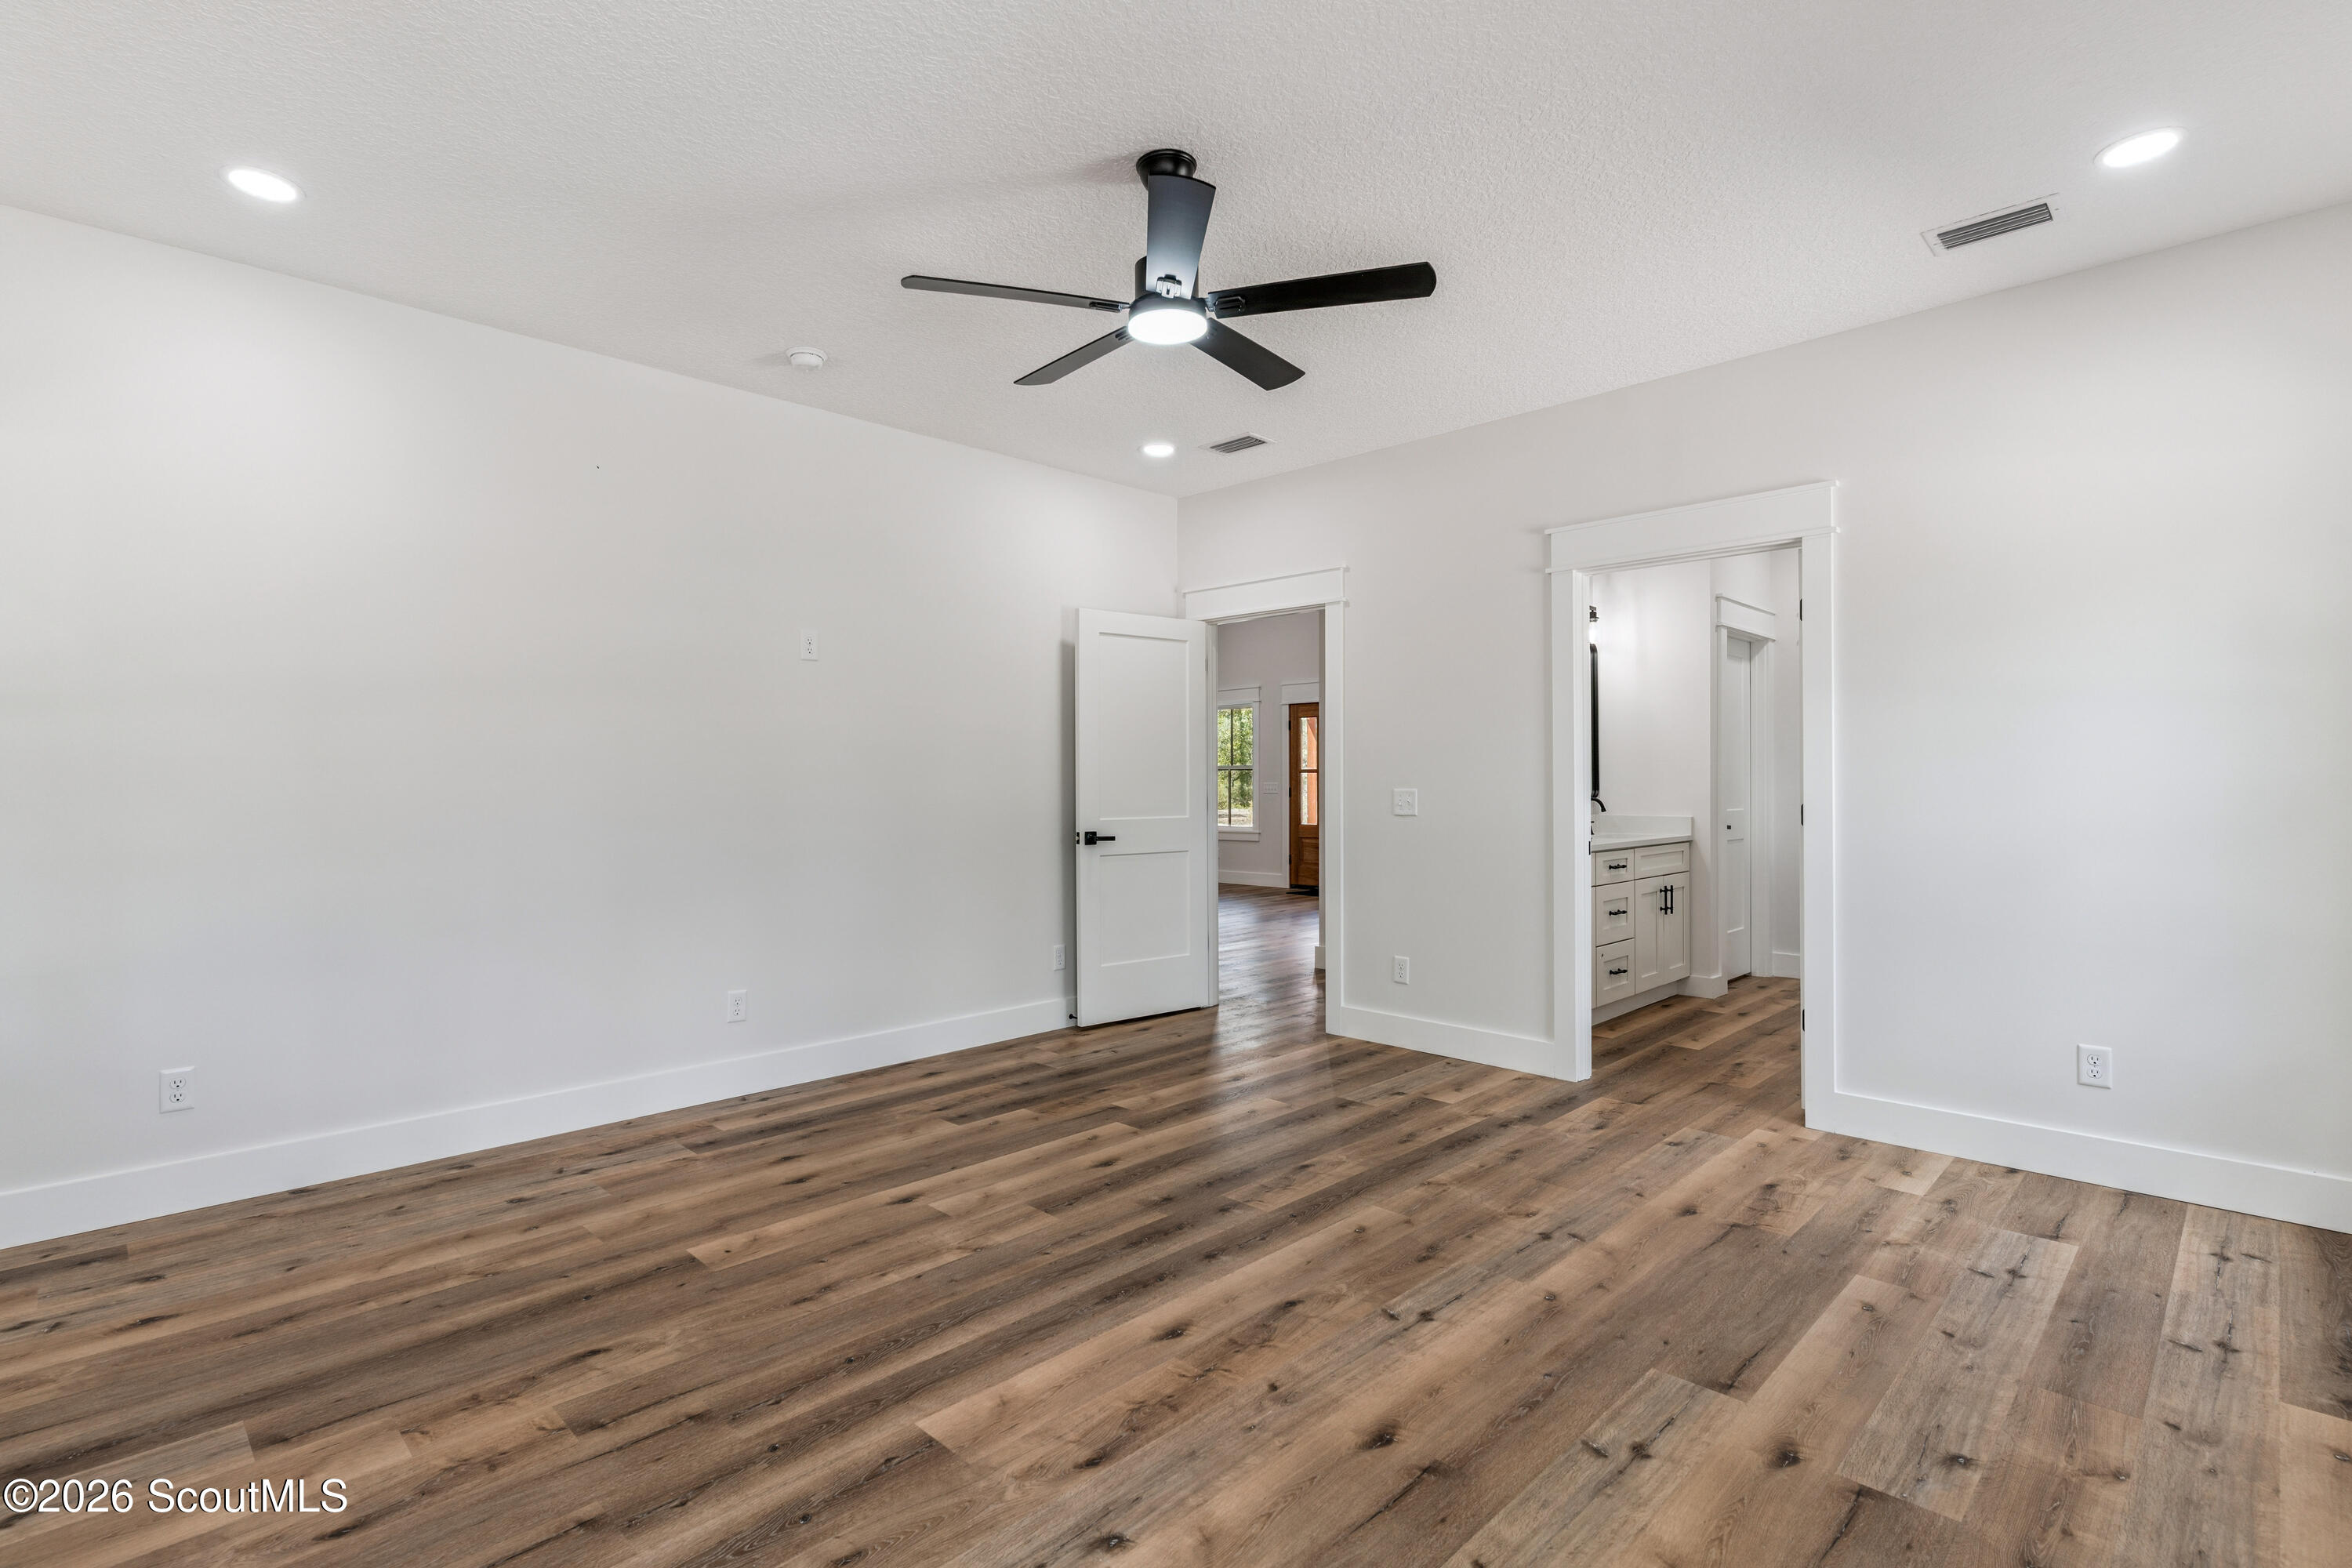
Empty bedroom with wood-look flooring, a black ceiling fan, and an adjoining bathroom vanity.
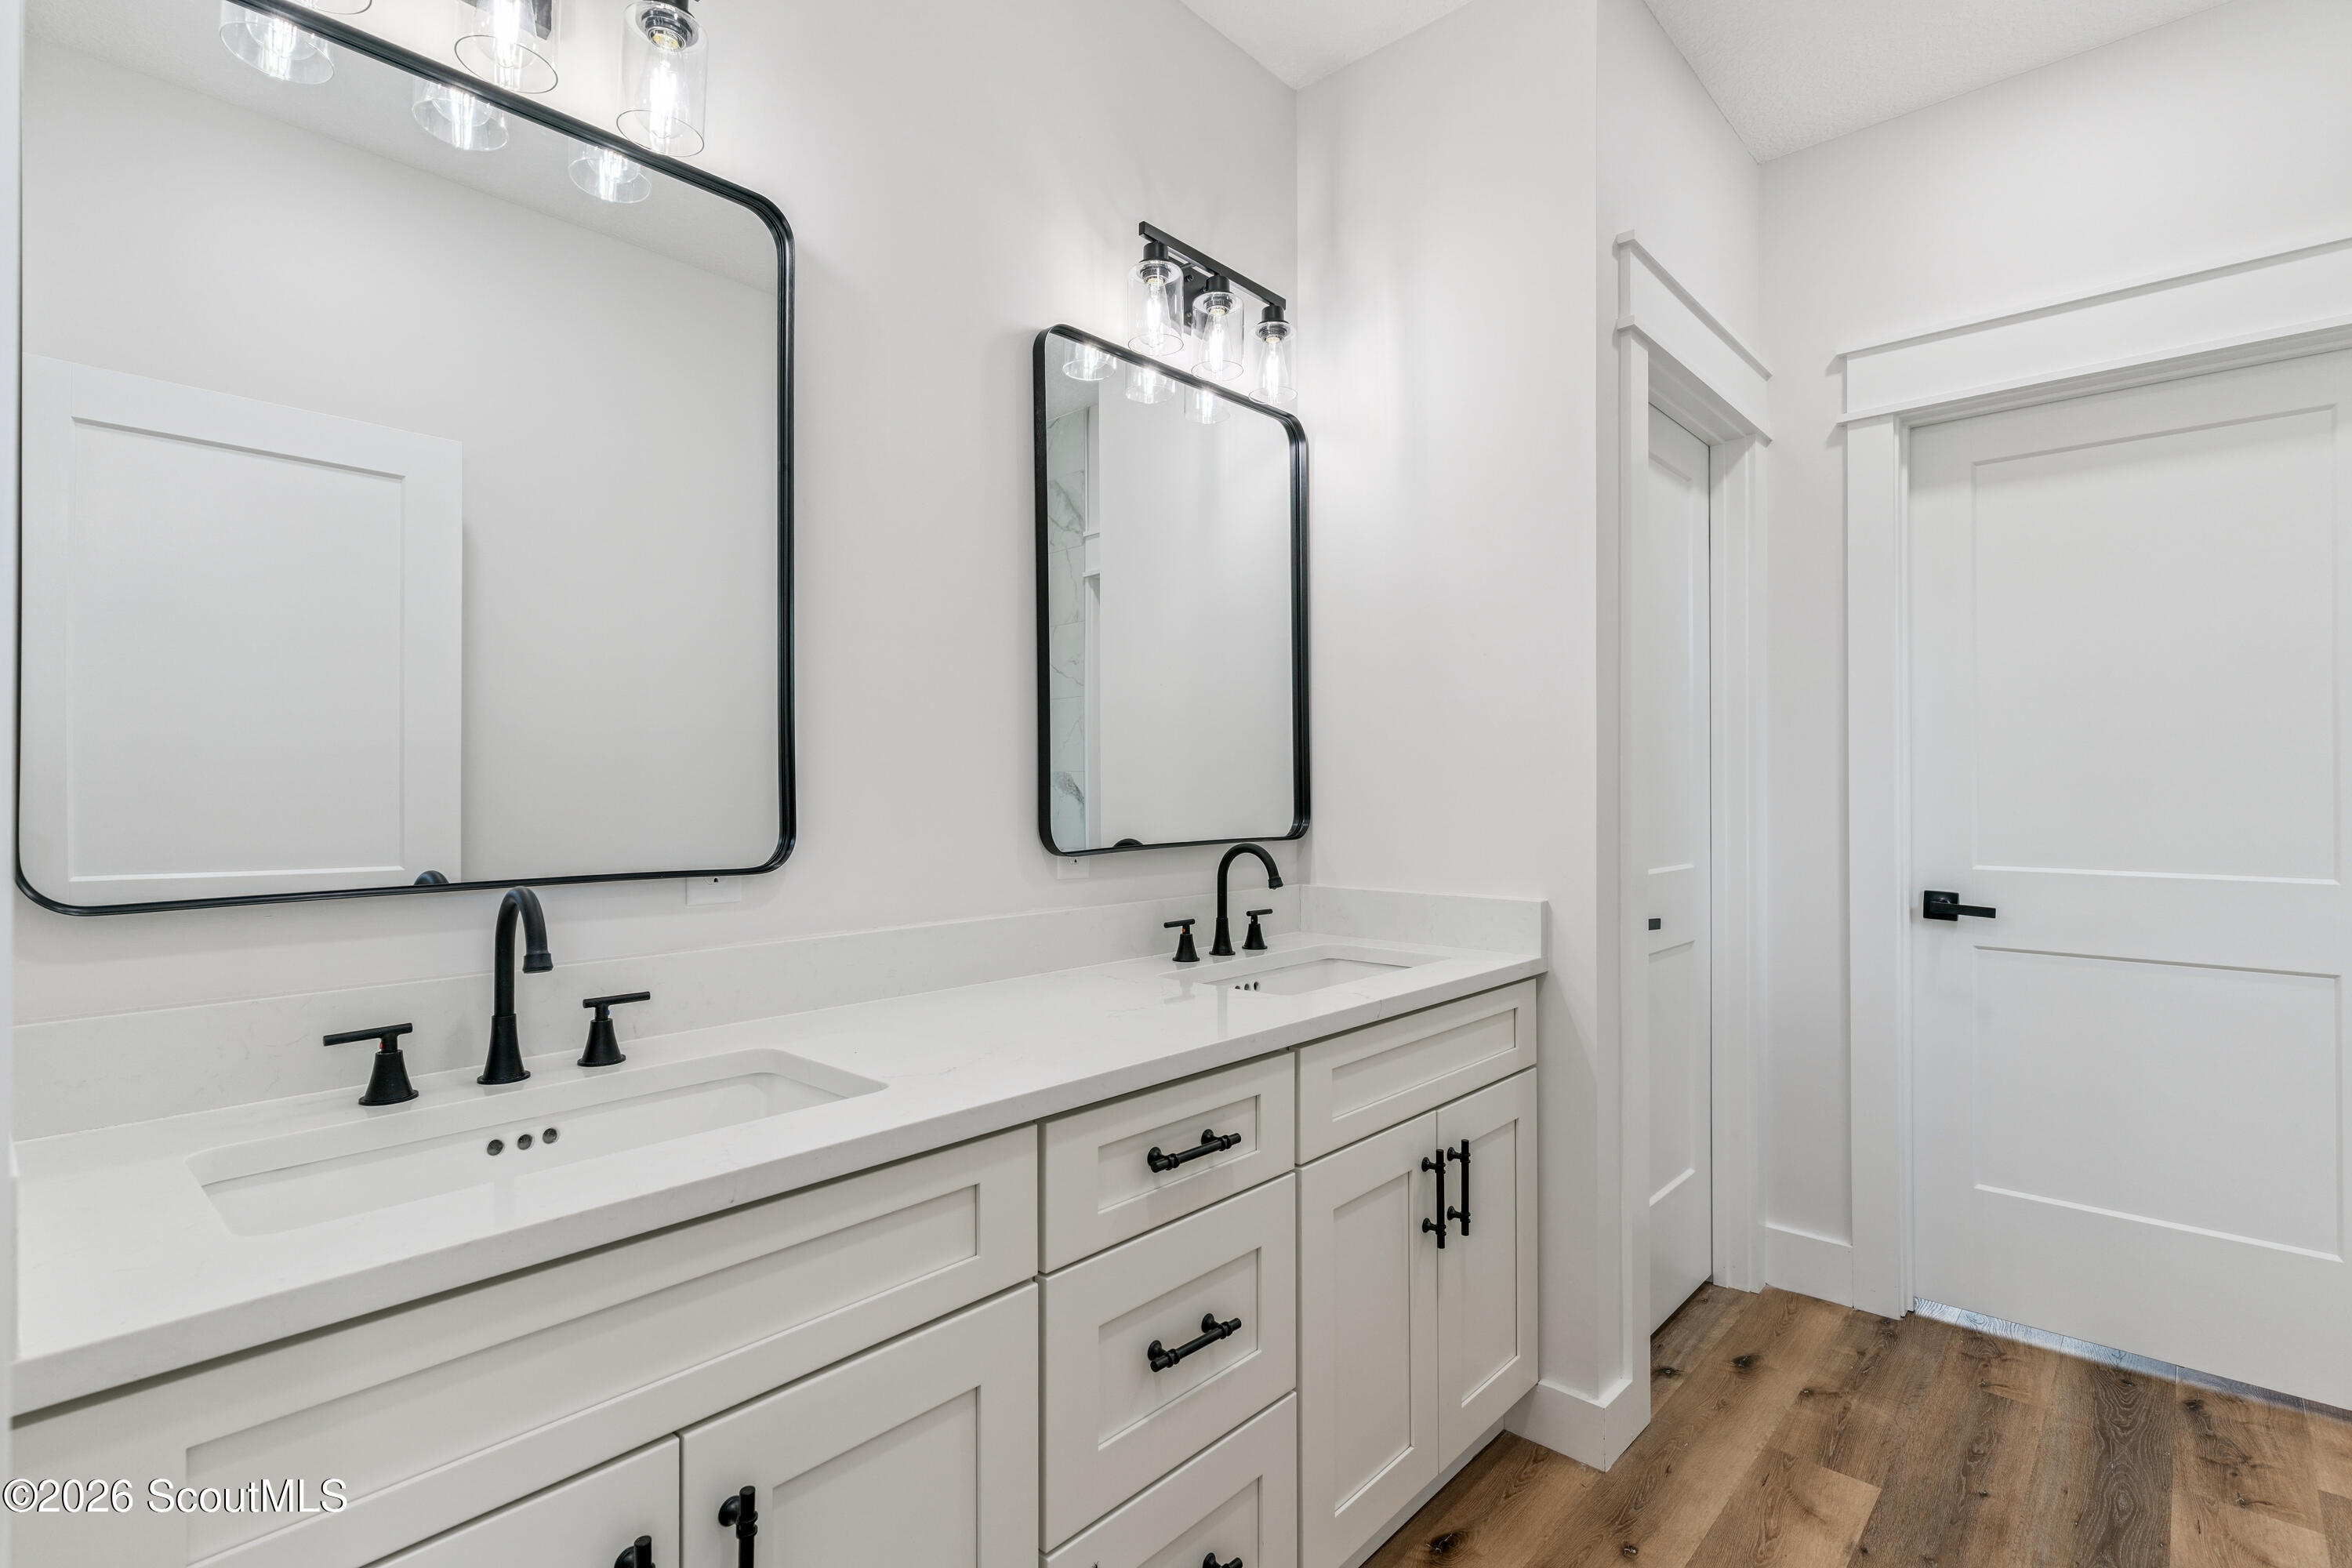
Bathroom with a double-sink white vanity, black fixtures, two framed mirrors, and wood-look flooring.
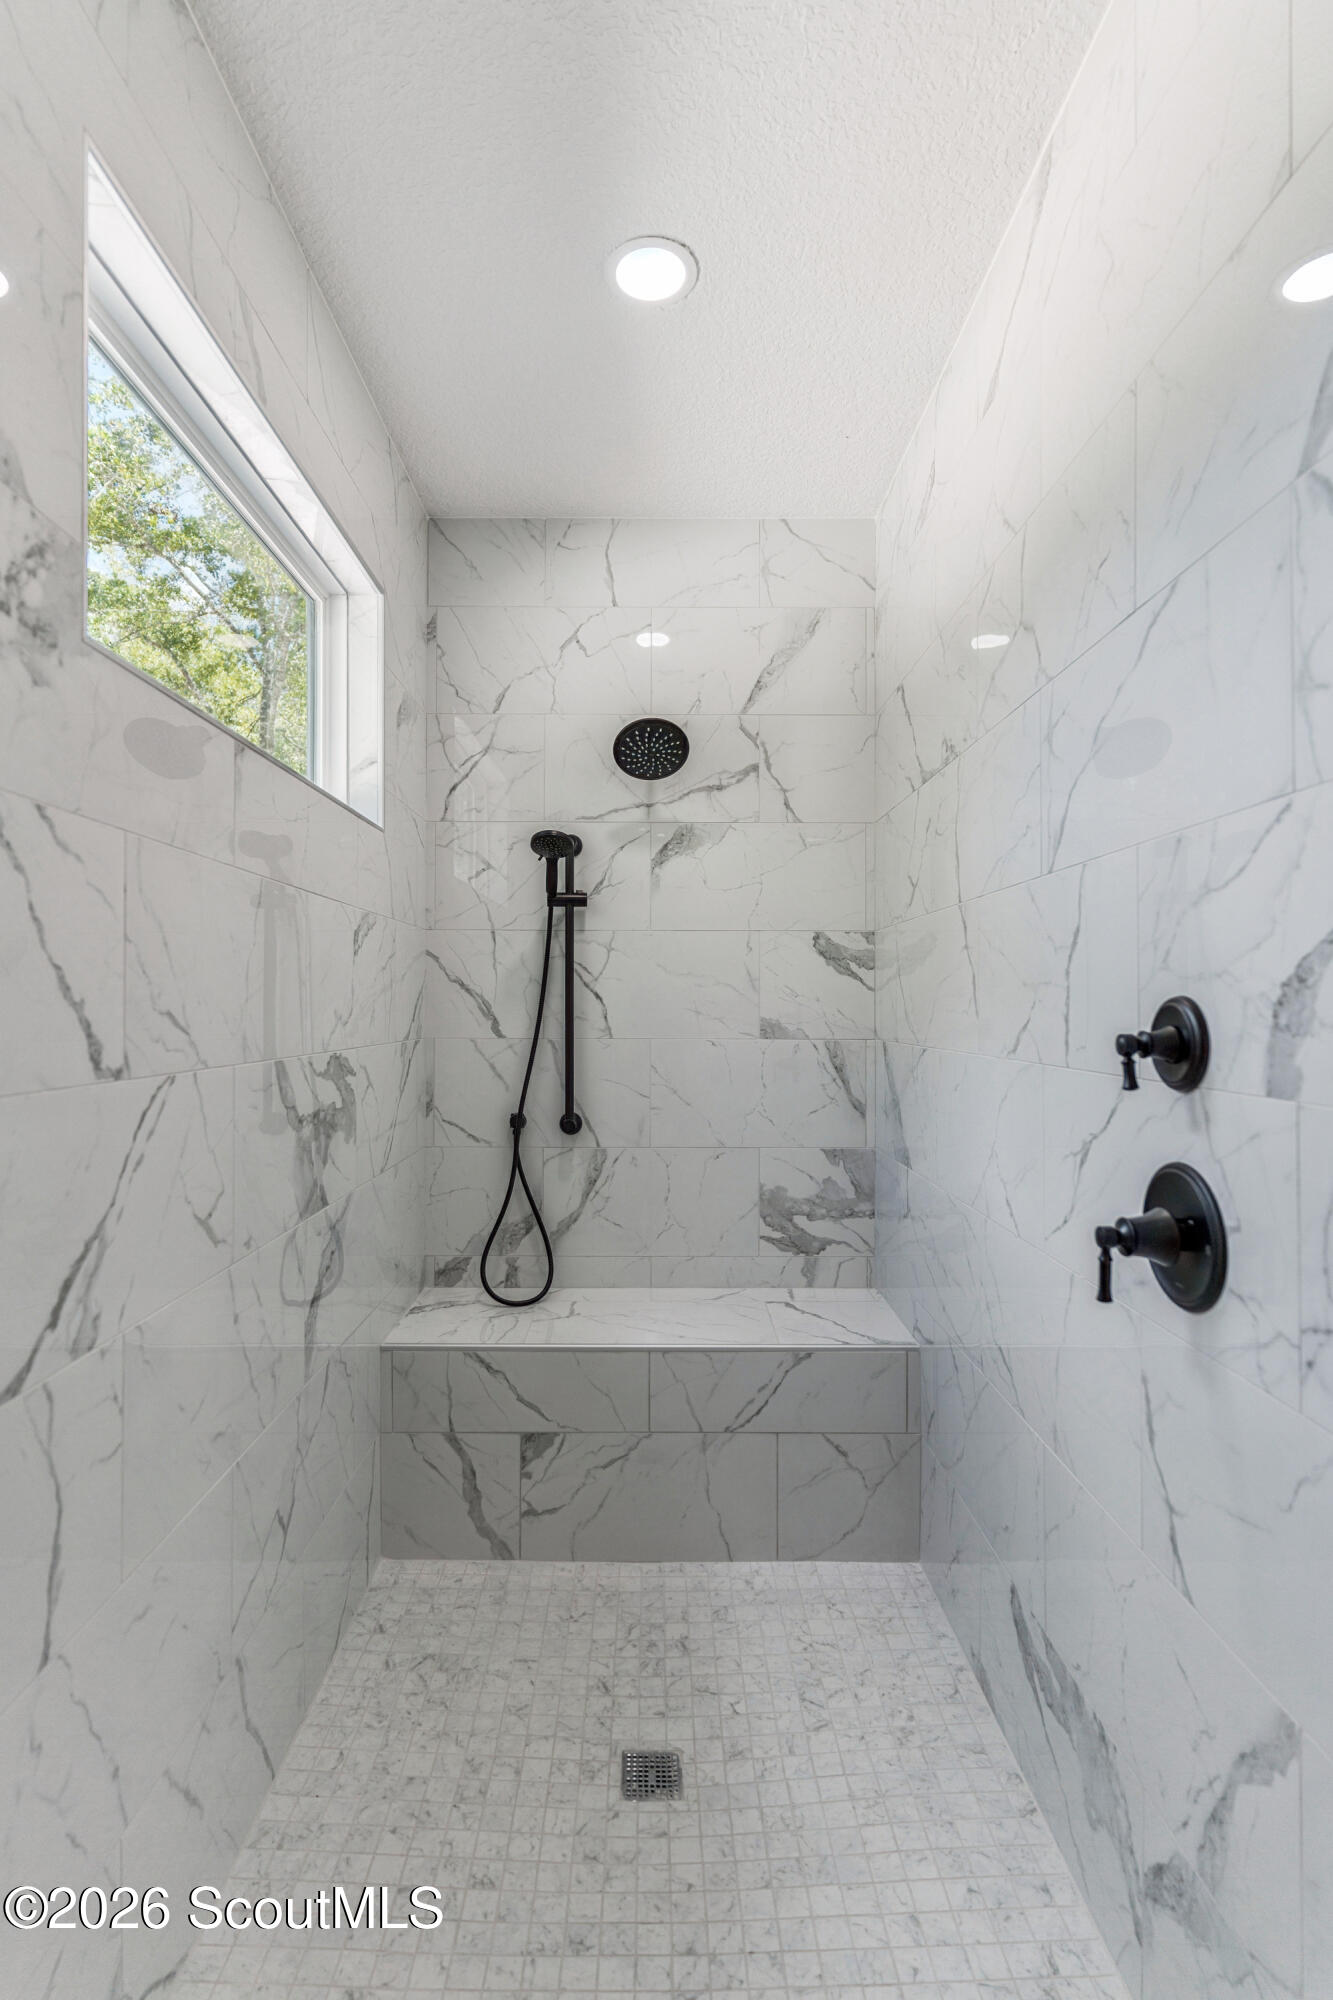
Walk-in shower with veined tile, a built-in bench, a window, and black fixtures.
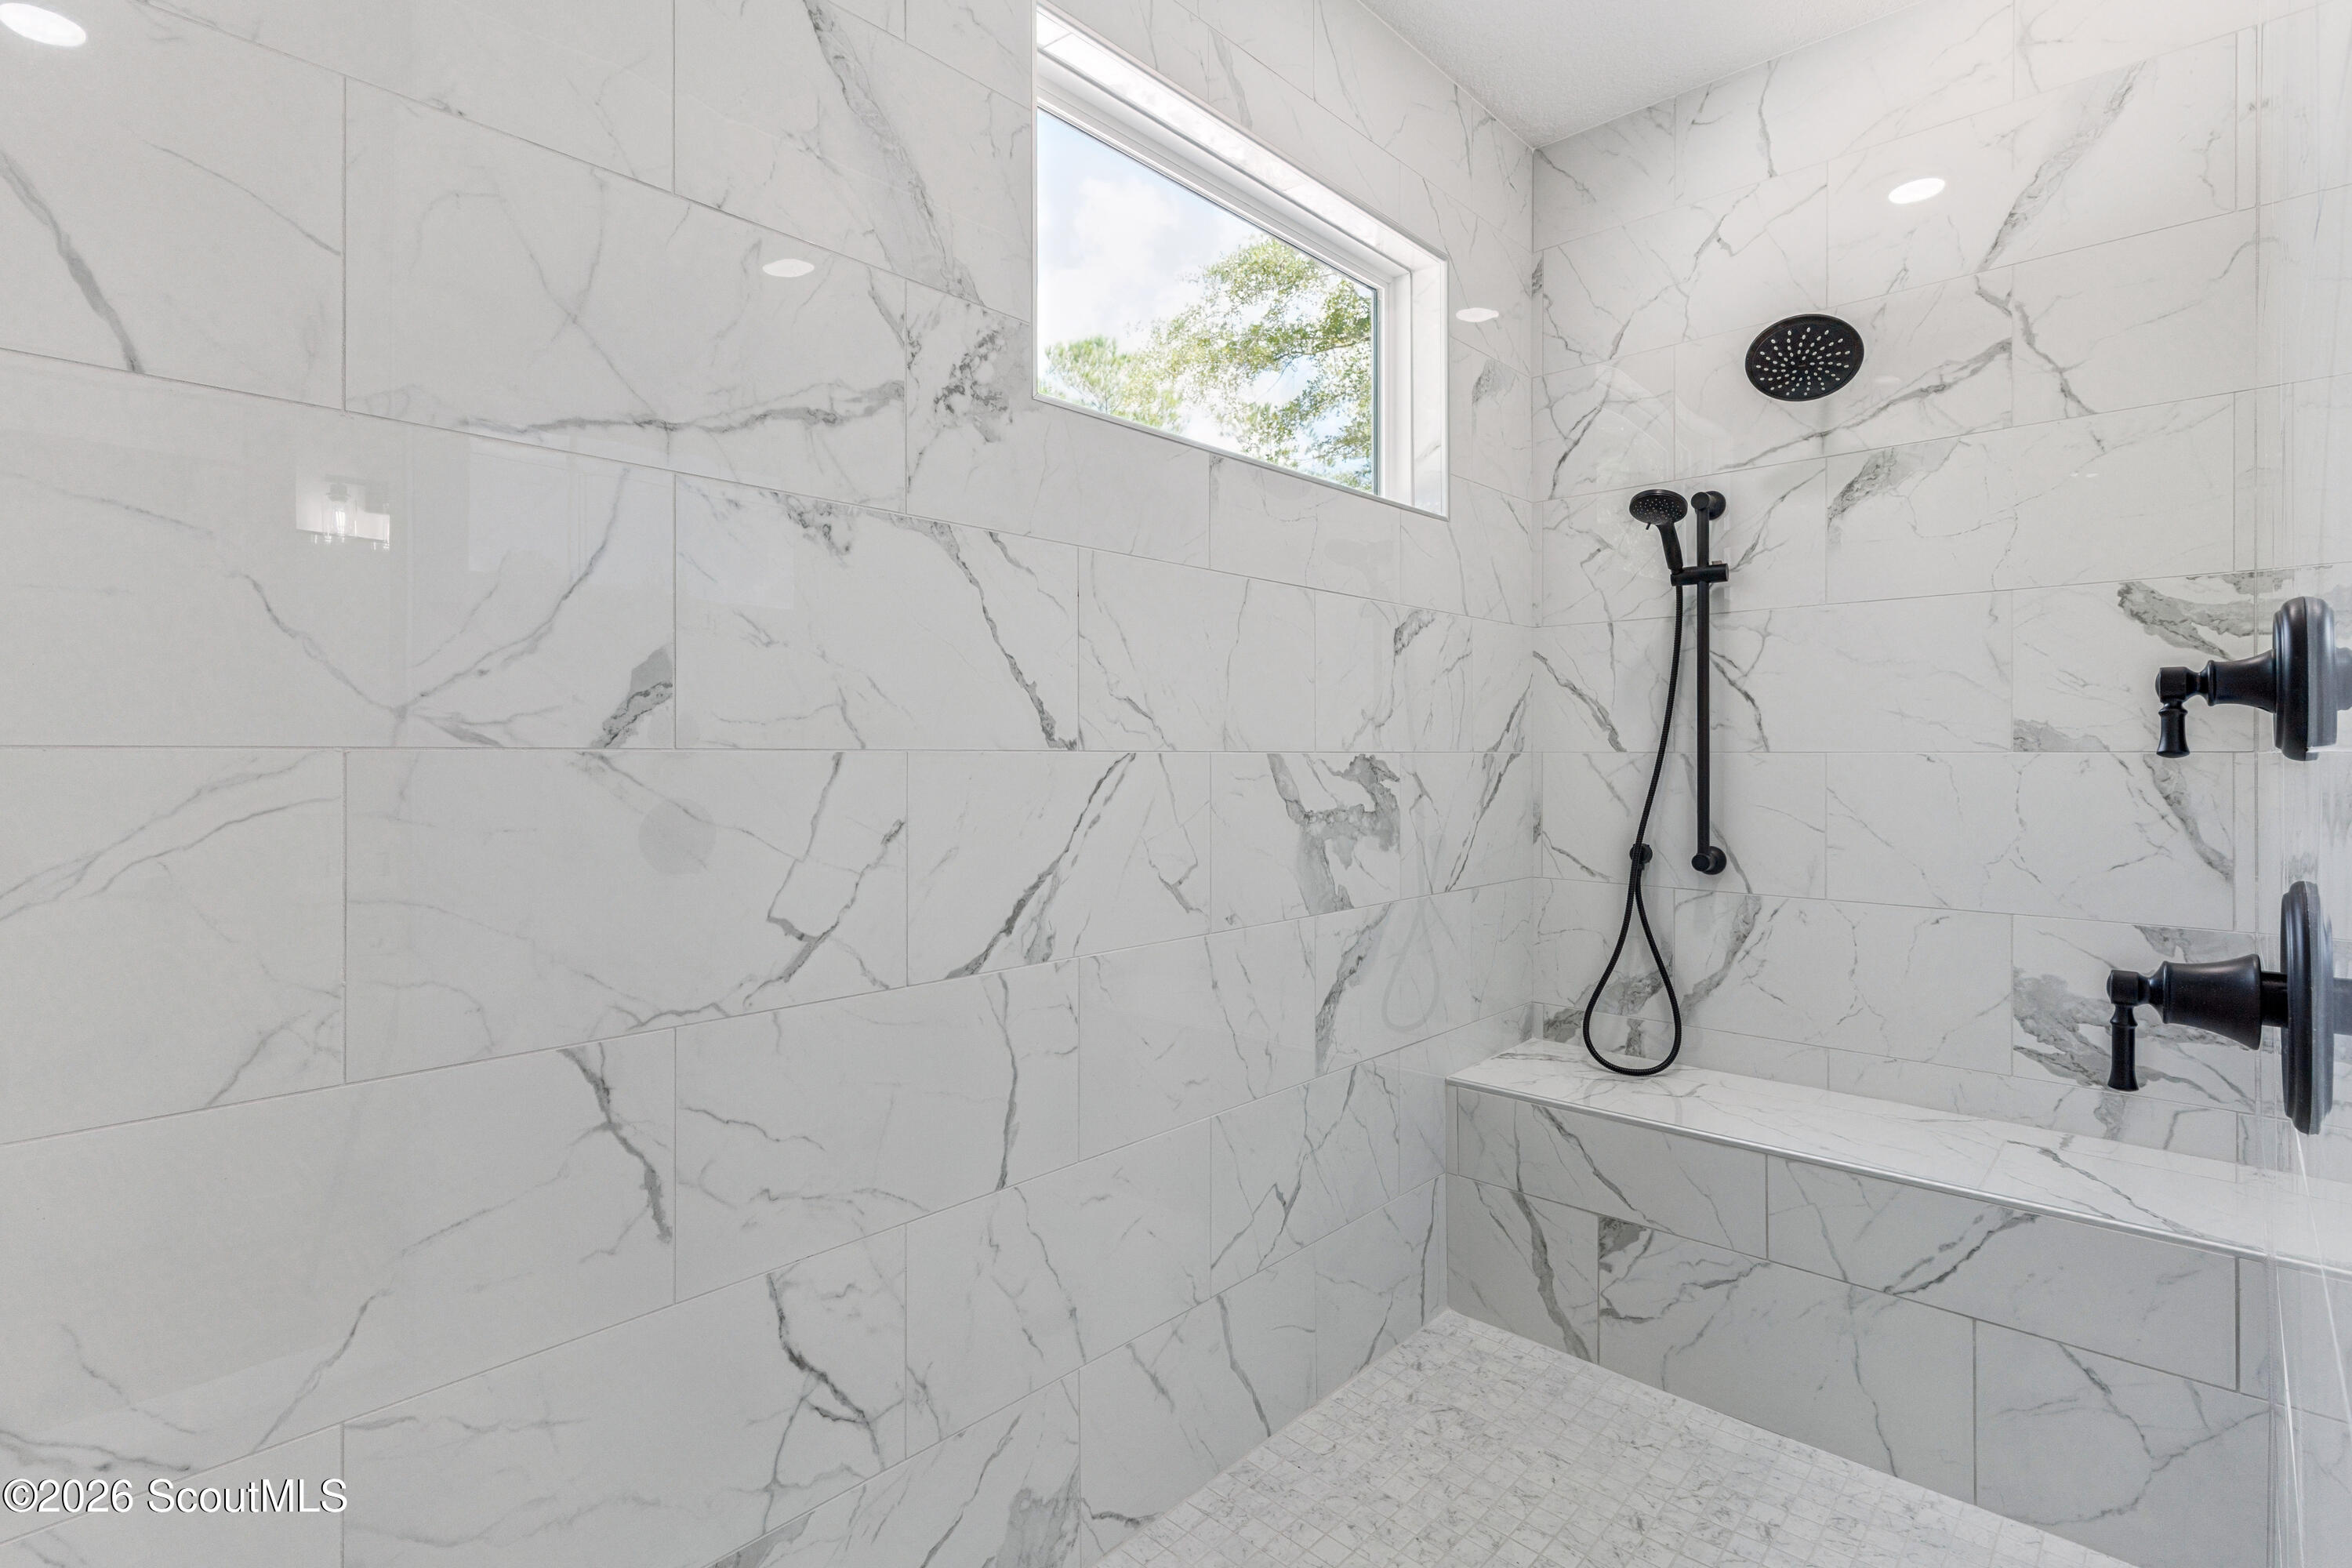
Walk-in shower with marble-look tile, black fixtures, built-in bench, and high window.
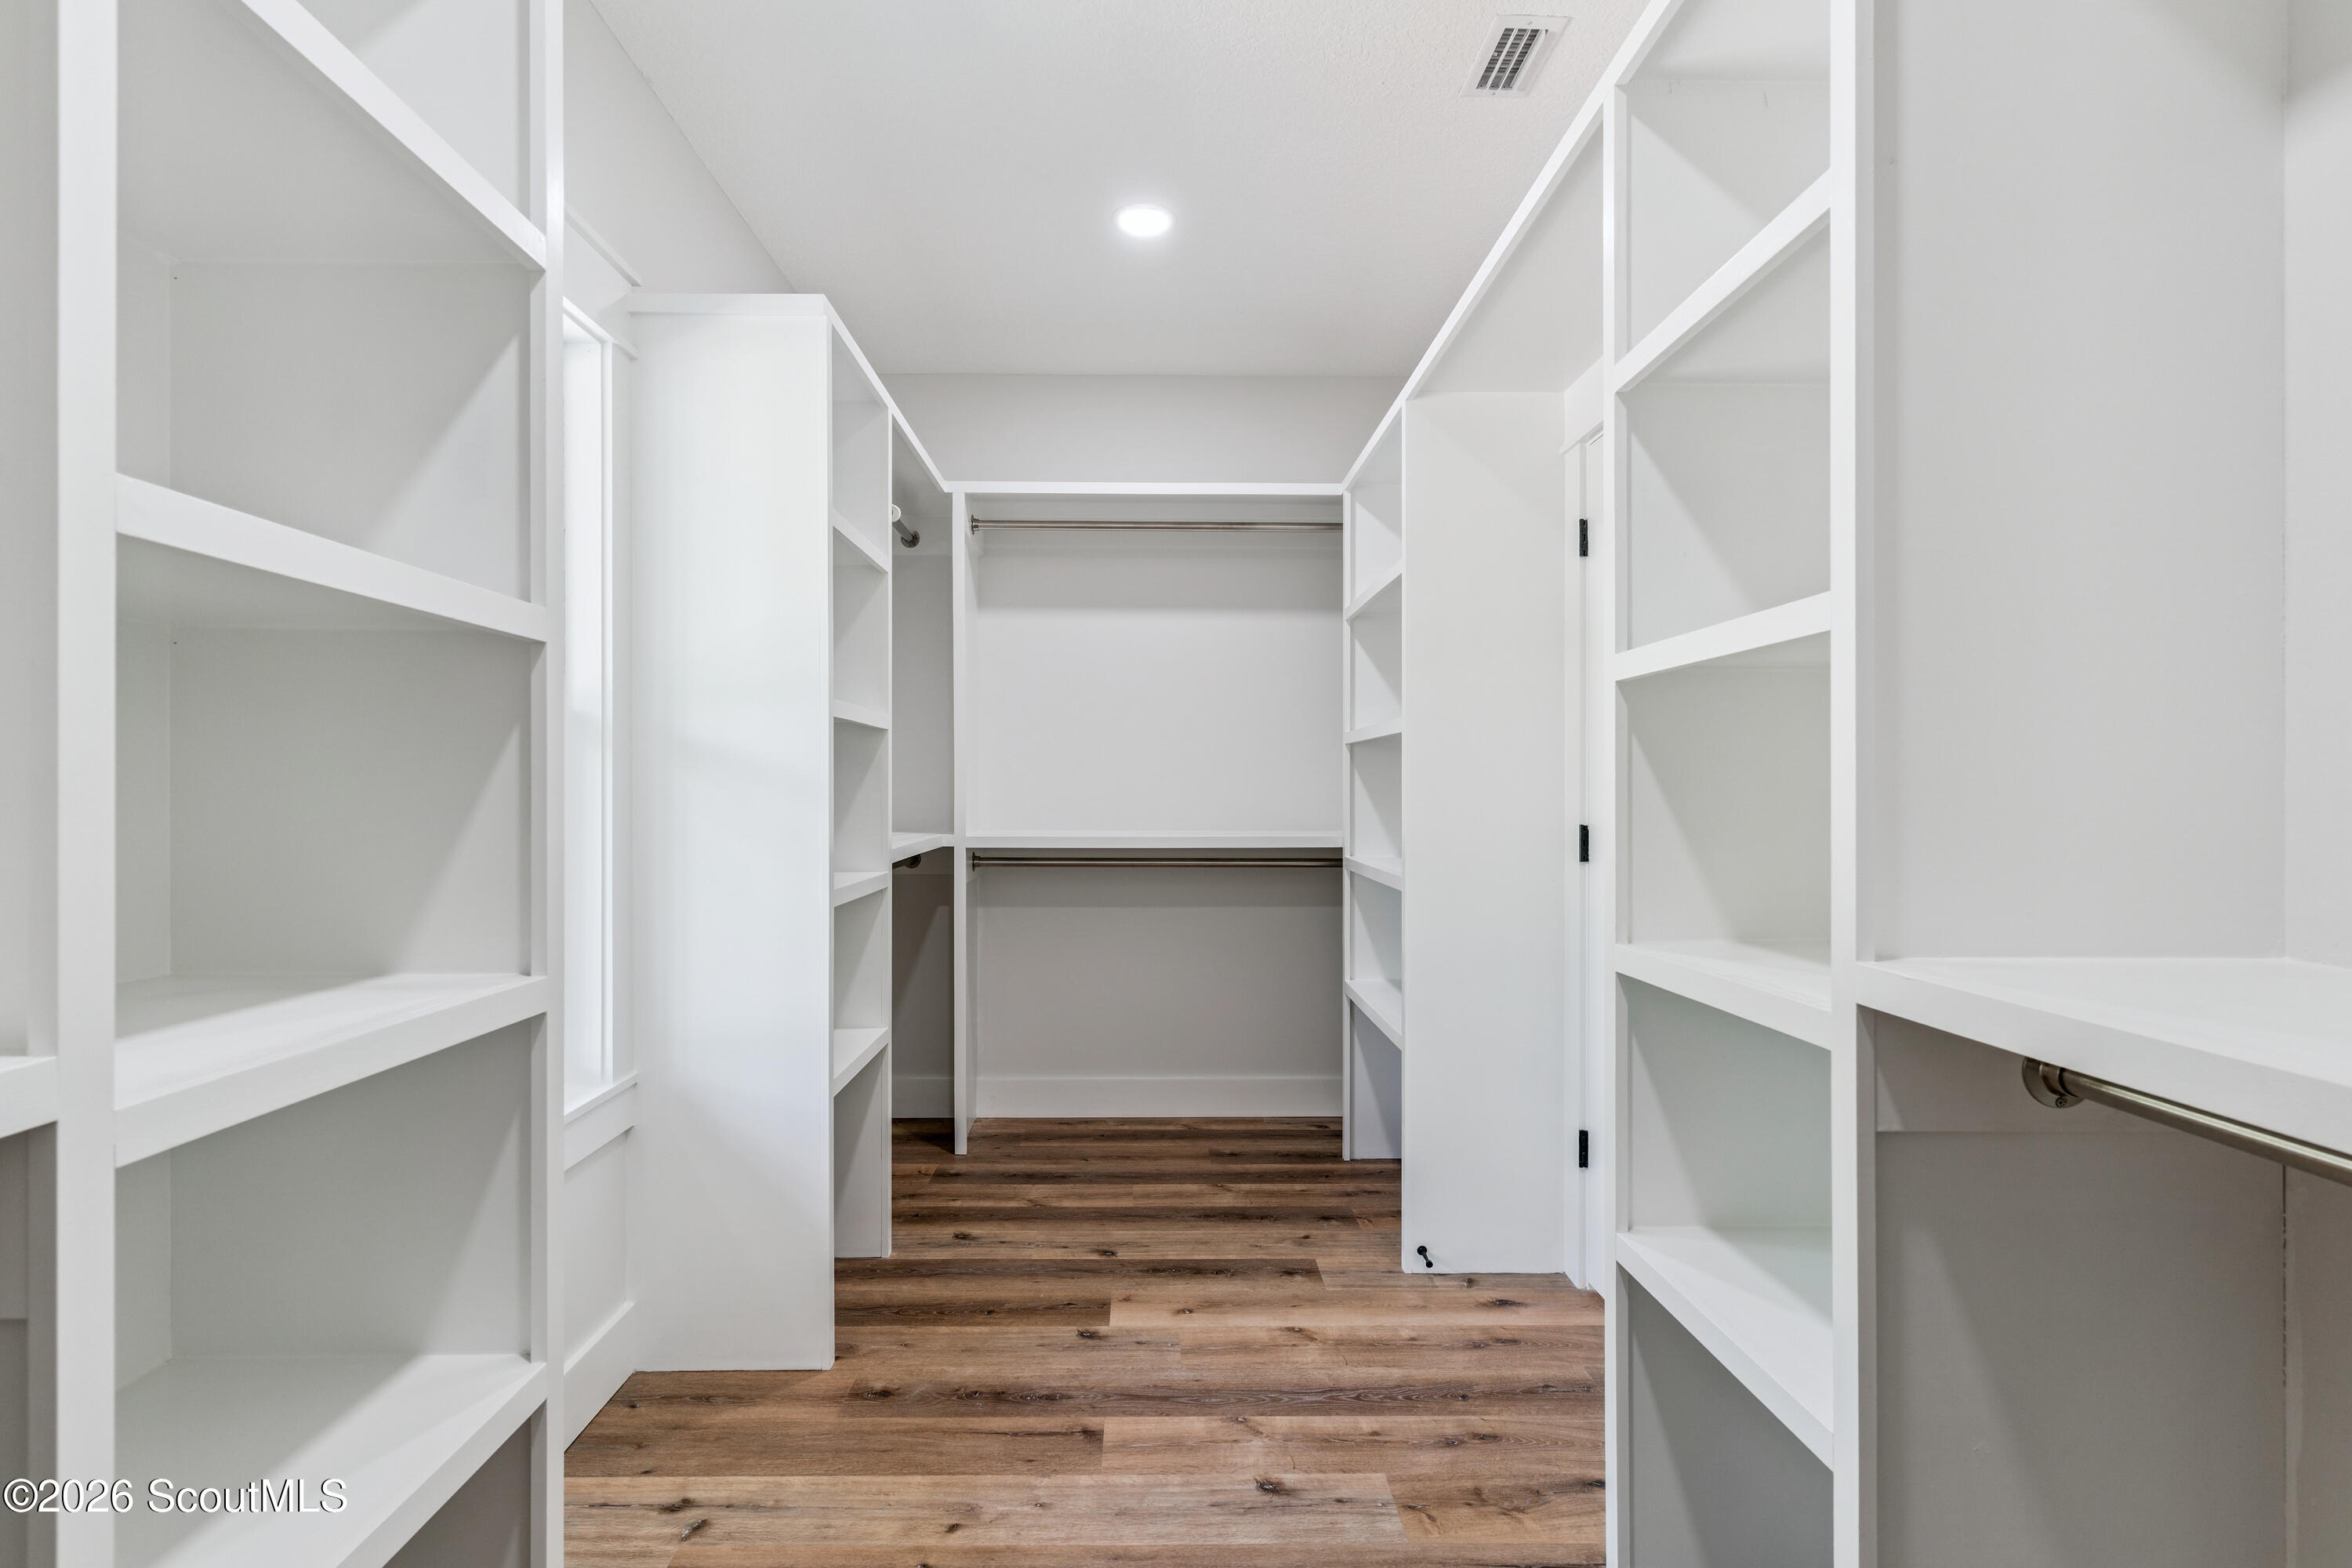
Walk-in closet with white built-in shelving, hanging rods, and brown wood-look flooring.
Empty room with wood-look flooring, a black ceiling fan, and a large window overlooking trees.
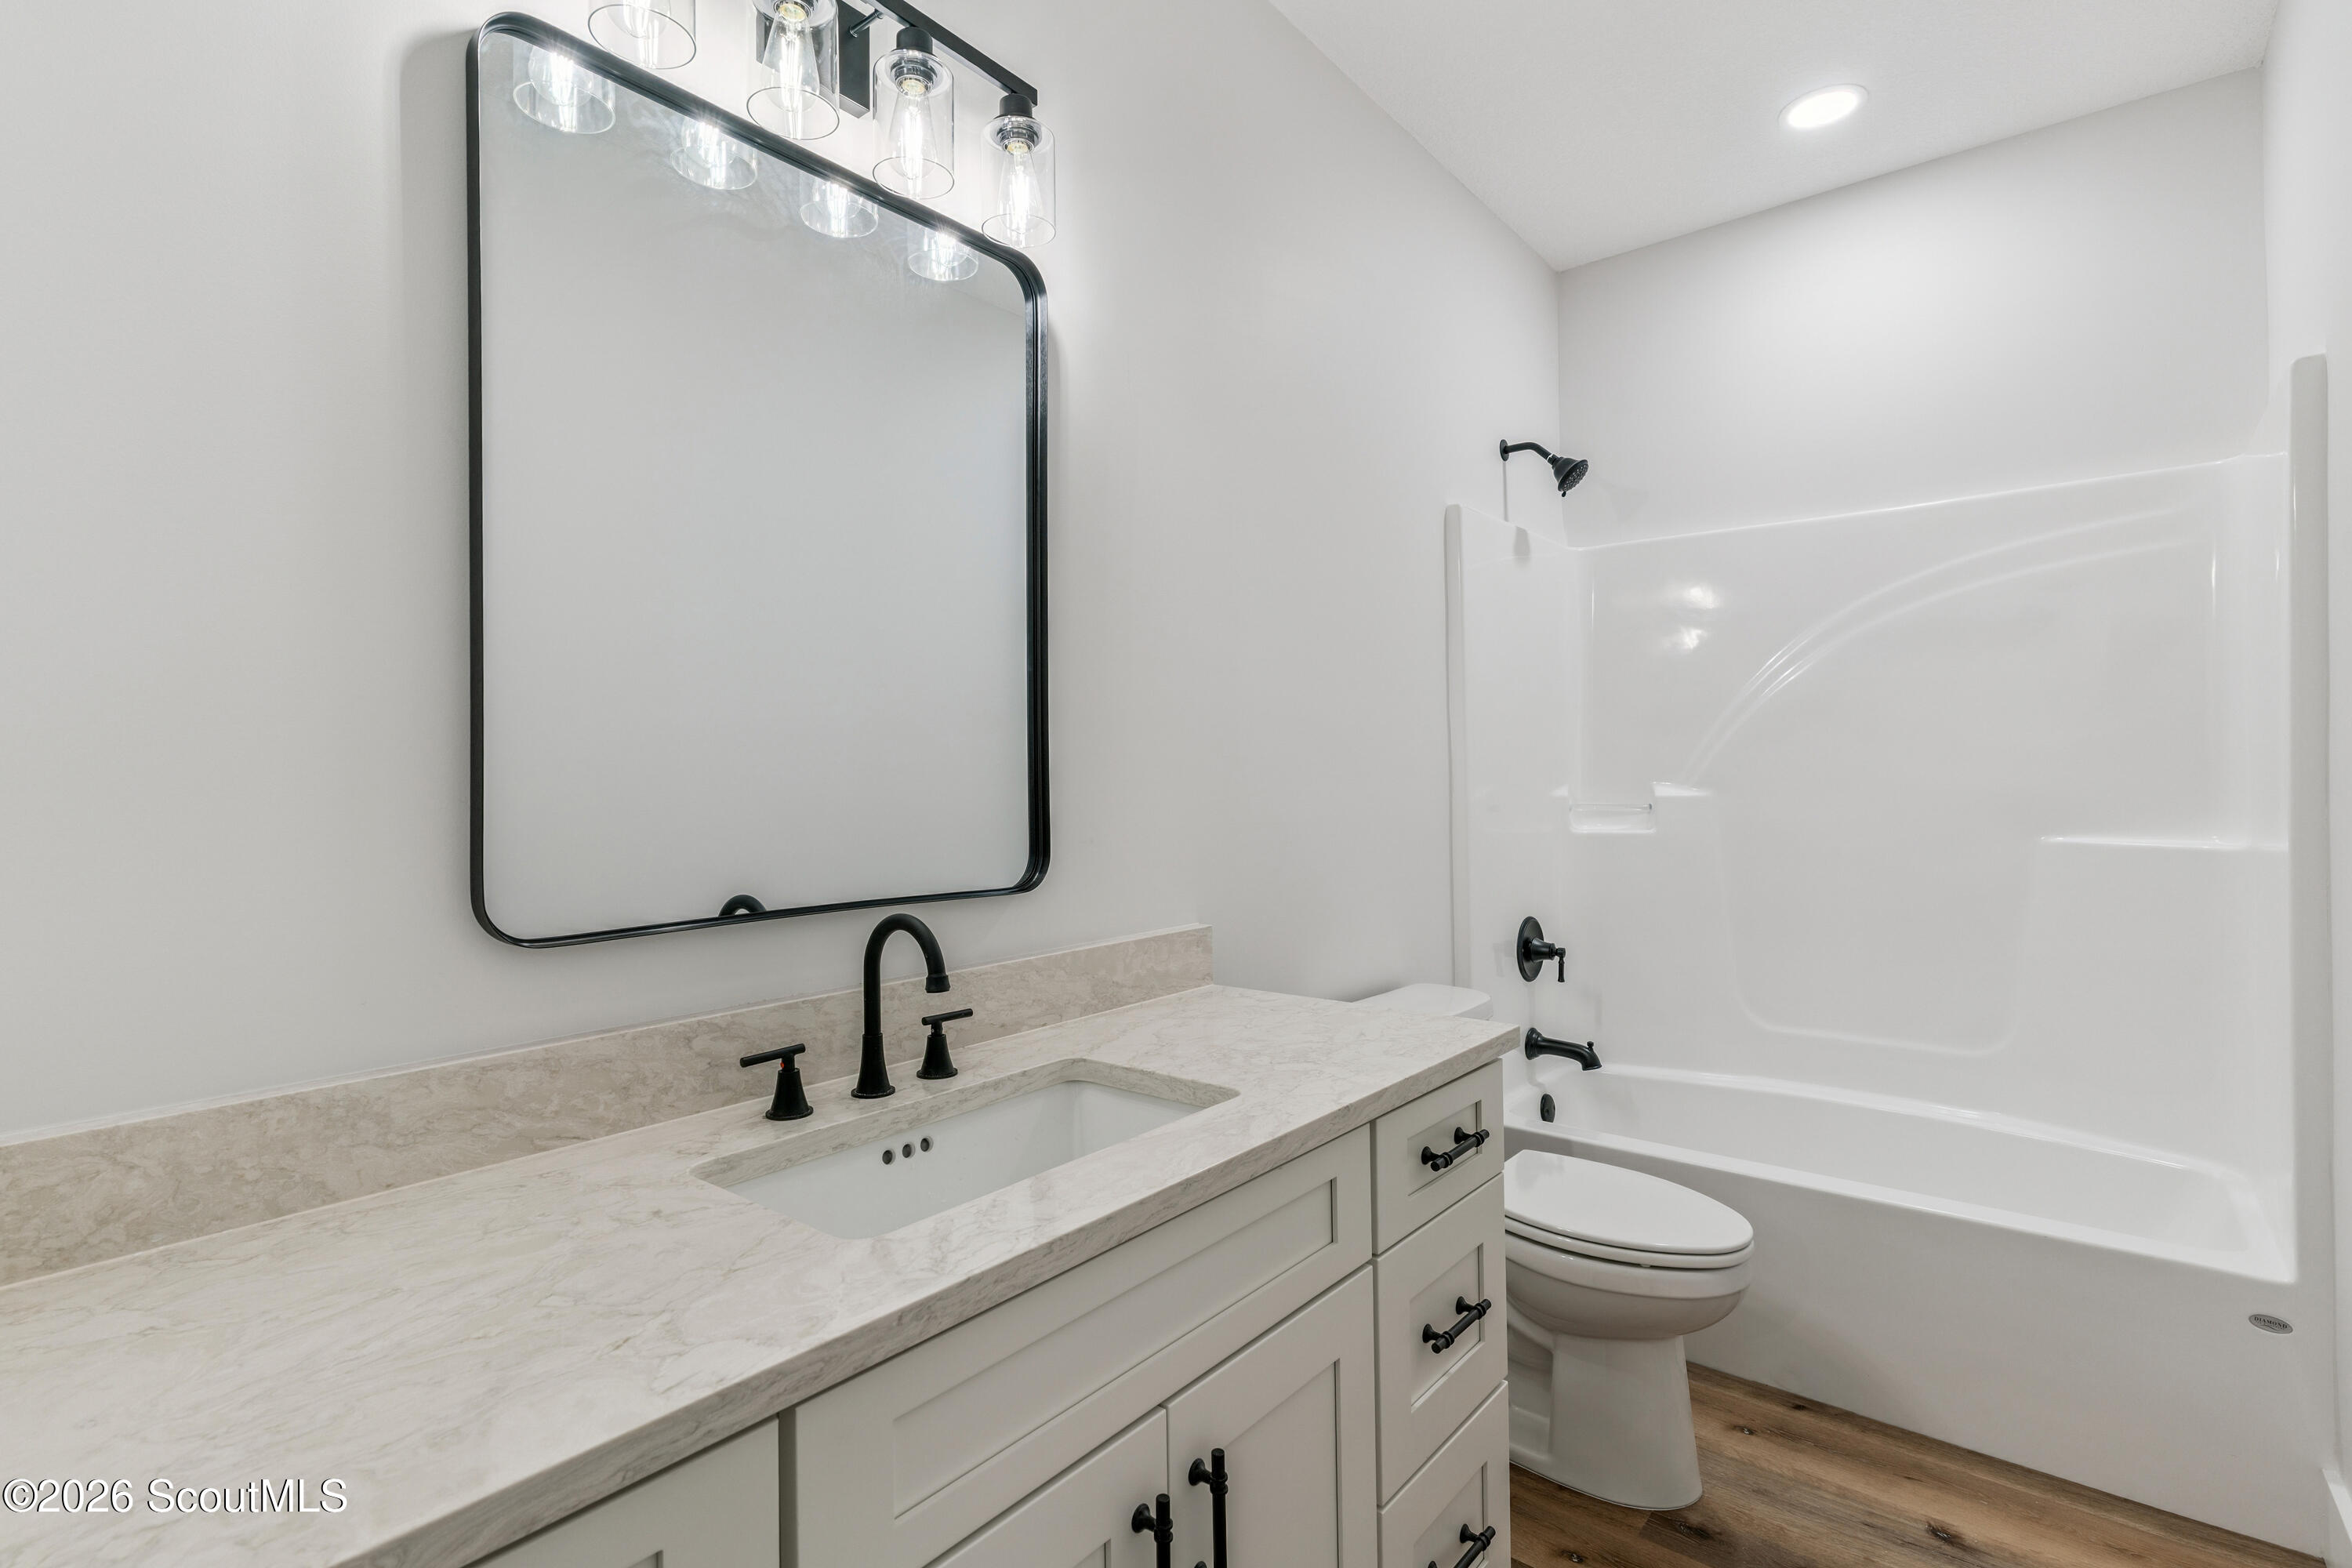
Bathroom with a pale stone vanity, black-framed mirror, and white tub and shower.
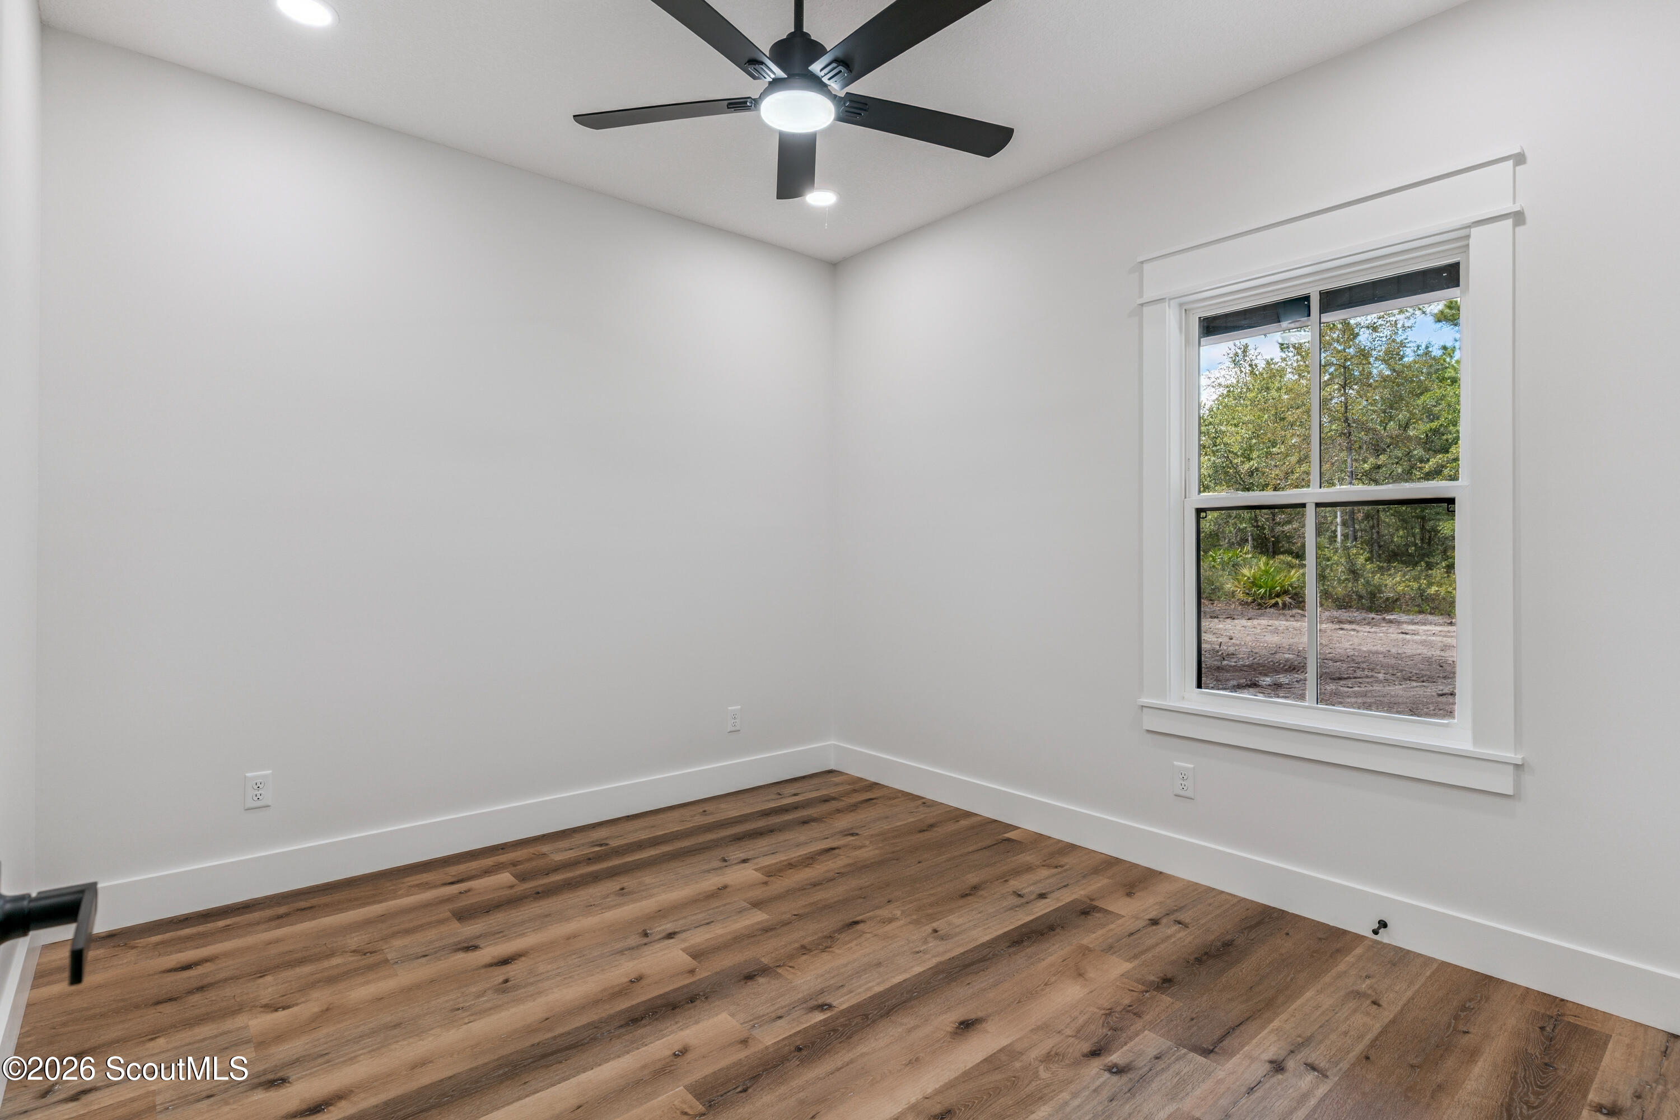
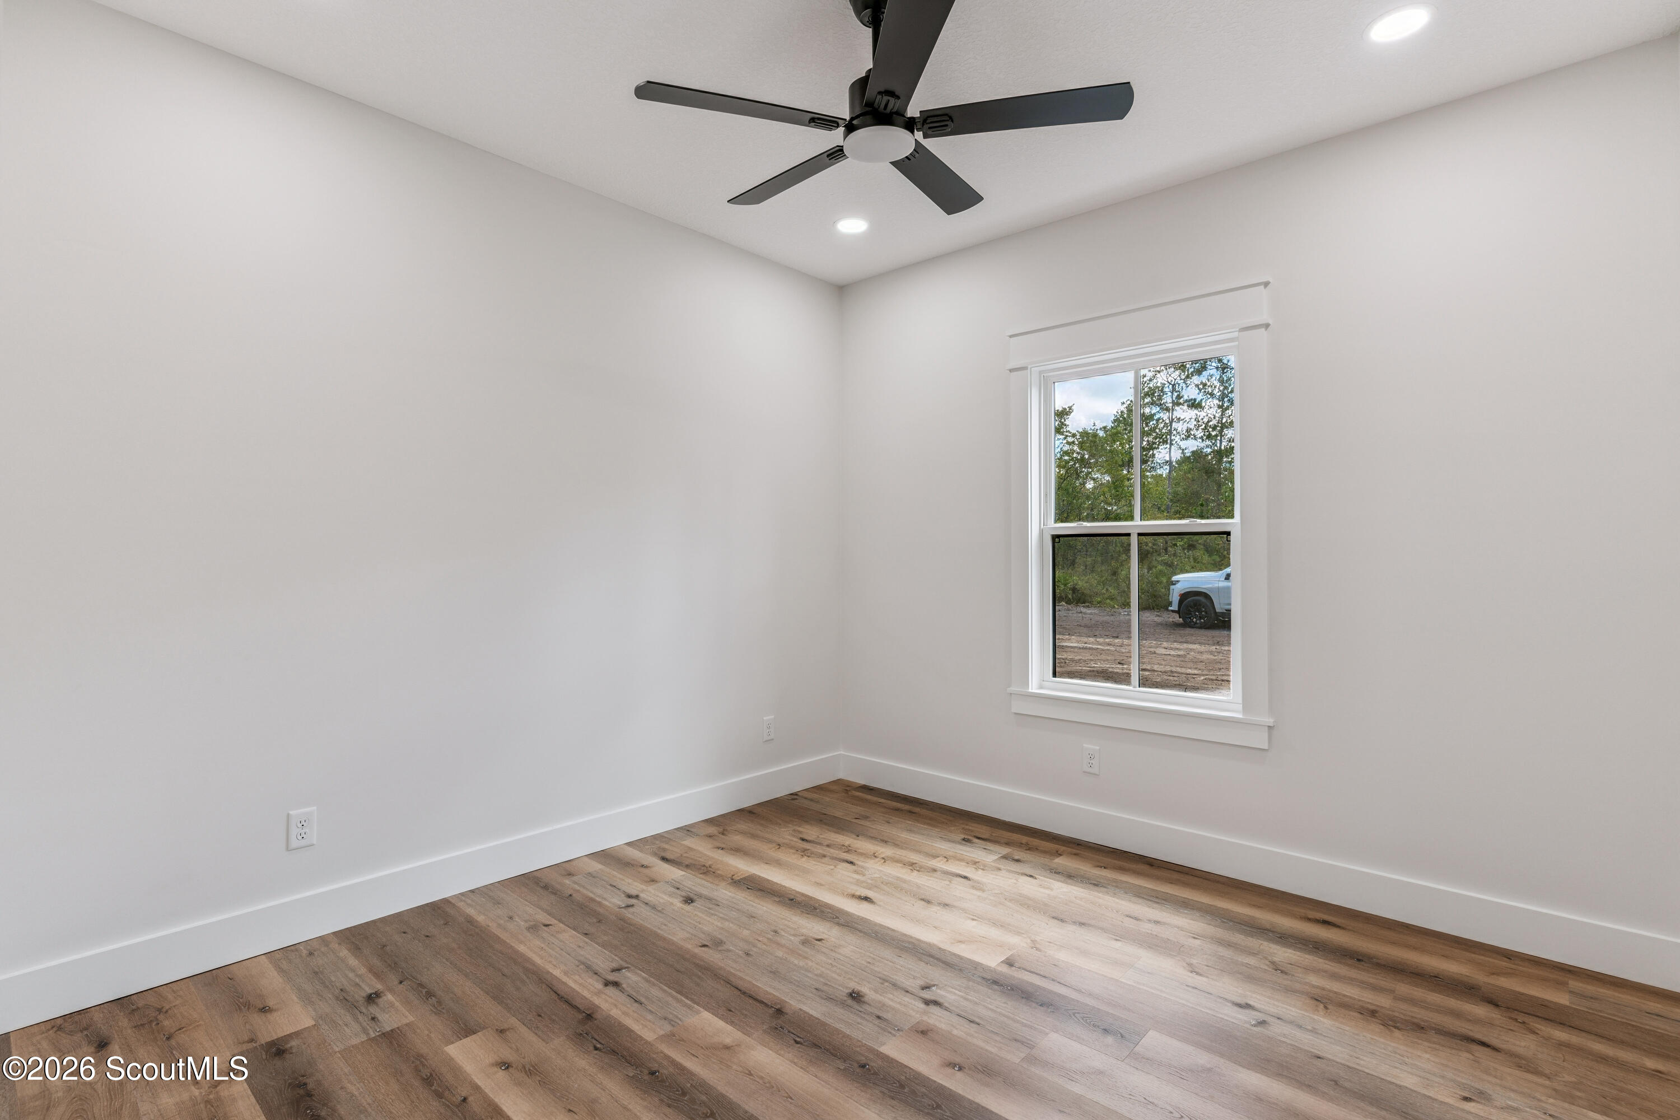
Empty bedroom with wood-look flooring, a black ceiling fan, and a window overlooking trees.
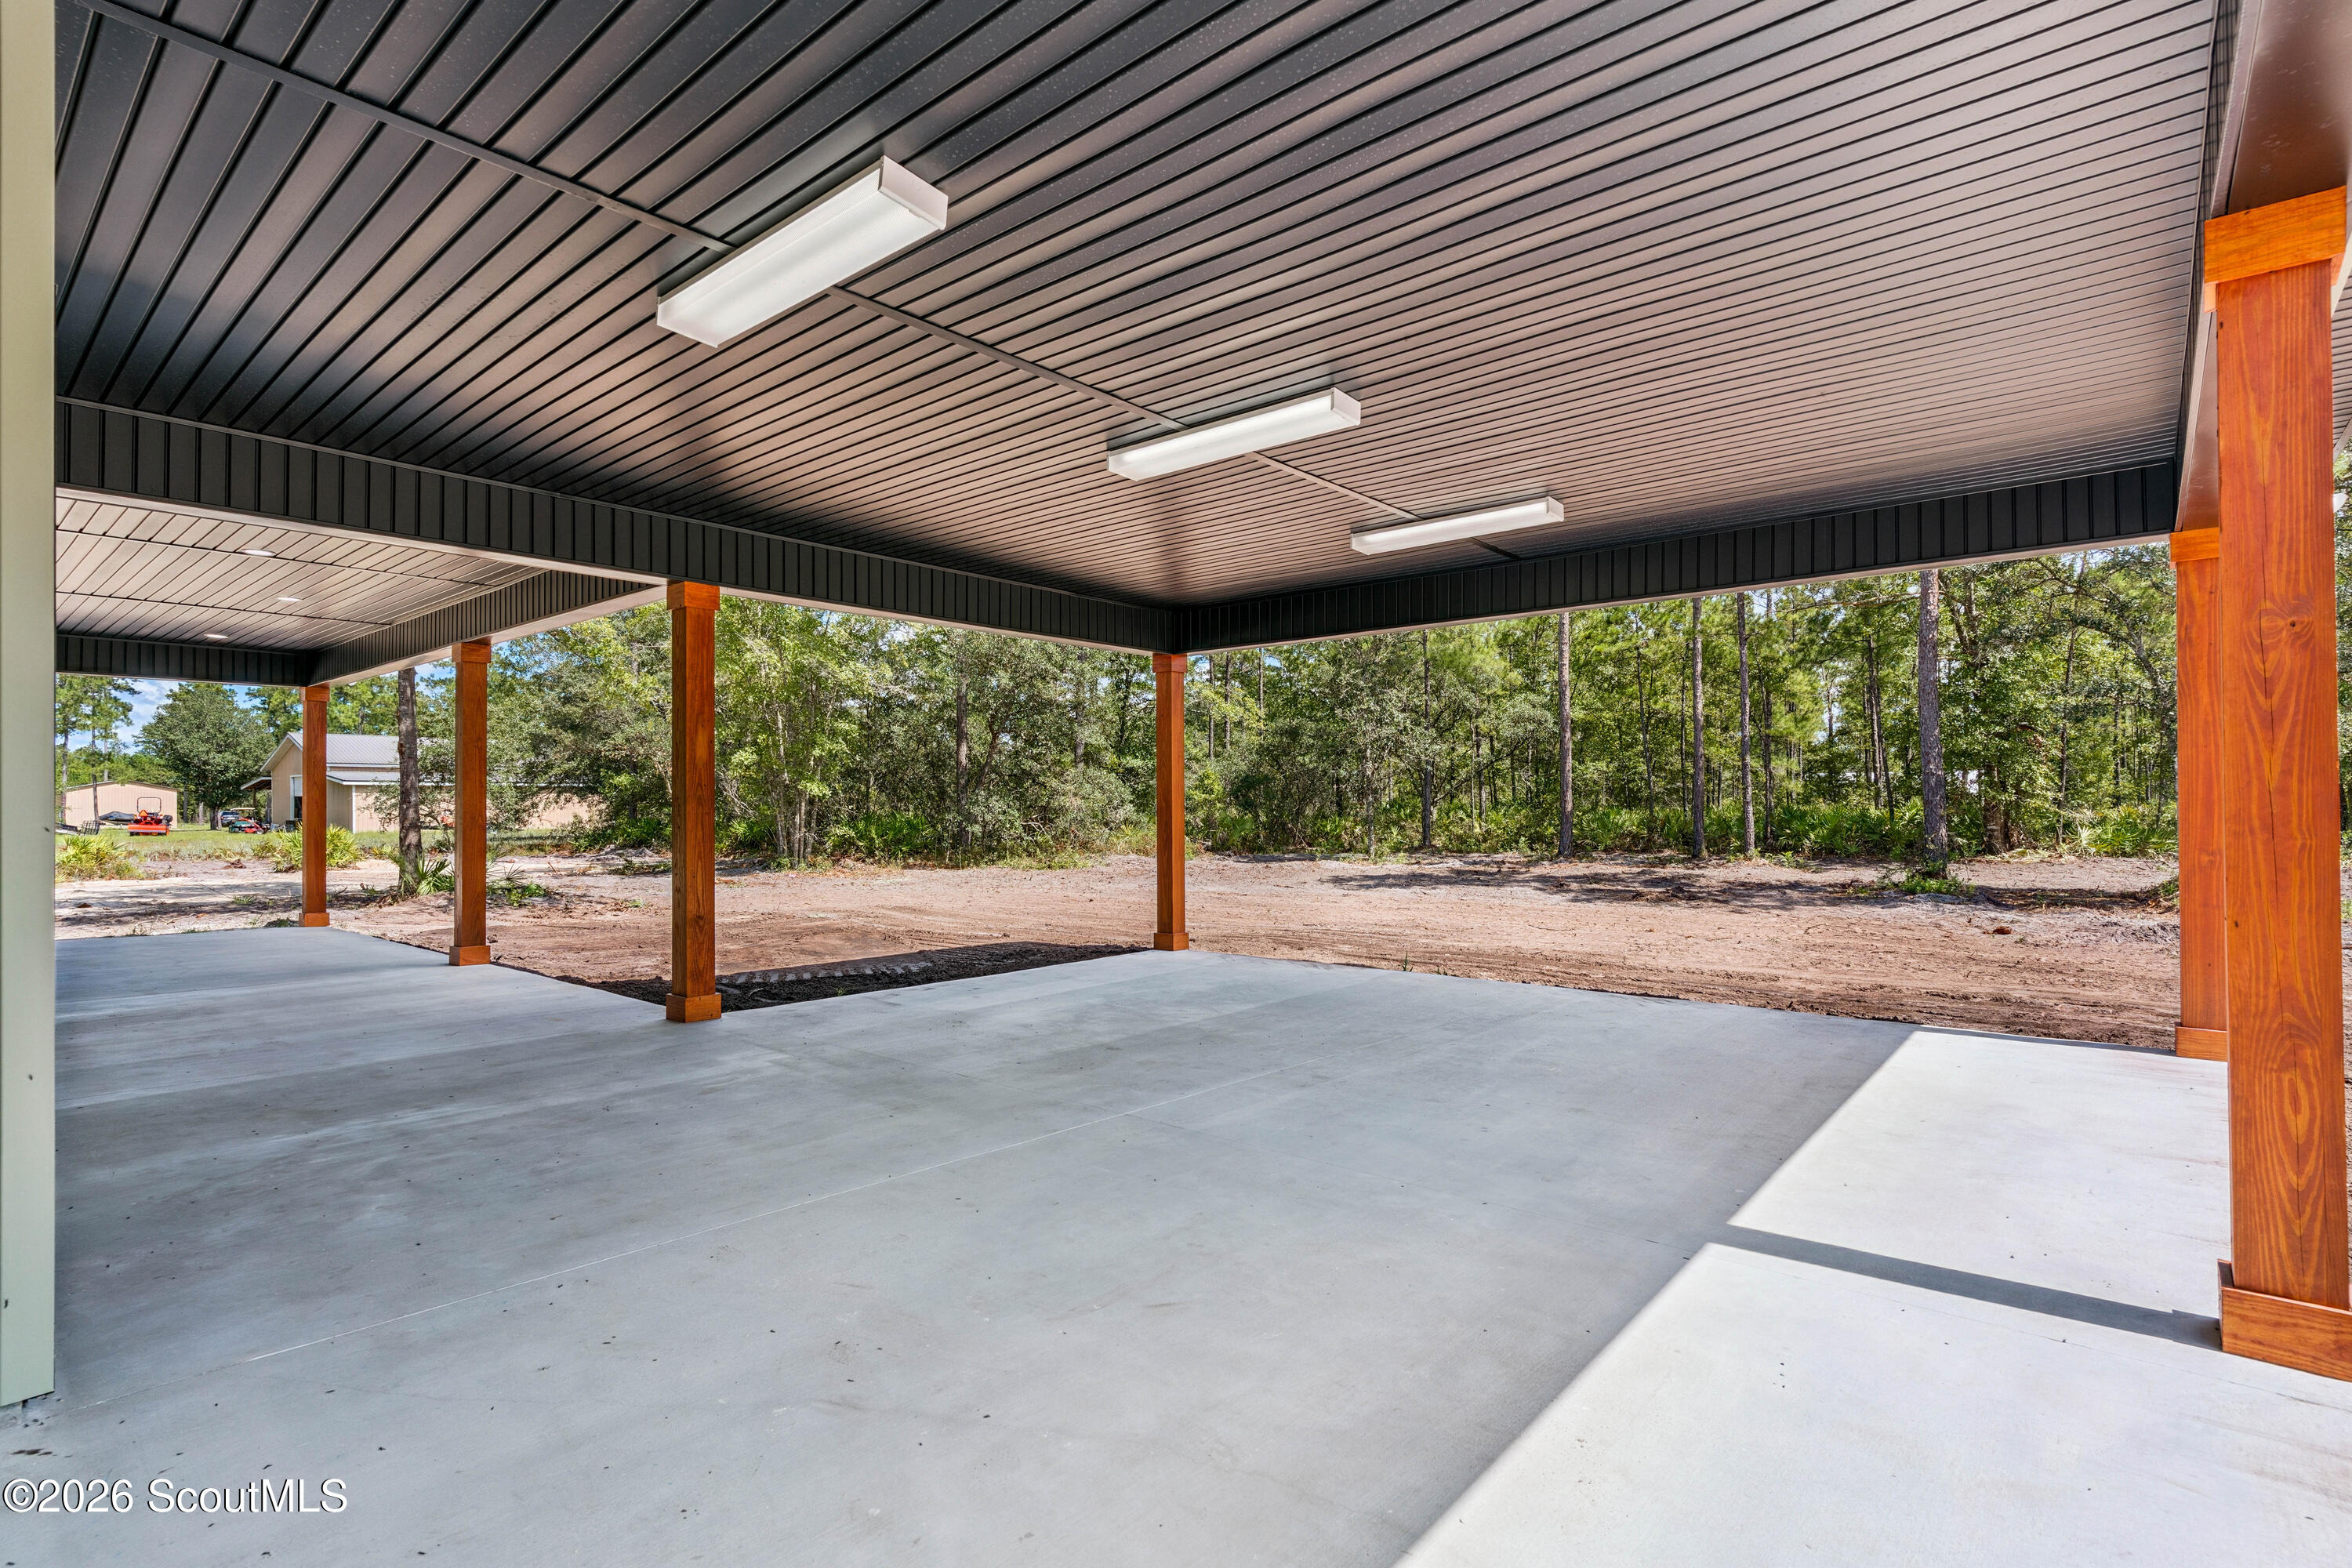
Covered concrete patio with a dark ceiling, wood posts, and a wooded yard beyond.
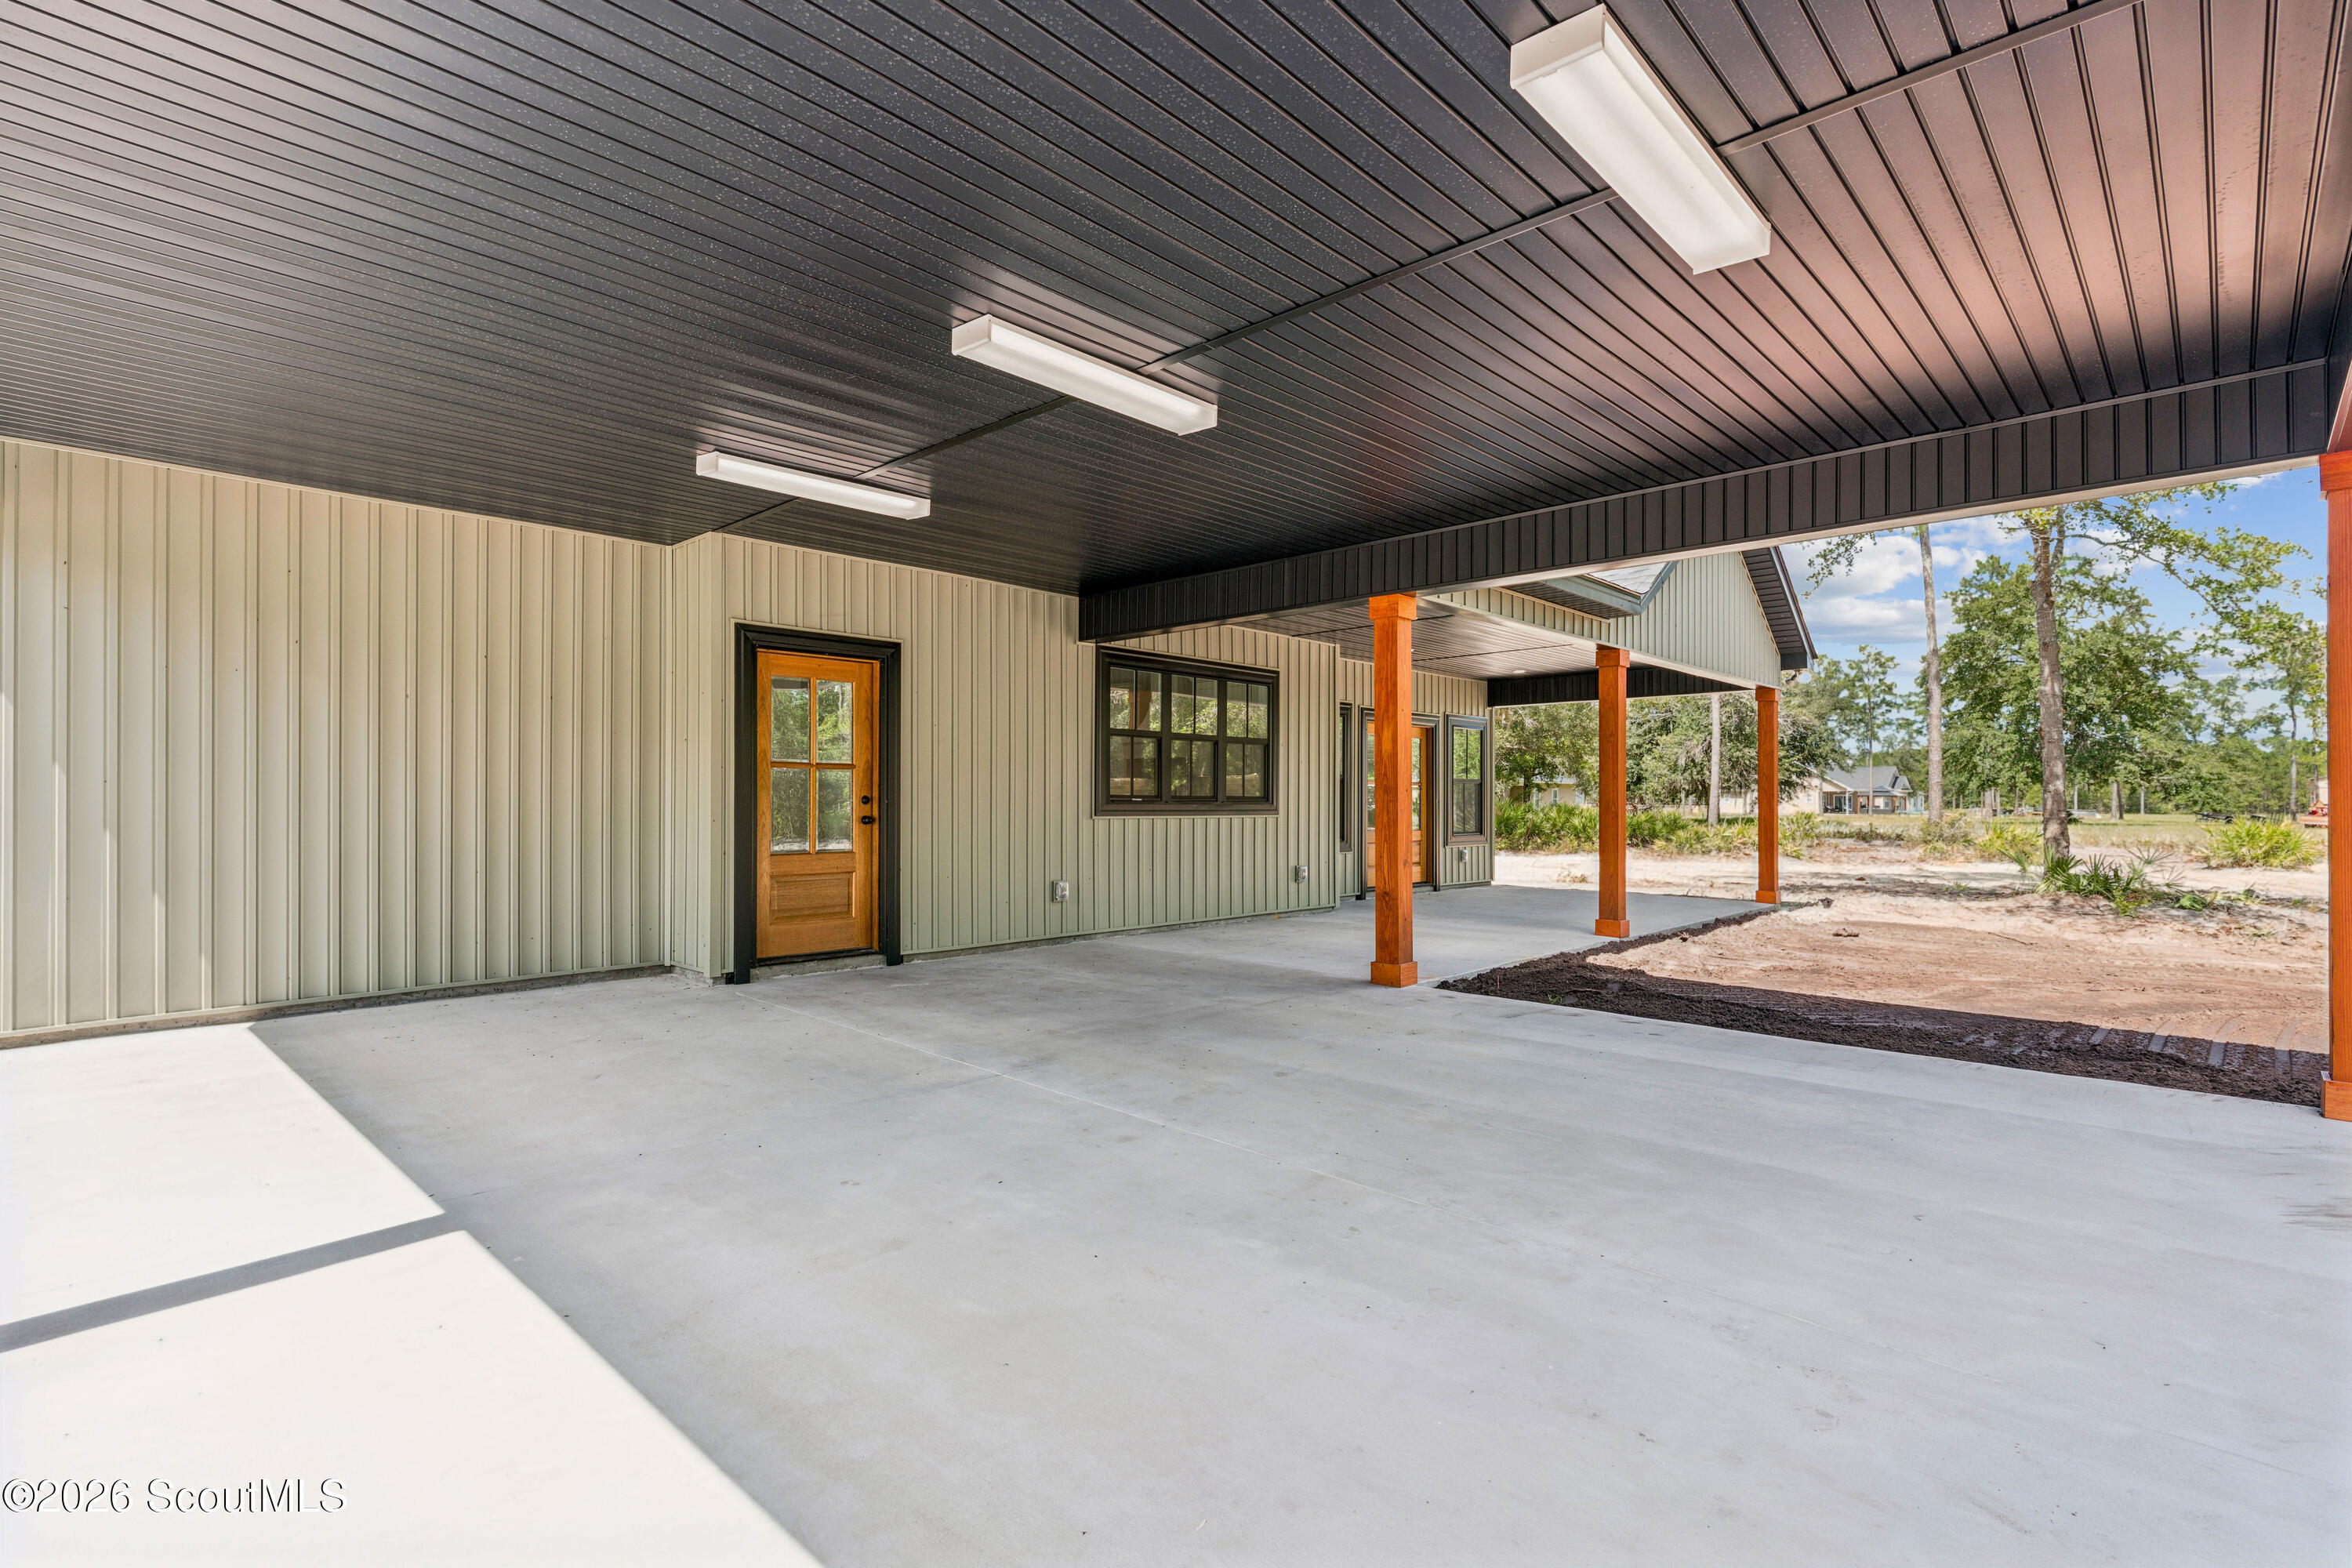
Covered concrete patio with a dark paneled ceiling, wood-framed door, and orange-toned support posts.
Covered concrete porch with wood posts, dark paneled ceiling, and wood-framed glass doors.
Covered concrete patio with a dark paneled ceiling and wood posts, overlooking a wooded yard.
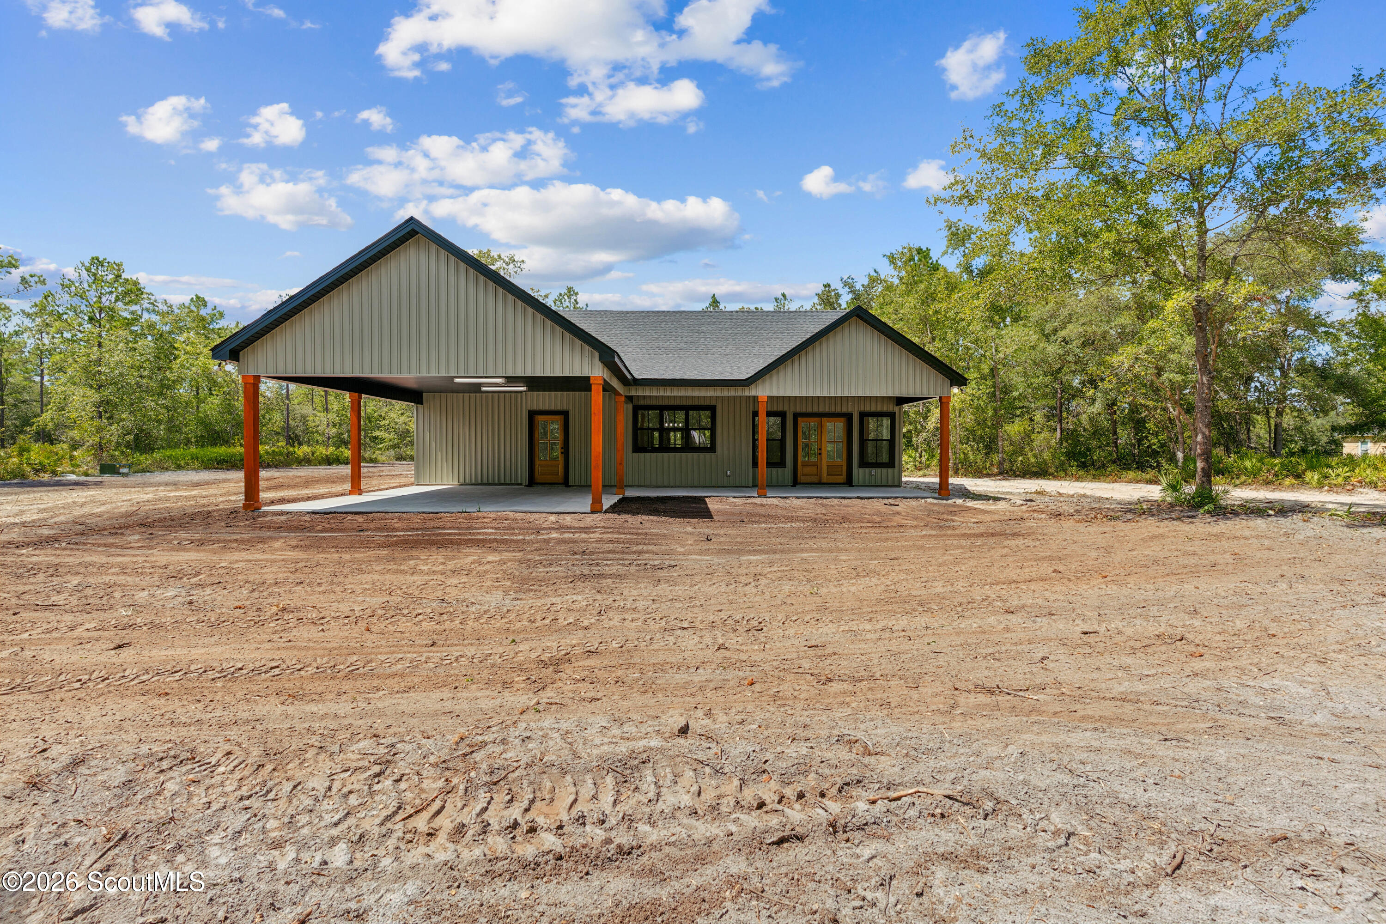
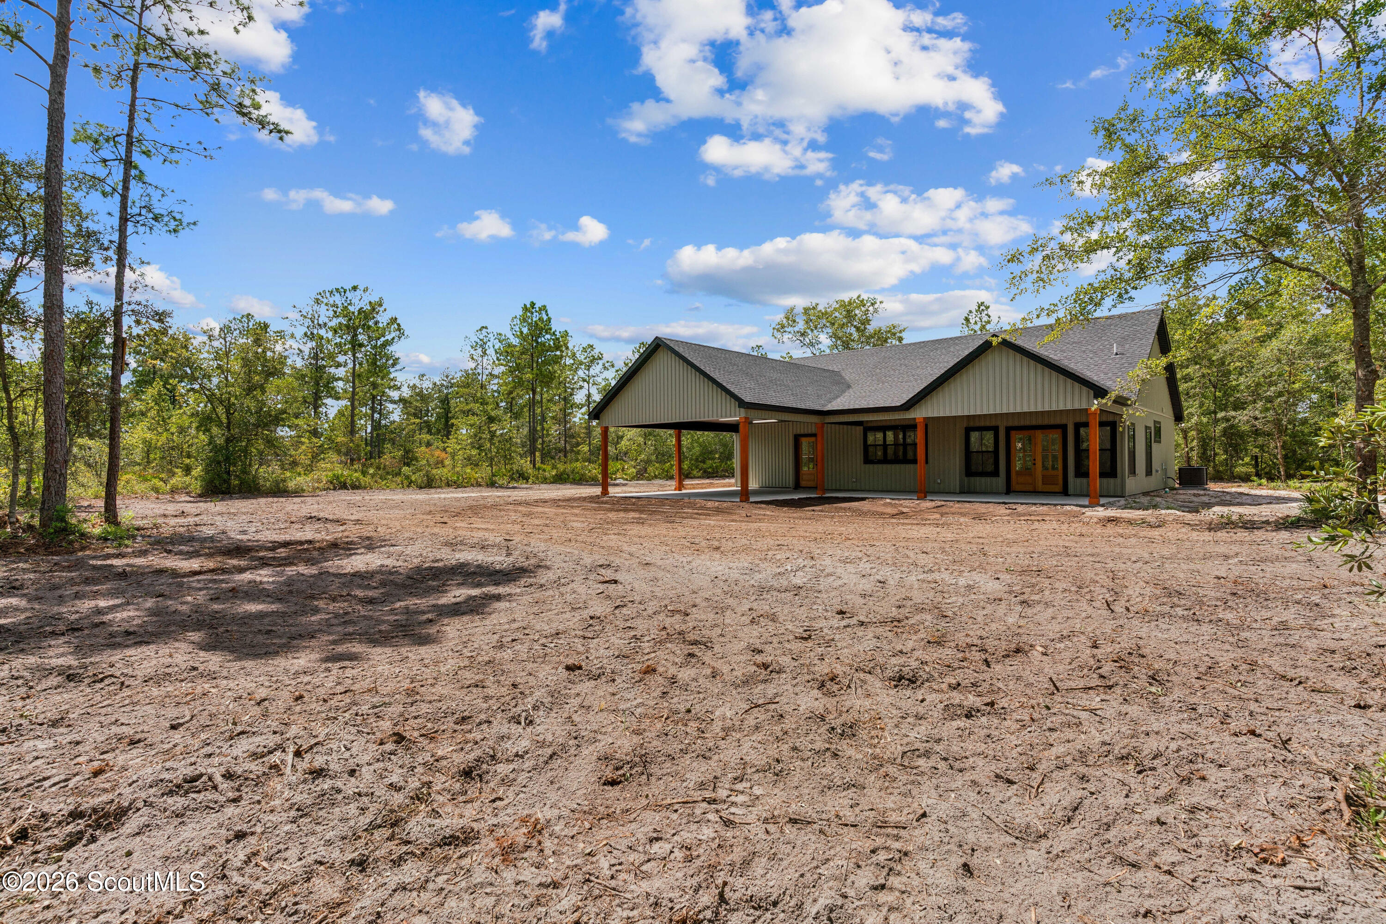
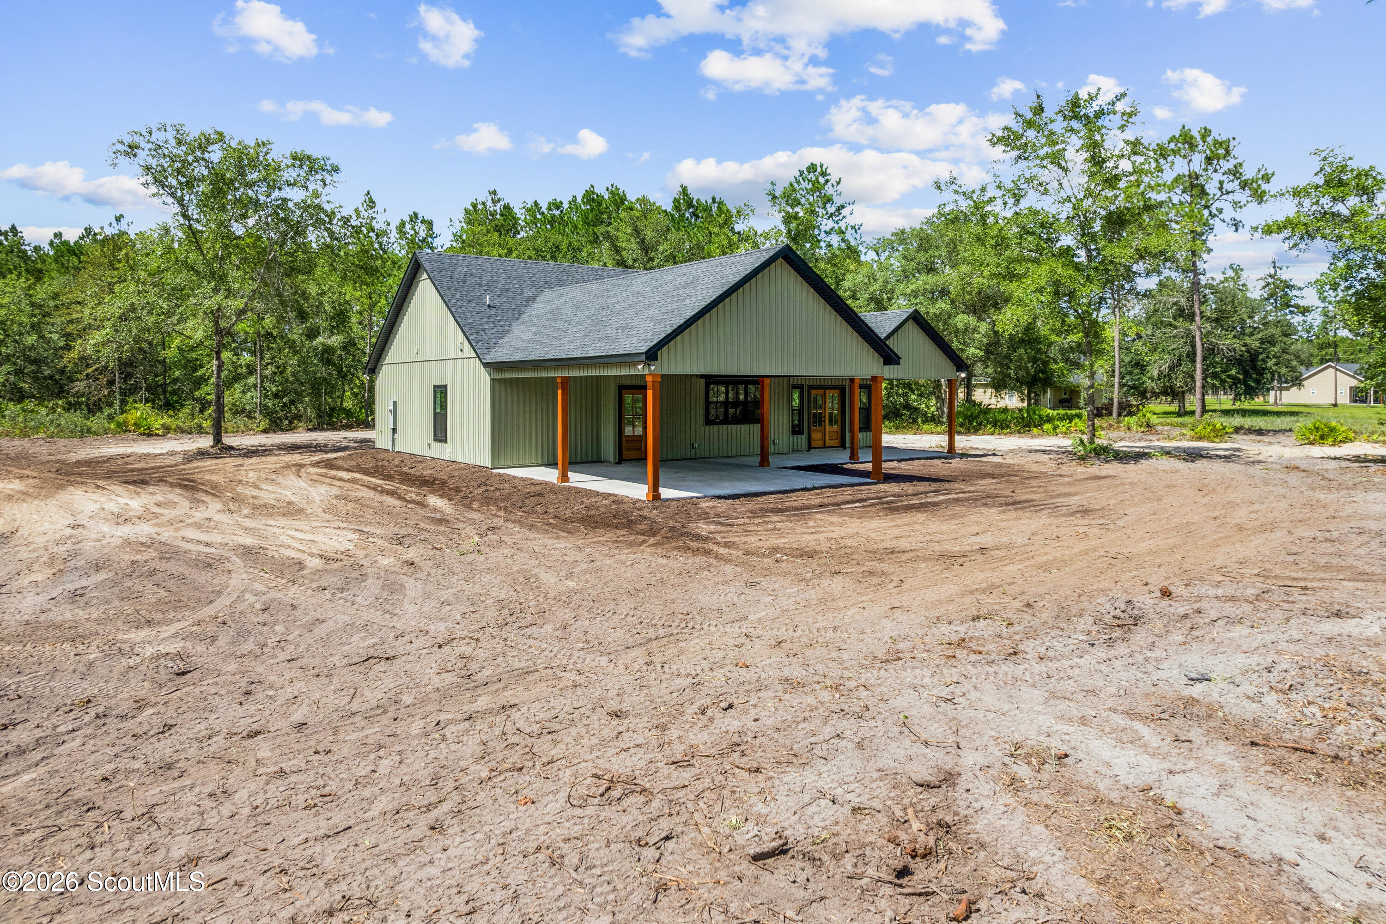
Single-story gray home with a broad covered carport, set before a freshly graded dirt yard.
Single-story gray home with a covered carport in a broad, wooded clearing.
Single-story home with gray siding, orange timber accents, and a covered front porch on a cleared lot.
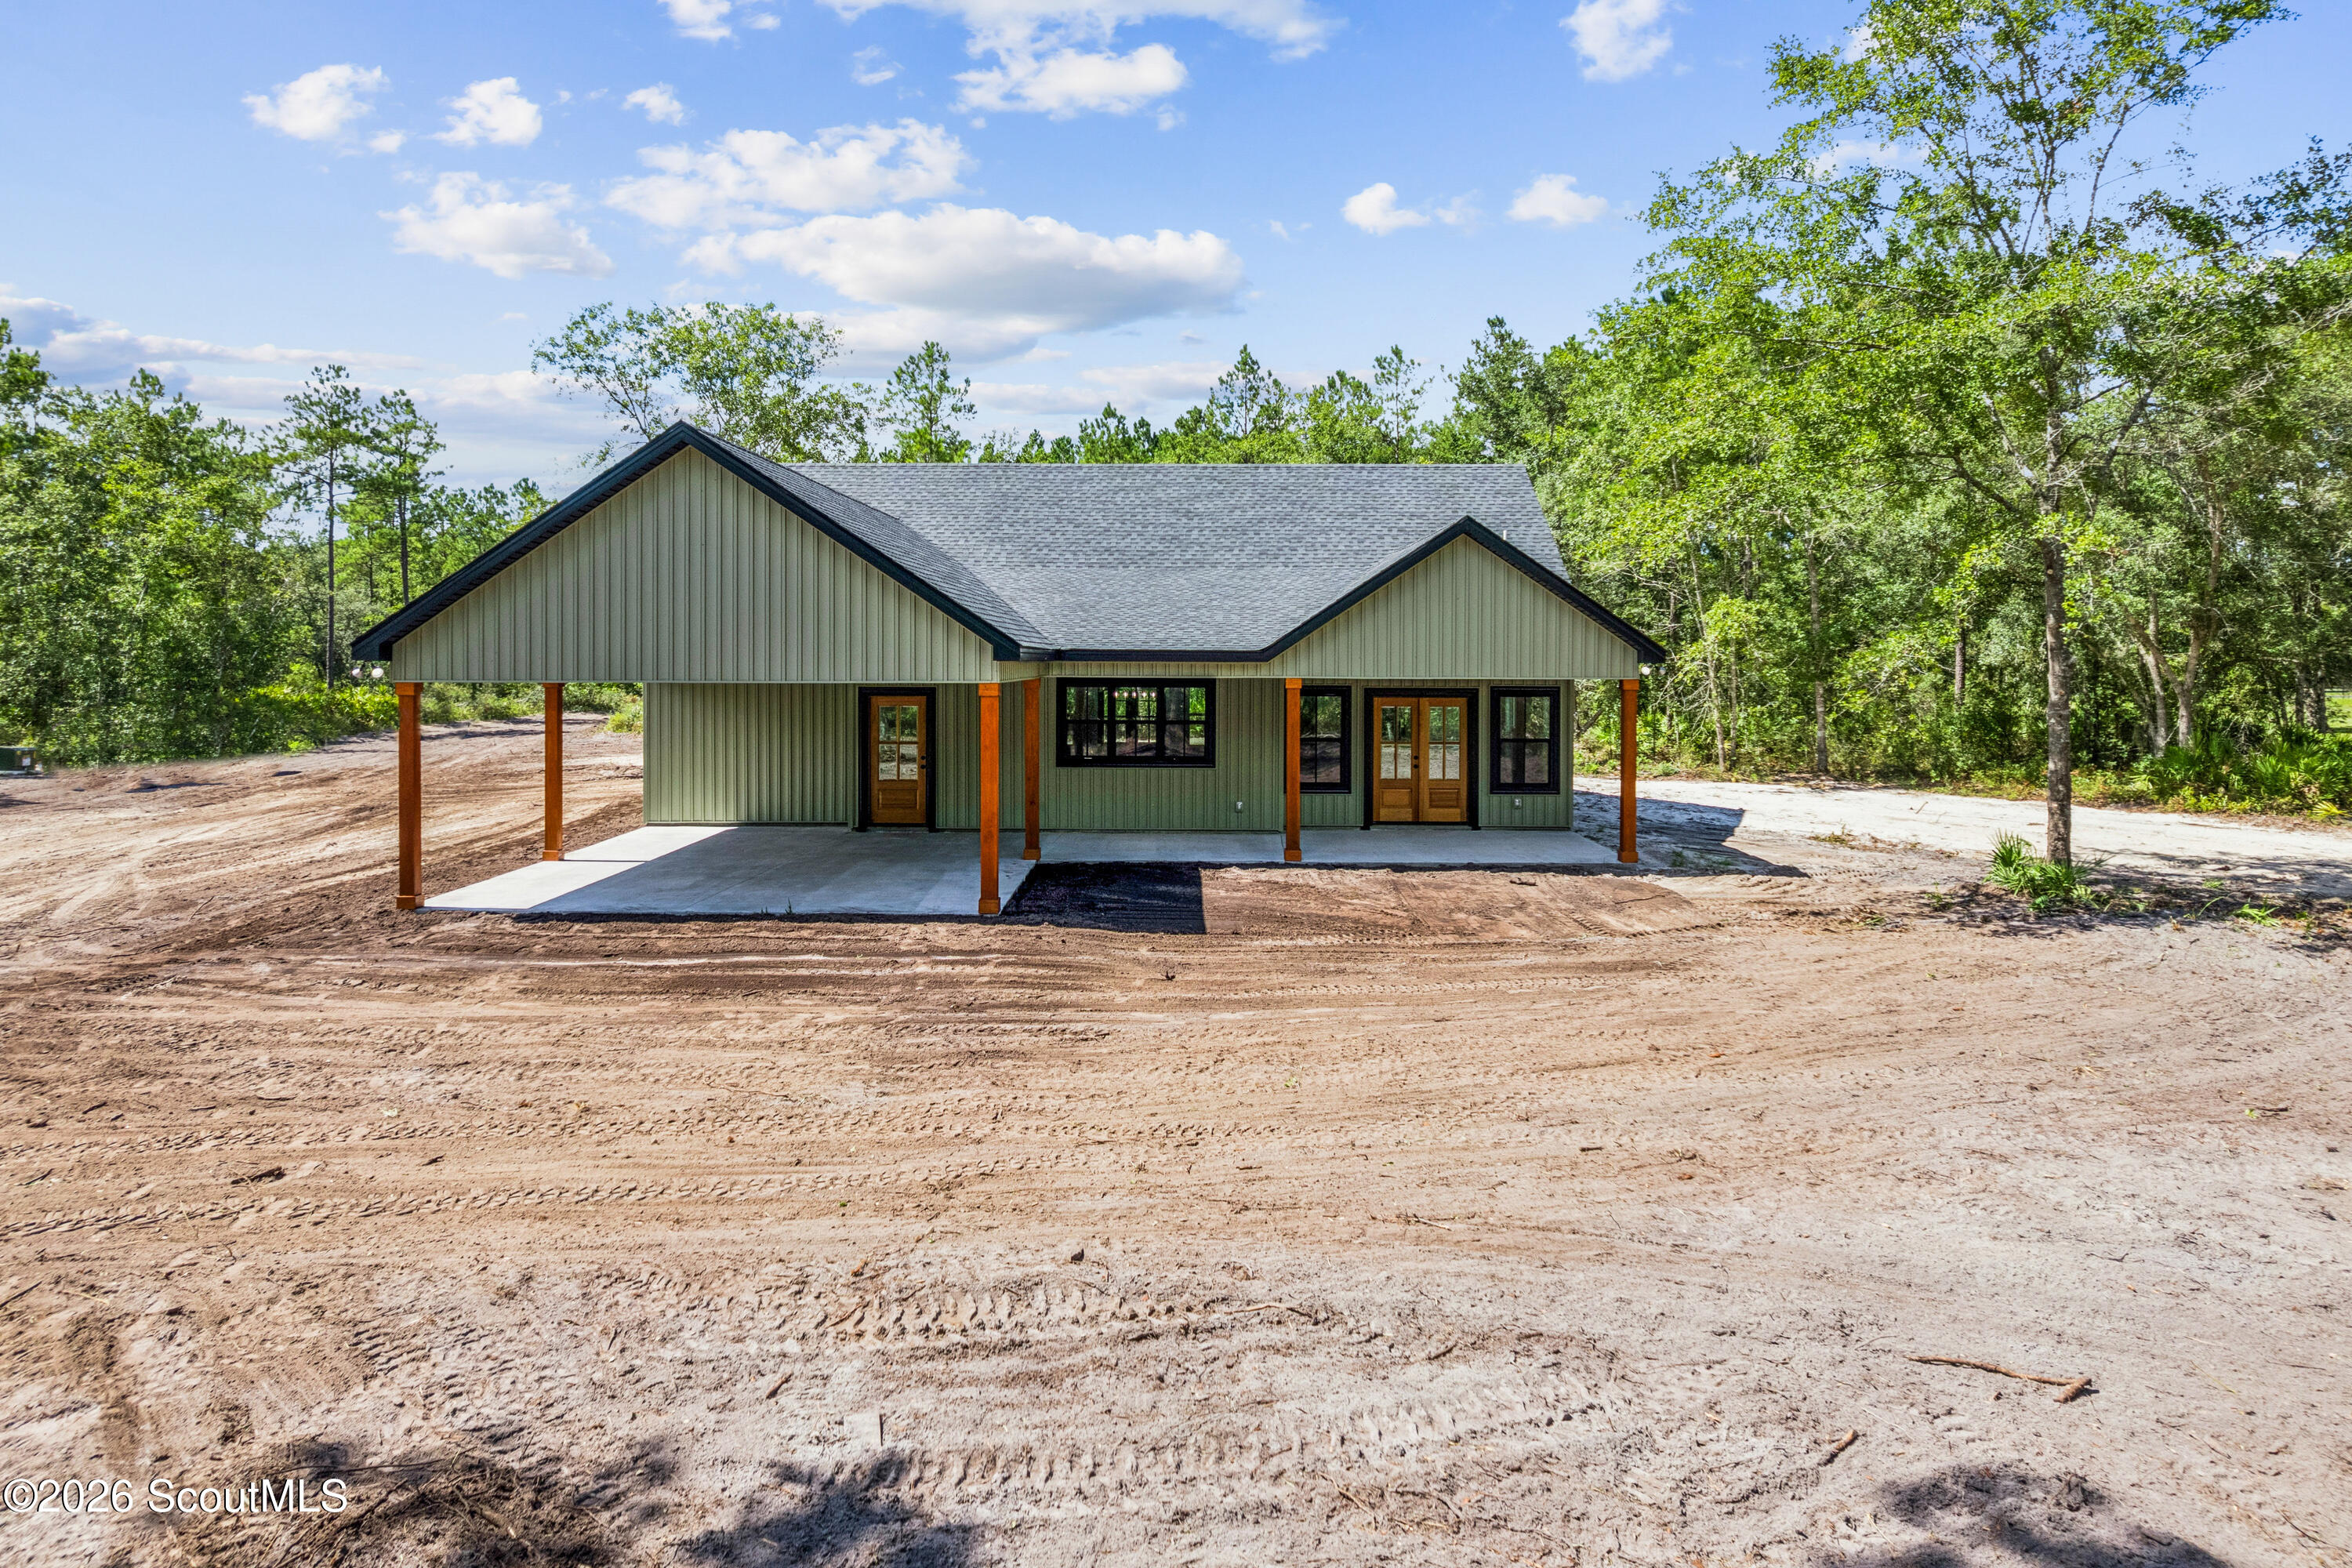
Single-story green house with a broad covered porch on a cleared, wooded lot.
Green-sided home with a covered porch on a bare, tree-bordered lot.
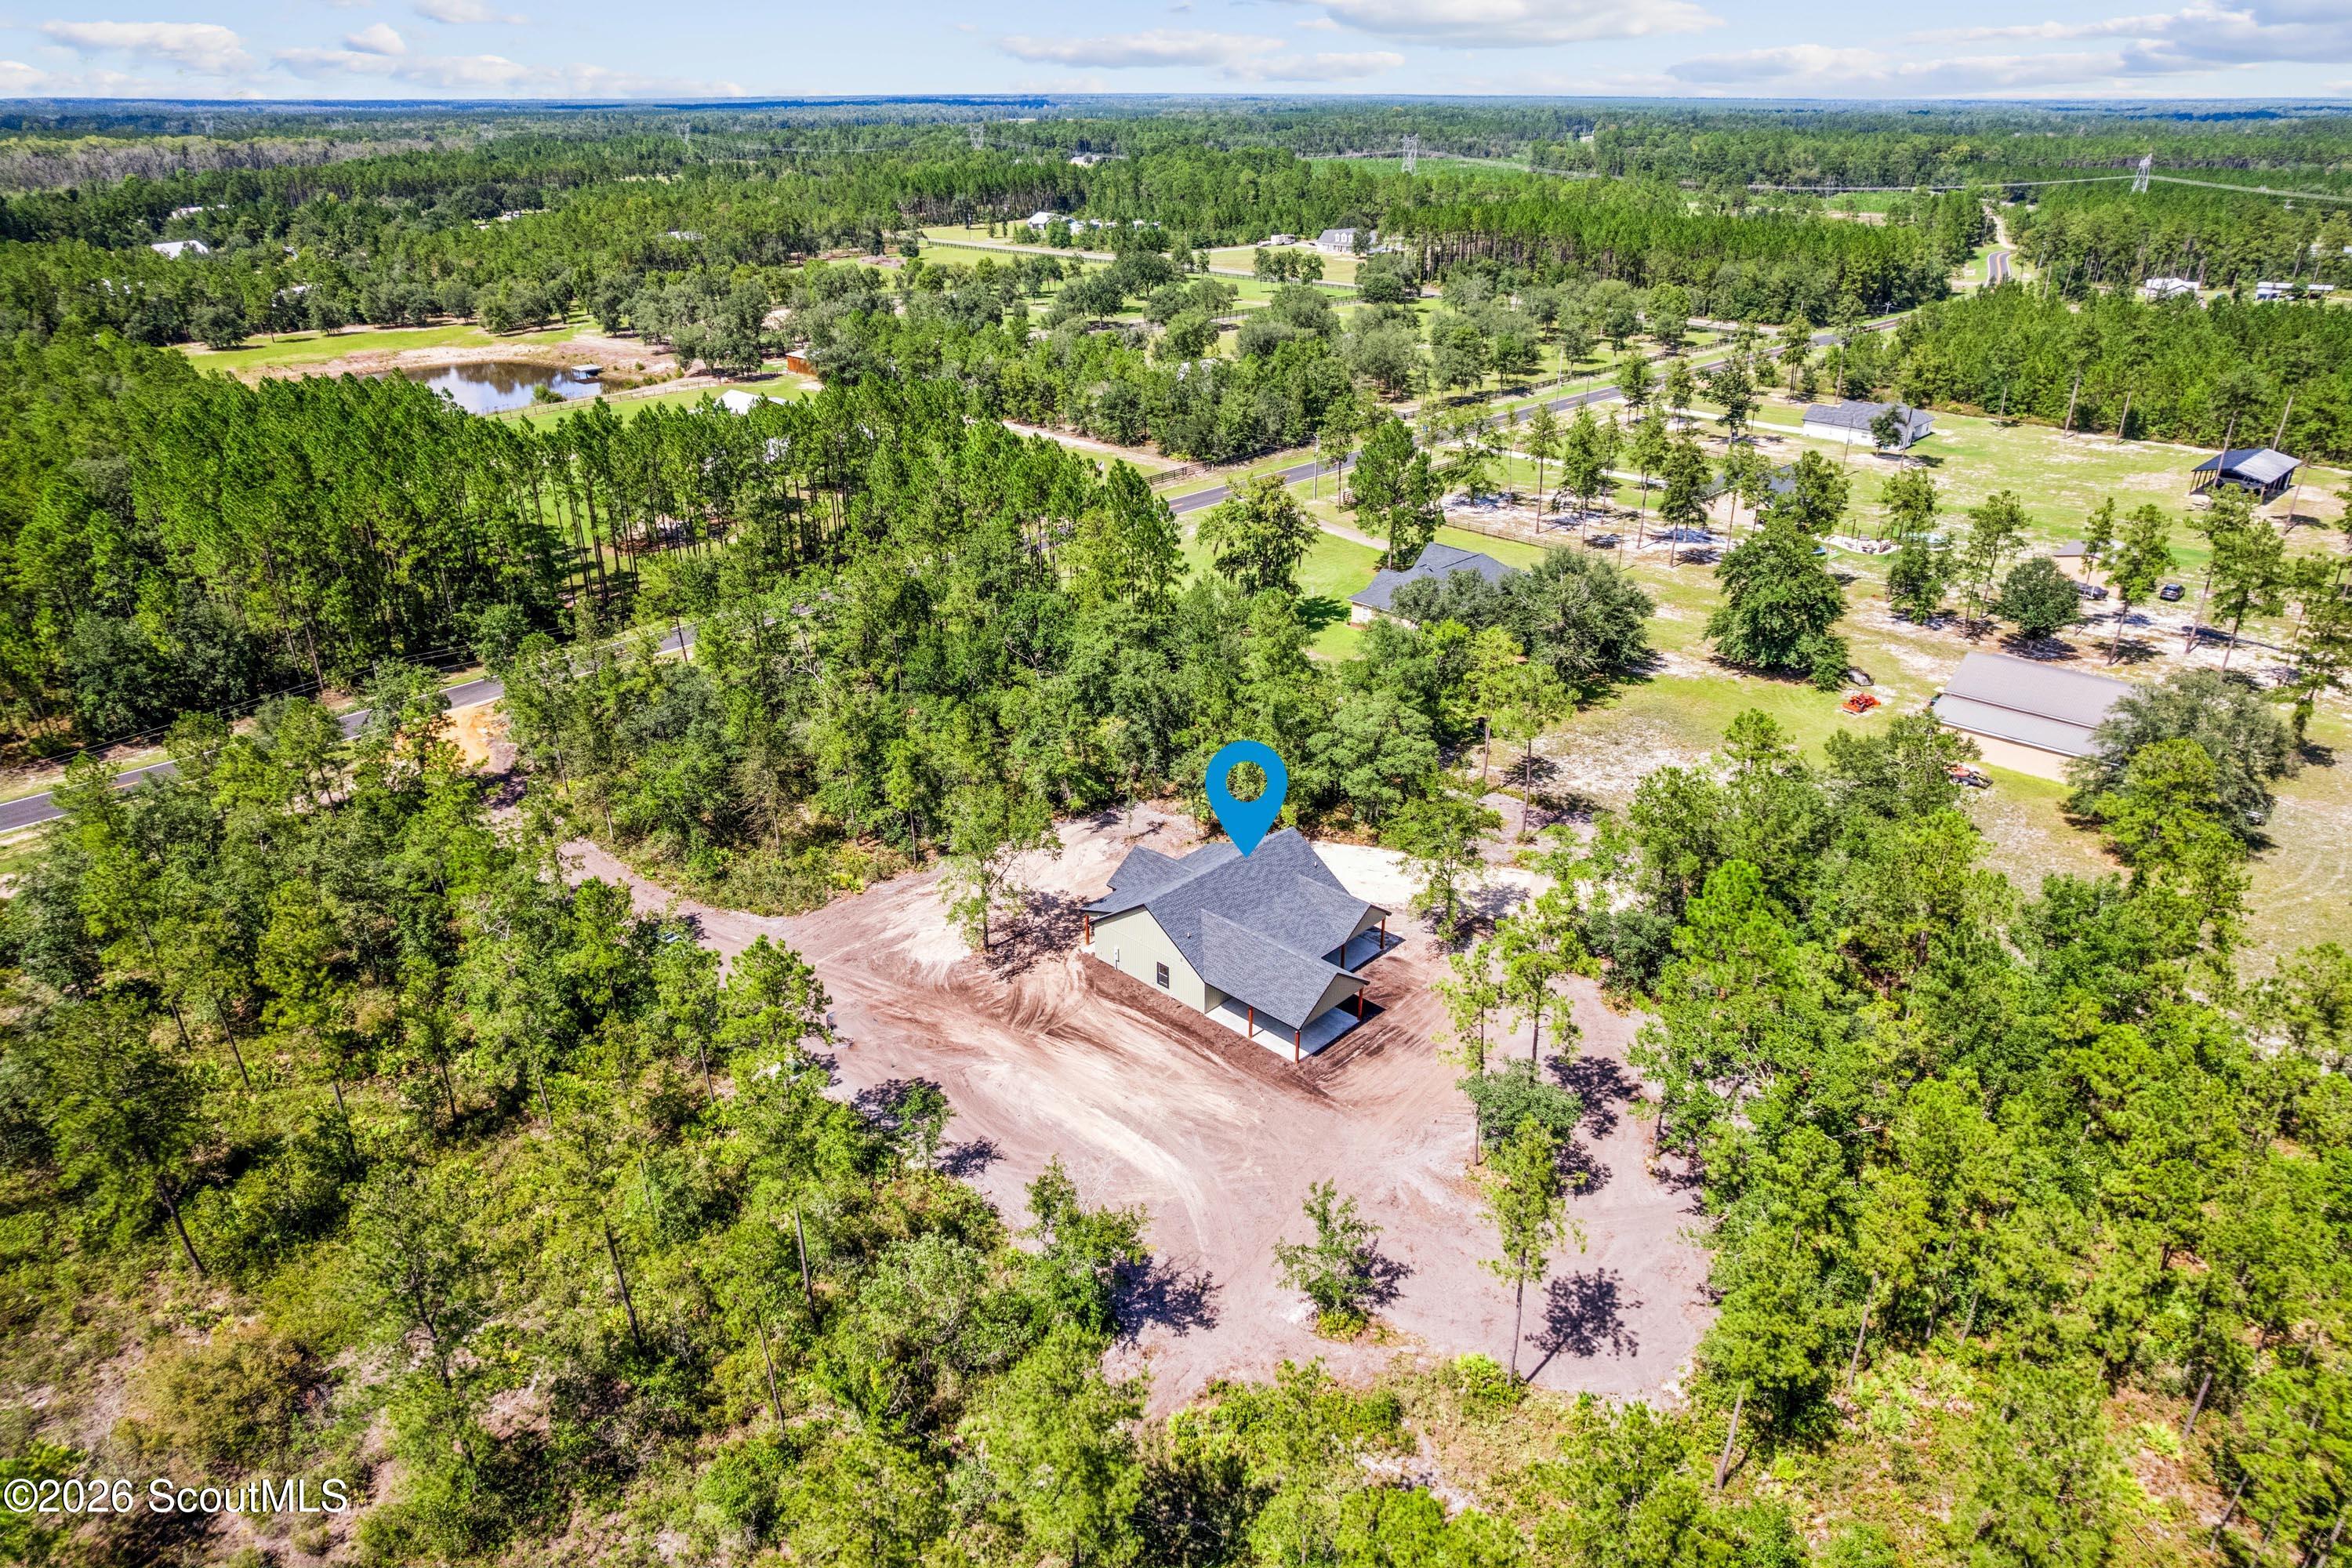
Aerial view of a house on a wooded lot, marked by a blue location pin.
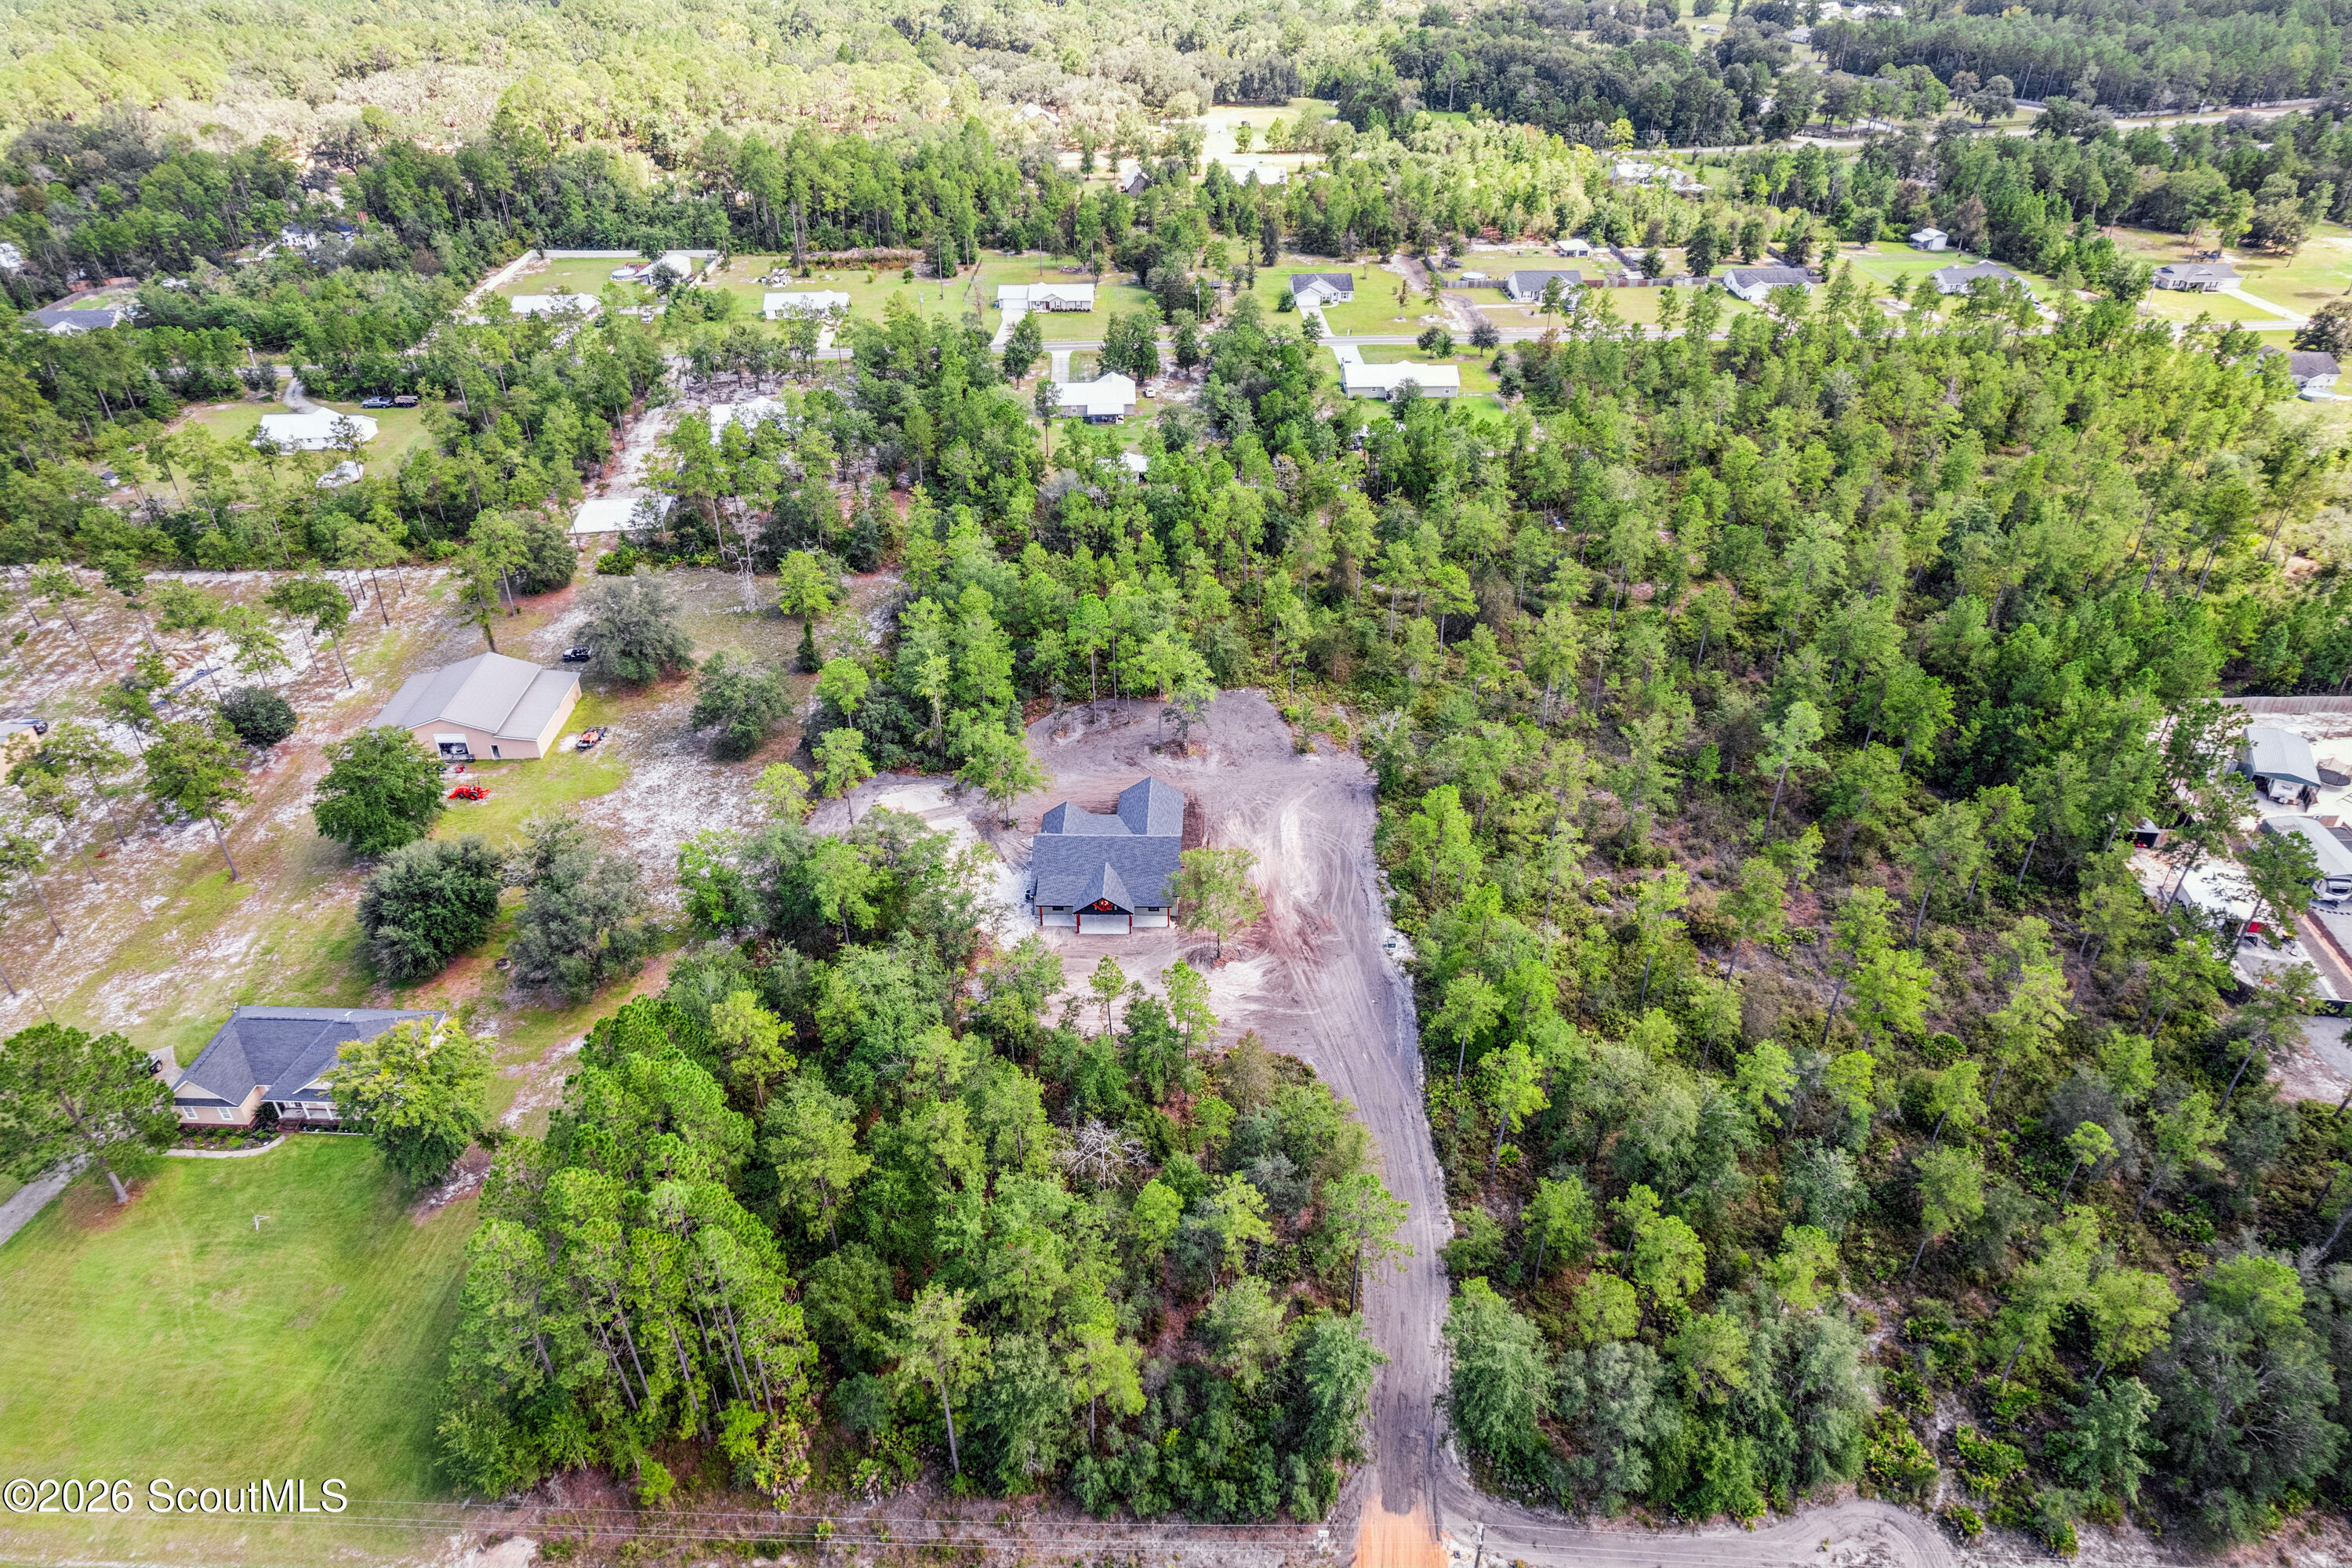
Aerial view of a house surrounded by dense trees, with a cleared dirt driveway.
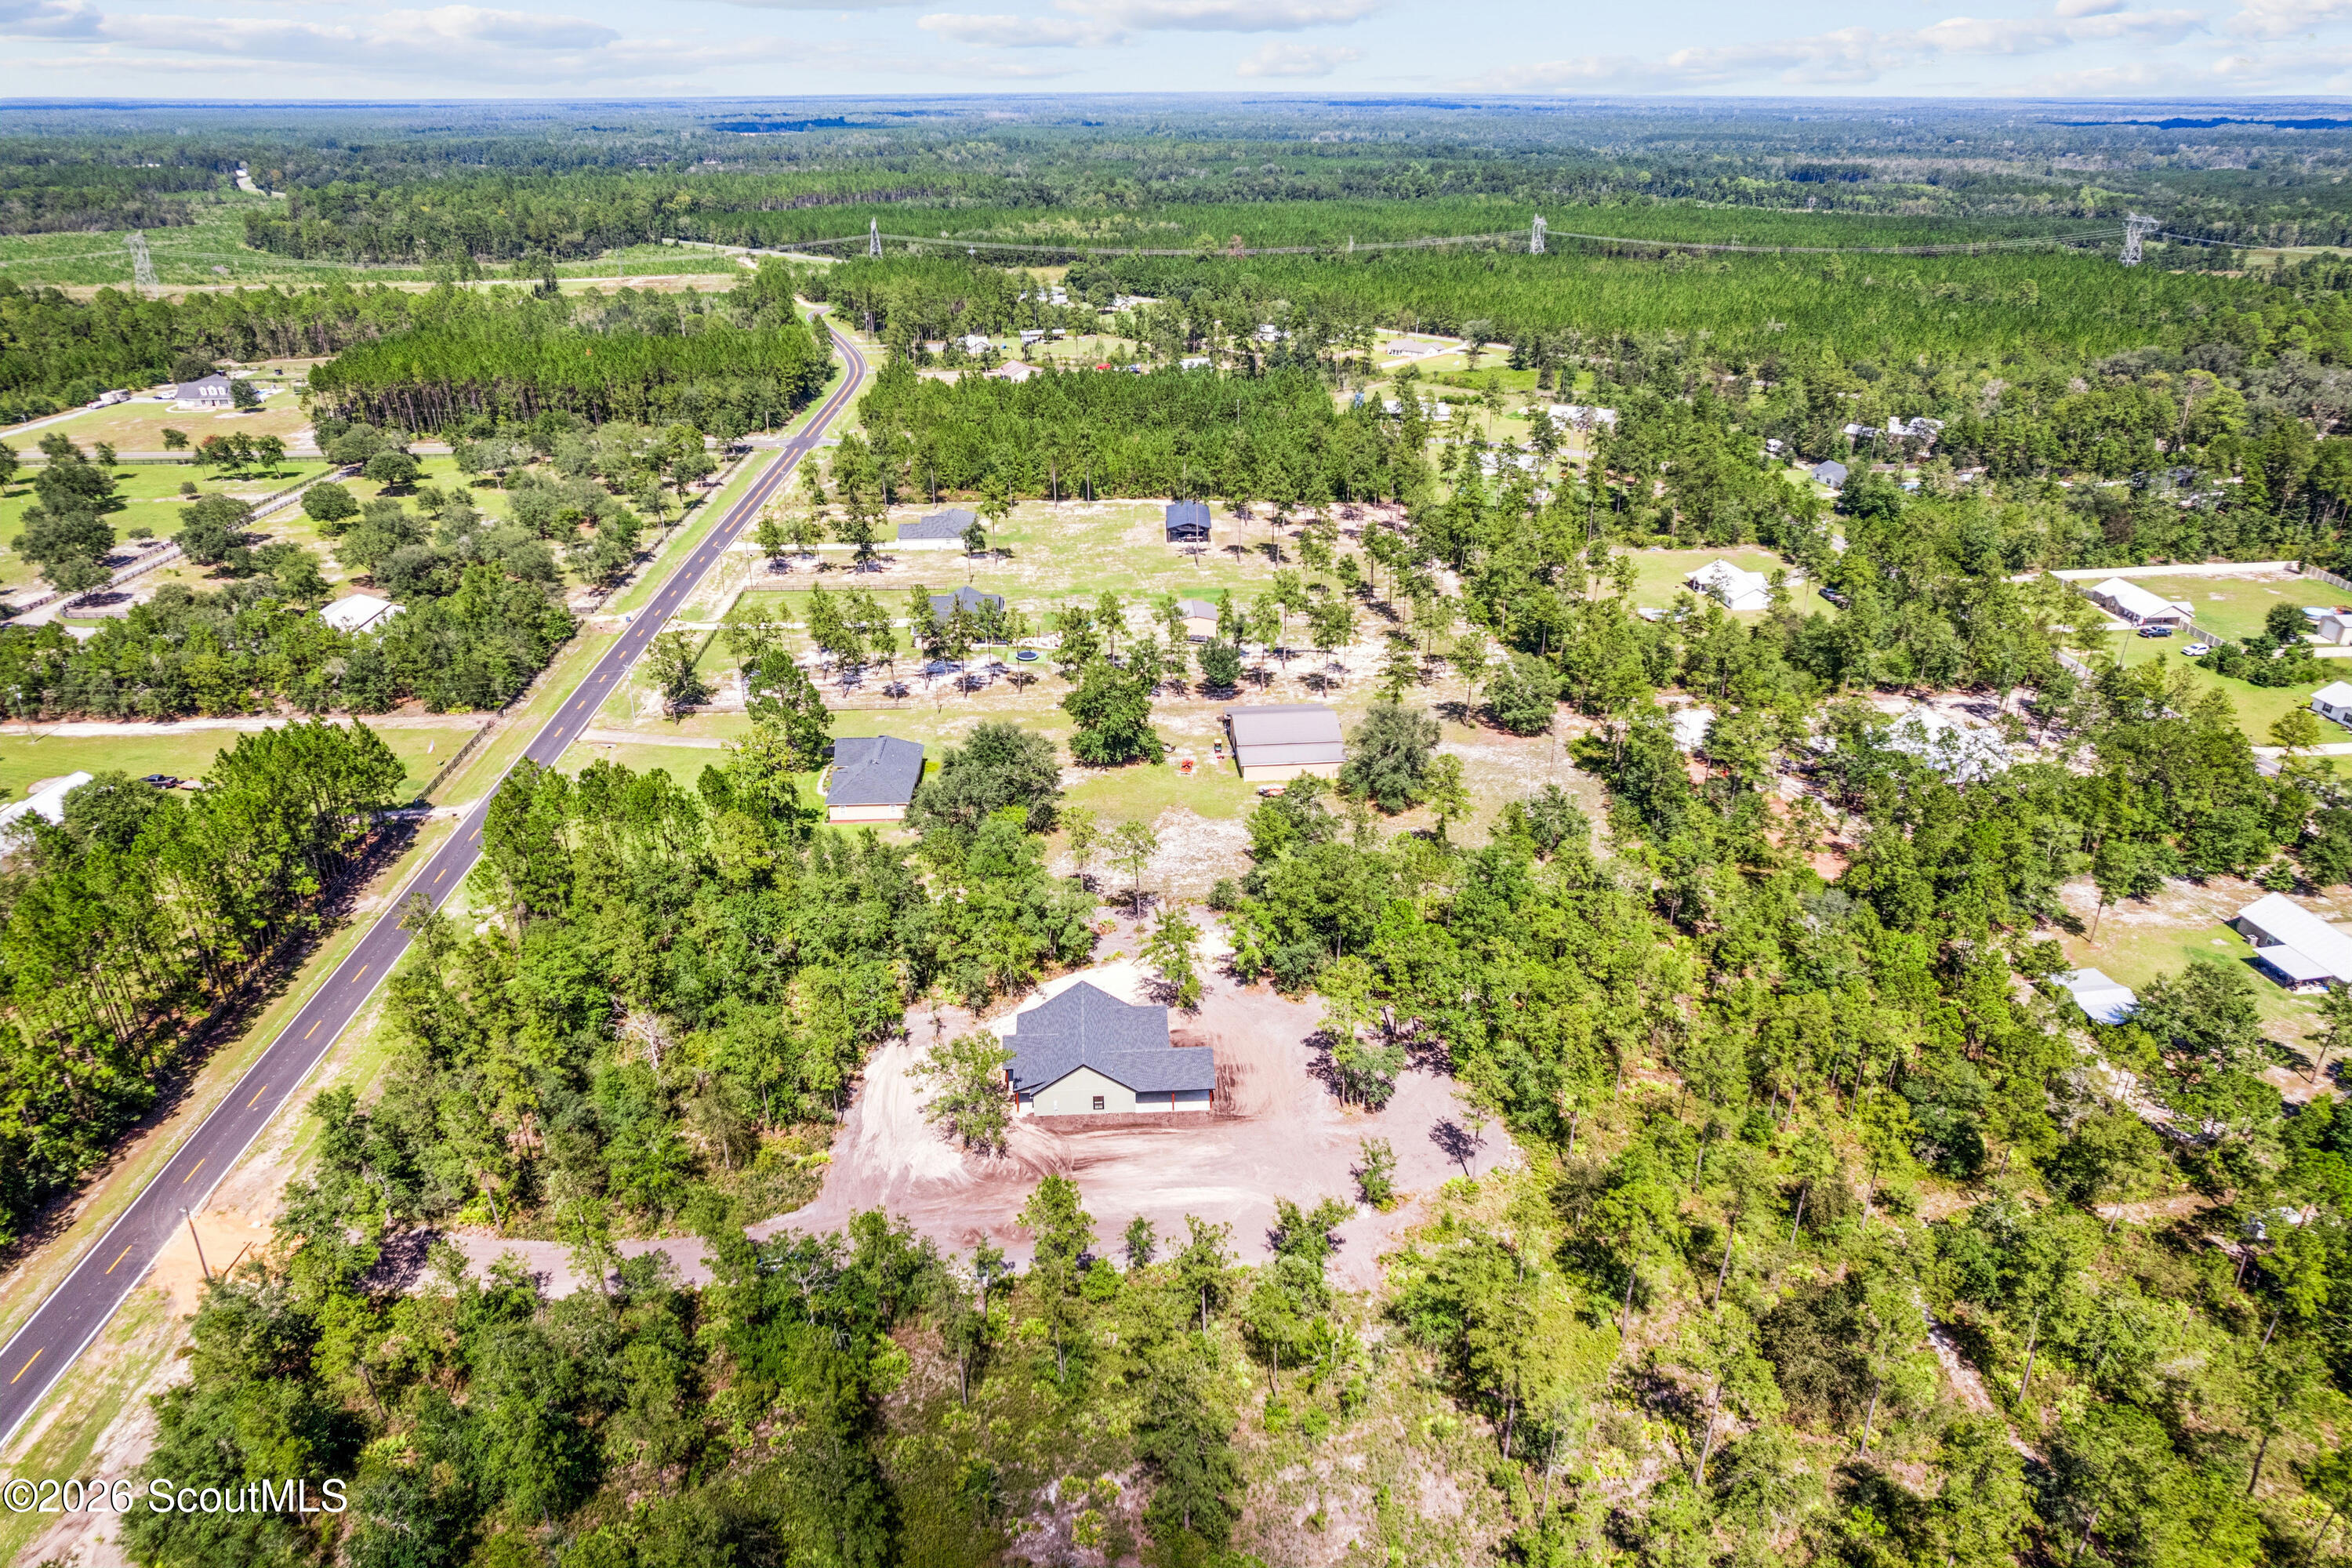
Aerial view of a house on a partly cleared wooded property beside a paved road.
Aerial view of a house on a wooded lot, surrounded by cleared soil and trees.
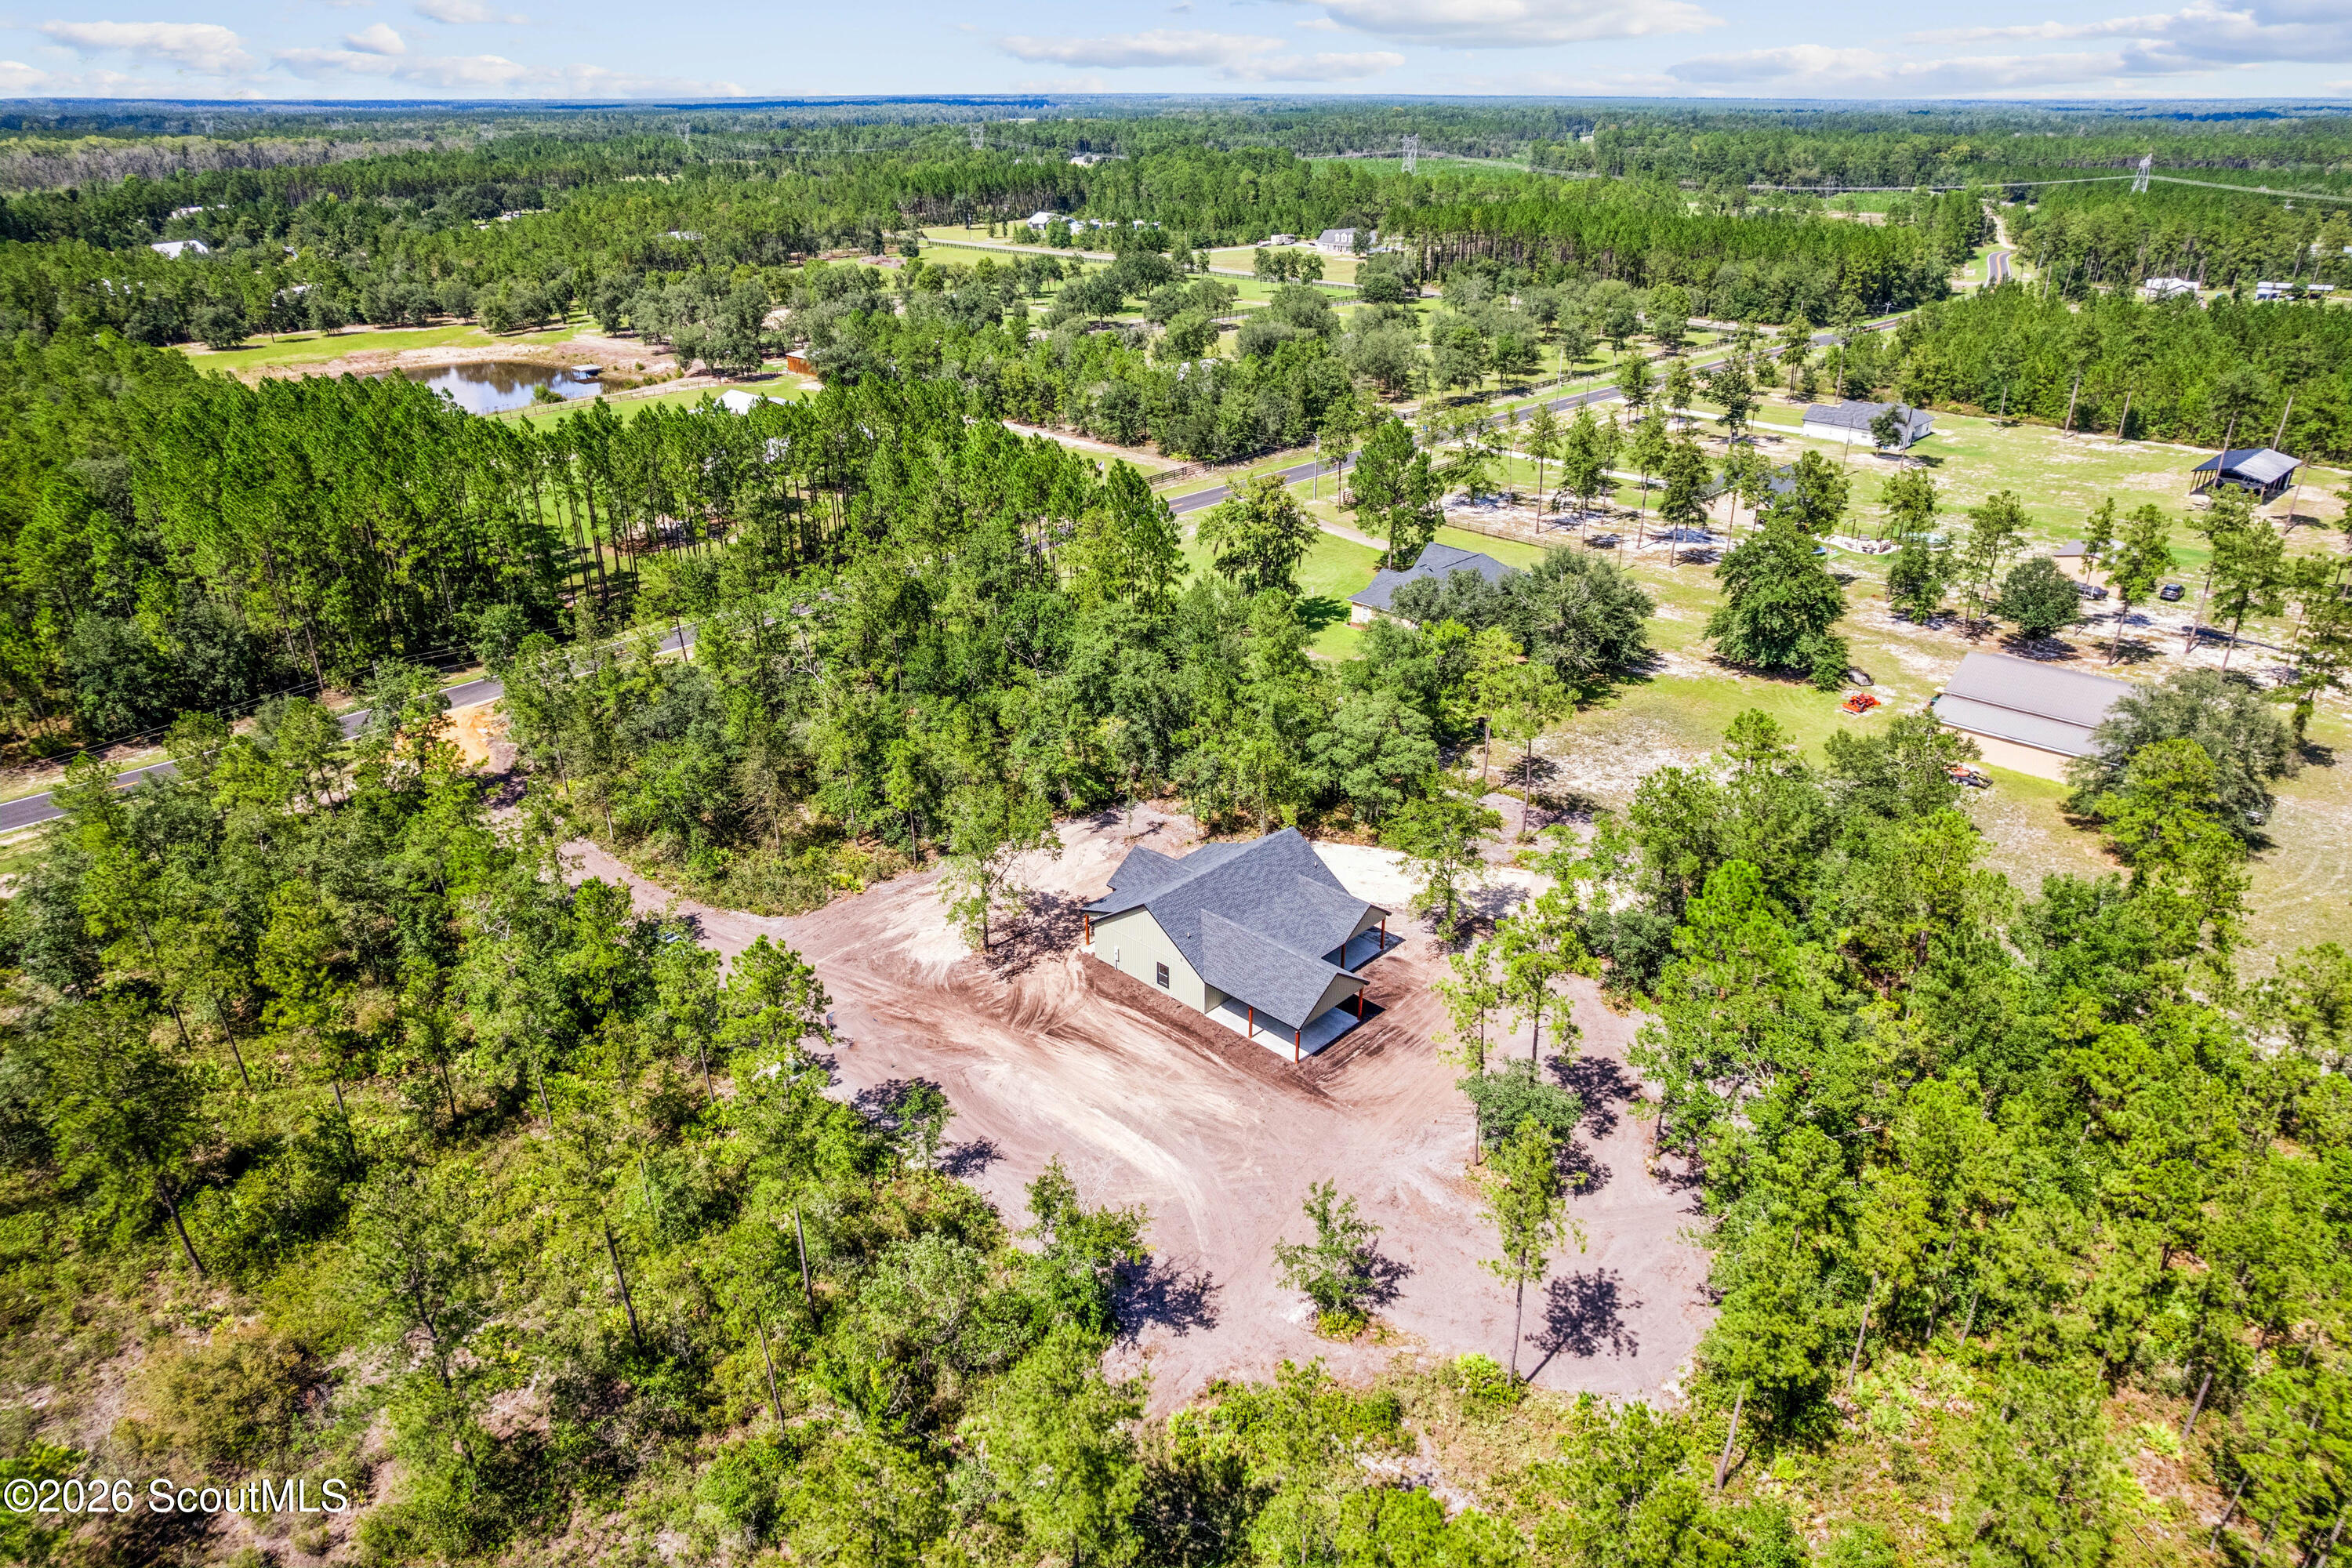
Aerial view of a house on a cleared lot surrounded by trees, with a pond and nearby homes.
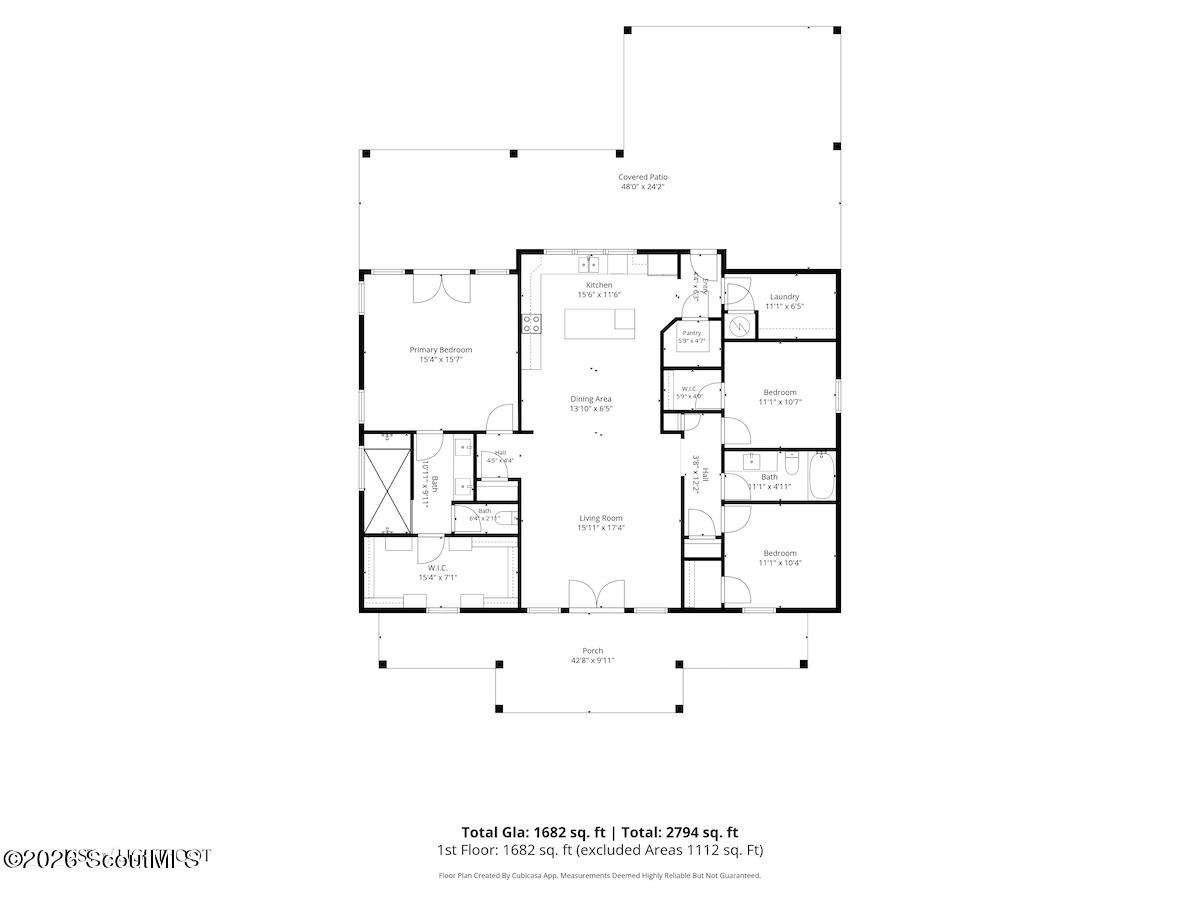
Single-story home floor plan with three bedrooms, open living and dining areas, covered patio, and front porch.
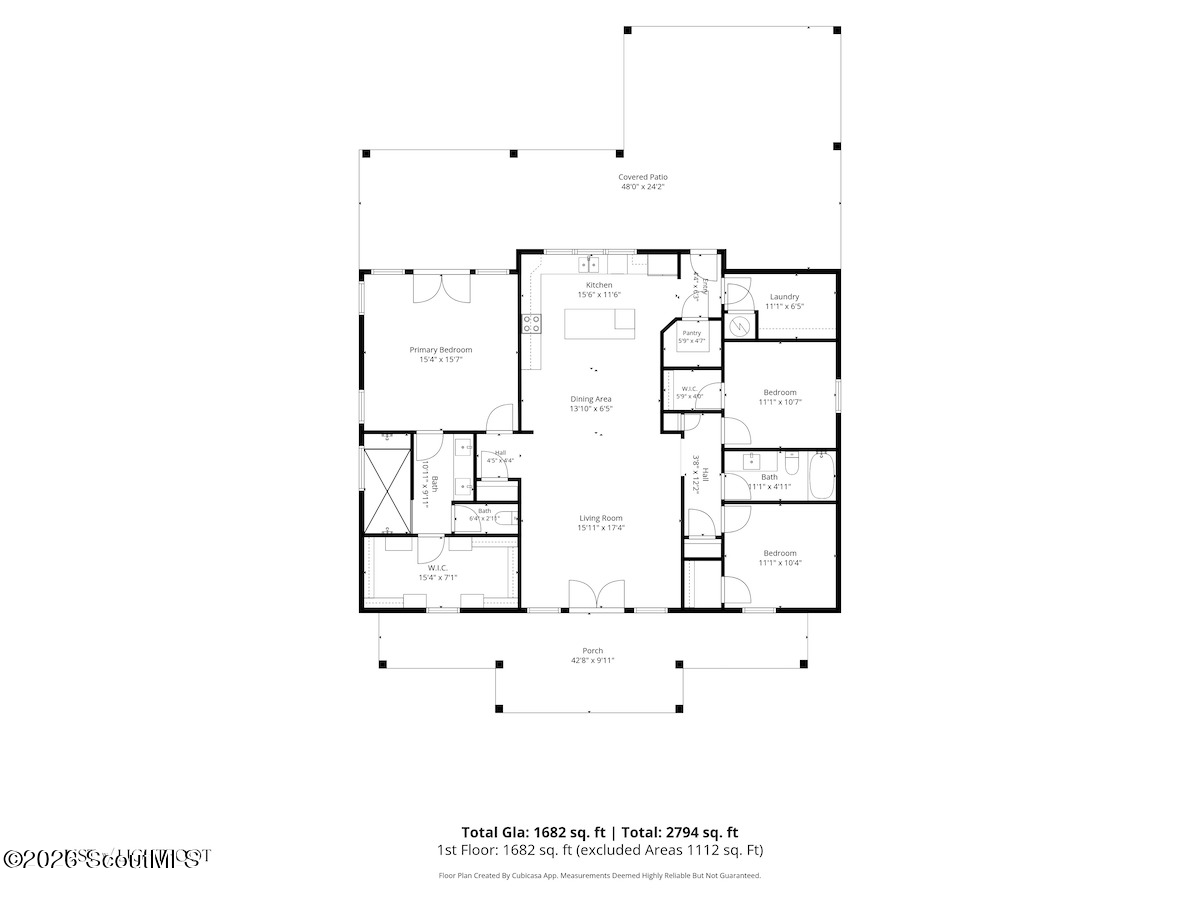
Home floor plan showing three bedrooms, central living areas, a covered patio, and front porch.
SEE ALL PHOTOS
Sage-green home with a broad gabled roof, timber-truss porch, and bare sandy yard.
Aerial view of a house amid trees, with a dirt driveway and a blue map pin.
Covered concrete porch with wooden posts and a dark ceiling beside a wooded yard.
Open kitchen with white cabinets, central island, stainless steel appliances, and wide-plank flooring.
Open living area with vaulted ceiling and wood-look floors adjoining a white kitchen with island.
Open living area and kitchen with a large island, white cabinets, and wood-look floors.
Kitchen with white cabinets, a large island, stainless steel appliances, and a window overlooking trees.
Unfurnished kitchen with a large white island, stainless steel appliances, and a wide window overlooking greenery.
Kitchen with a large white island, stainless steel appliances, and broad windows overlooking trees.
Open-plan kitchen with a large white island, wood-look floors, and double wooden doors.
Empty white built-in shelves with a wall outlet and recessed ceiling.
Laundry room with white cabinets and appliance hookups, opening onto a bright kitchen.
Bright, vacant entry room with wood-look floors, multiple windows, and wooden glass-paneled double doors.
Empty living room with wide-plank floors and open wooden doors to a wooded yard.
Empty bedroom with wood-look flooring, a black ceiling fan, and an adjoining bathroom vanity.
Bathroom with a double-sink white vanity, black fixtures, two framed mirrors, and wood-look flooring.
Walk-in shower with veined tile, a built-in bench, a window, and black fixtures.
Walk-in shower with marble-look tile, black fixtures, built-in bench, and high window.
Walk-in closet with white built-in shelving, hanging rods, and brown wood-look flooring.
Empty room with wood-look flooring, a black ceiling fan, and a large window overlooking trees.
Bathroom with a pale stone vanity, black-framed mirror, and white tub and shower.
Empty bedroom with wood-look flooring, a black ceiling fan, and a window overlooking trees.
Covered concrete patio with a dark ceiling, wood posts, and a wooded yard beyond.
Covered concrete patio with a dark paneled ceiling, wood-framed door, and orange-toned support posts.
Covered concrete porch with wood posts, dark paneled ceiling, and wood-framed glass doors.
Covered concrete patio with a dark paneled ceiling and wood posts, overlooking a wooded yard.
Single-story gray home with a broad covered carport, set before a freshly graded dirt yard.
Single-story gray home with a covered carport in a broad, wooded clearing.
Single-story home with gray siding, orange timber accents, and a covered front porch on a cleared lot.
Single-story green house with a broad covered porch on a cleared, wooded lot.
Green-sided home with a covered porch on a bare, tree-bordered lot.
Aerial view of a house on a wooded lot, marked by a blue location pin.
Aerial view of a house surrounded by dense trees, with a cleared dirt driveway.
Aerial view of a house on a partly cleared wooded property beside a paved road.
Aerial view of a house on a wooded lot, surrounded by cleared soil and trees.
Aerial view of a house on a cleared lot surrounded by trees, with a pond and nearby homes.
Single-story home floor plan with three bedrooms, open living and dining areas, covered patio, and front porch.
Home floor plan showing three bedrooms, central living areas, a covered patio, and front porch.
Sold

443 Mount Pleasant Road

443 Mount Pleasant Road, Hortense, GA 31543

$389,900
New construction, 2.5 acres, and no HOA--443 Mount Pleasant Road offers room to spread out in the quiet Mount Pleasant community of Hortense. With more than 1,700 square feet, this three-bedroom, two-bath home pairs a functional split floor plan with clean, timeless finishes. Board-and-batten vinyl siding and a gabled front porch give the exterior plenty of character, while the open kitchen features stainless steel appliances and a large island with space for gathering, serving, and everyday meals. The private primary suite includes a spacious bathroom designed for unwinding at the end of the day. A dedicated laundry room, two-car carport, and covered back porch add the practical features that make daily life easier.

3
beds

2
baths

1,710 Sq.Ft. LIVING AREA

2.5 Acres lot

Anneliese Lightfoot

Anneliese Lightfoot

Features & Amenities

Interior

  • total bedrooms3
  • Total bathrooms2
  • full bathrooms2
  • Laundry room Electric Dryer Hookup, Laundry Room, Washer Hookup
  • Flooring Laminate
  • APPLIANCES Cooktop, Dishwasher, Electric Range, Microwave, Oven, Premium Appliances, Refrigerator
  • other interior Features Double Vanity, Kitchen Island, Painted Woodwork, Pantry, Primary Suite, Recessed Lighting, Split Plan, Vaulted Ceiling(s), Walk-In Closet(s)

Area & Lot

  • Status Sold
  • Date Sold October 23, 2026
  • Living Area1,710 Sq.Ft.
  • Lot Area2.5 Acres
  • MLS® ID2002408
  • TypeResidential
  • YEAR BUILT2026
  • Architecture StylesRanch

Exterior

  • water SourcePrivate
  • utilitiesElectricity Connected, Water Connected, Underground Utilities
  • roofAsphalt, Shingle
  • lot featuresBack Yard, Full Size Lot, Level, Private, Wooded
  • HEAT TYPEElectric, Heat Pump
  • AIR CONDITIONINGCentral Air, Electric
  • sewerSeptic Tank
  • SubstructureSlab

Financial

  • Sales Price$389,900
View Virtual Tour

Let's Find Your Place Together

Whether you're buying, selling, or planning your next move, we're here to make the experience thoughtful, personal, and rewarding. With trusted local expertise and a genuine commitment to your goals, we'll help you find not just a home, but a place where life can truly unfold.

Follow Me on Instagram