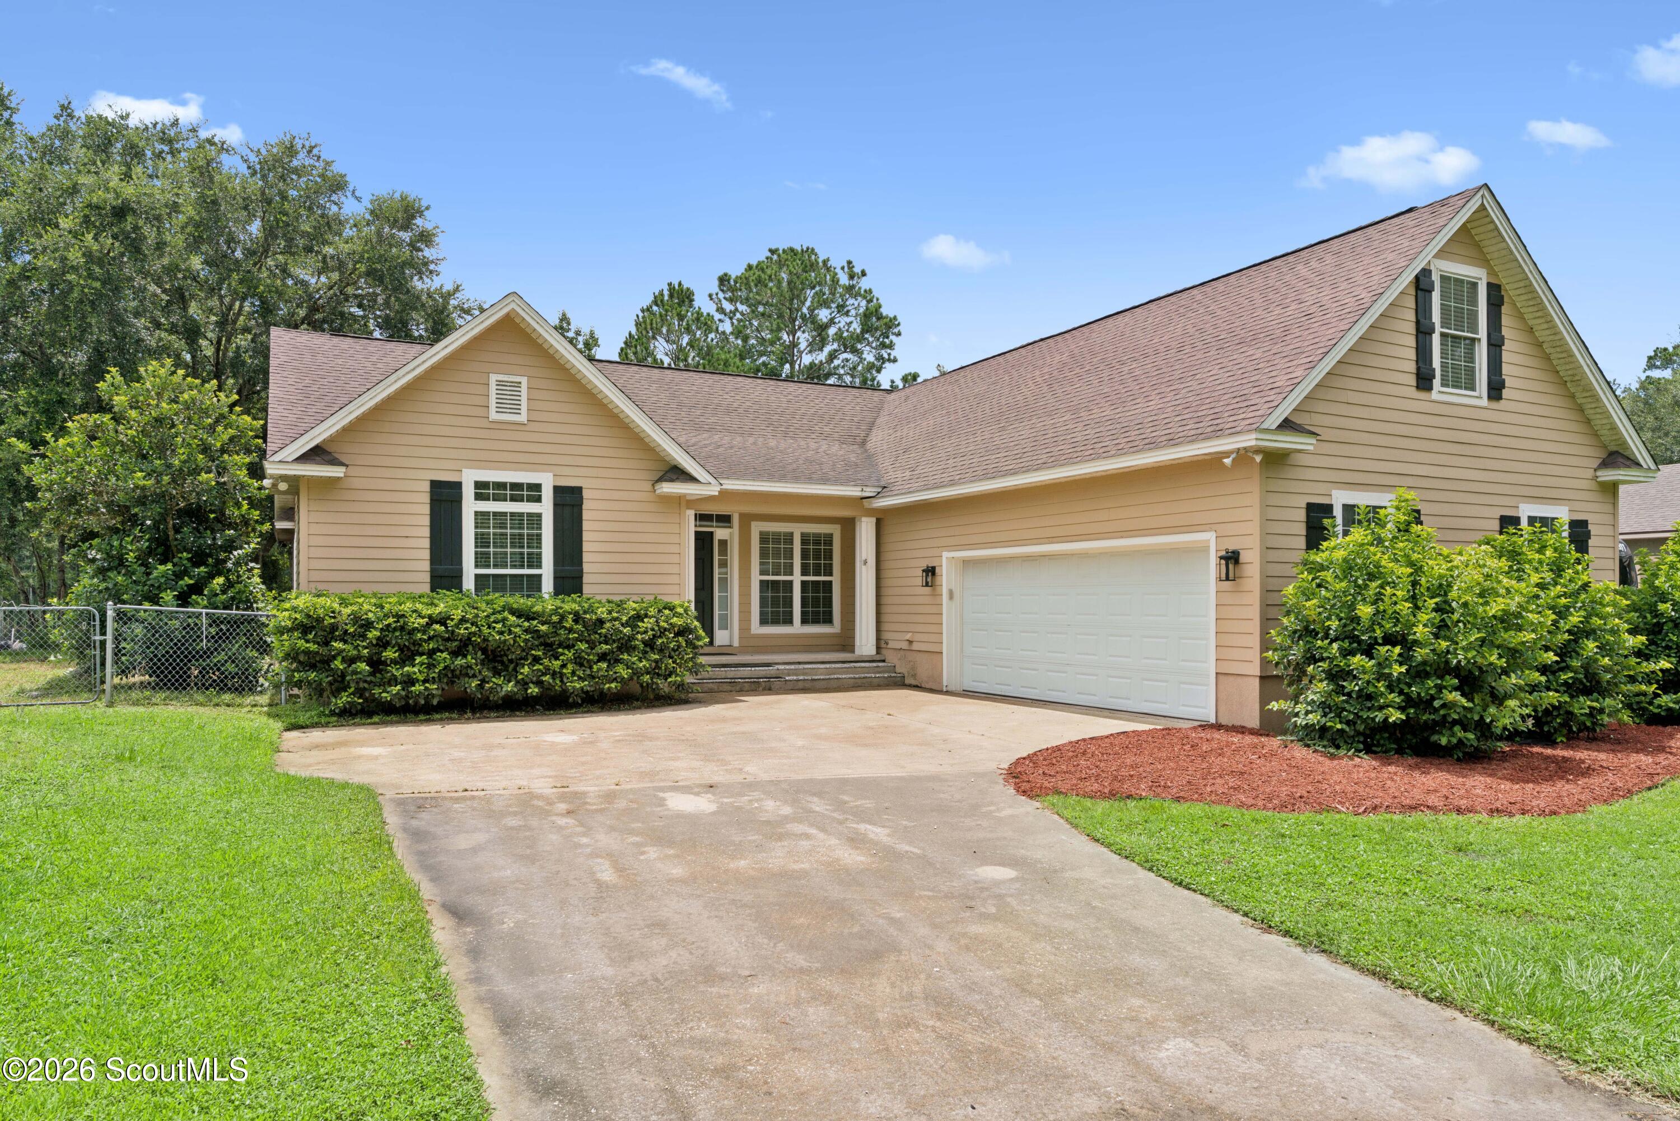
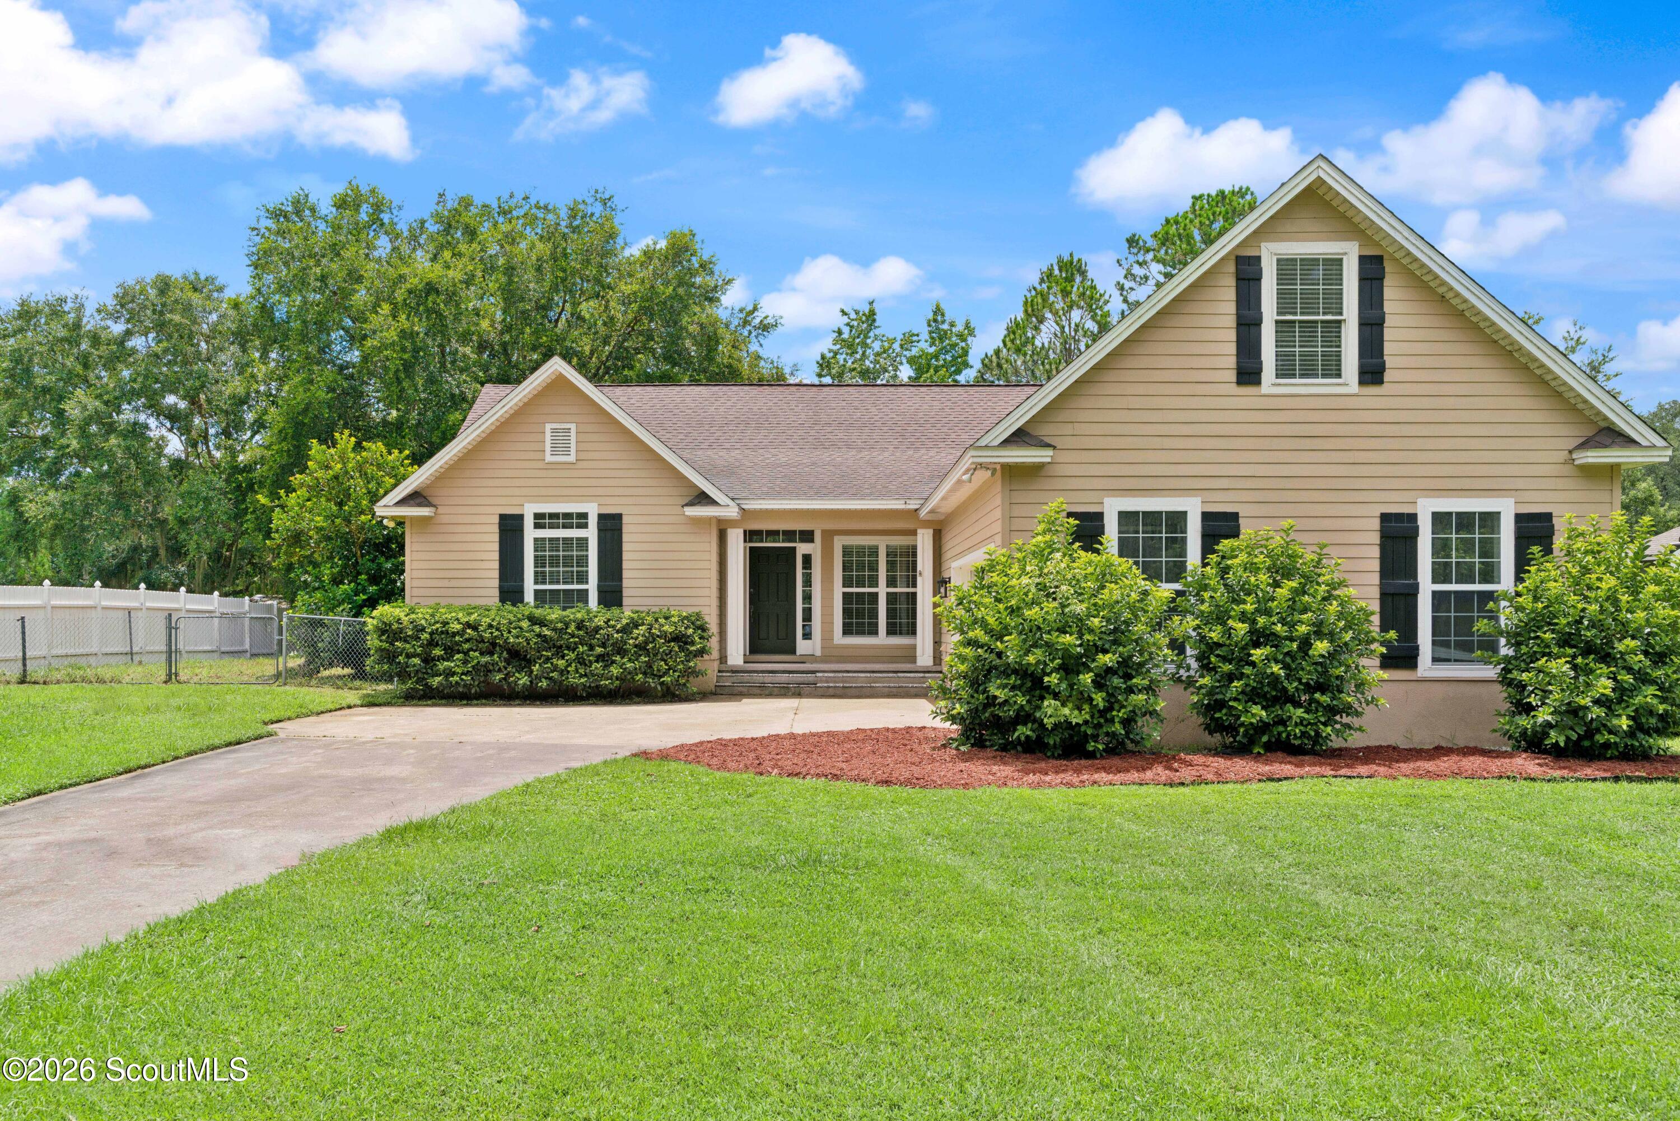
Beige gabled house with a white garage, broad driveway, trimmed shrubs, and green lawn.
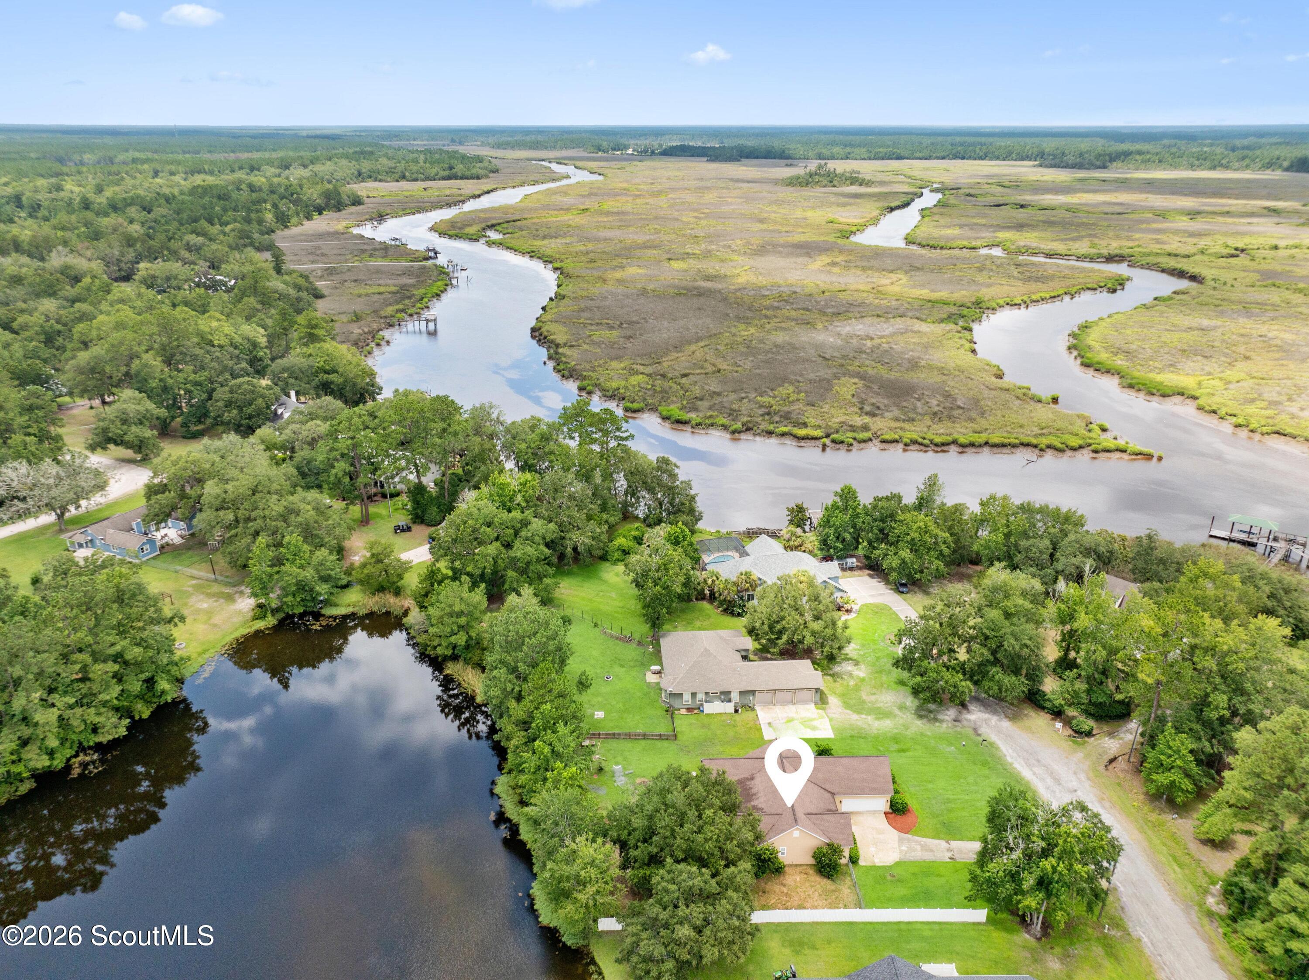
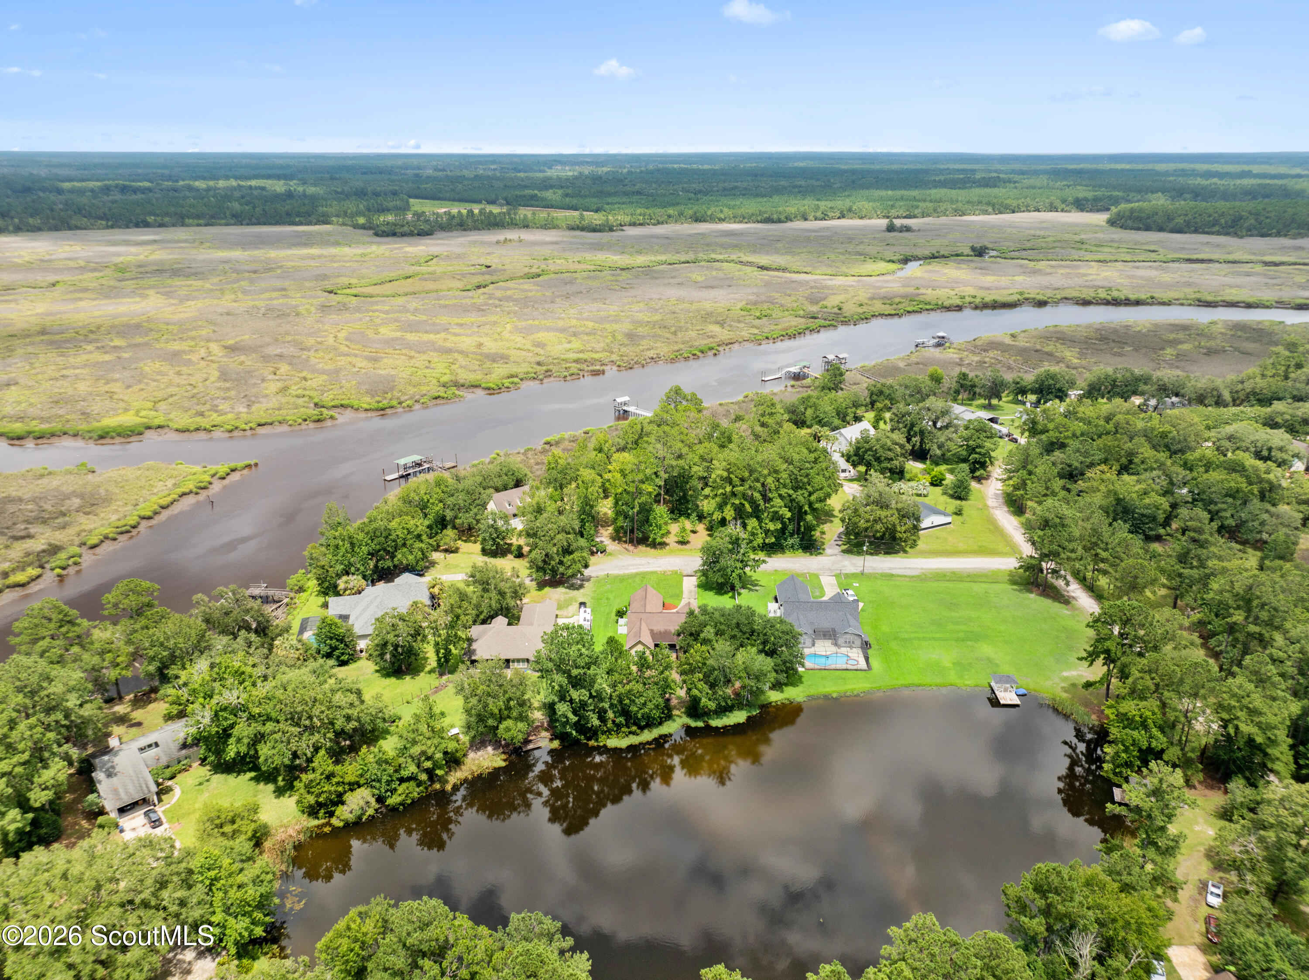
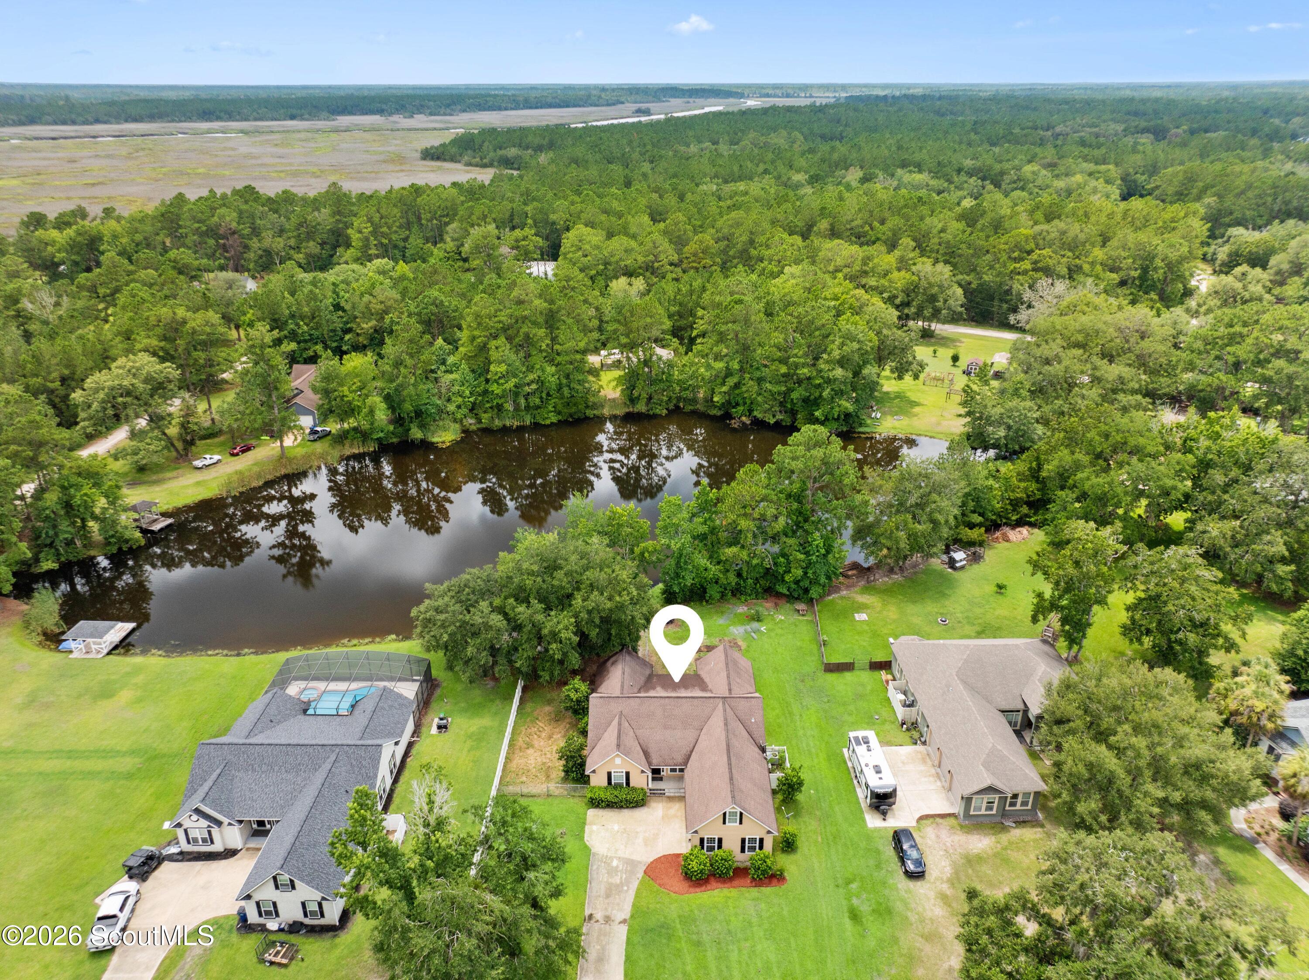
Aerial view of a wooded home beside a creek, with a pond and marshland nearby.
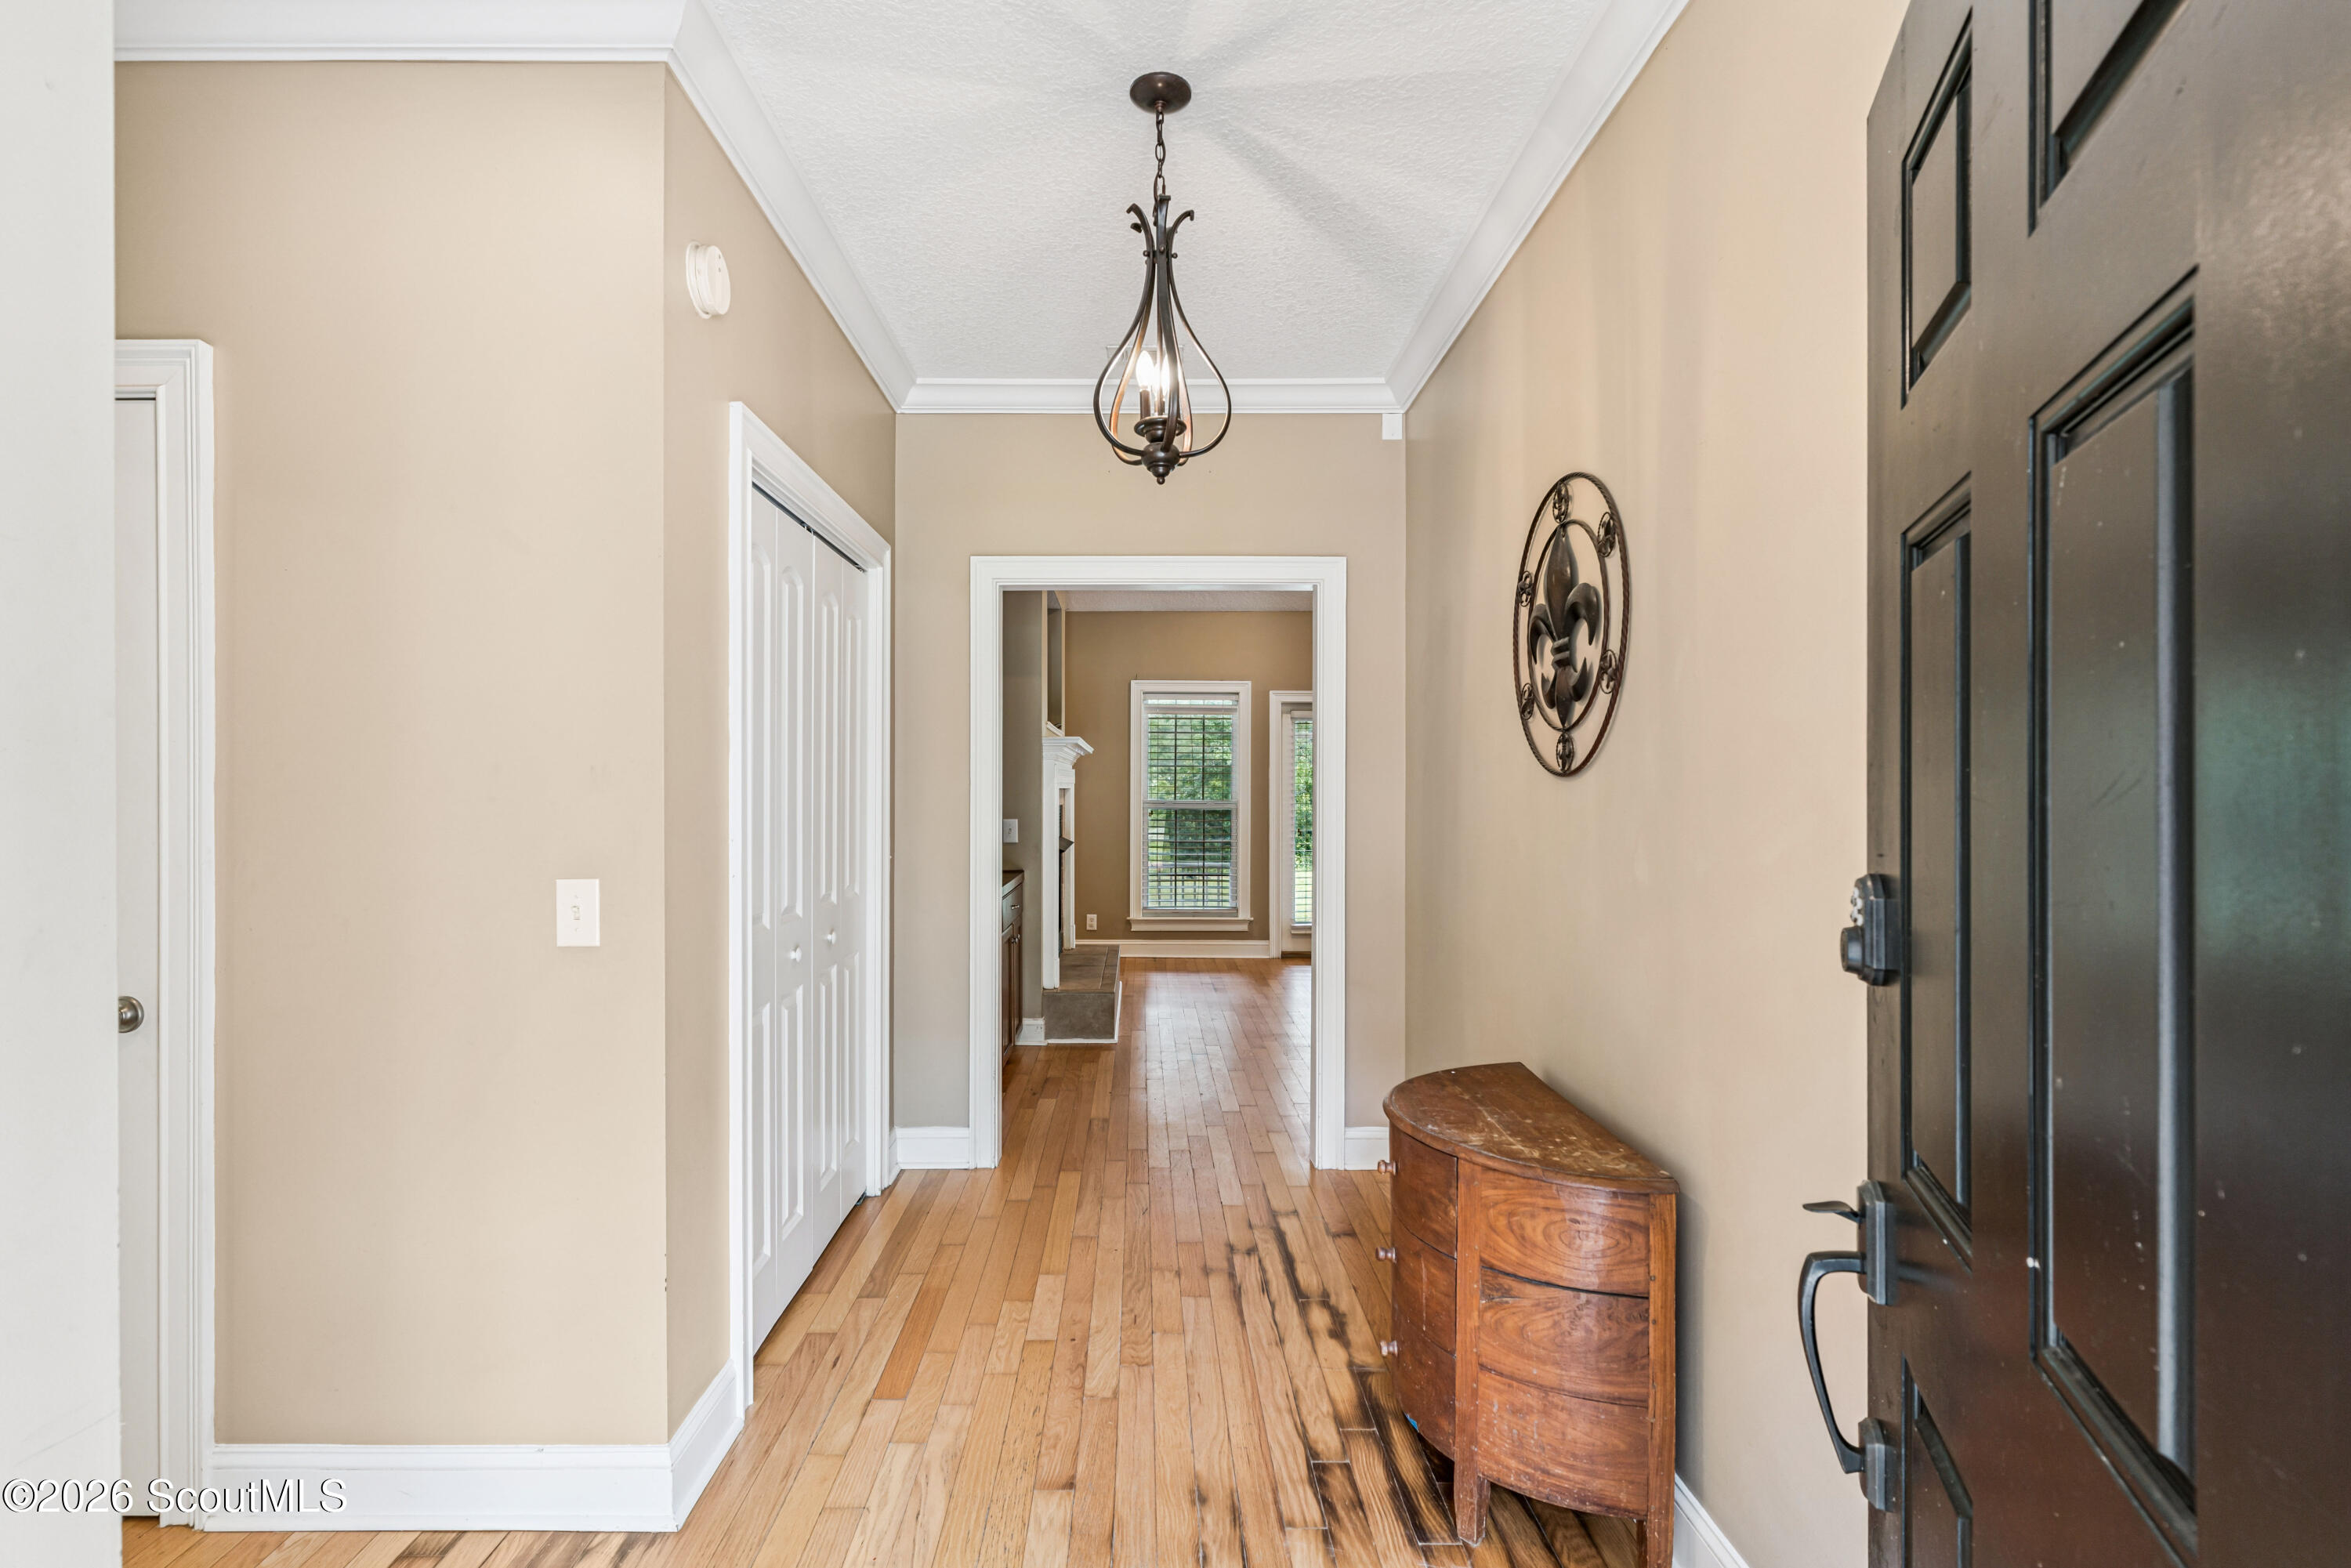
Entry hall with hardwood floors, a dark paneled front door, and a curved wooden console.
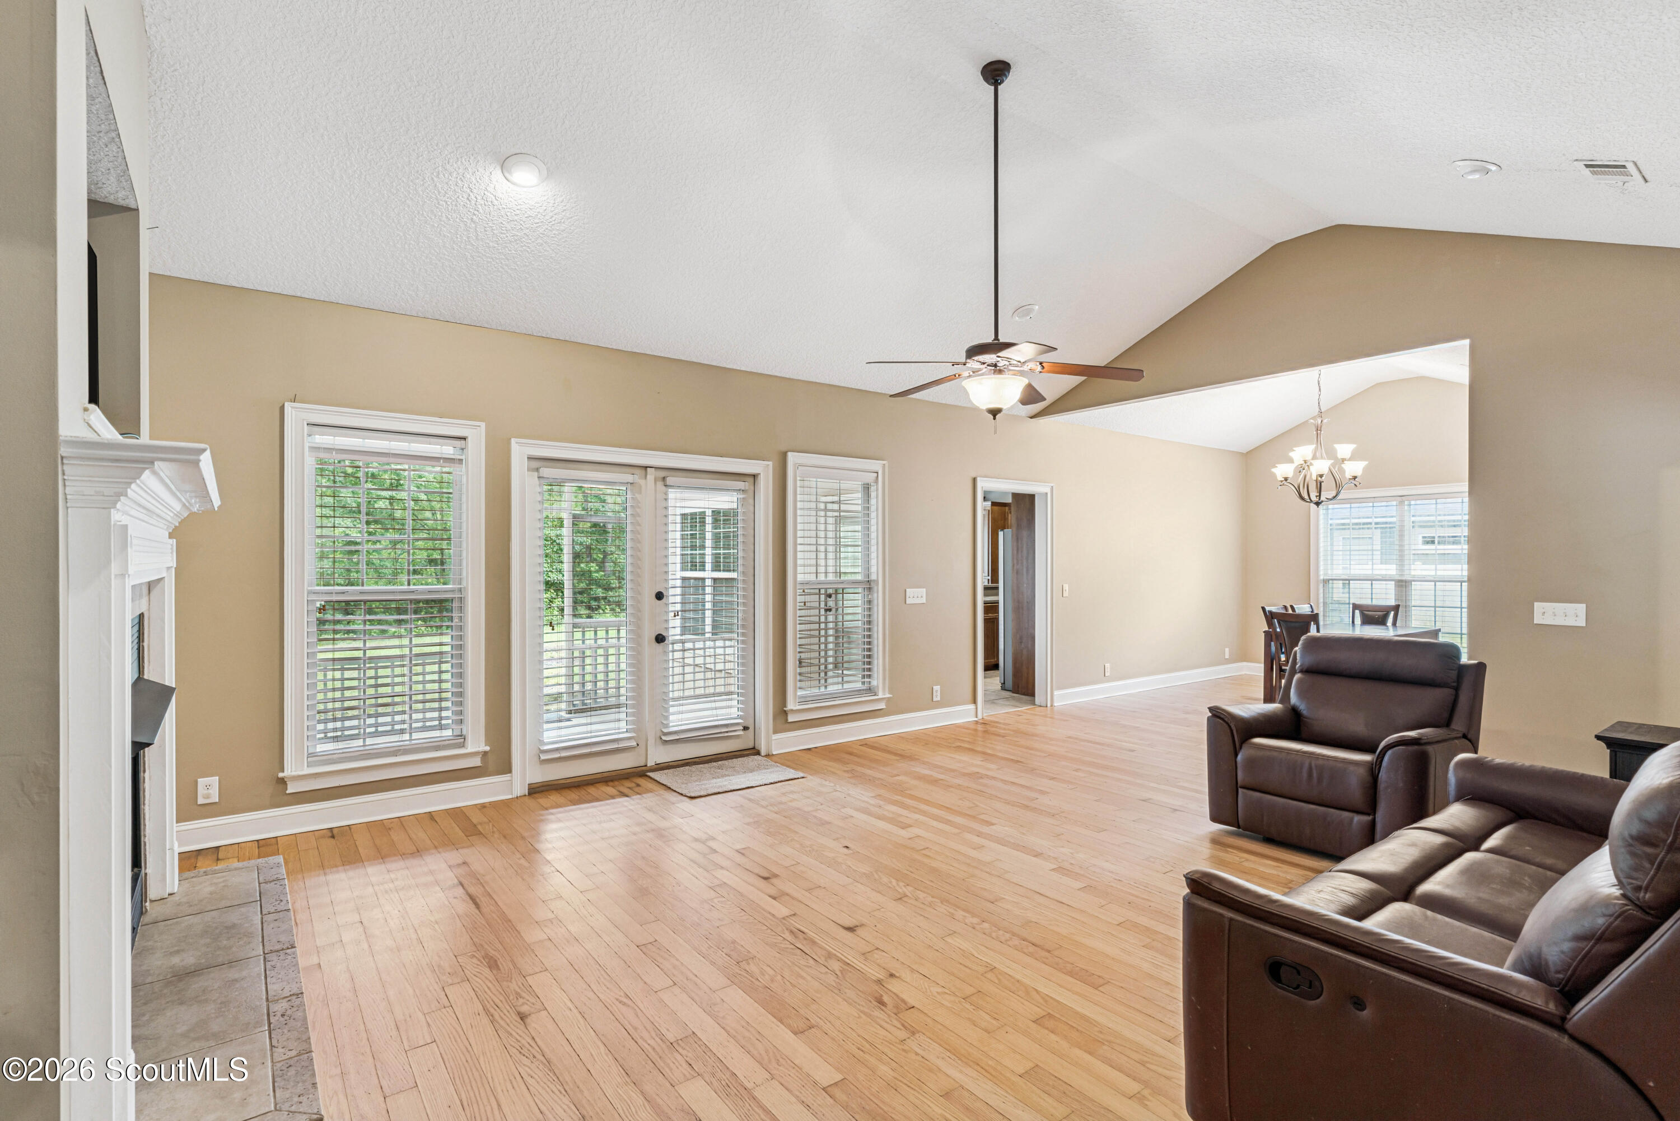
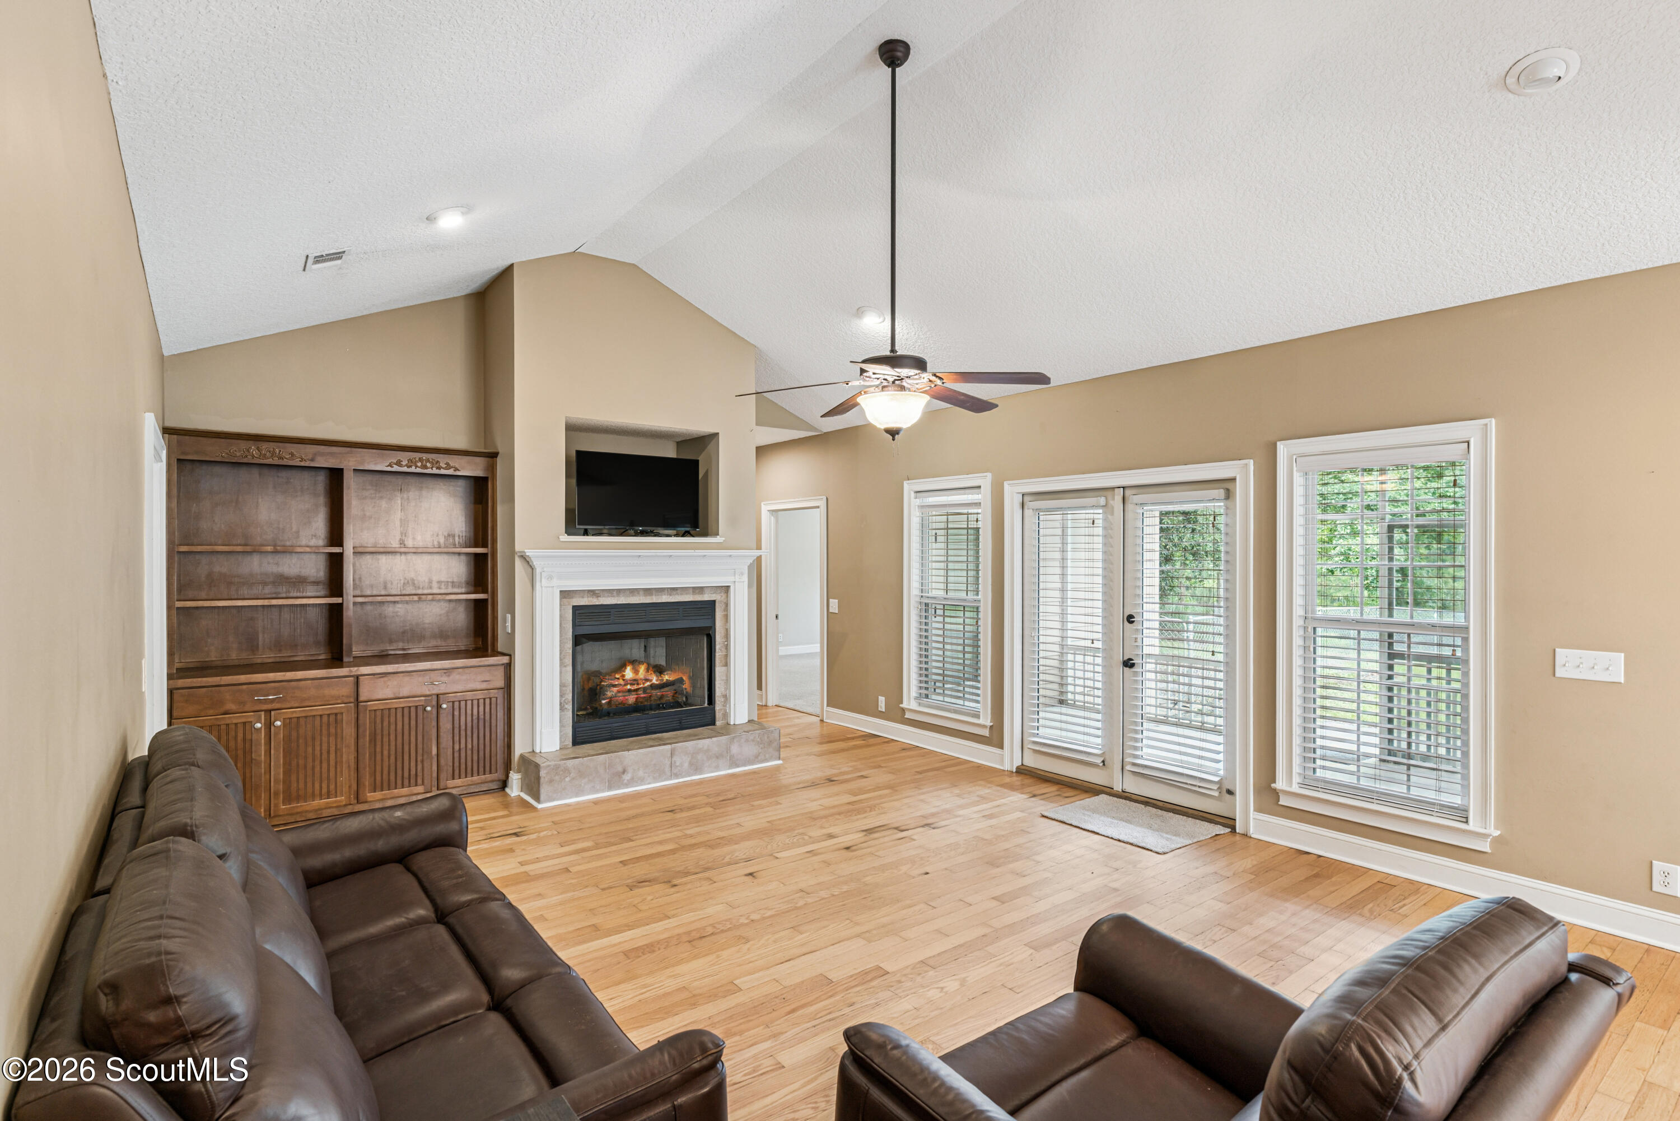
Living room with hardwood floors, a white fireplace, glass doors, and brown leather seating.
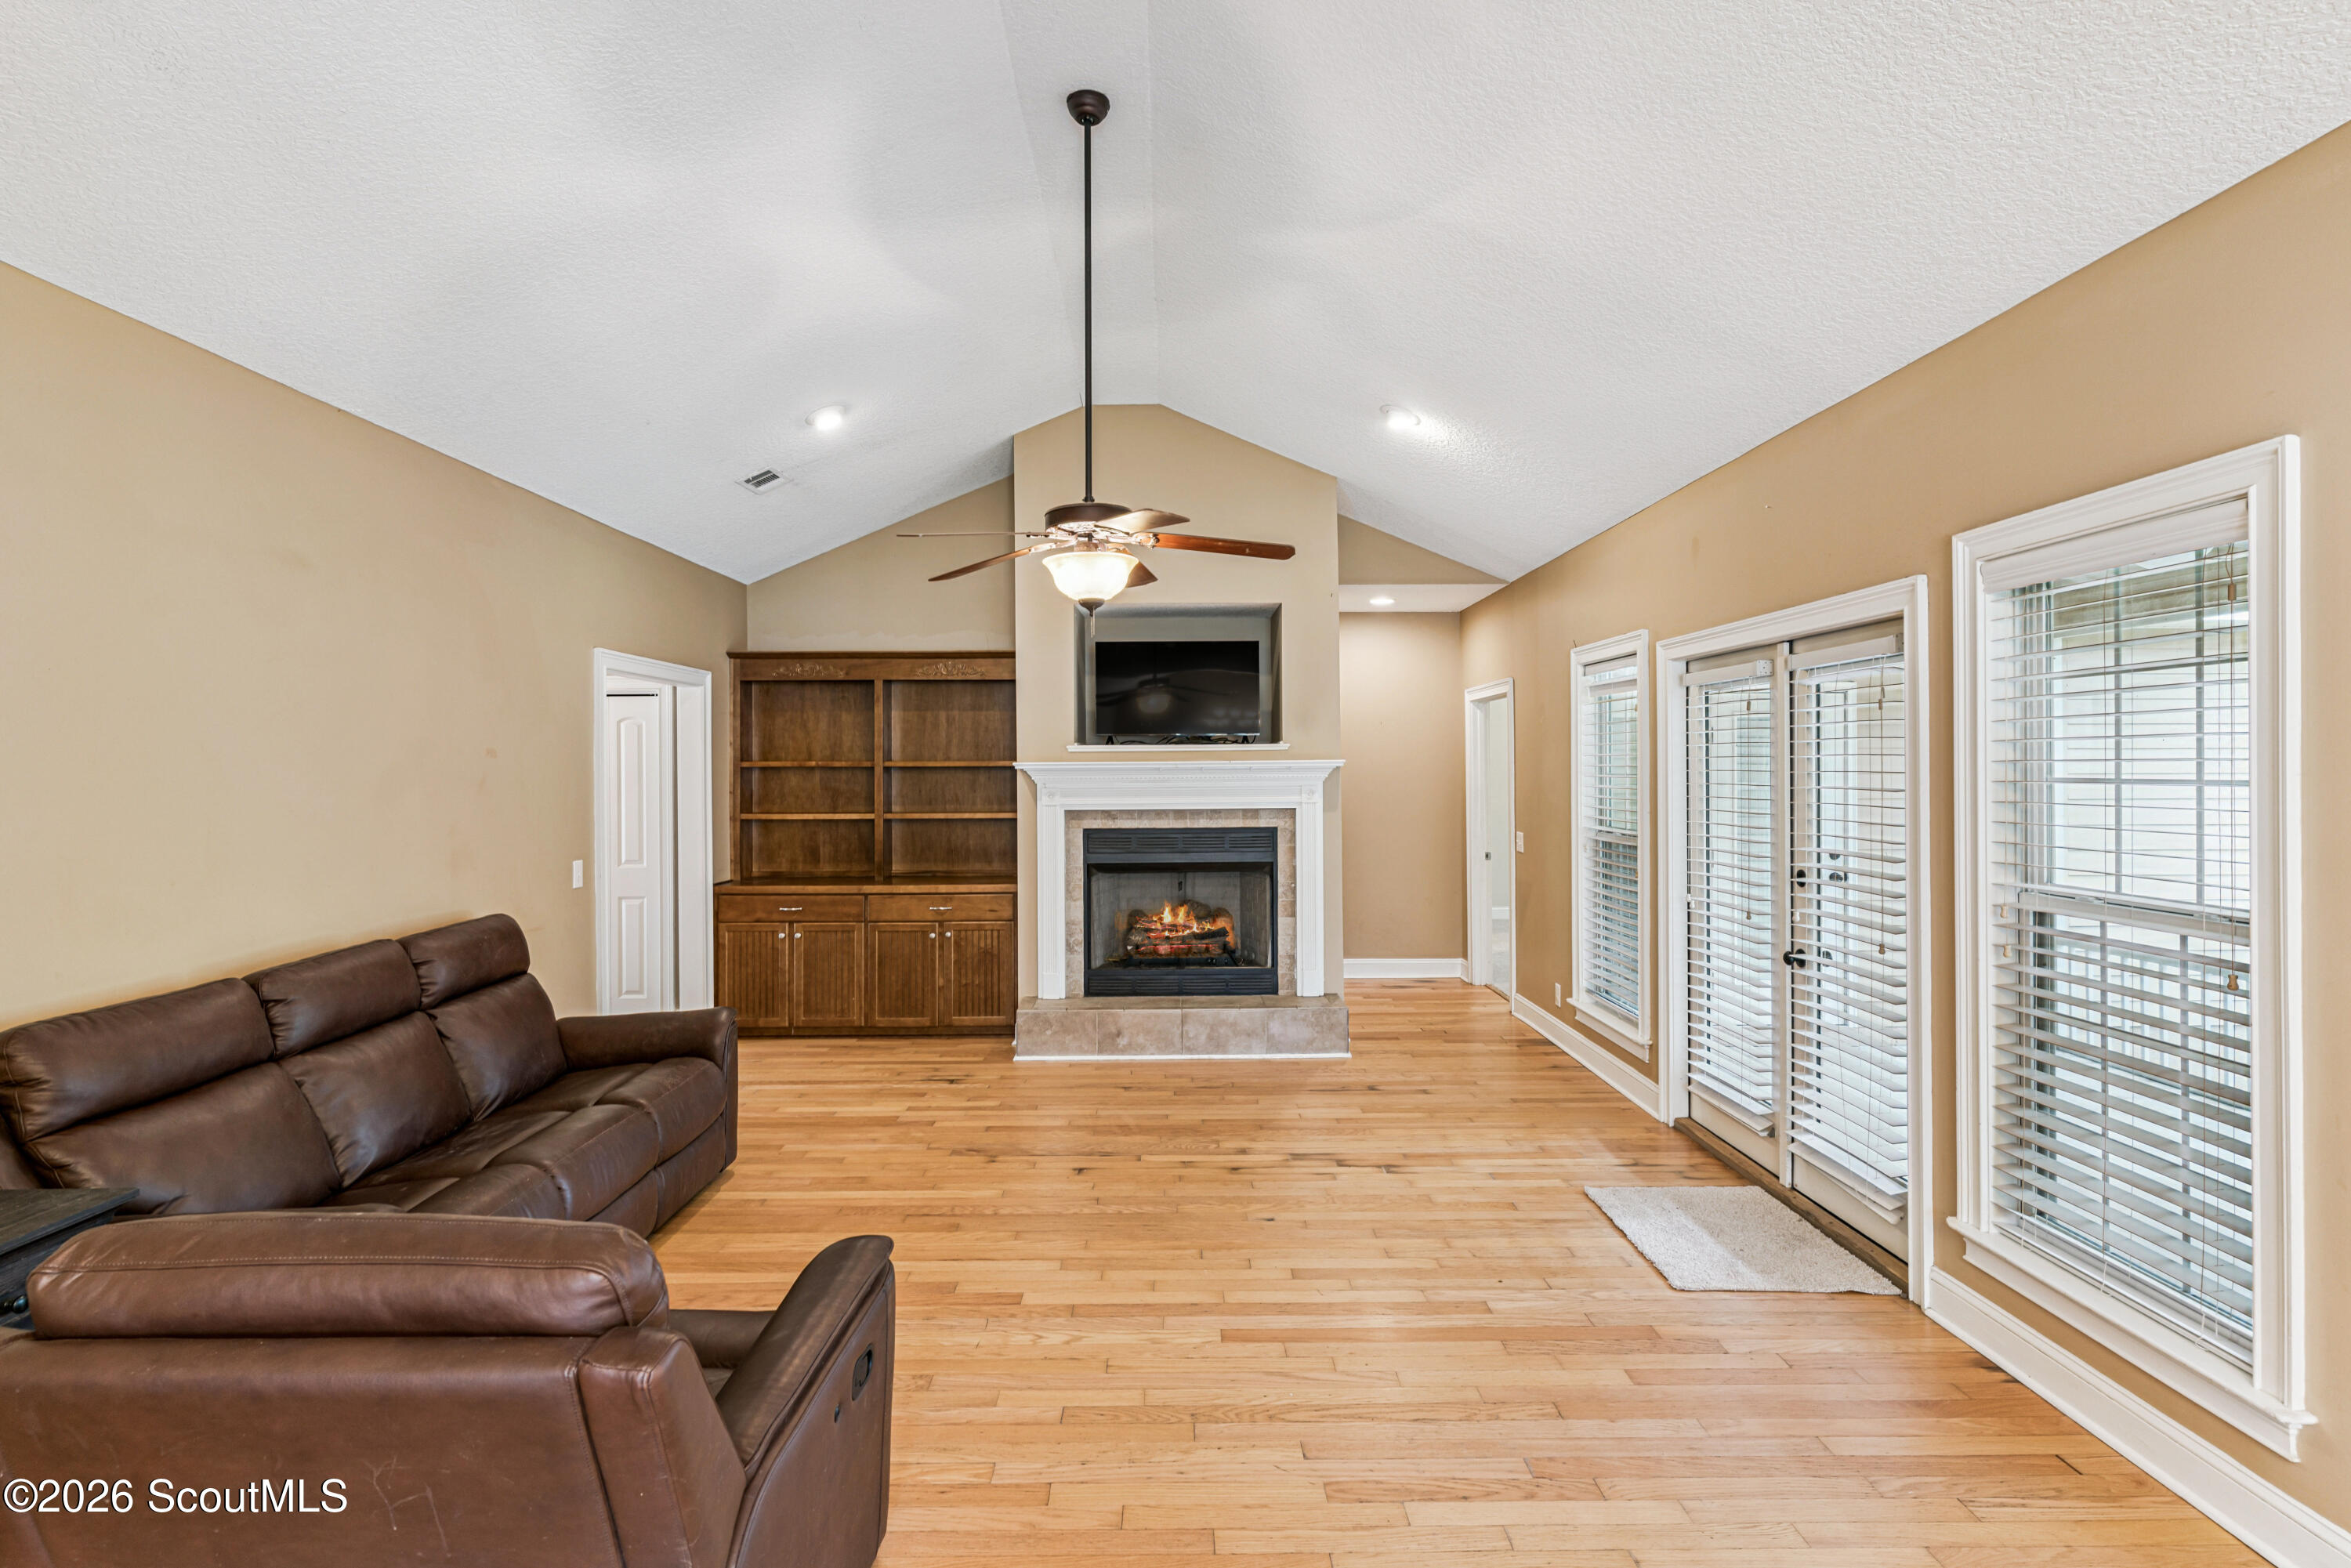
Living room with a fireplace, built-in shelving, vaulted ceiling, and glass doors opening toward greenery.
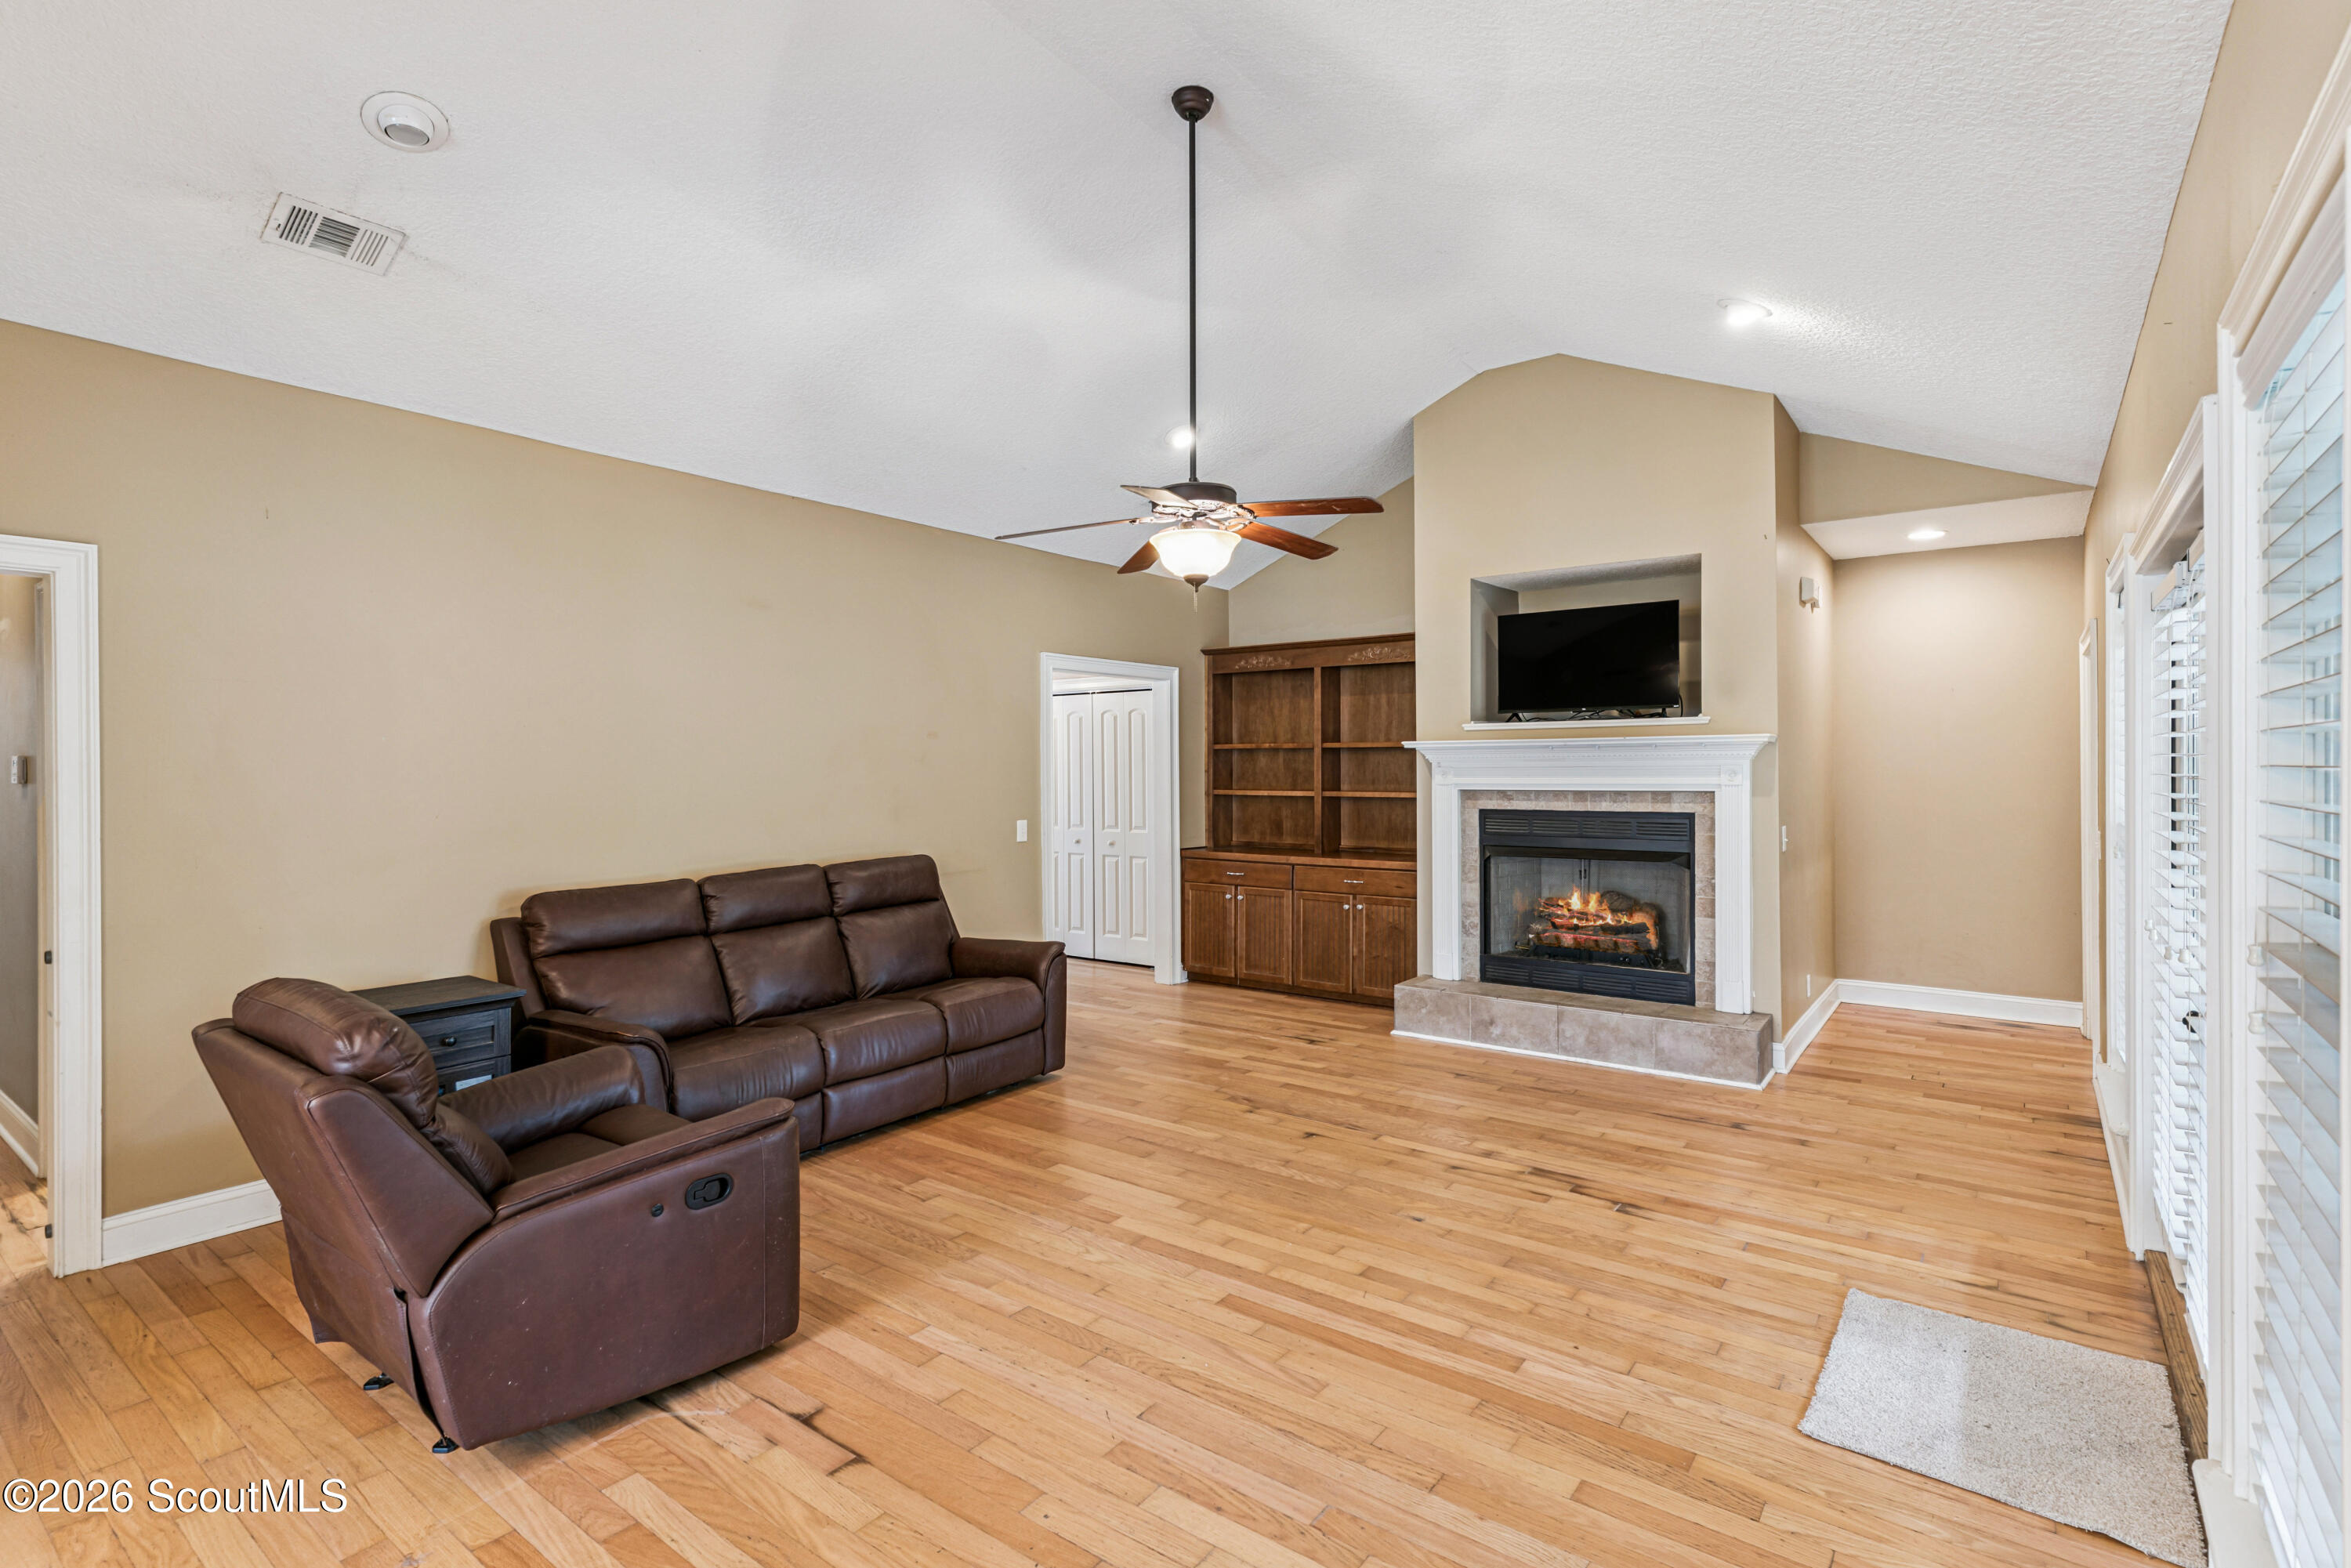
Living room with a vaulted ceiling, fireplace, built-in shelving, and windows along one wall.
Living room with brown leather seating, hardwood floors, built-in shelves, and a fireplace beneath a television.
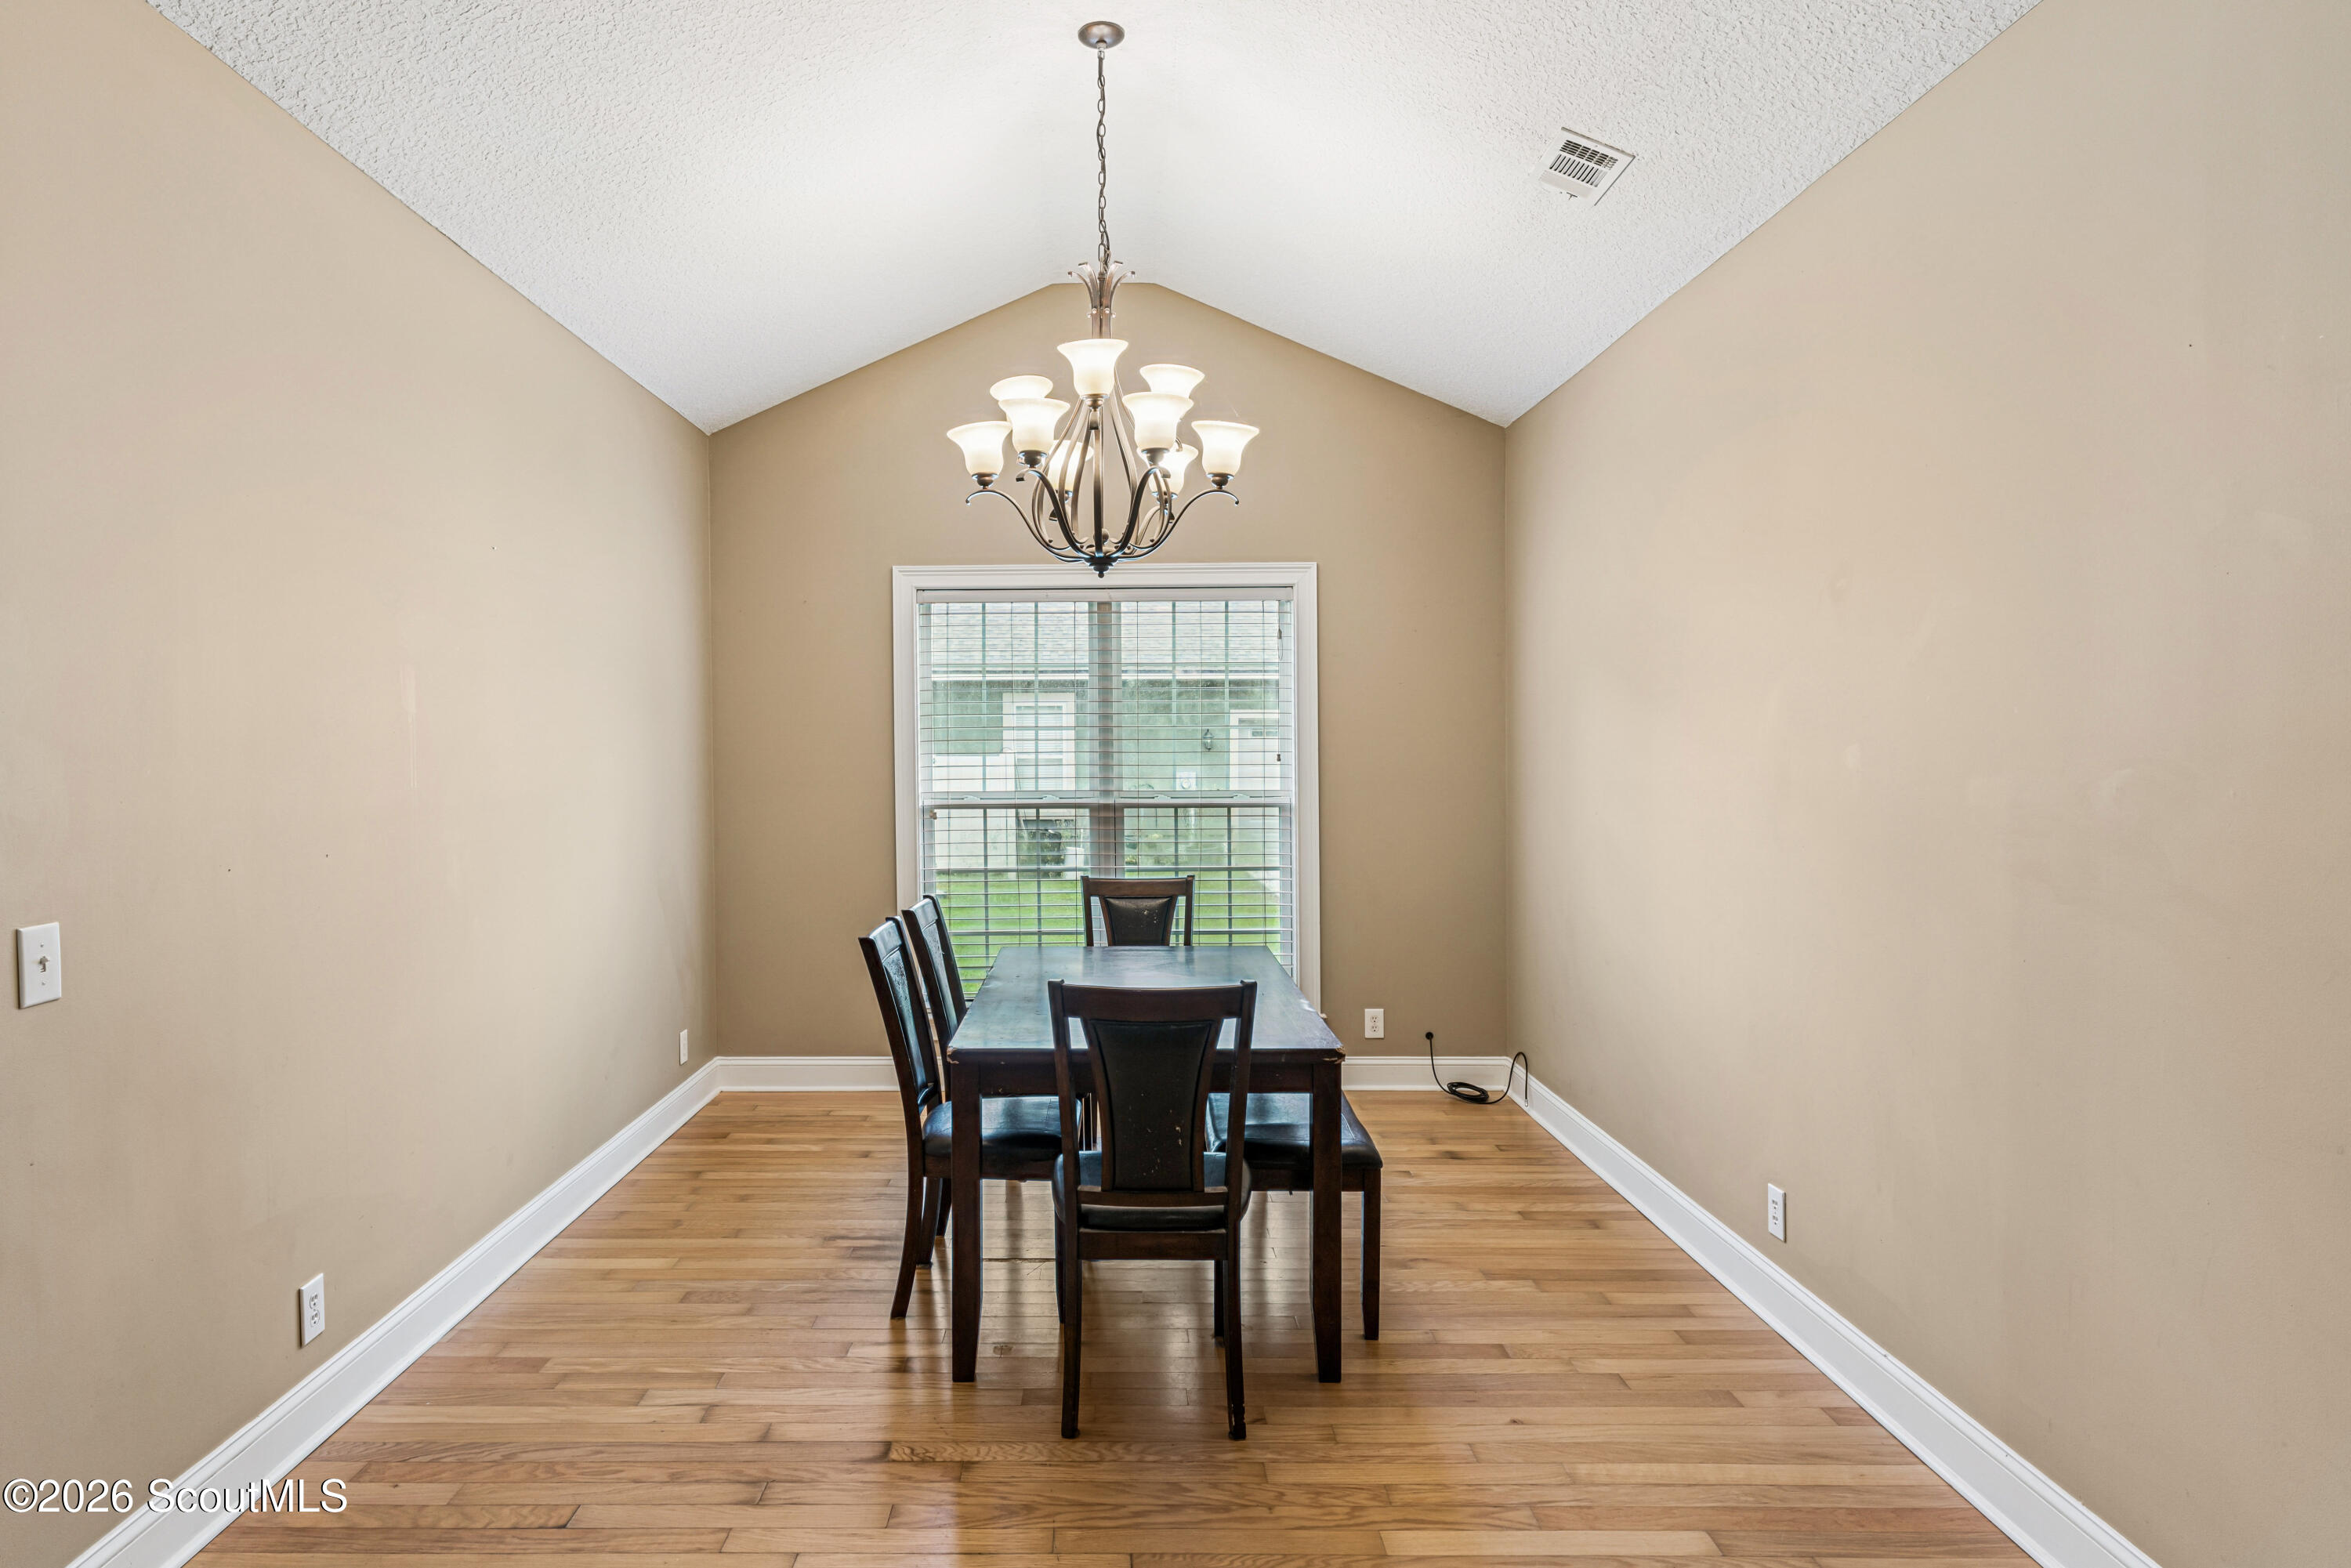
Dining room with a dark wood table beneath a chandelier and a large window with blinds.
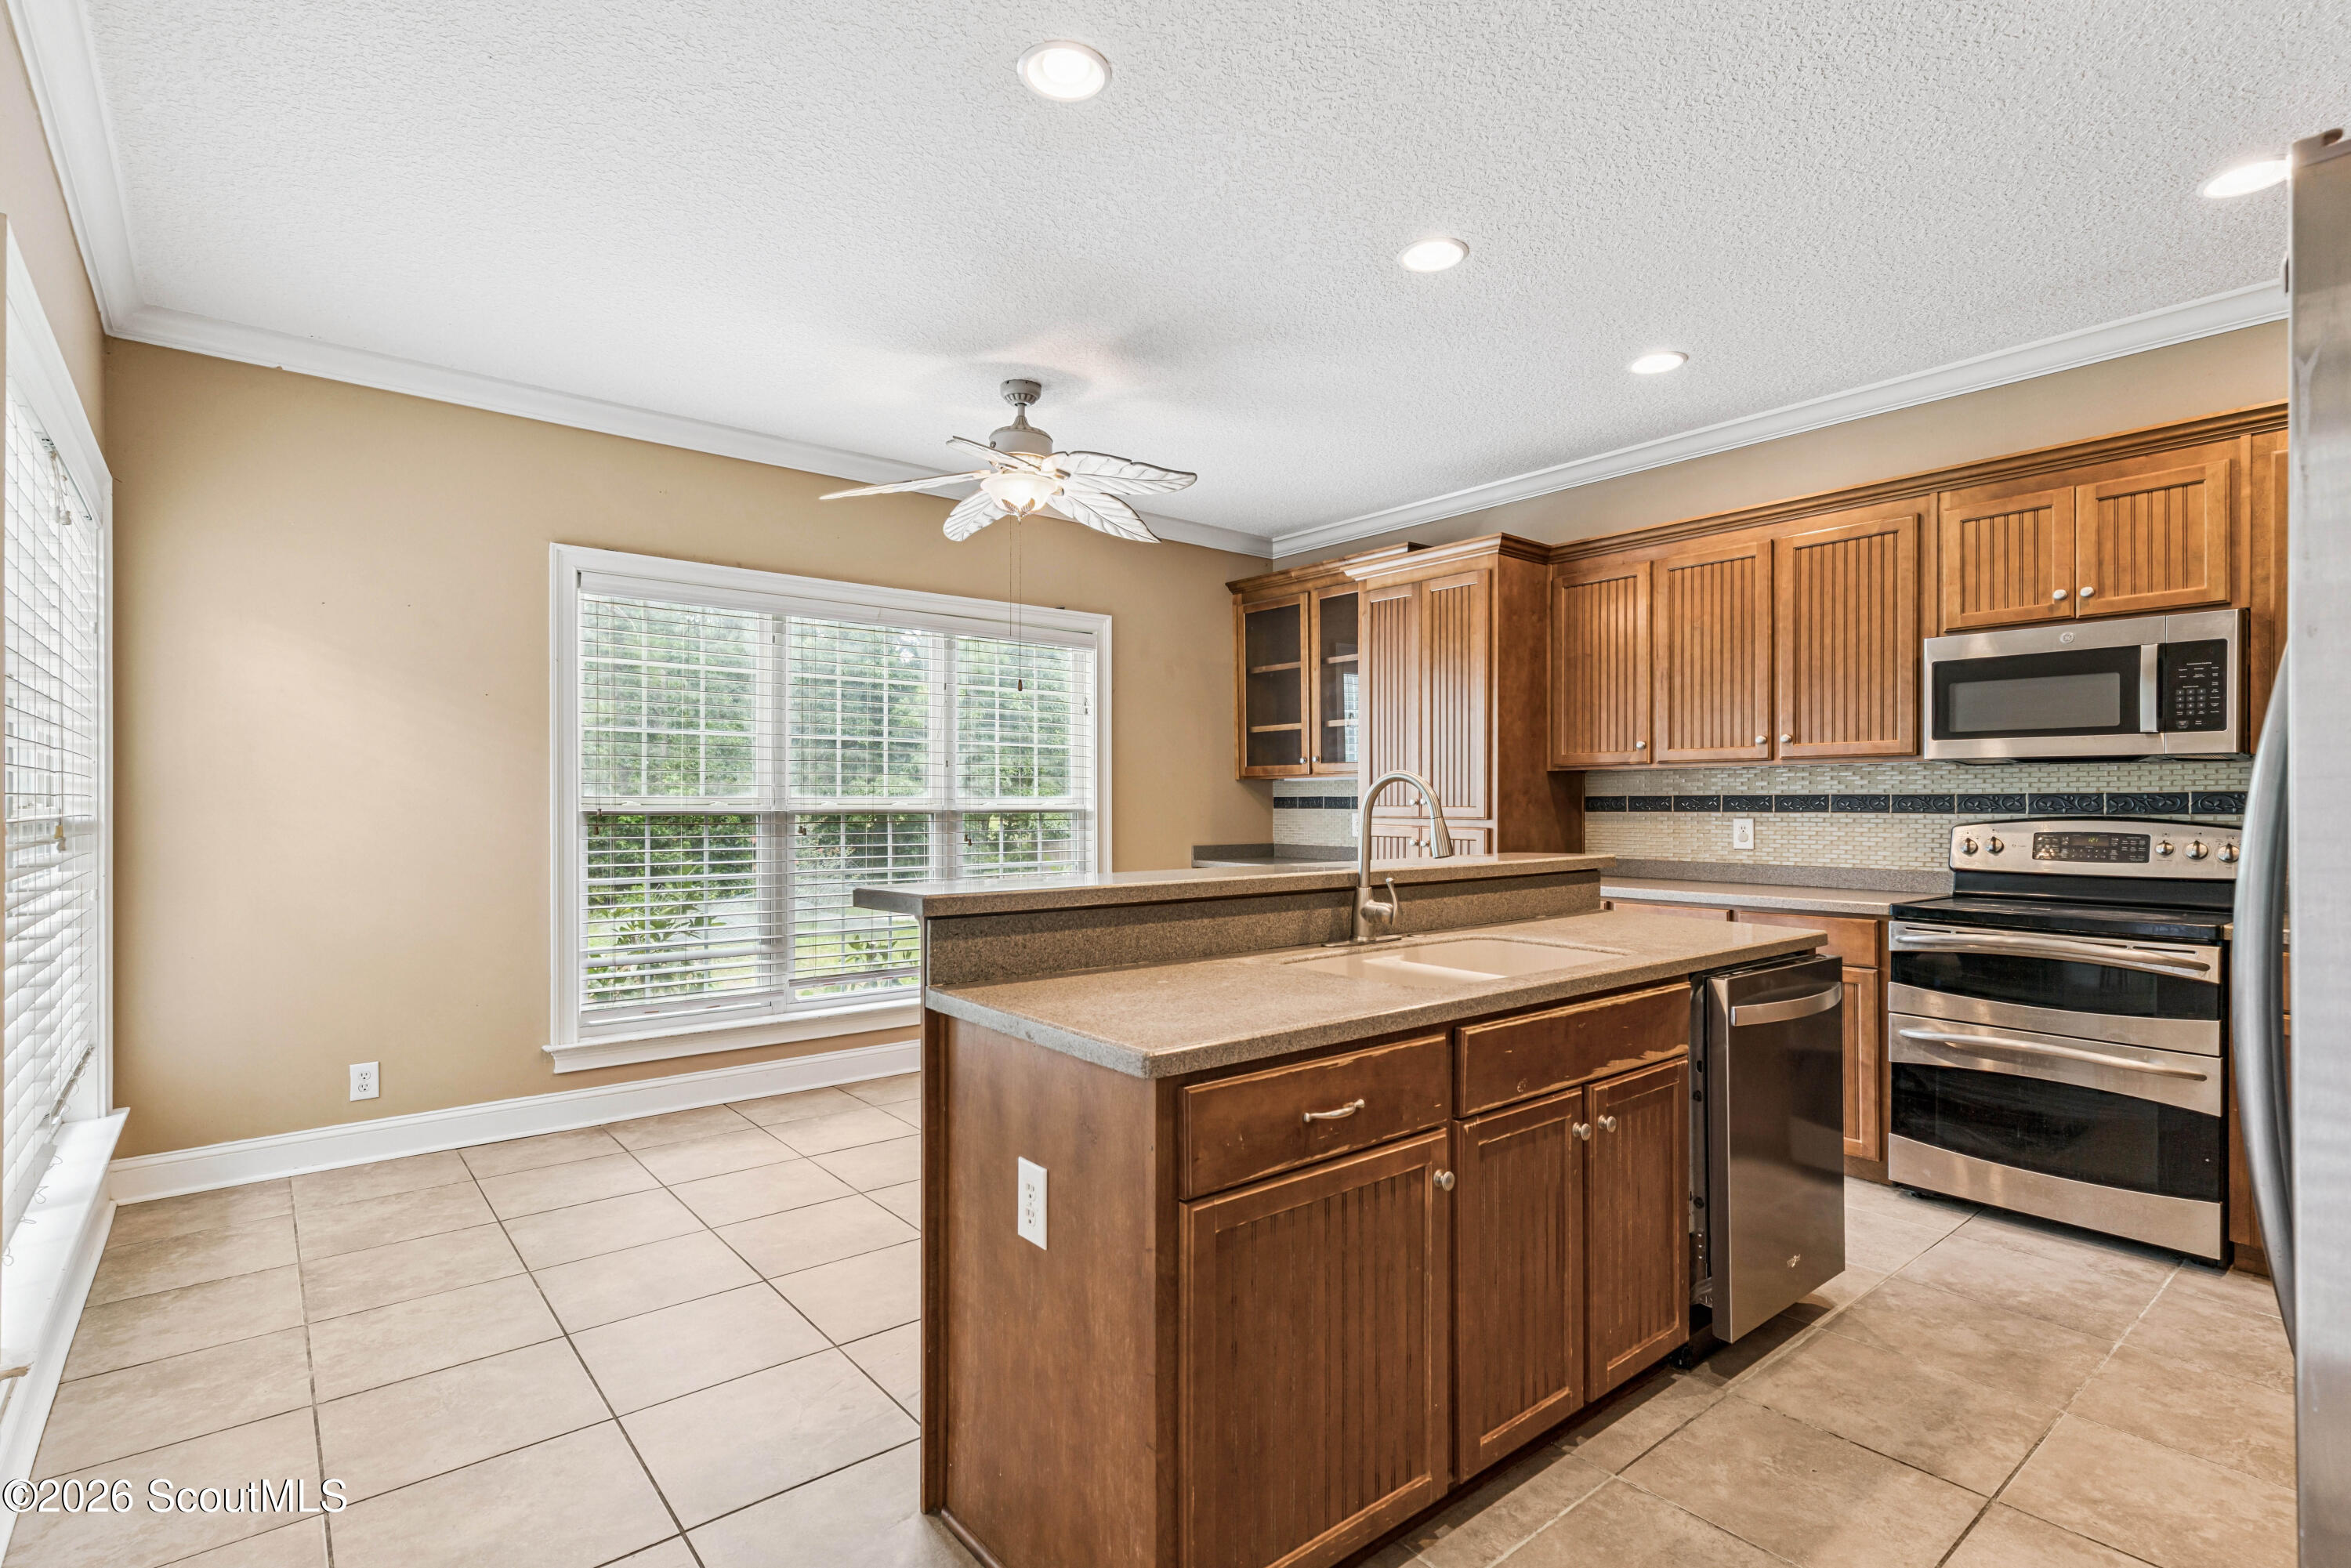
Kitchen with dark wood cabinetry, a large central island, stainless steel appliances, and bright windows.
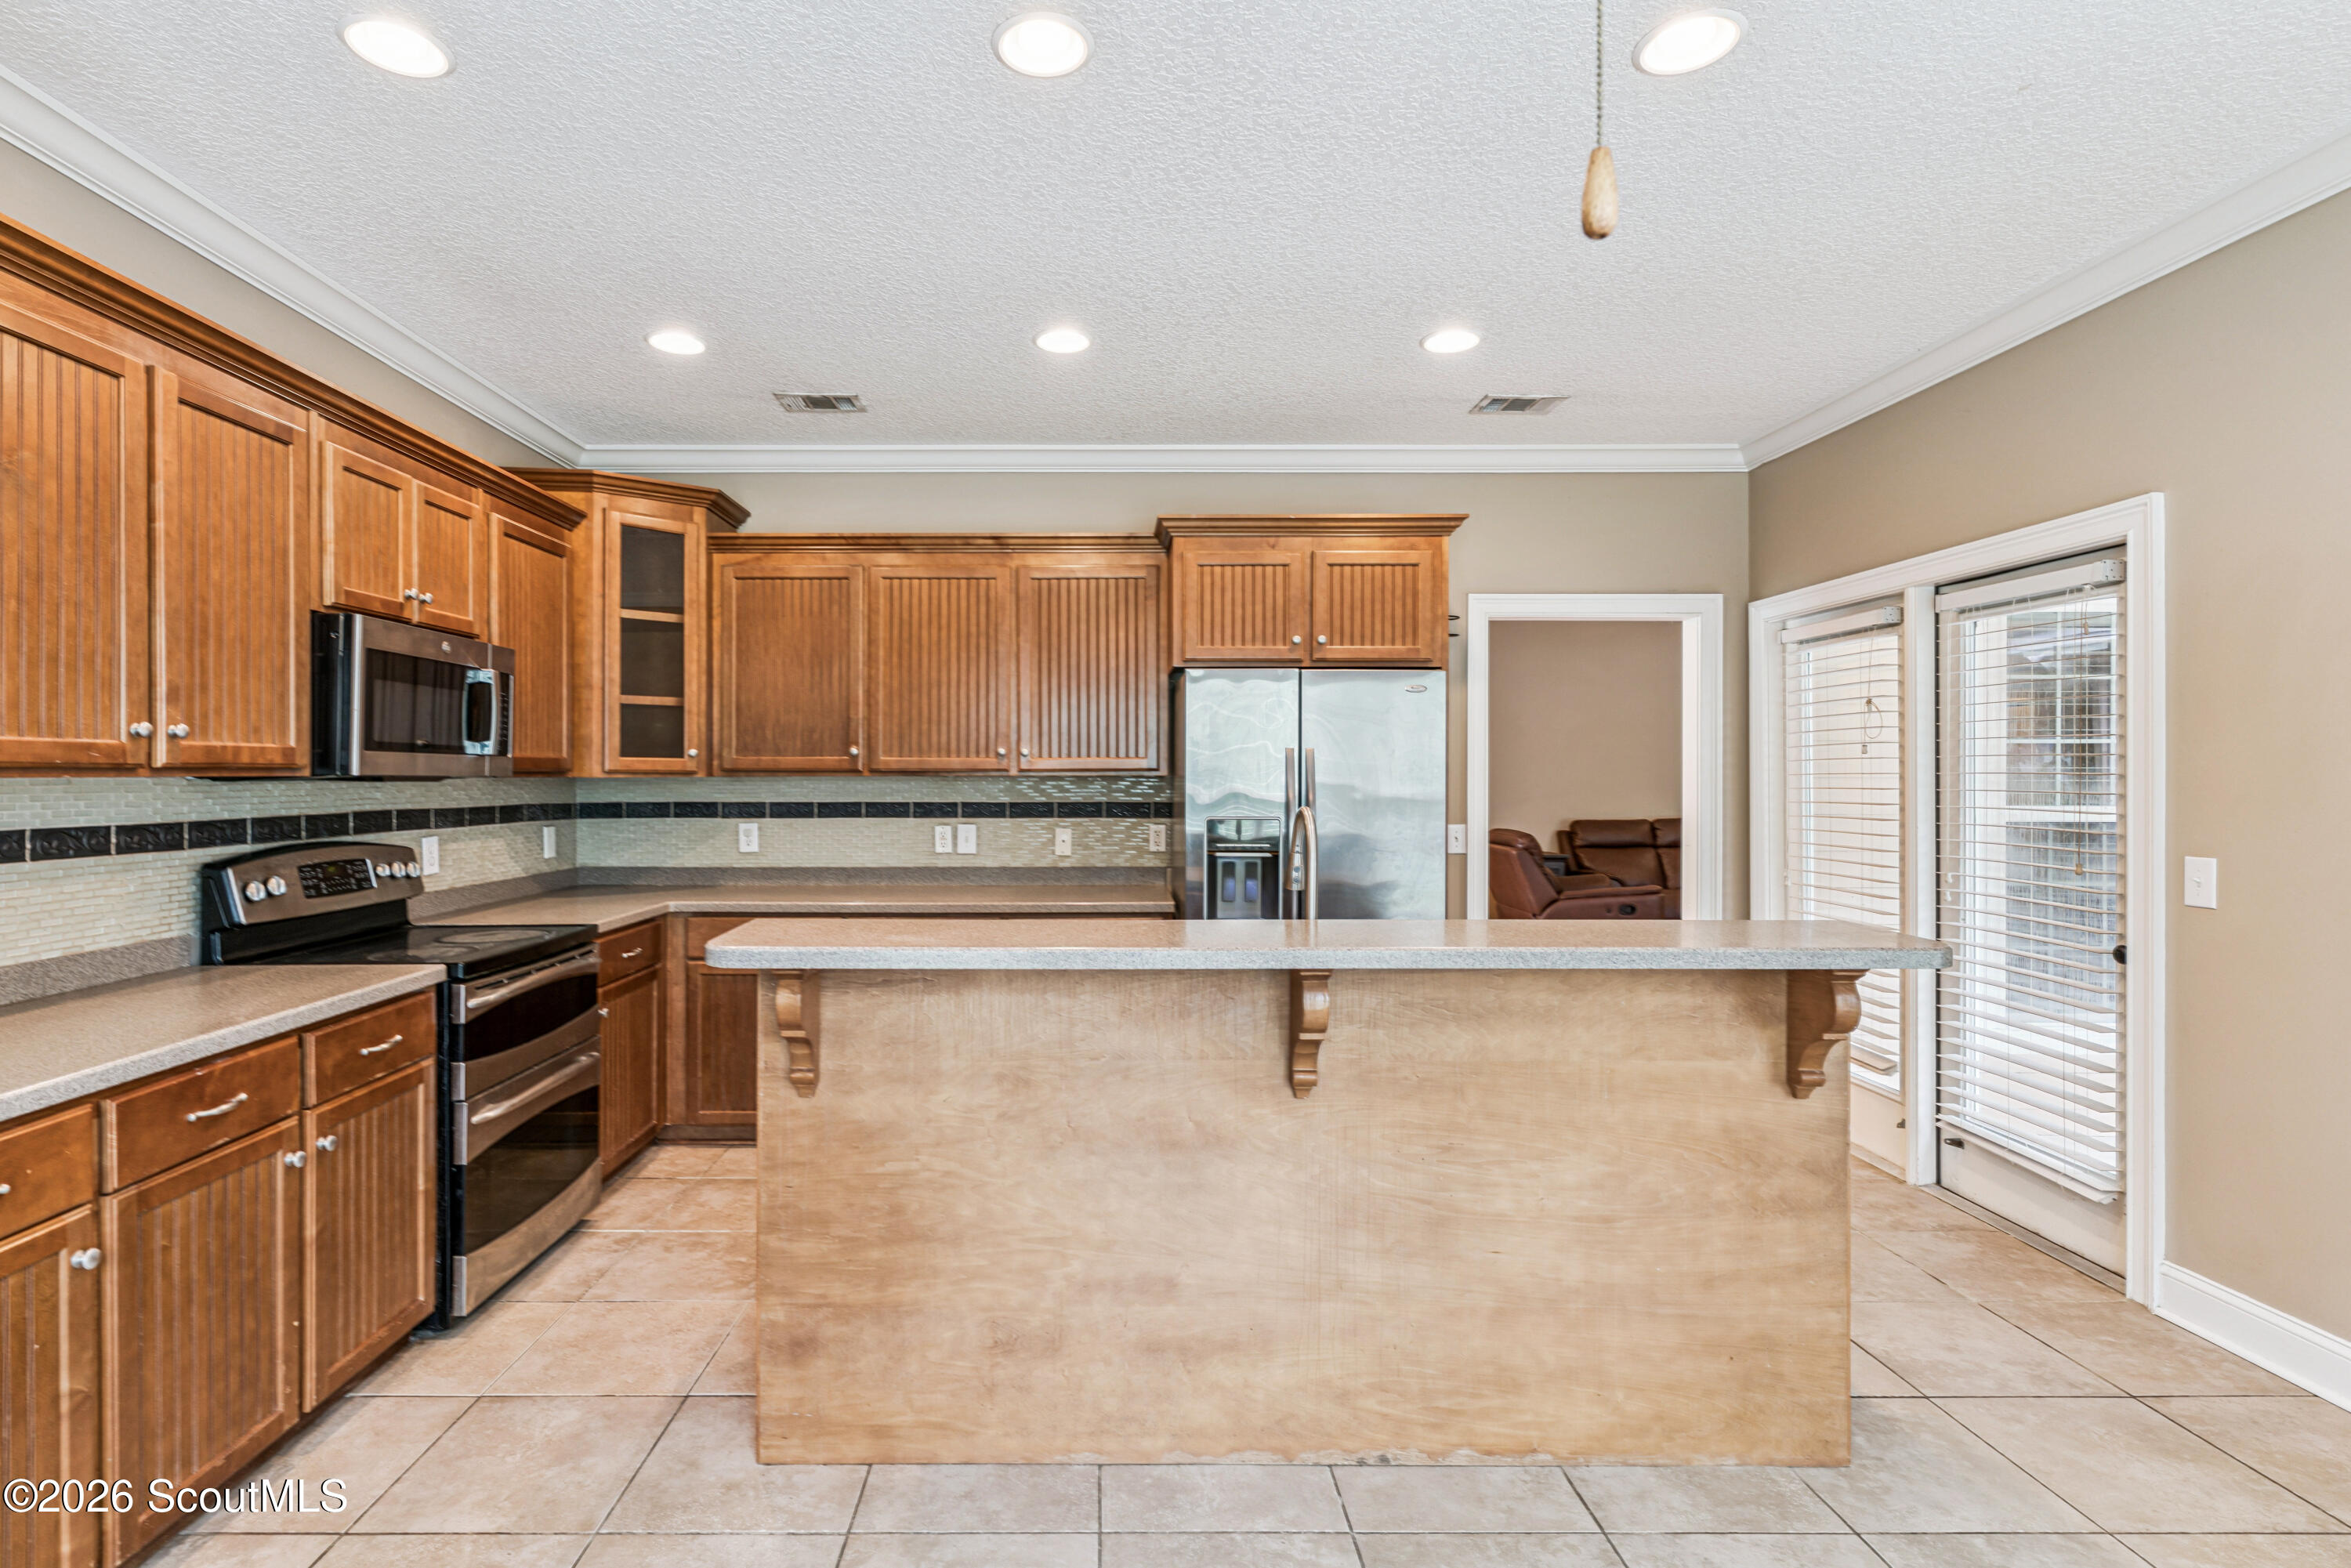
Kitchen with warm wood cabinetry, a large island, stainless steel appliances, and a tiled backsplash.
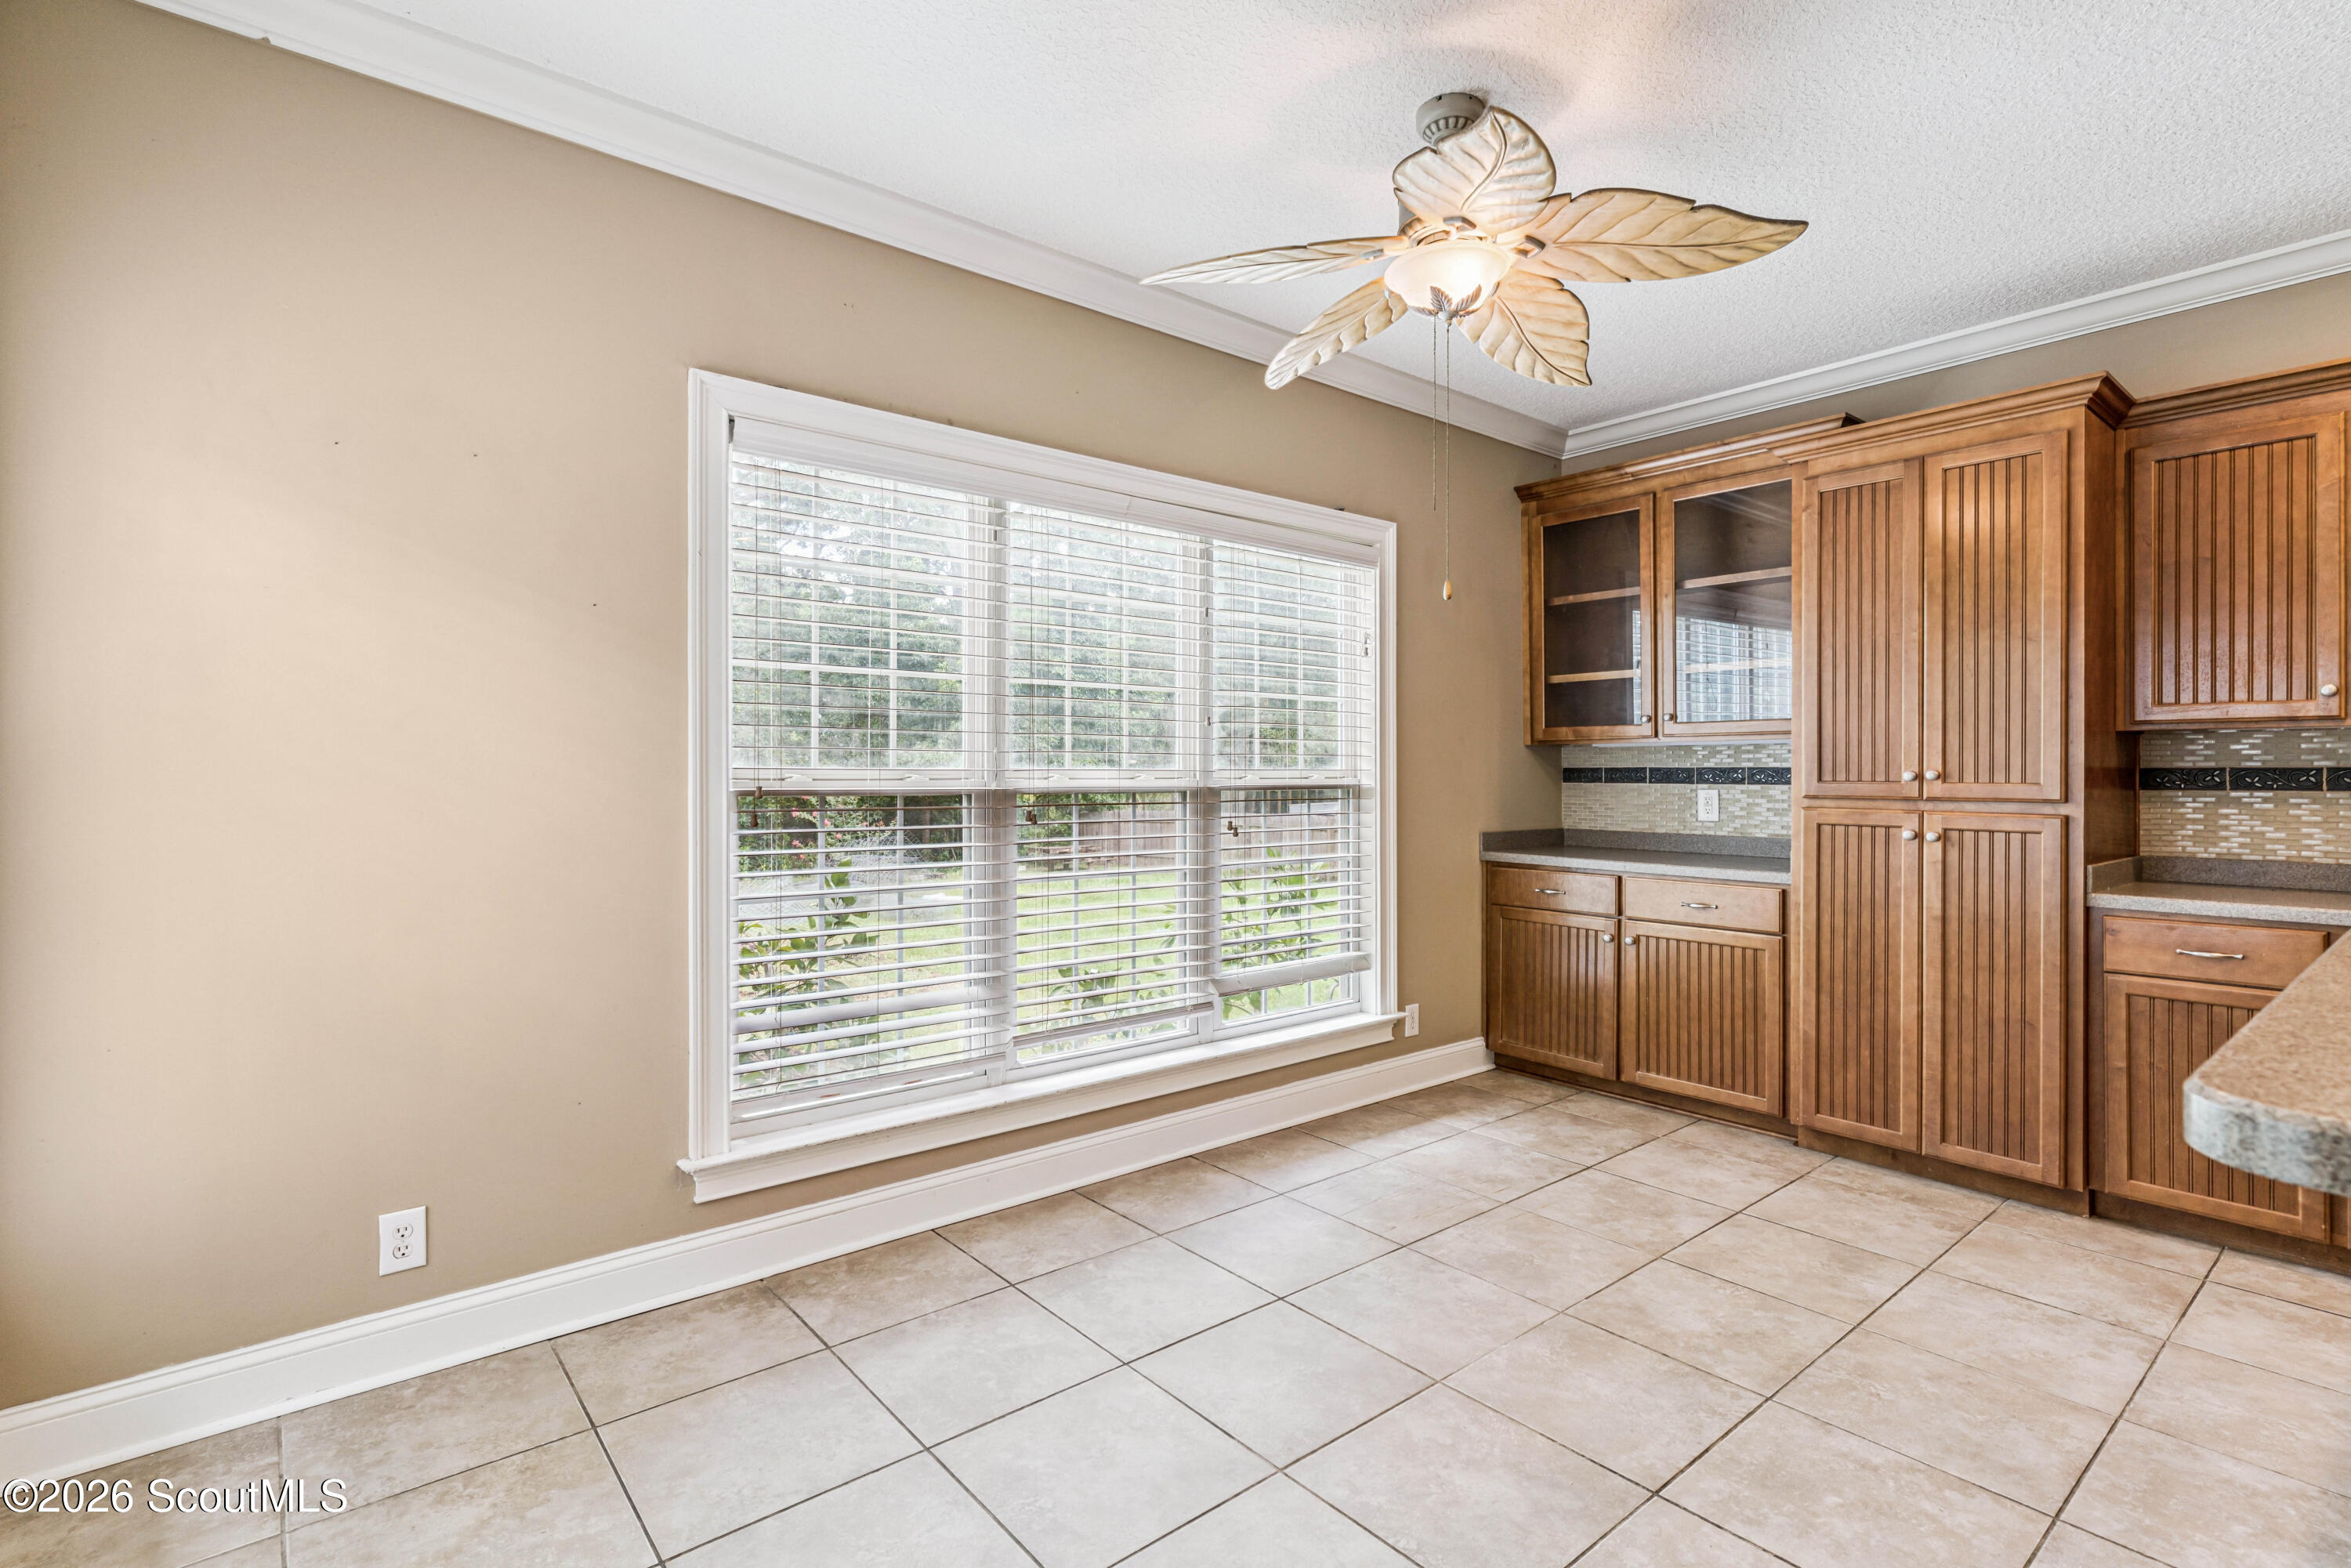
Kitchen with extensive warm wood cabinetry, tiled floors, and a large window with white blinds.
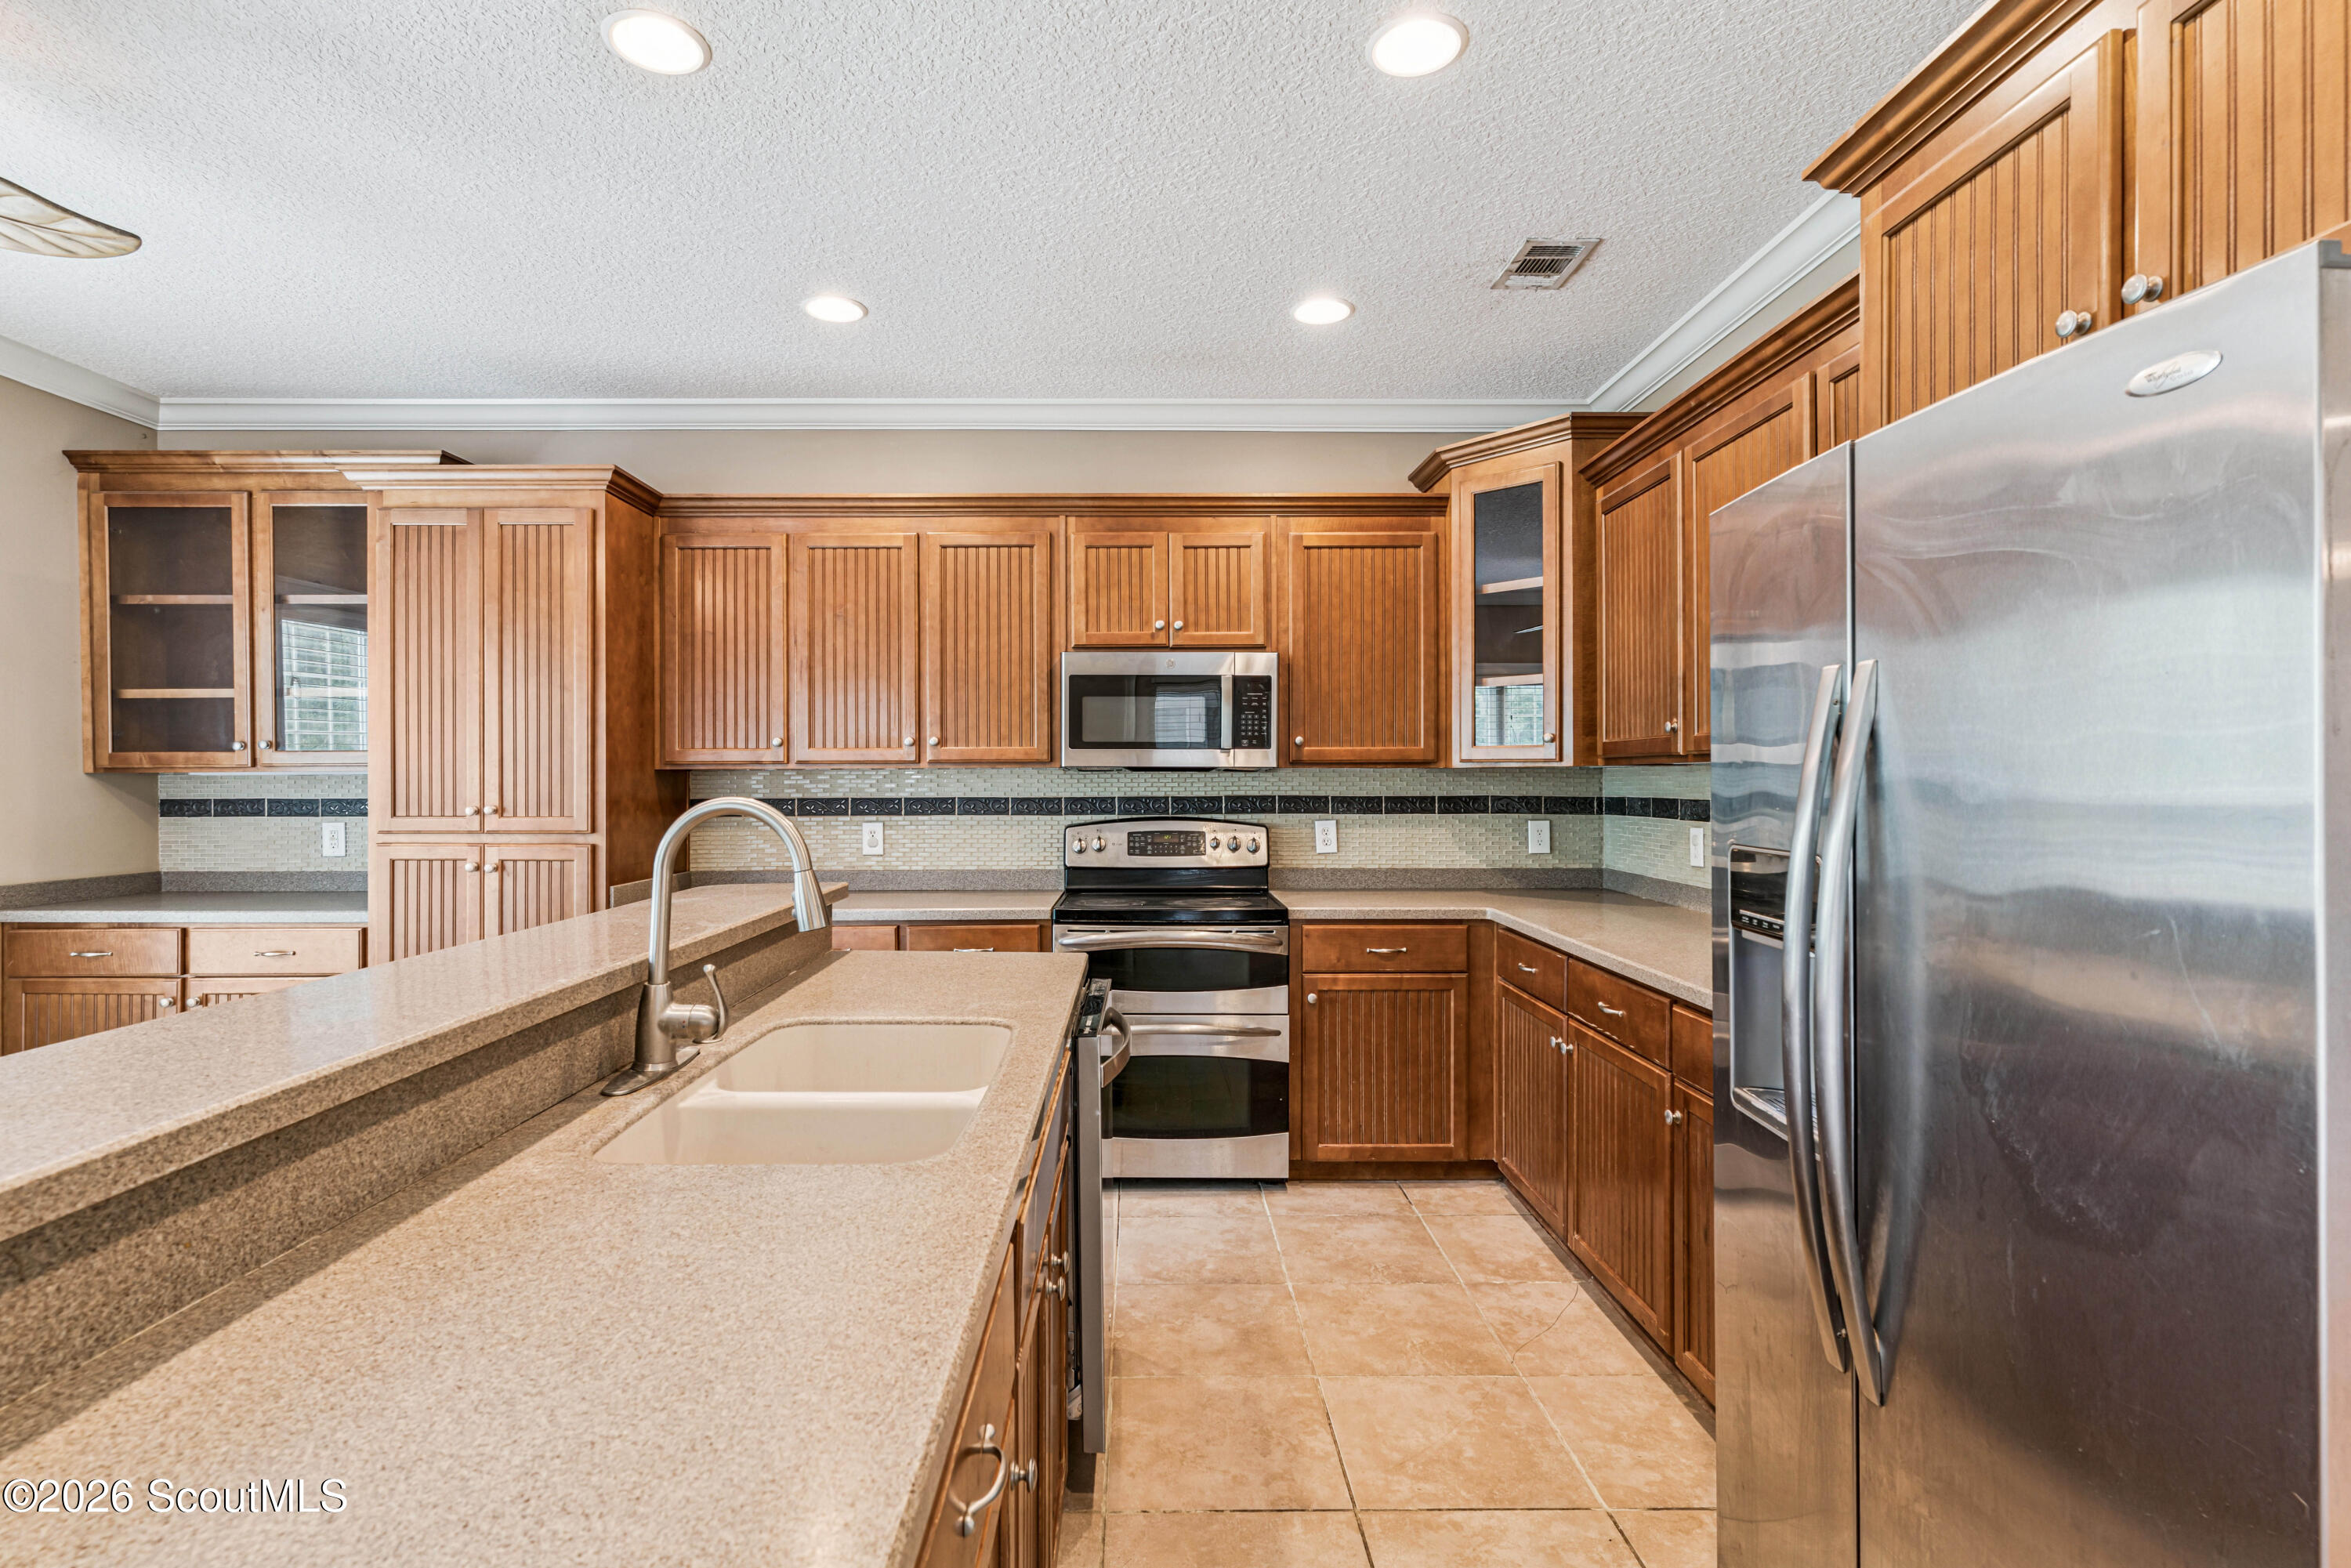
Kitchen with extensive wood cabinetry, granite island and sink, and stainless steel appliances.
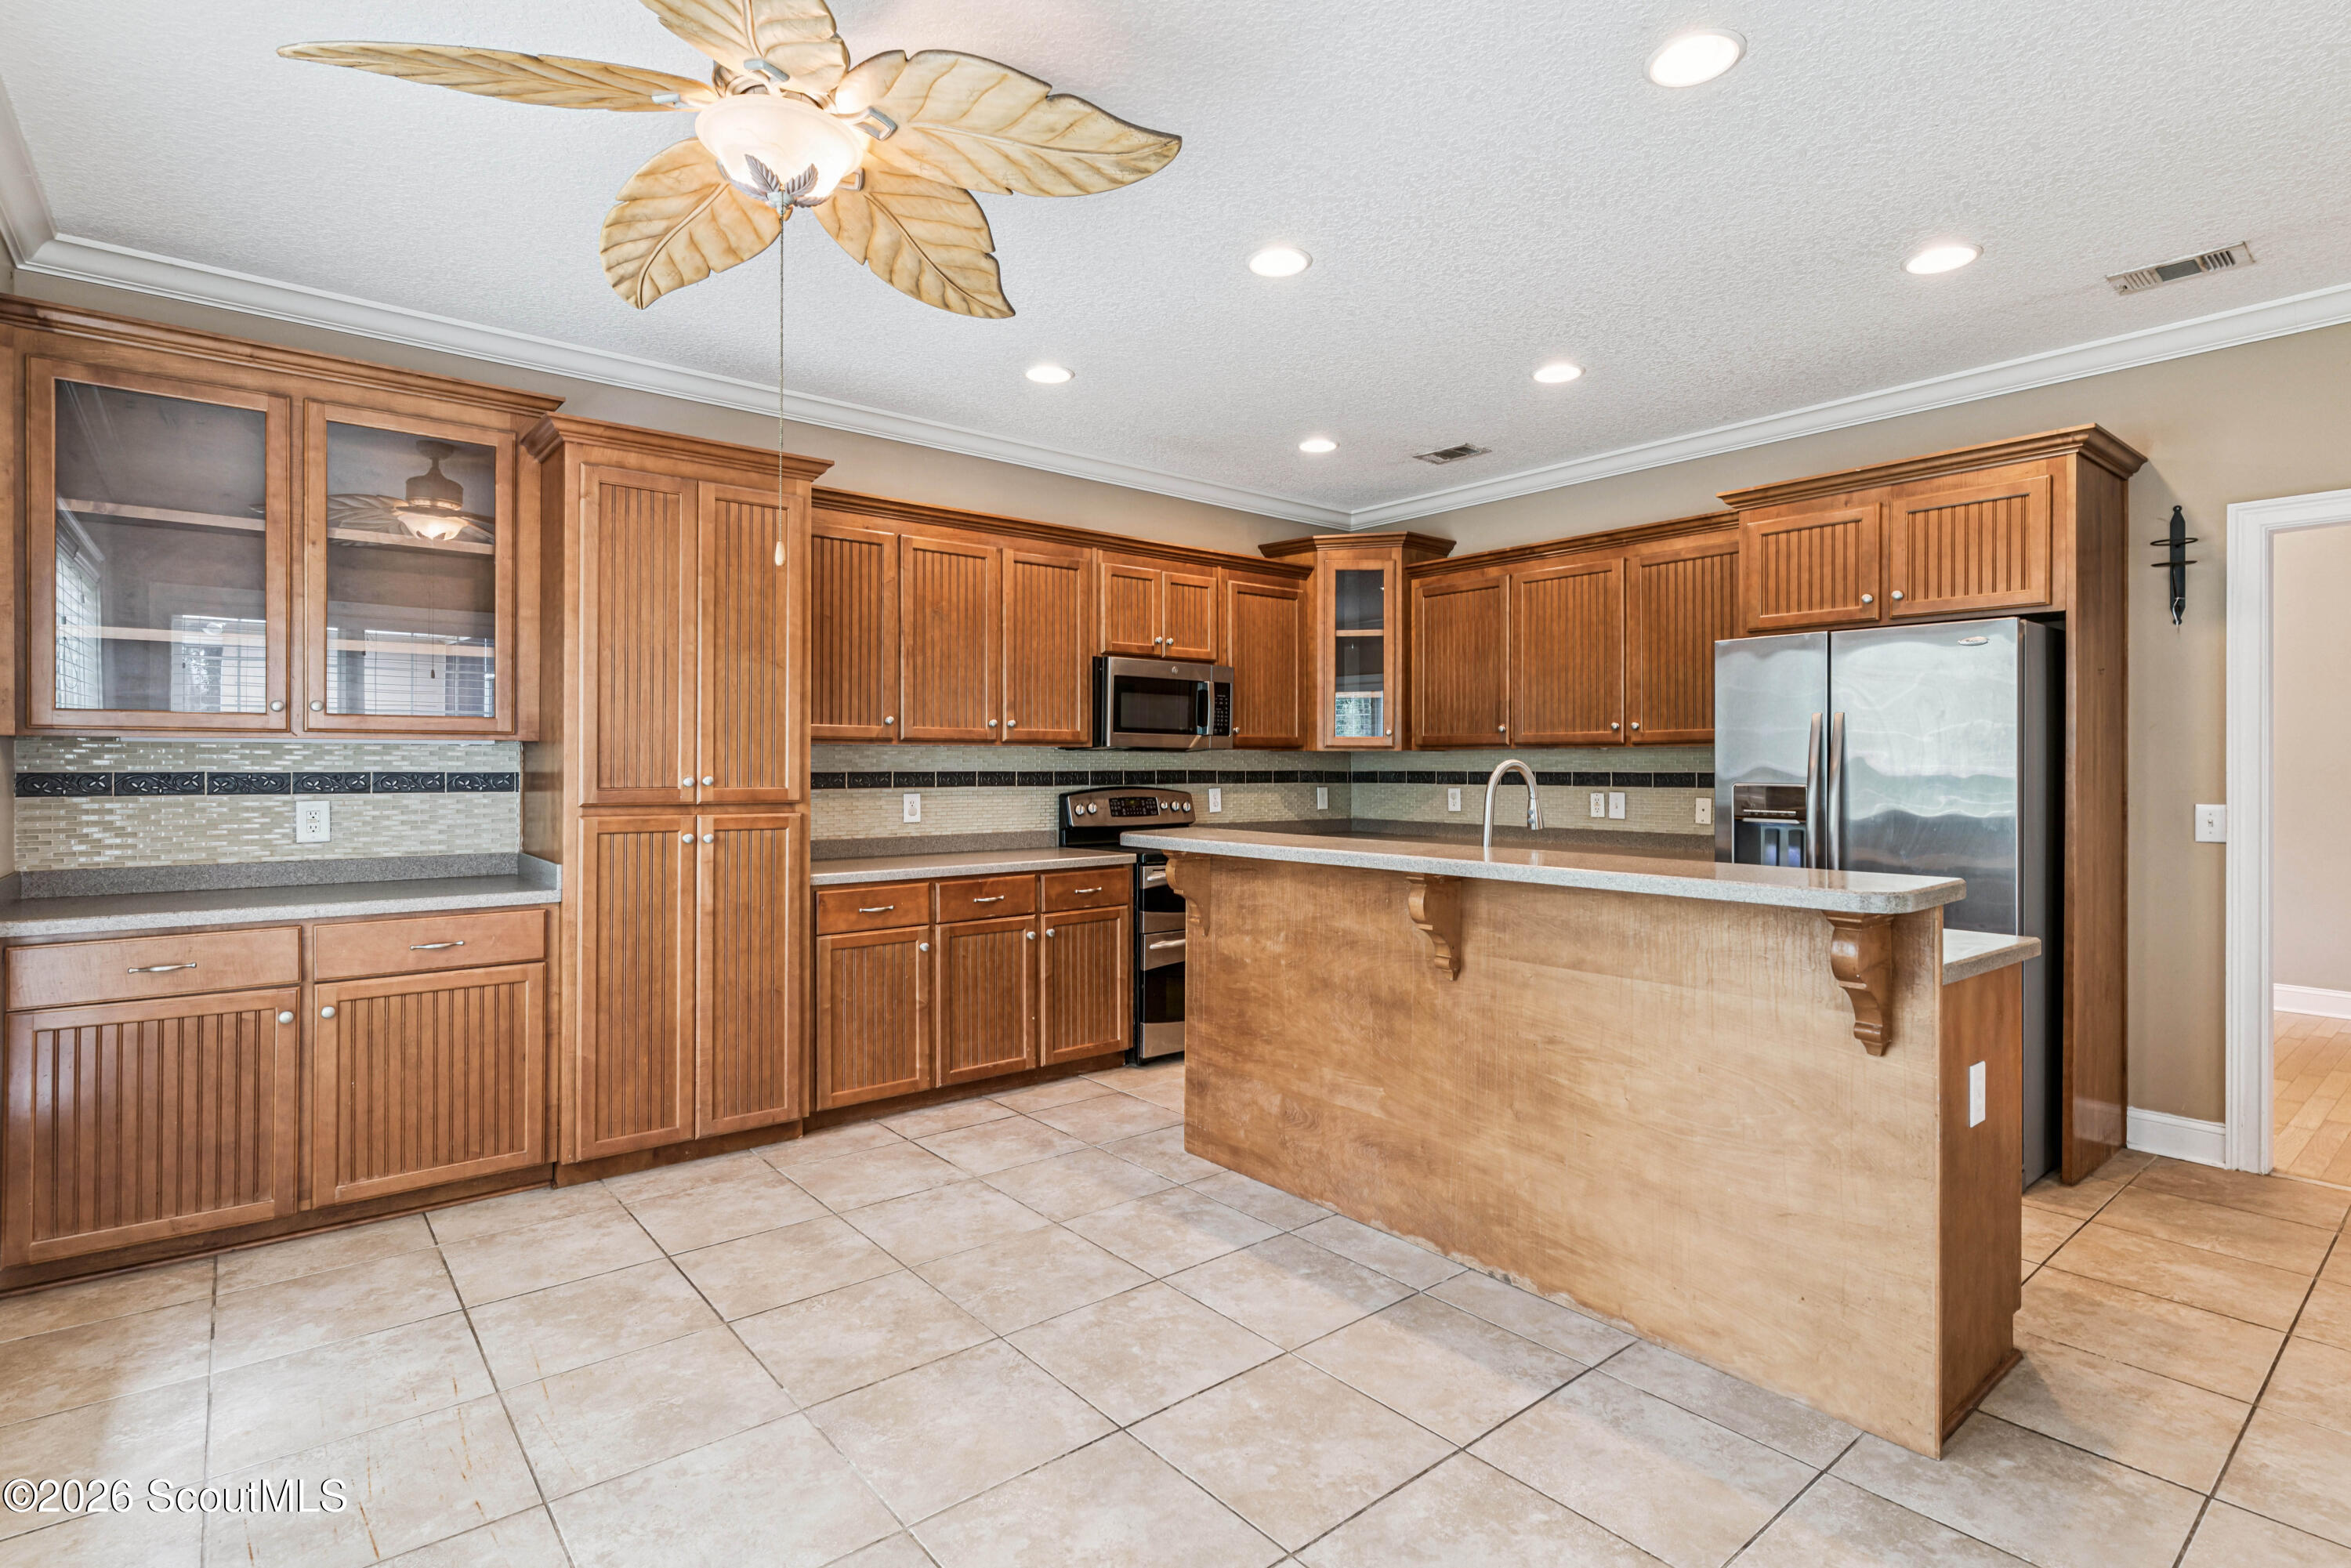
Kitchen with extensive wood cabinetry, a large peninsula, tile floors, and a leaf-shaped ceiling fan.
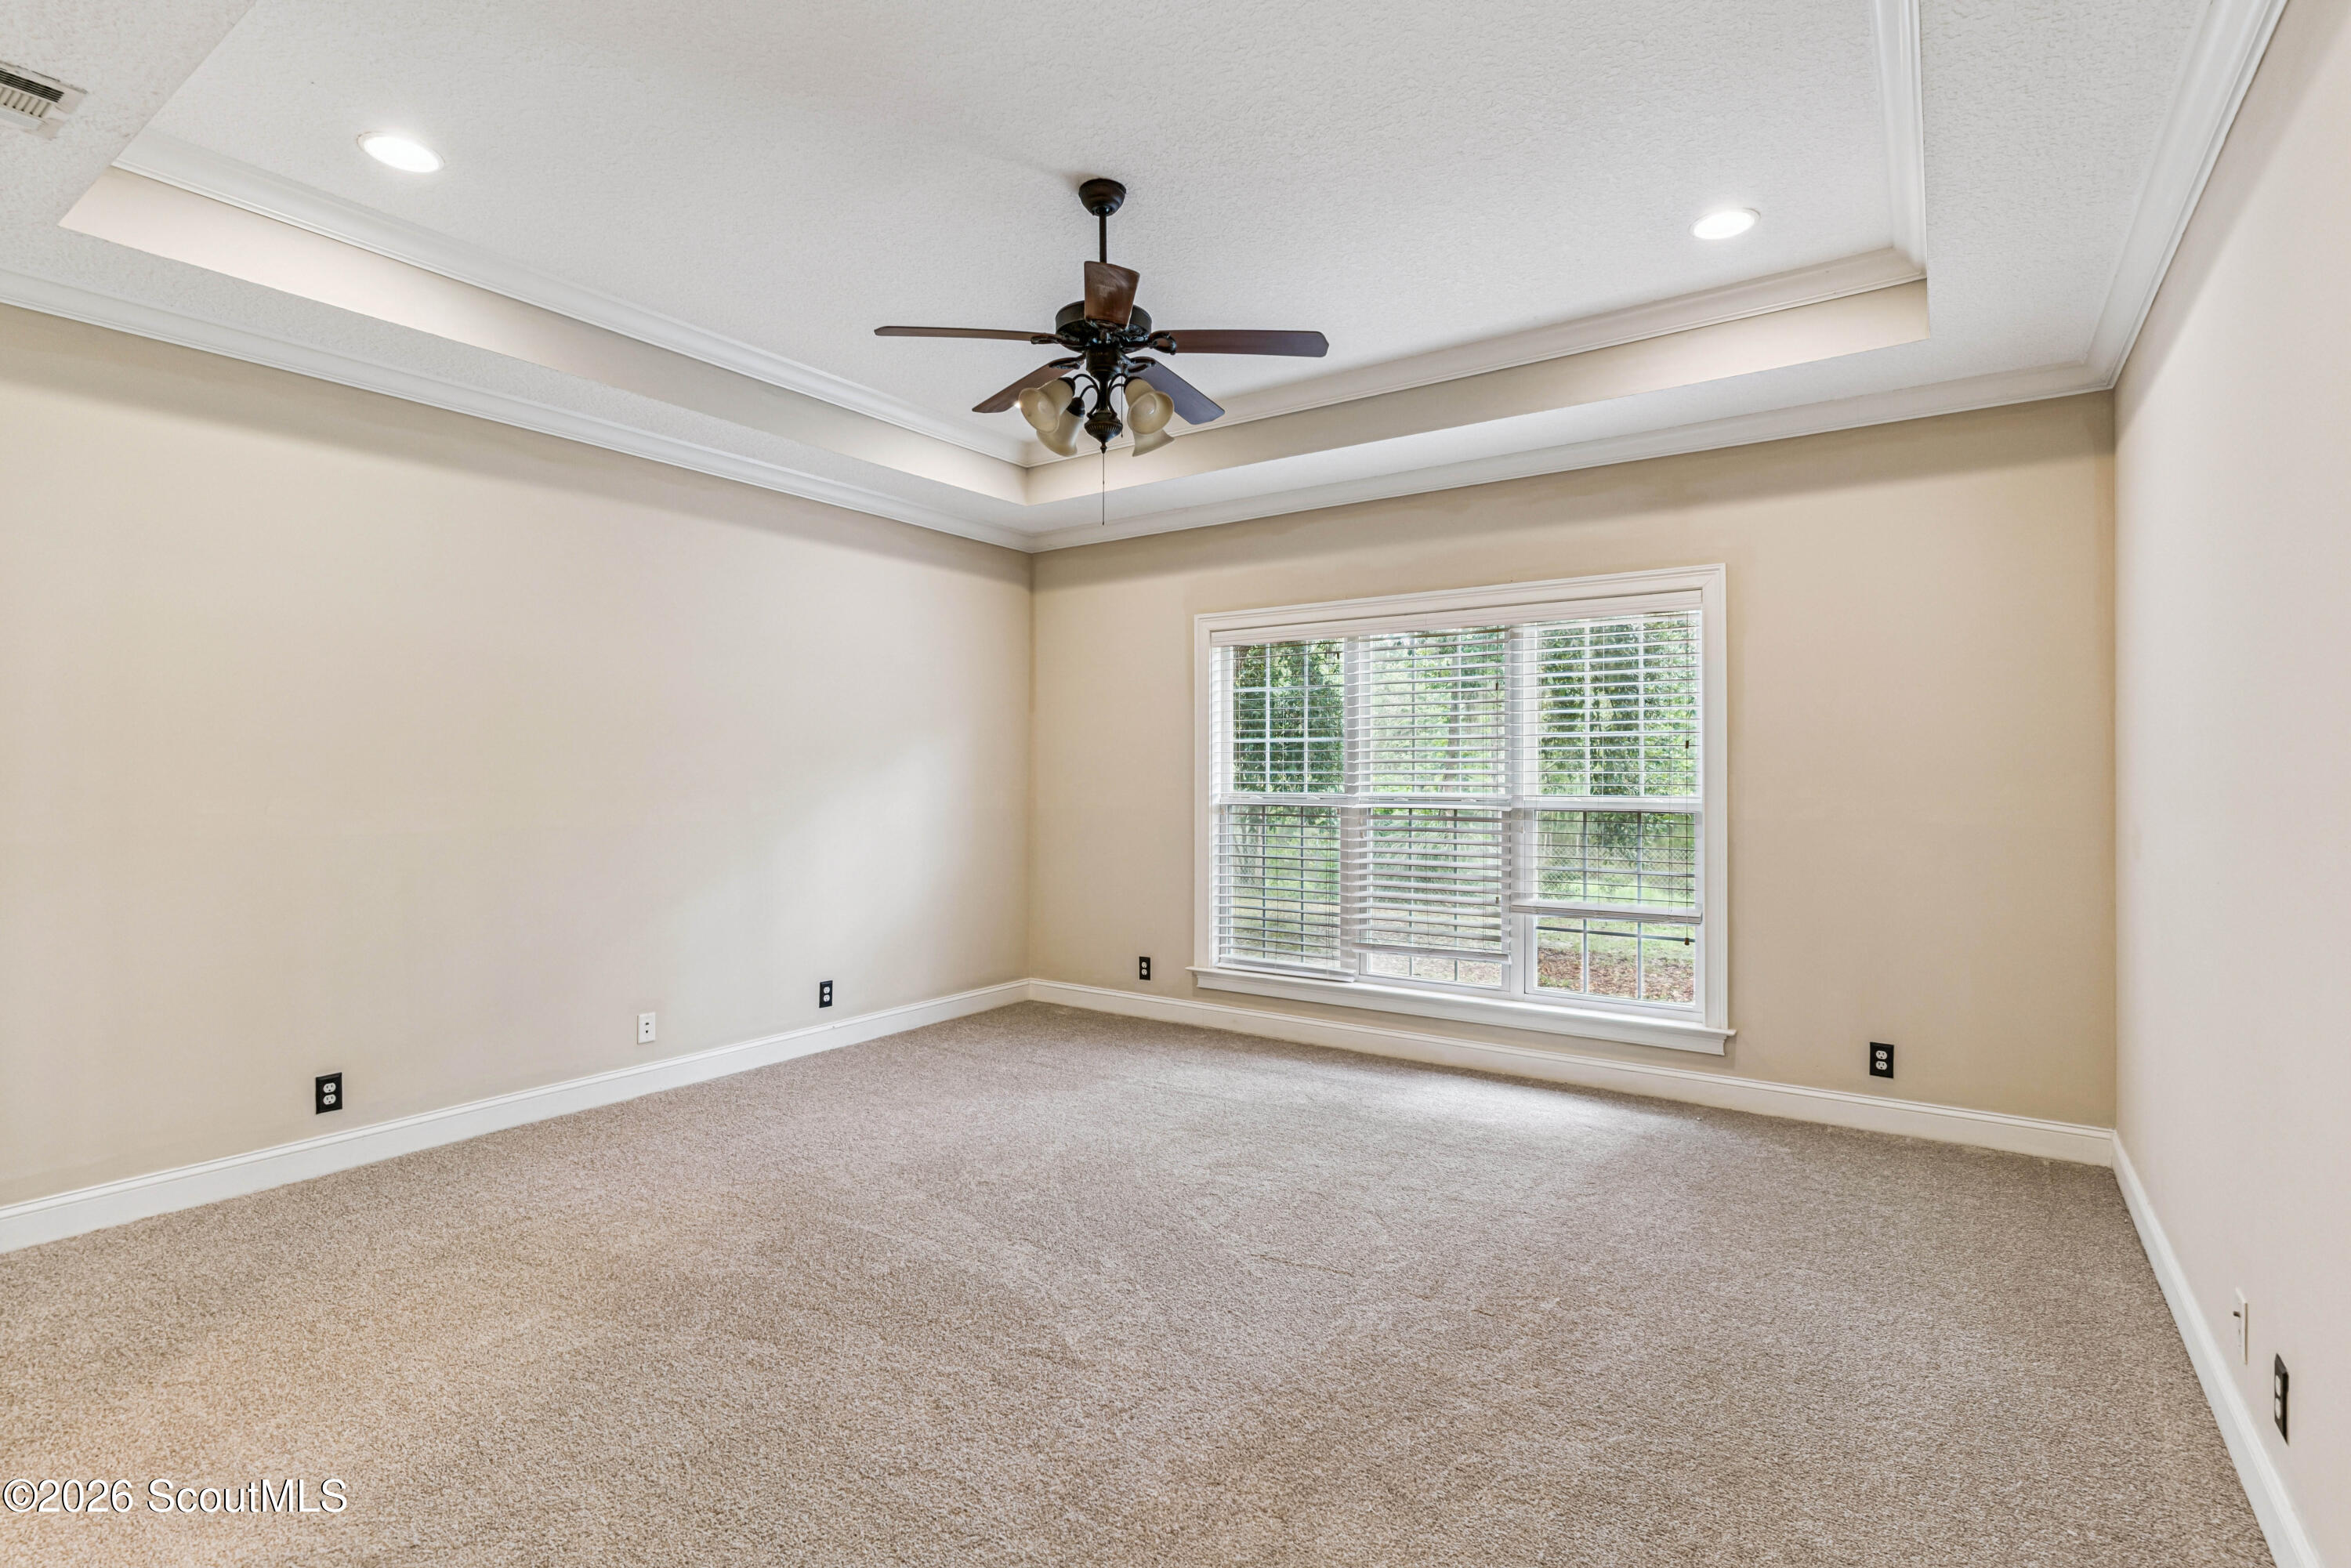
Empty carpeted bedroom with a tray ceiling, ceiling fan, and large window.
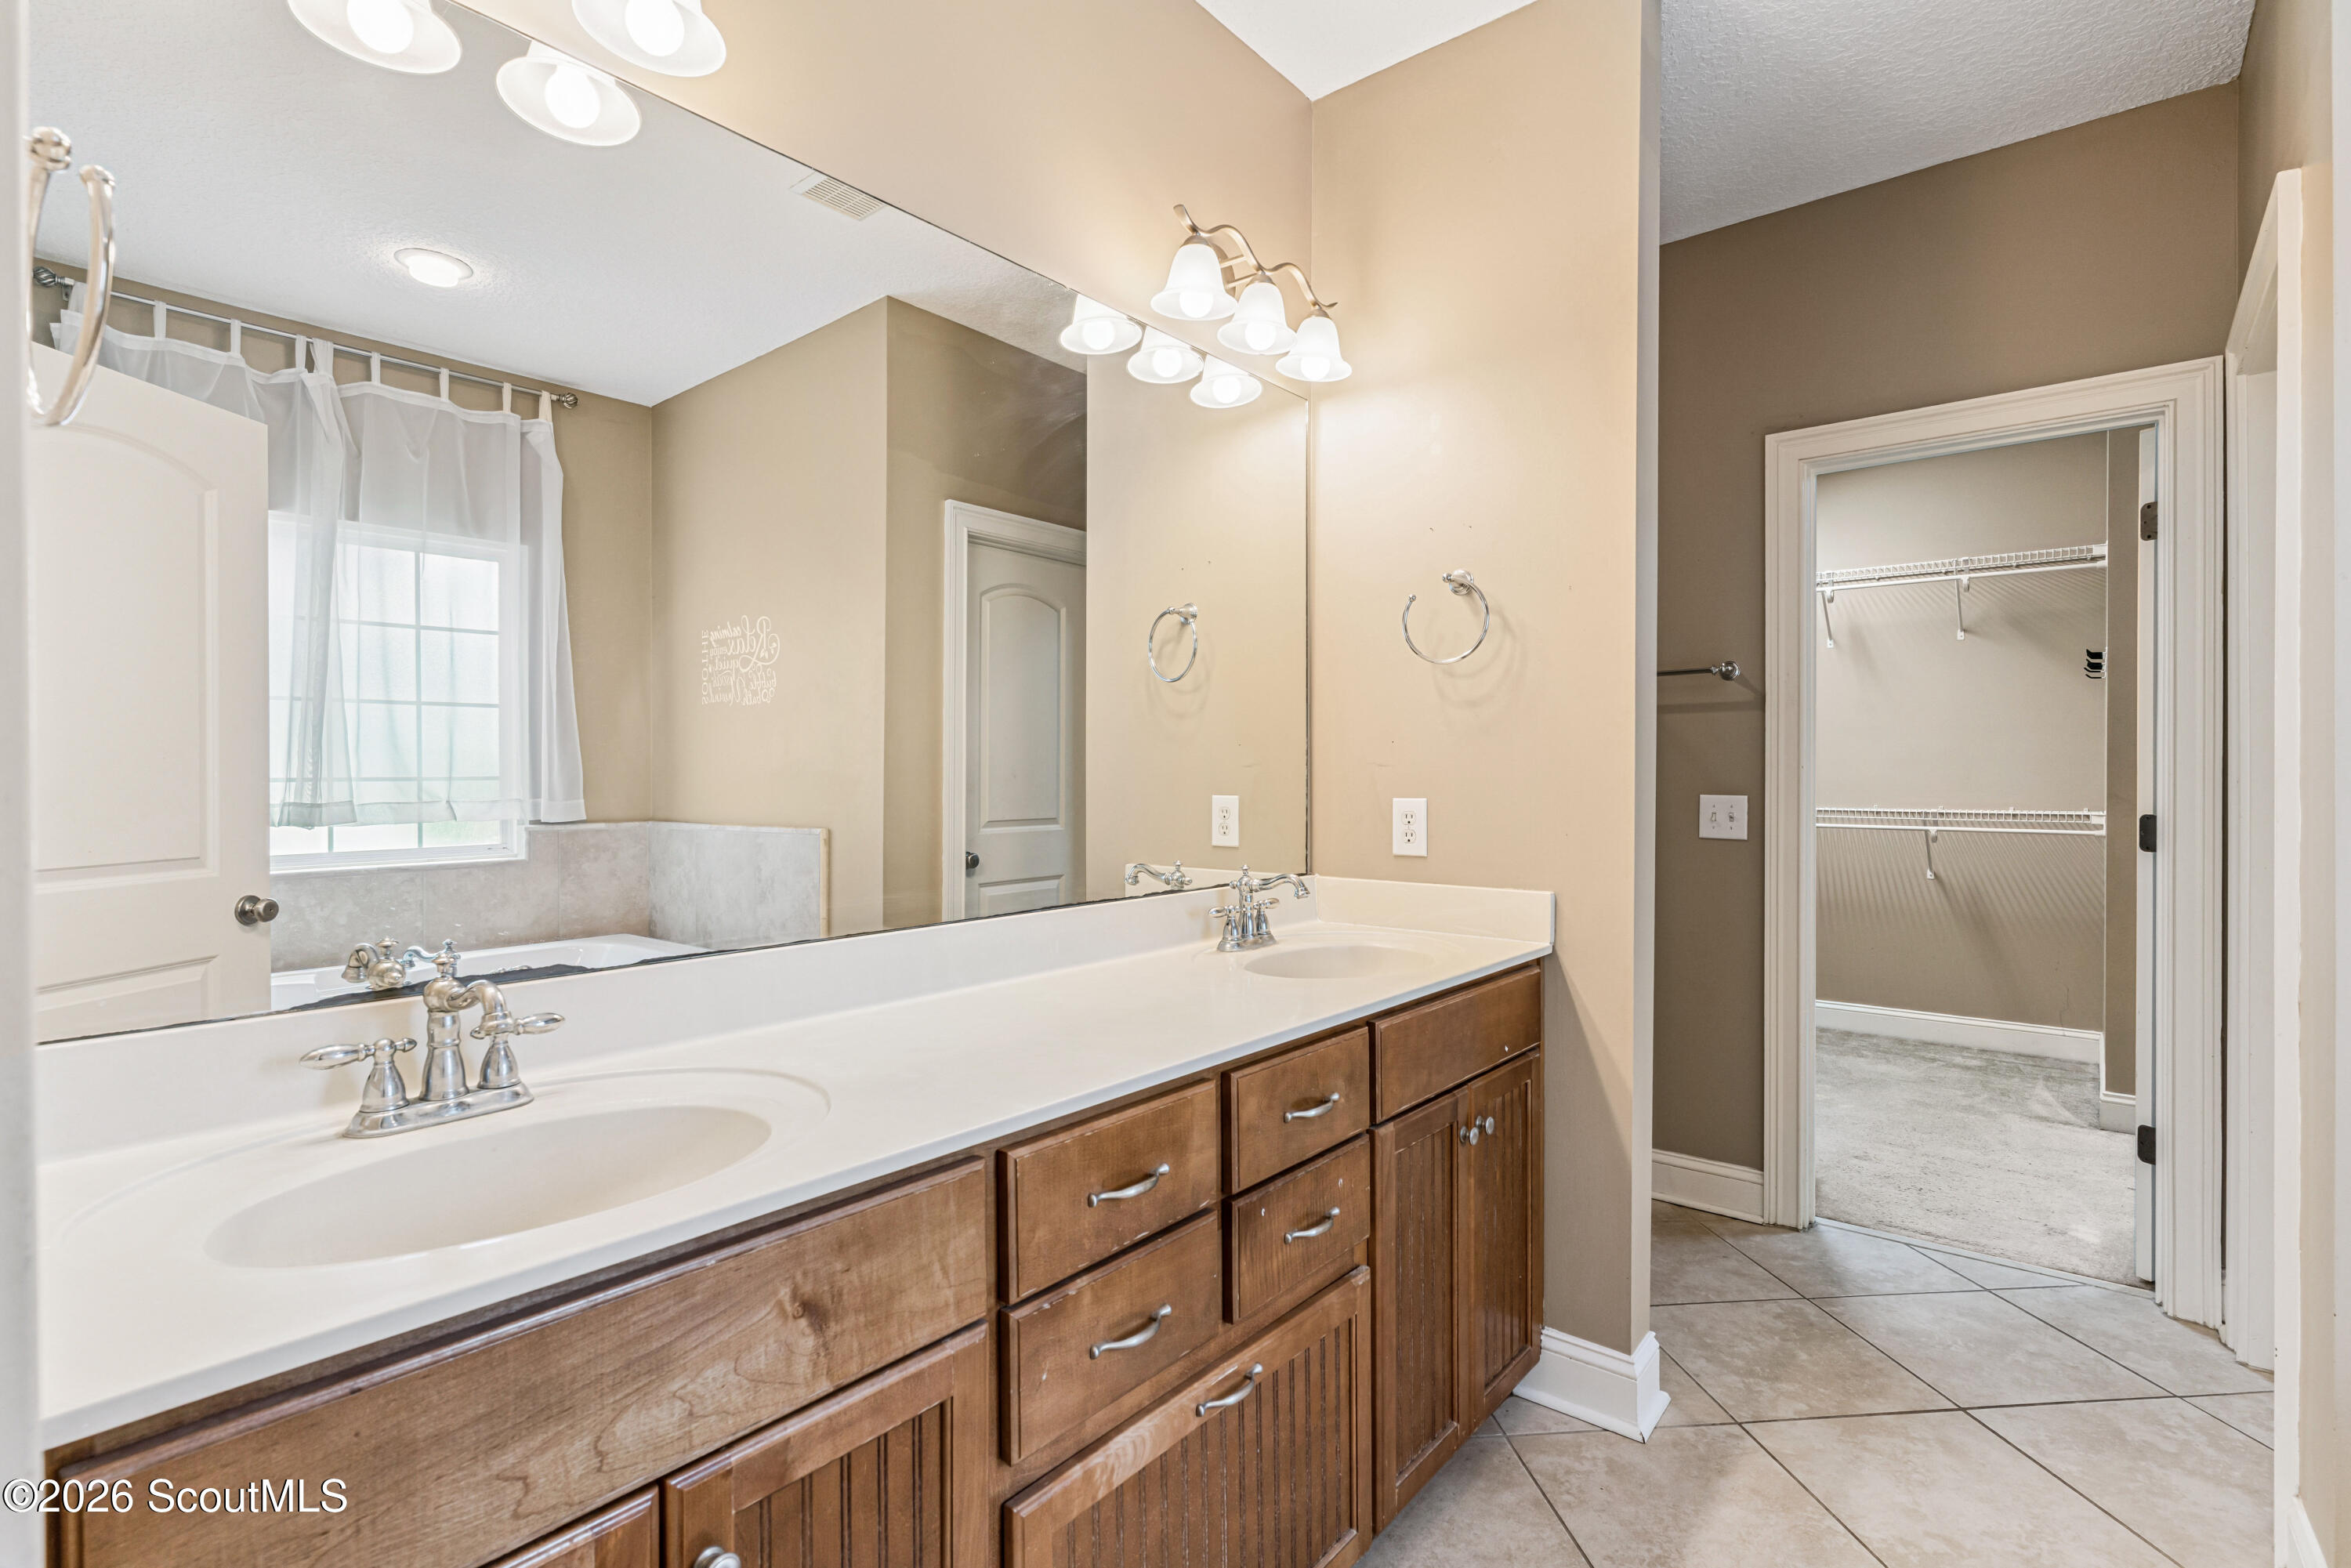
Bathroom with a long double-sink vanity and wooden cabinets beside an open walk-in closet.
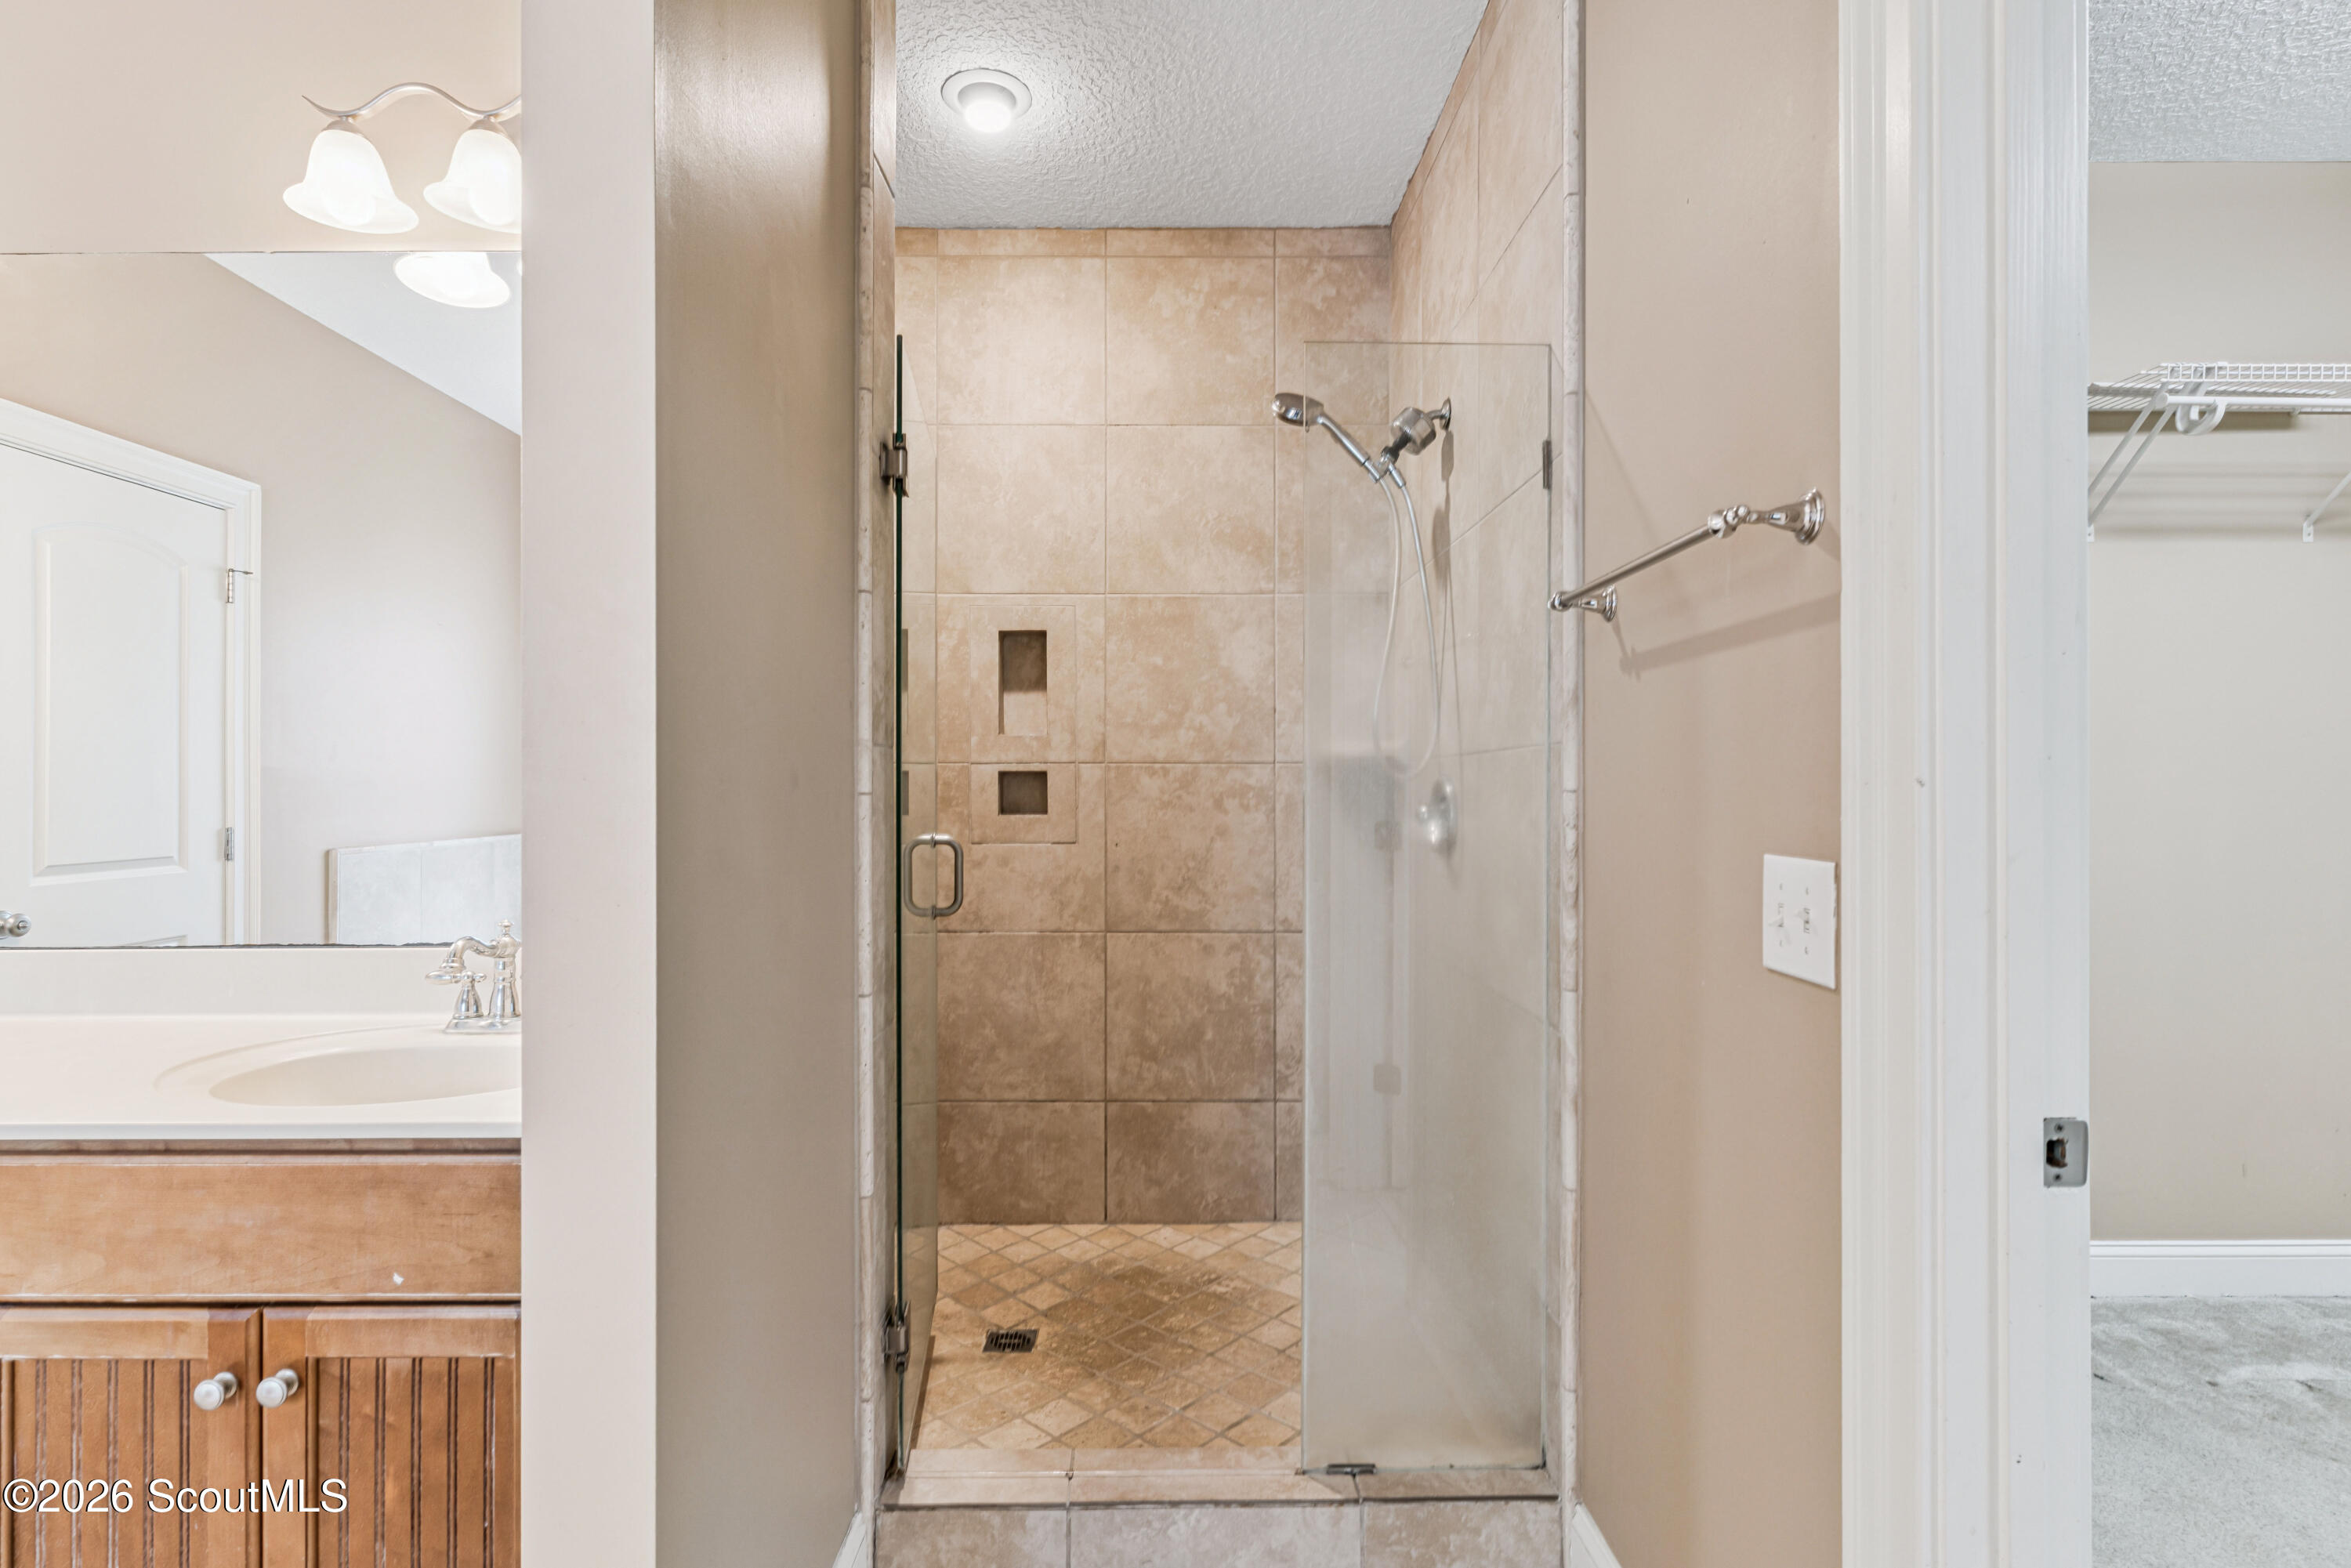
Bathroom with a tan-tiled walk-in shower, glass enclosure, and wood vanity.
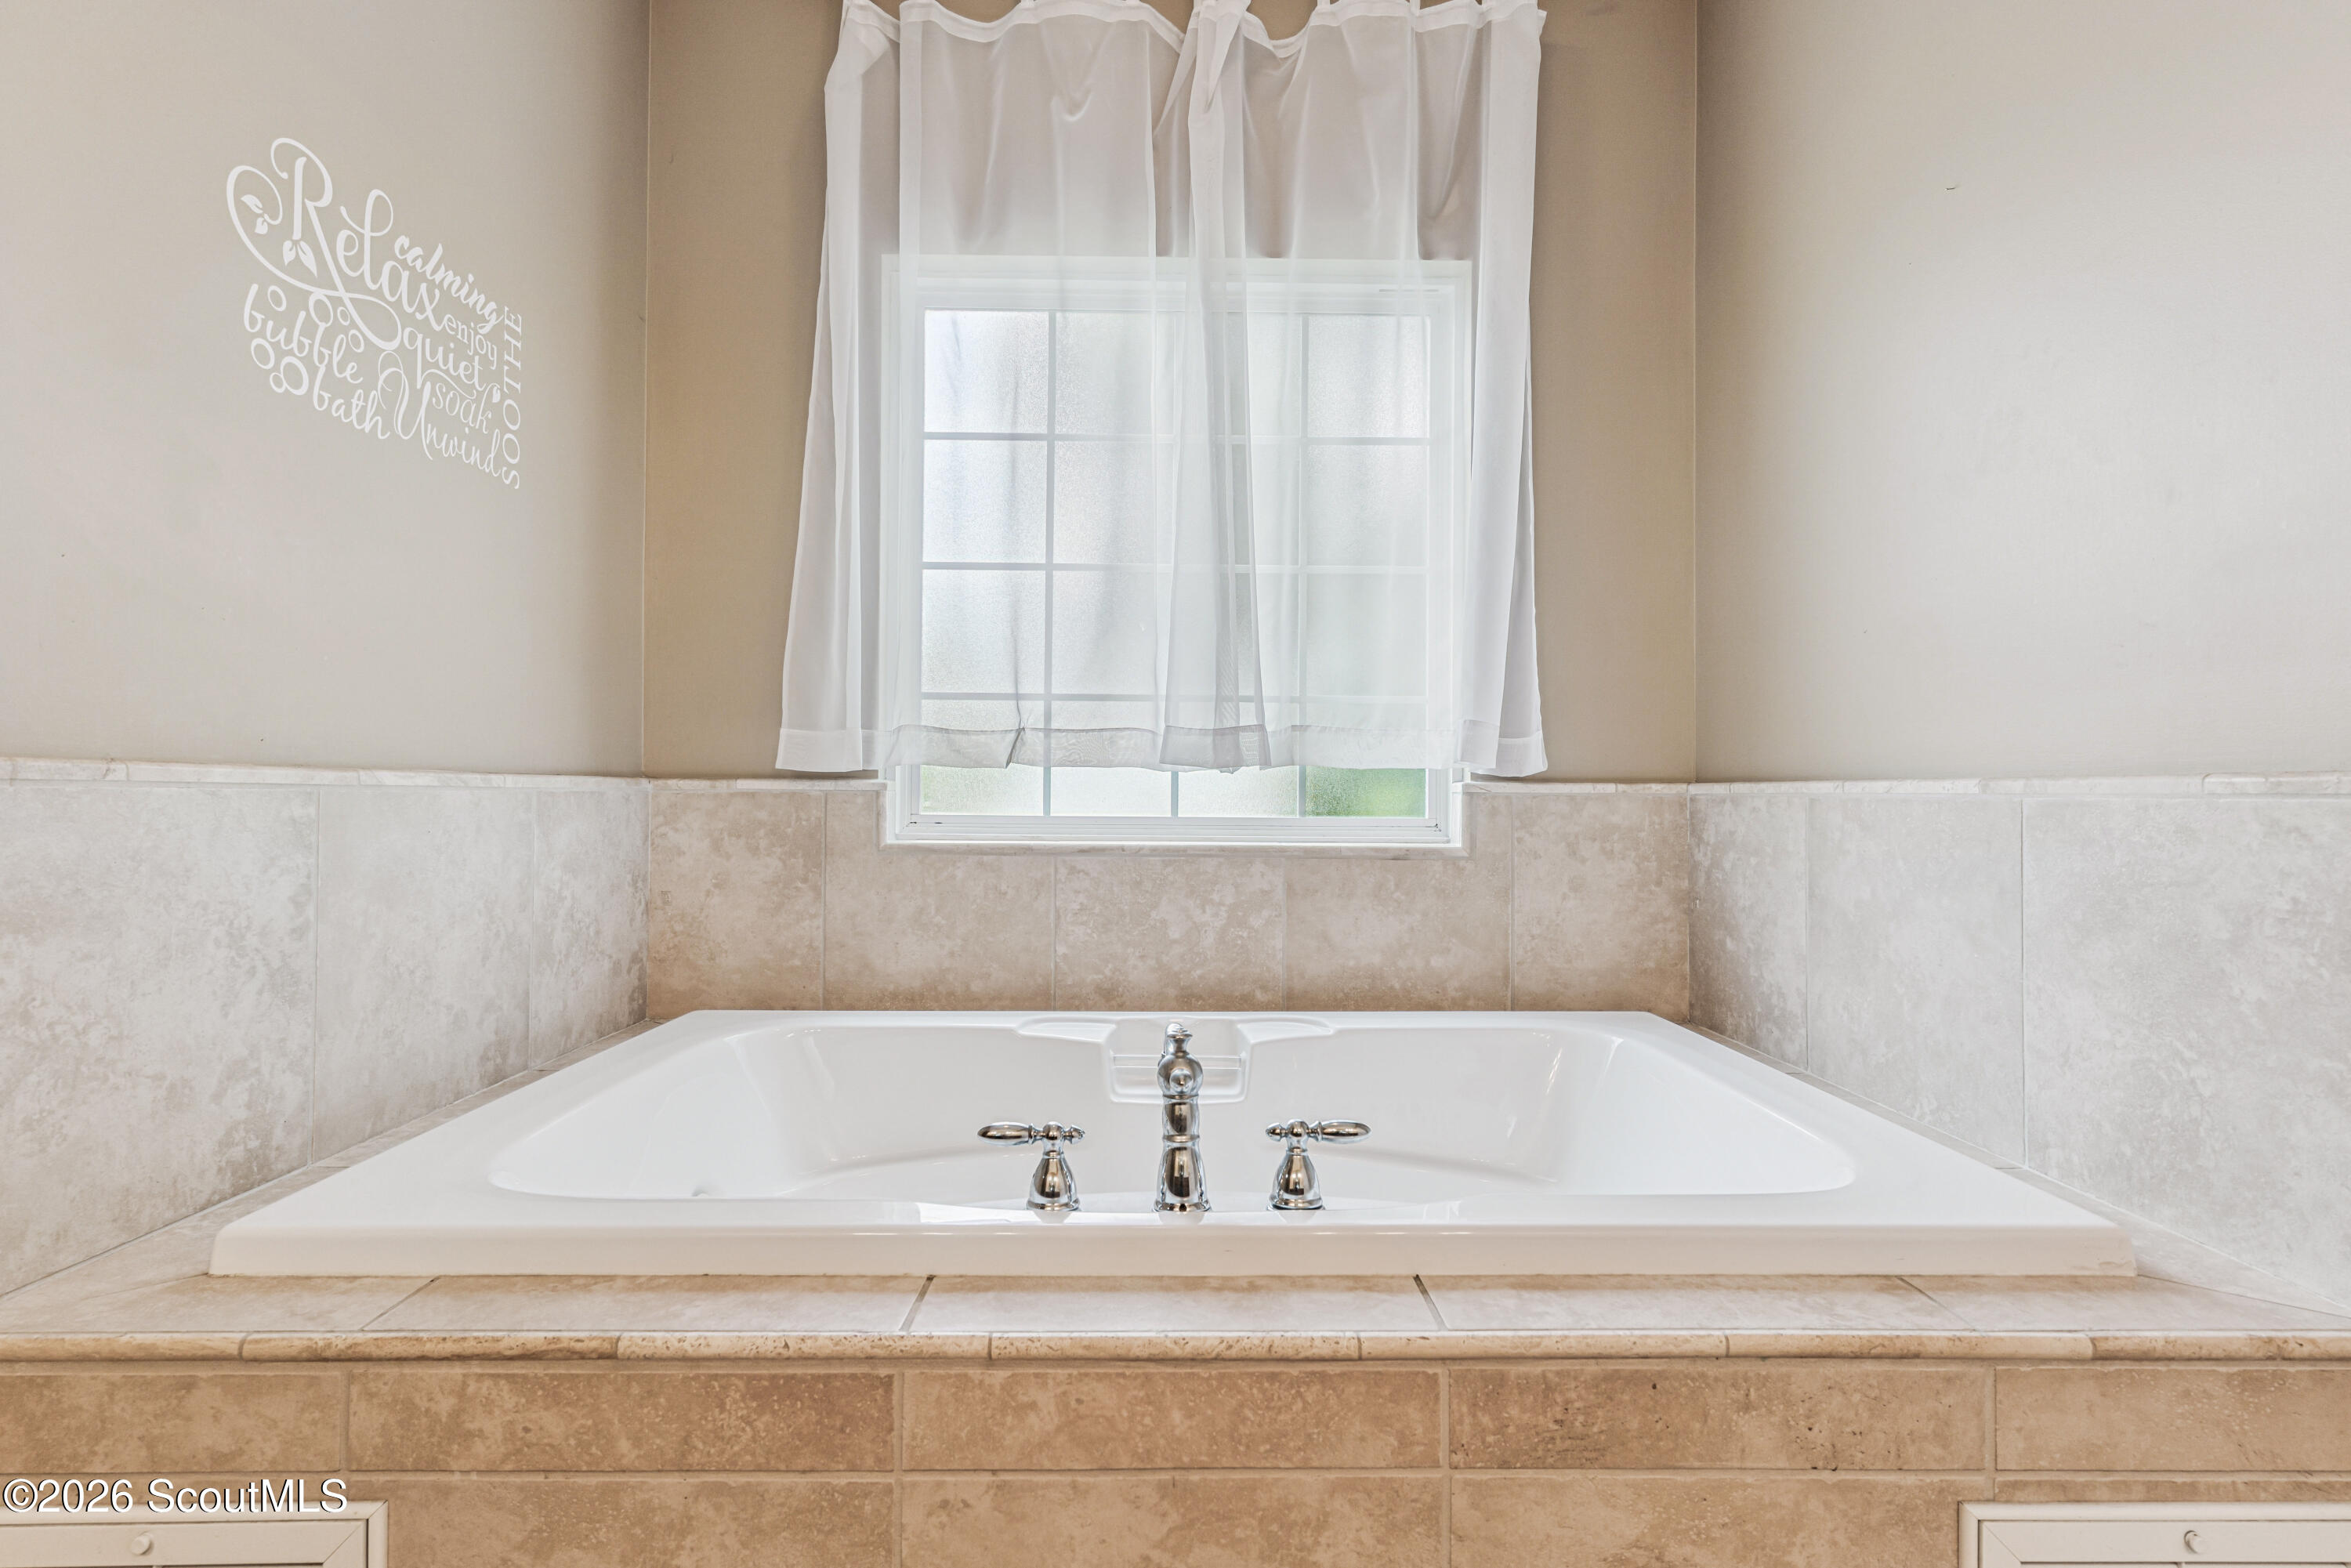
Built-in white soaking tub beneath a curtained window, with beige tile surround and chrome fixtures.
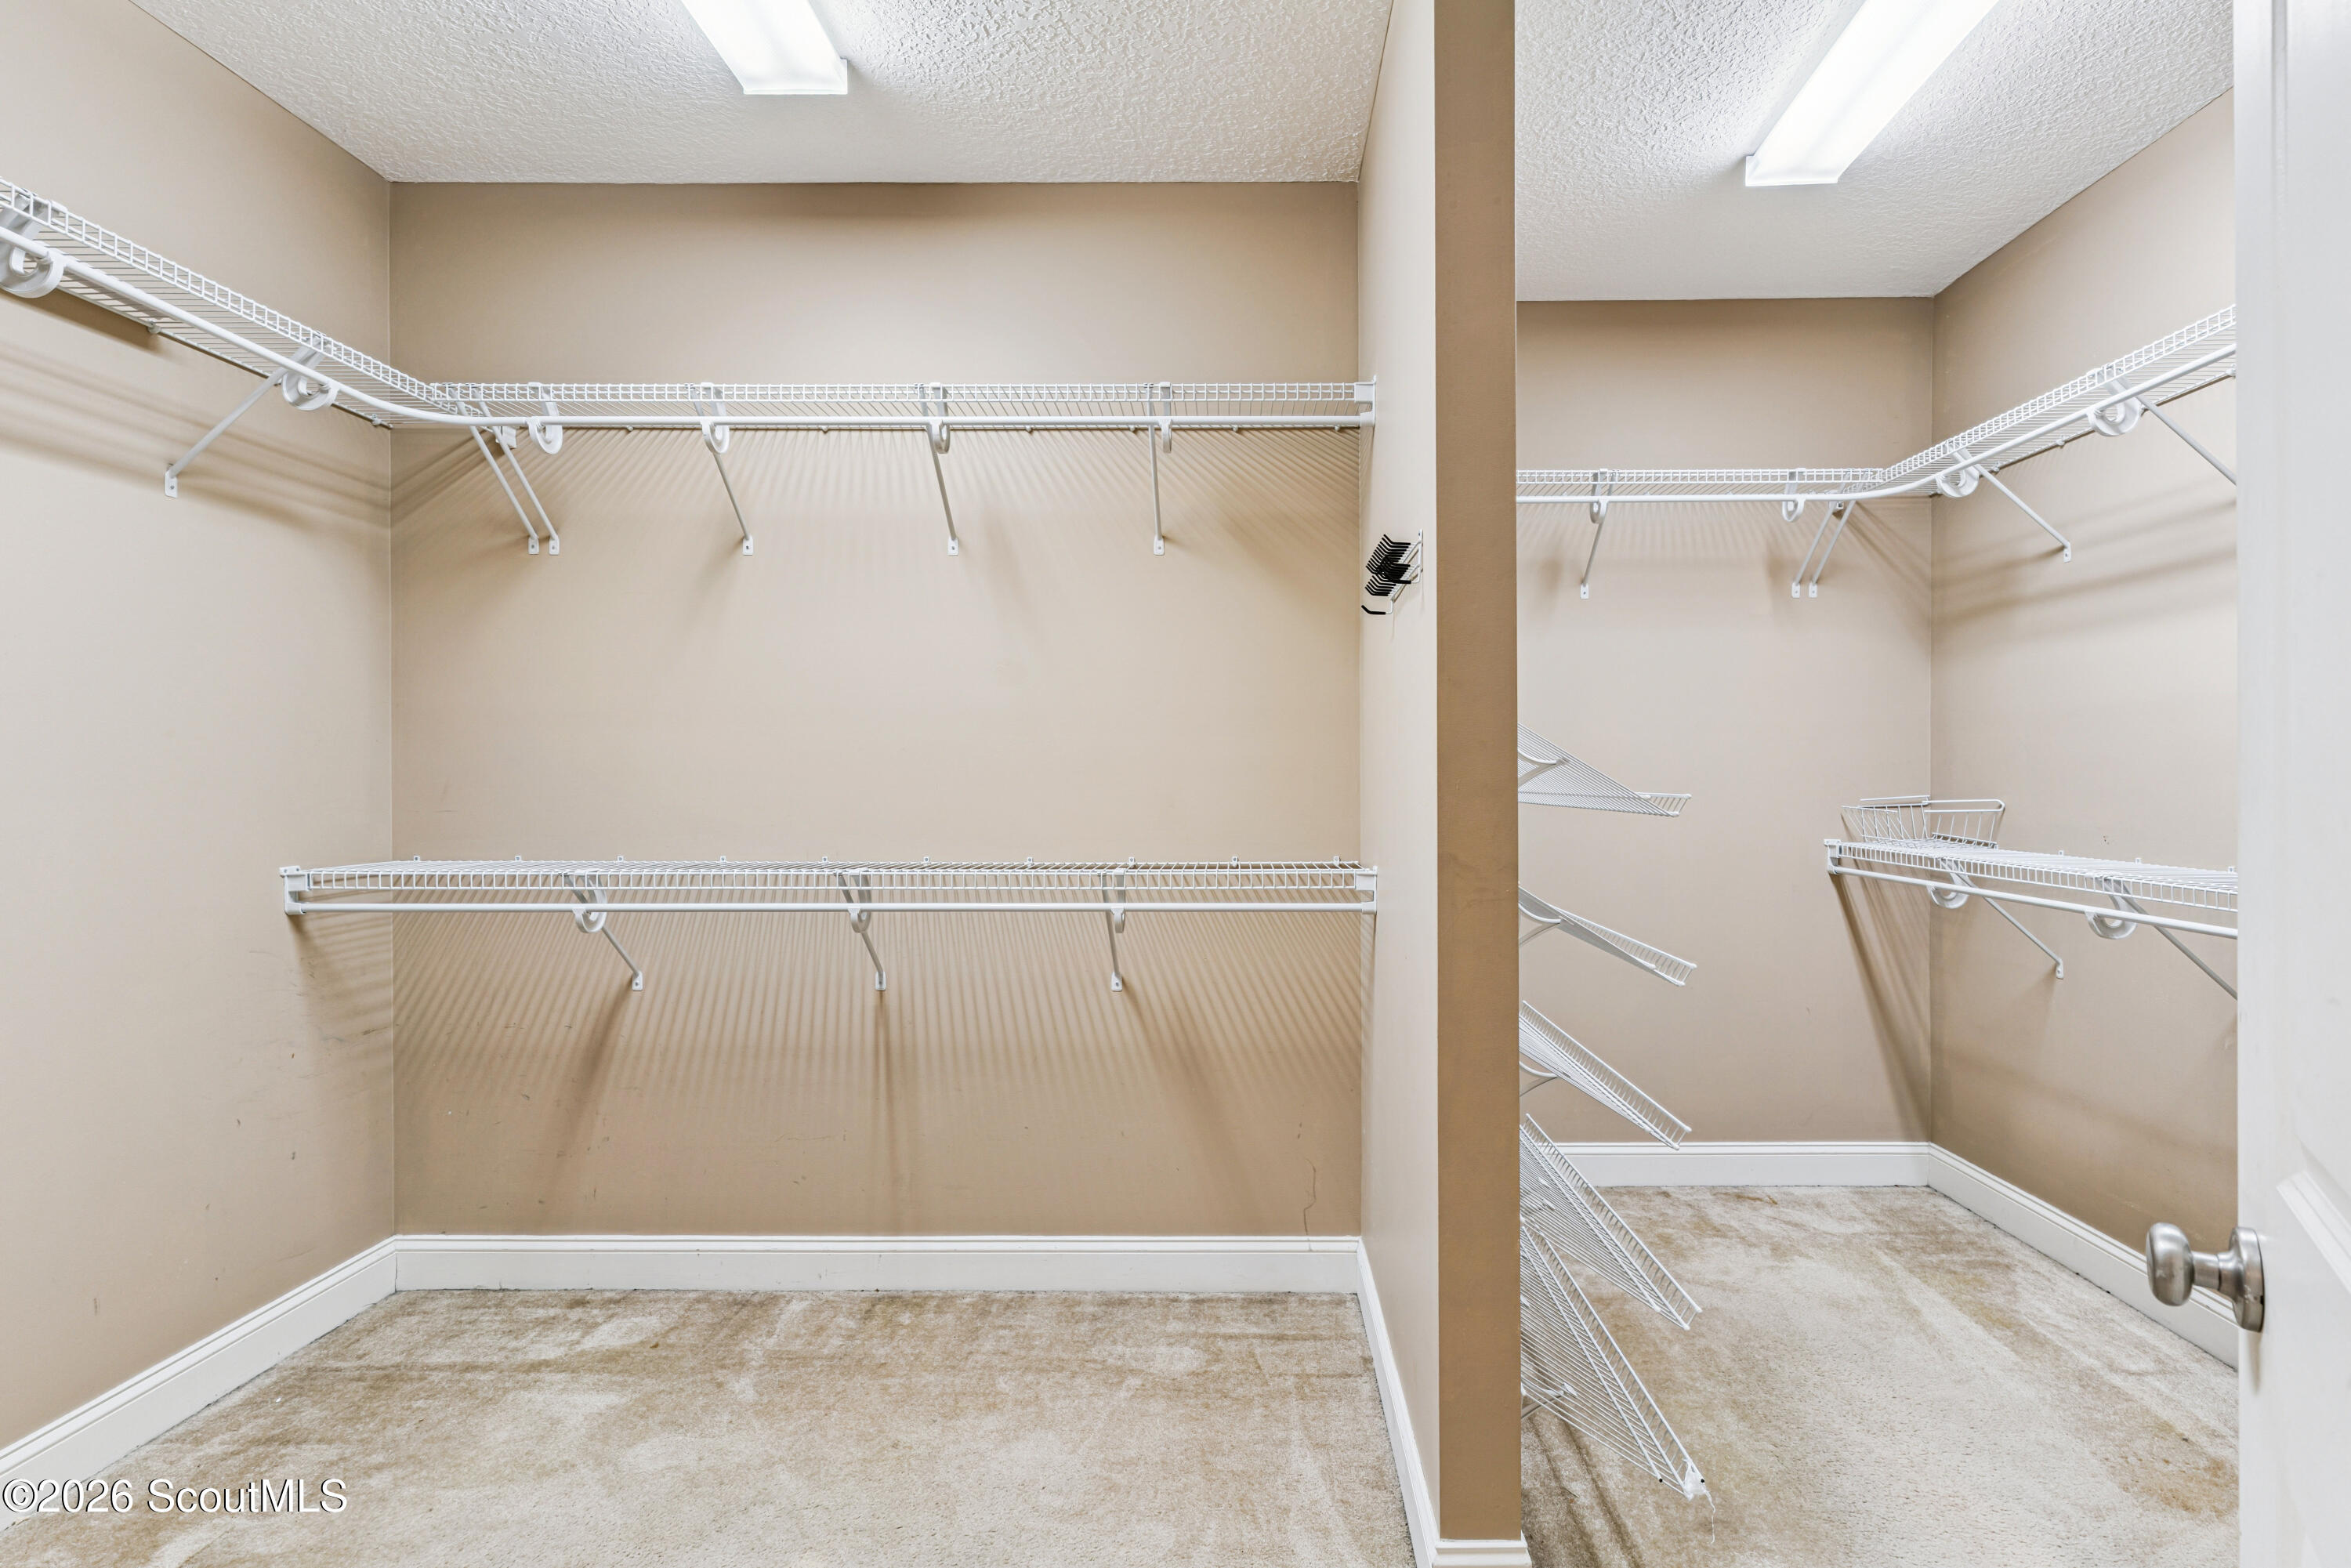
Empty walk-in closet with white wire shelving in two sections and beige carpet.
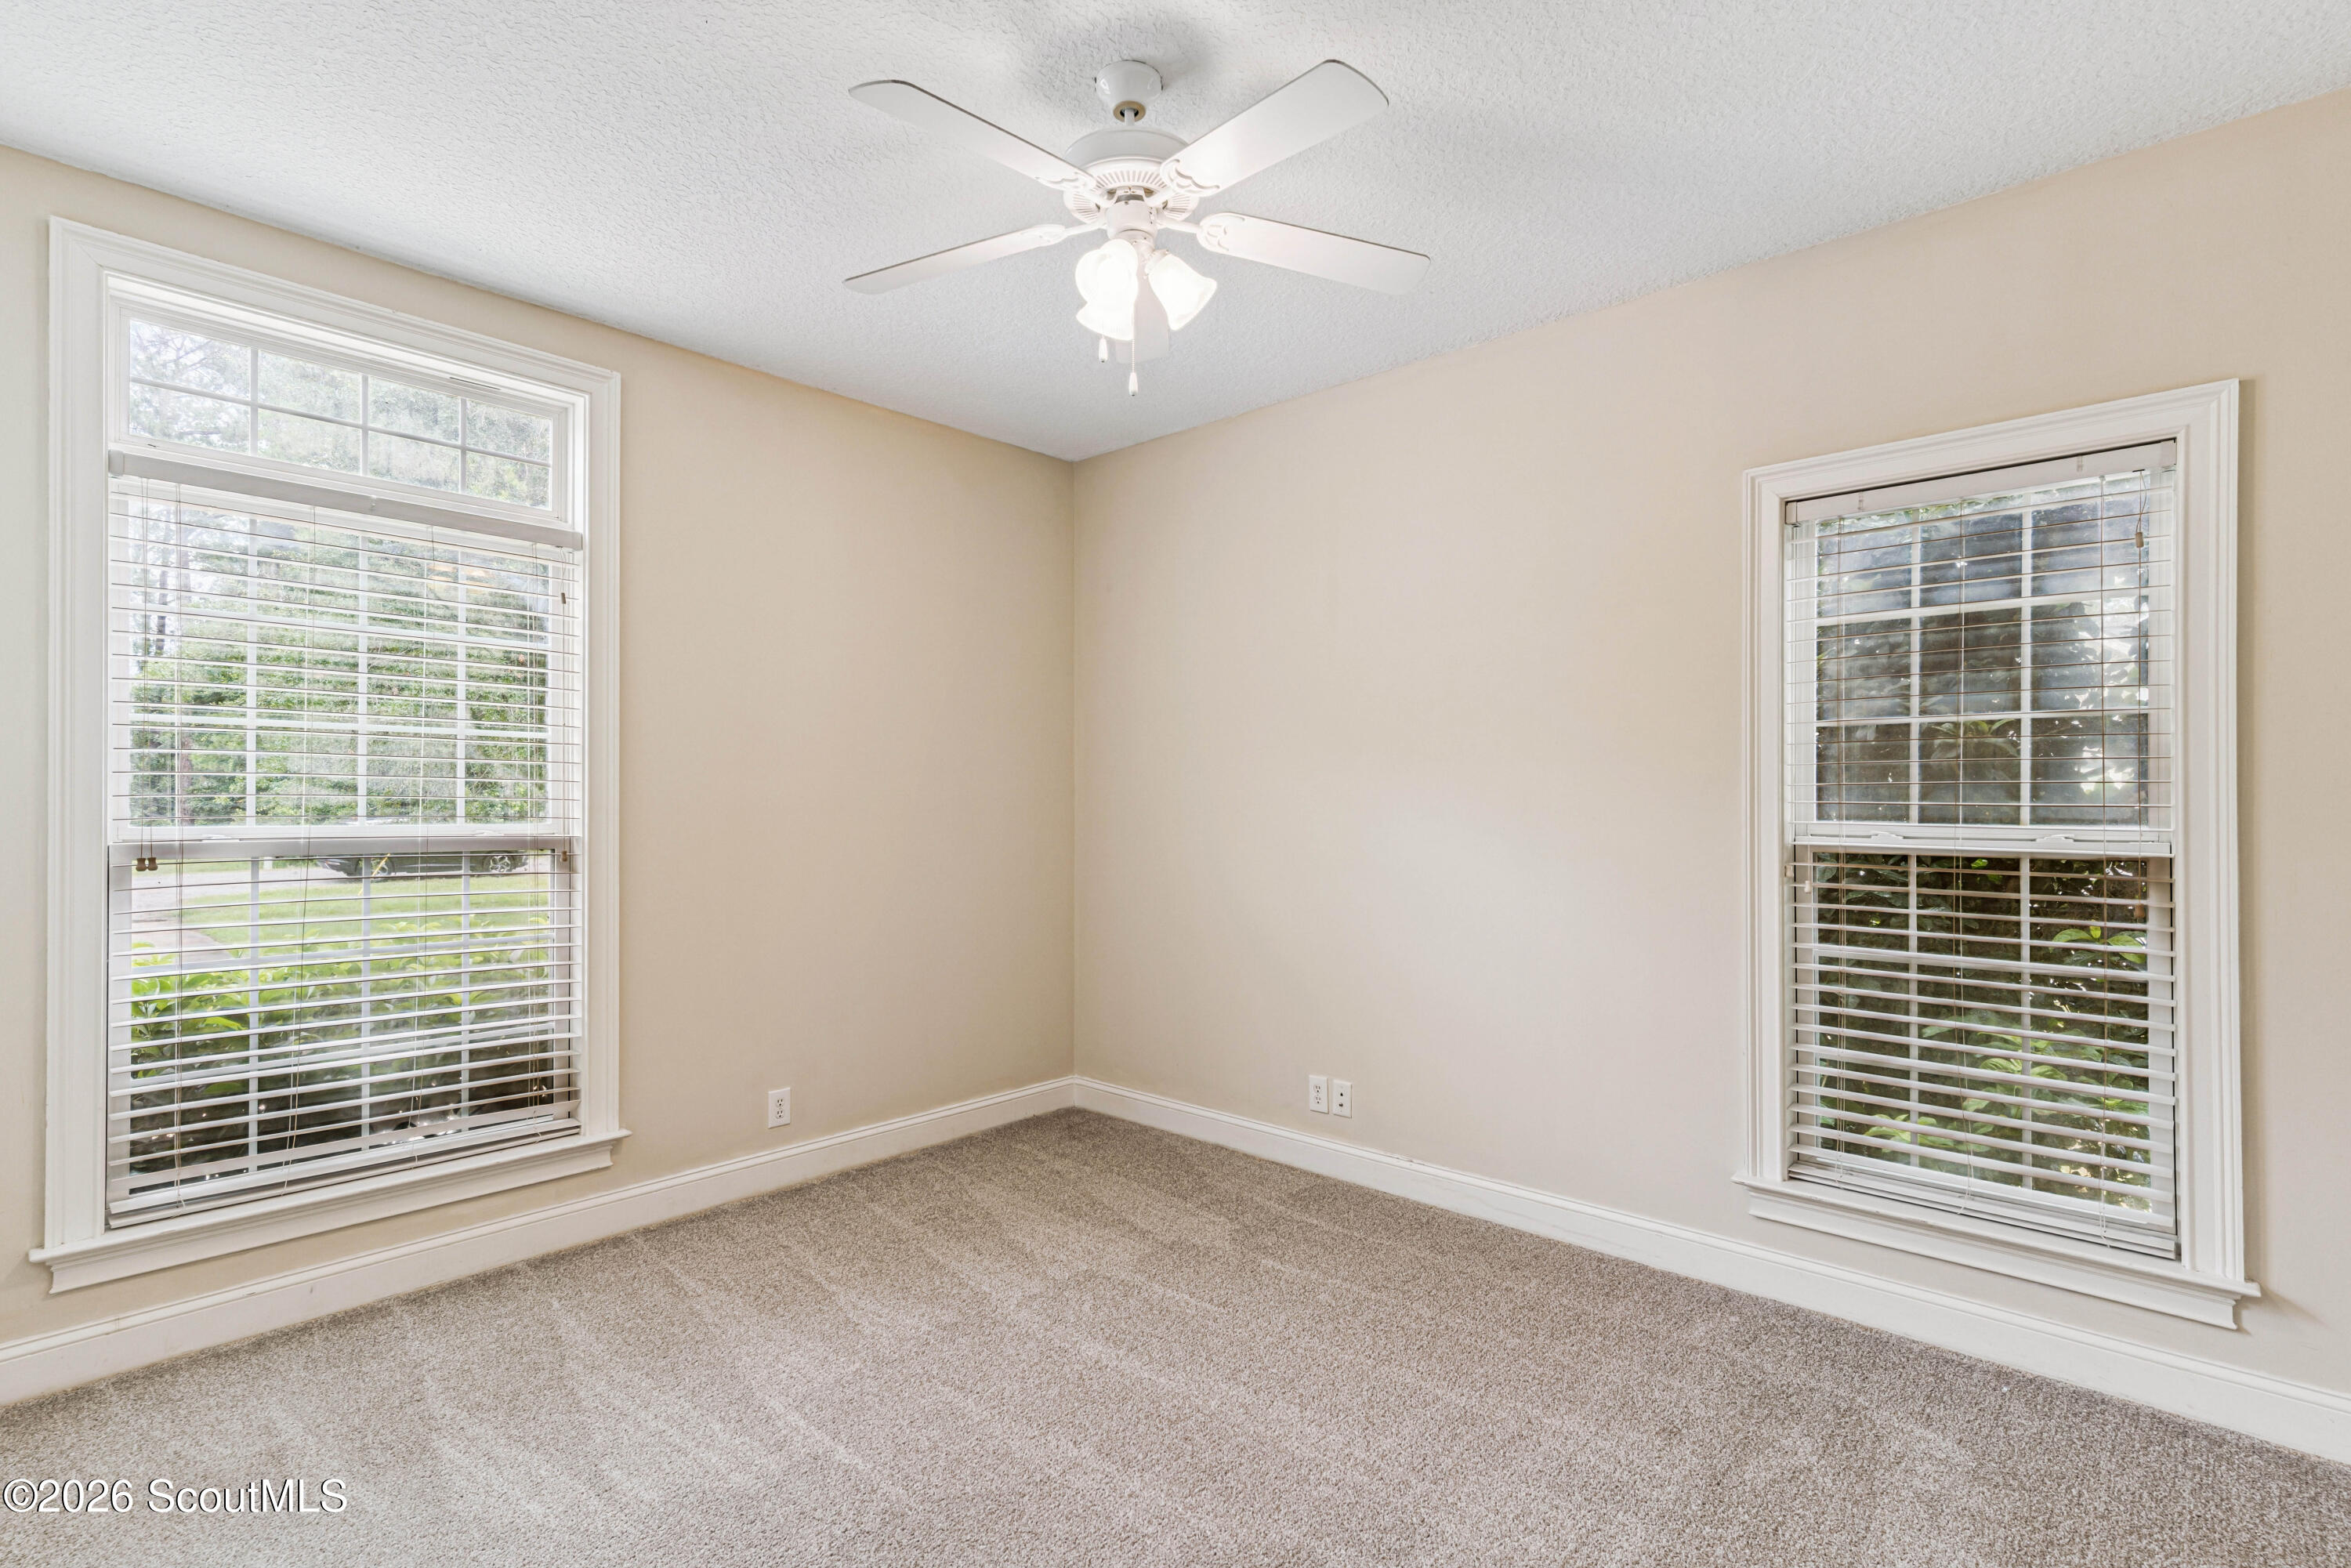
Empty carpeted room with two tall windows, white blinds, and a ceiling fan with lights.
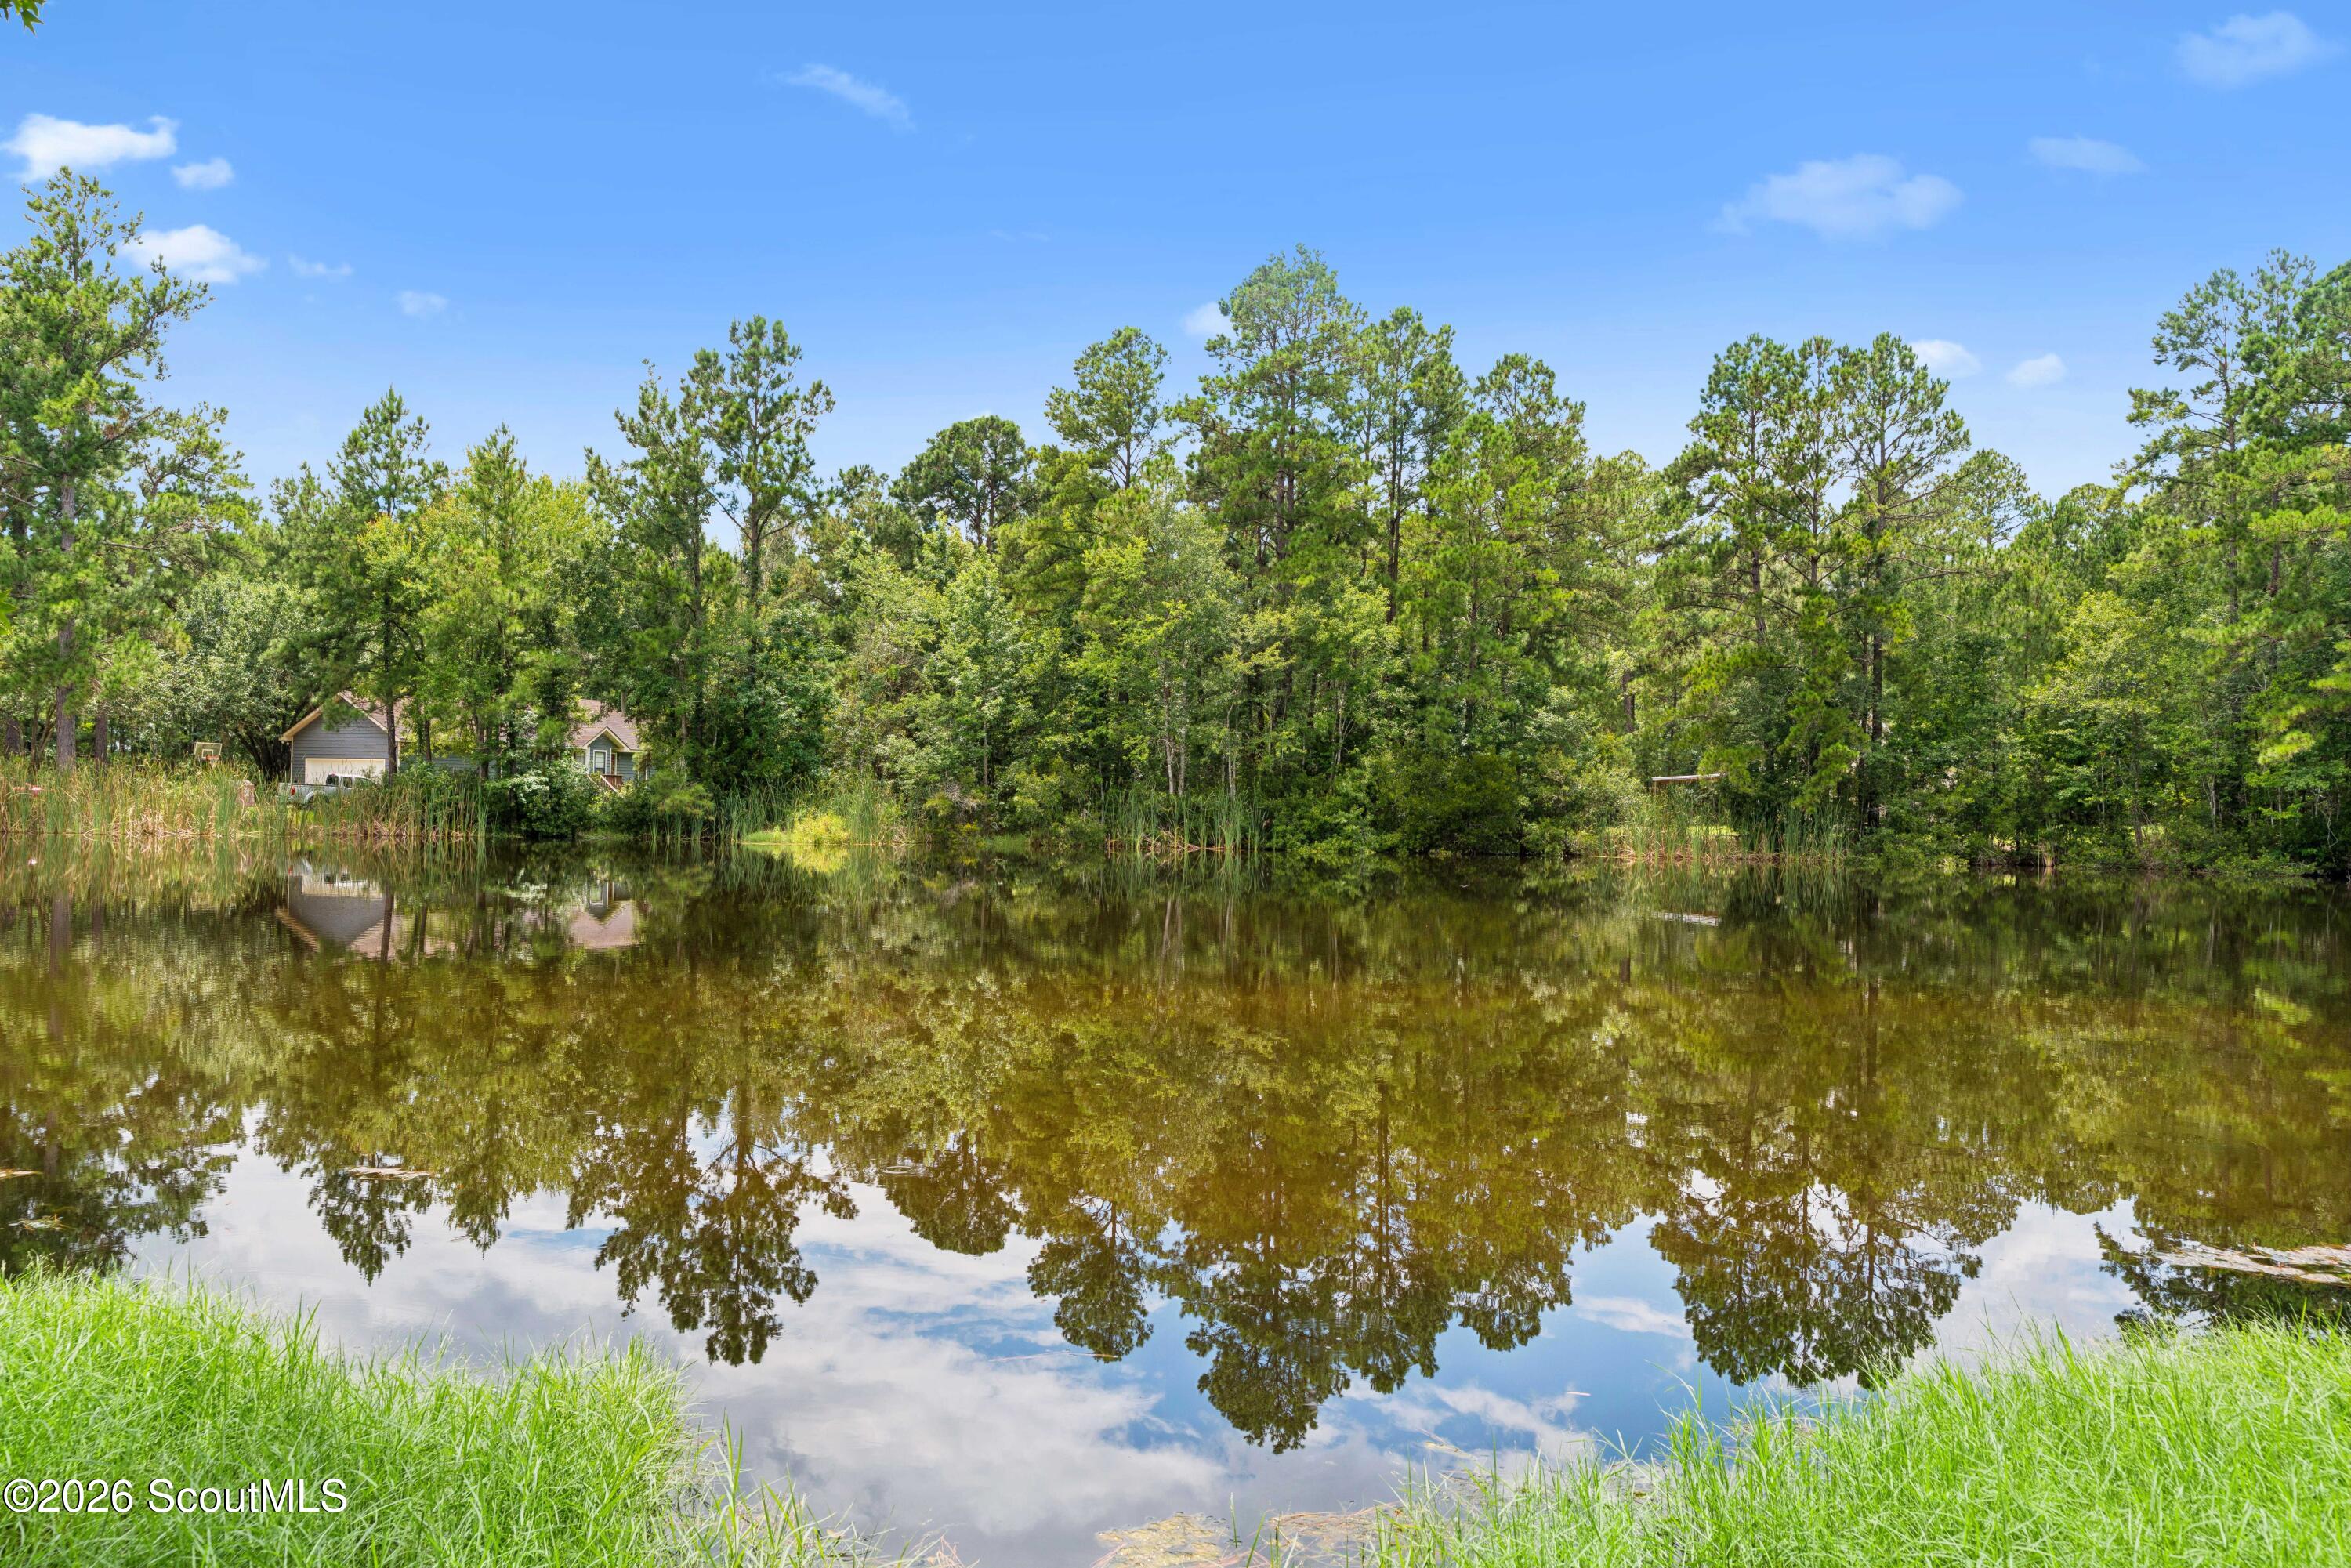
Wooded pond reflecting pine trees and blue sky, with homes partly visible along the far bank.
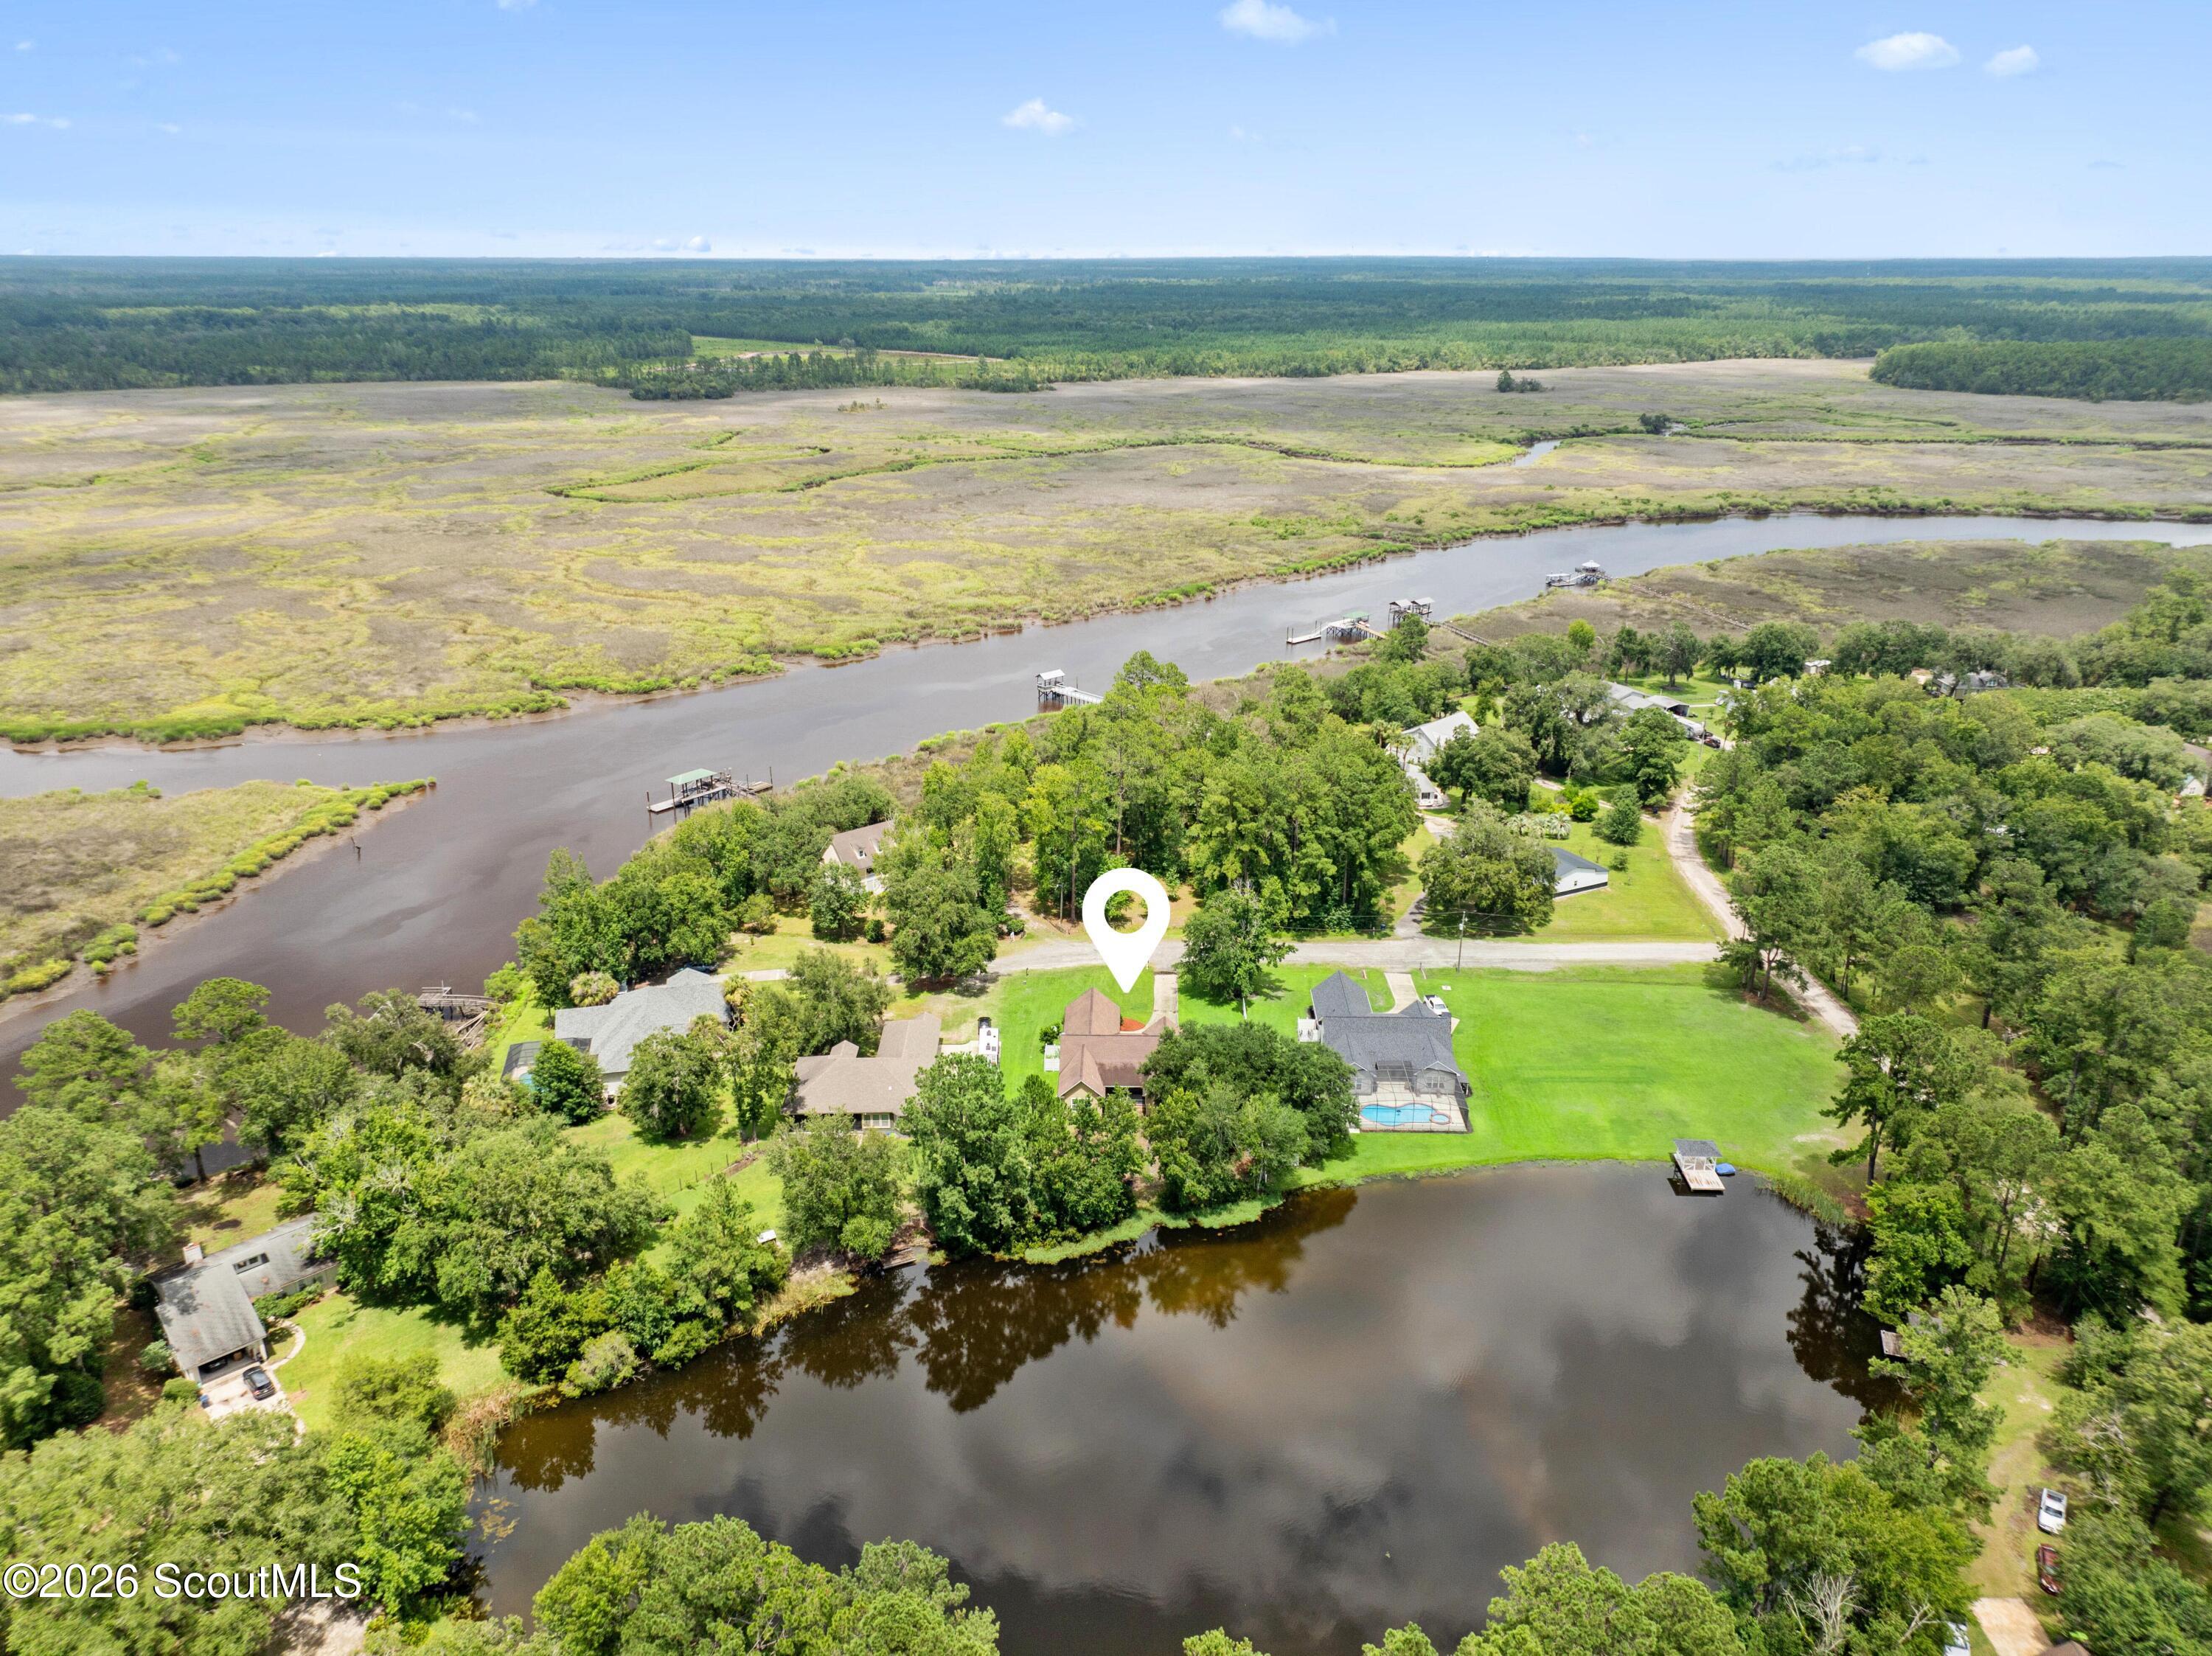
Aerial view of wooded homes between a river and pond, with docks and marshland beyond.
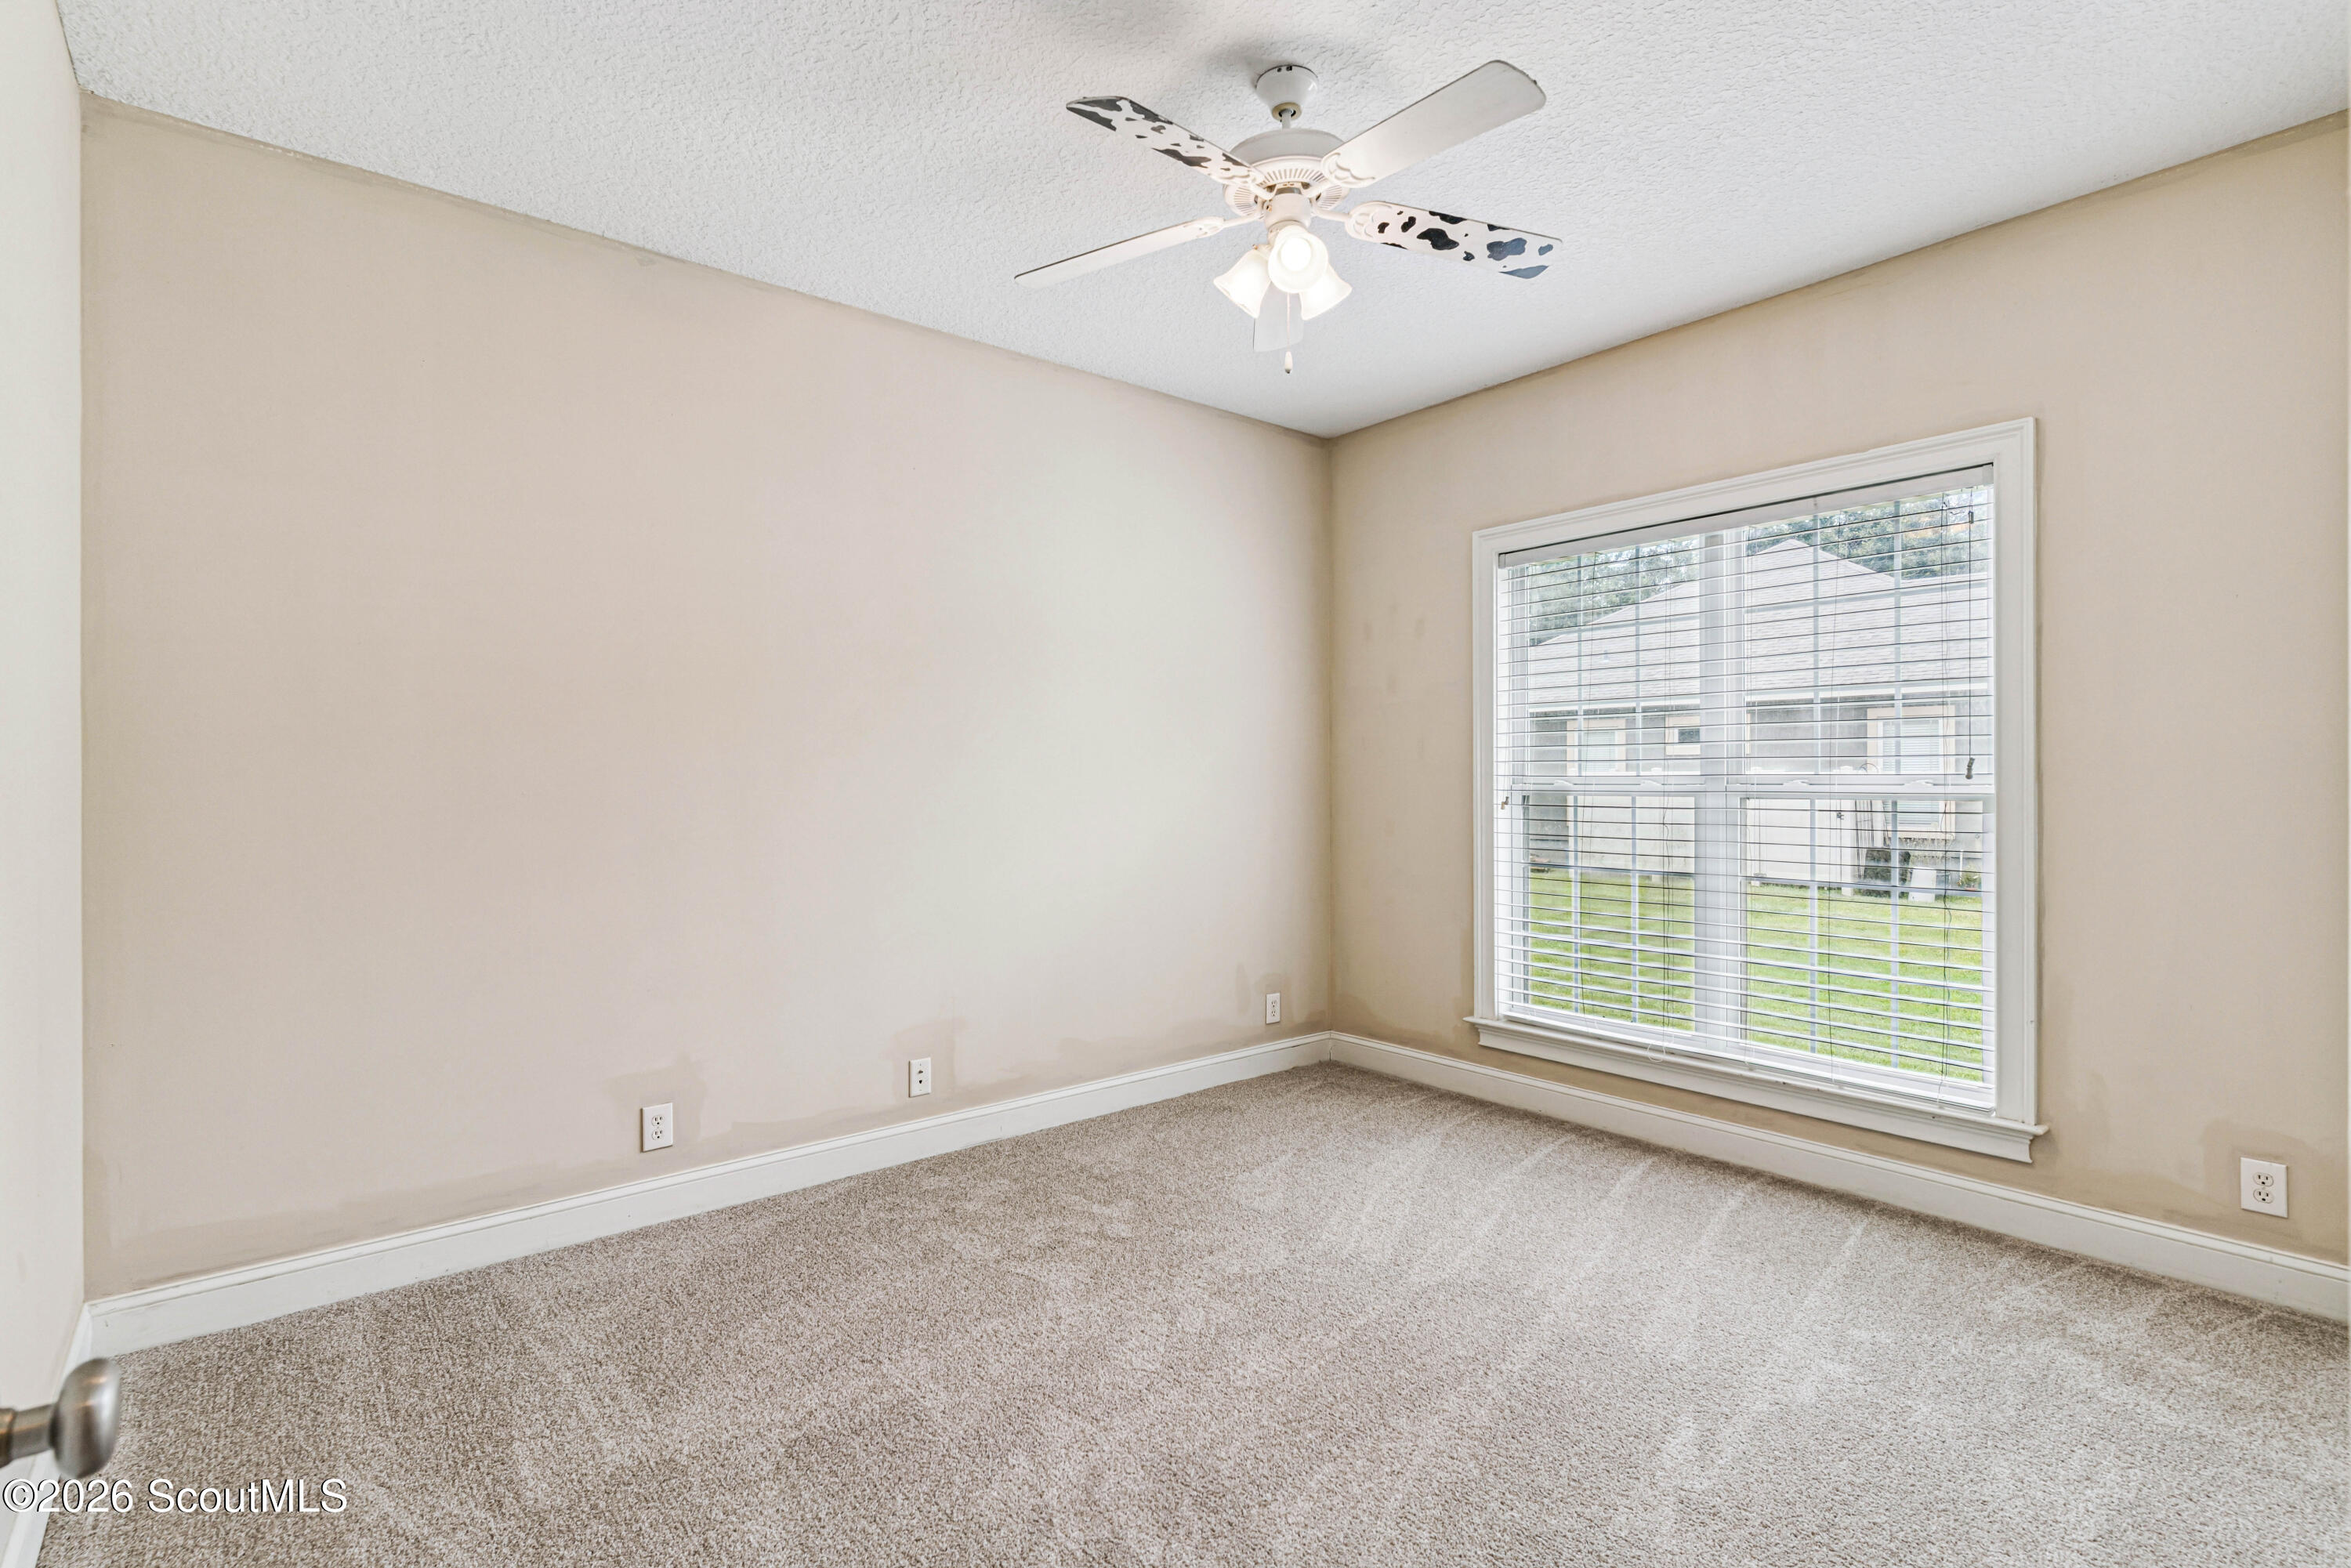
Empty carpeted room with a ceiling fan and large window overlooking a neighboring house.
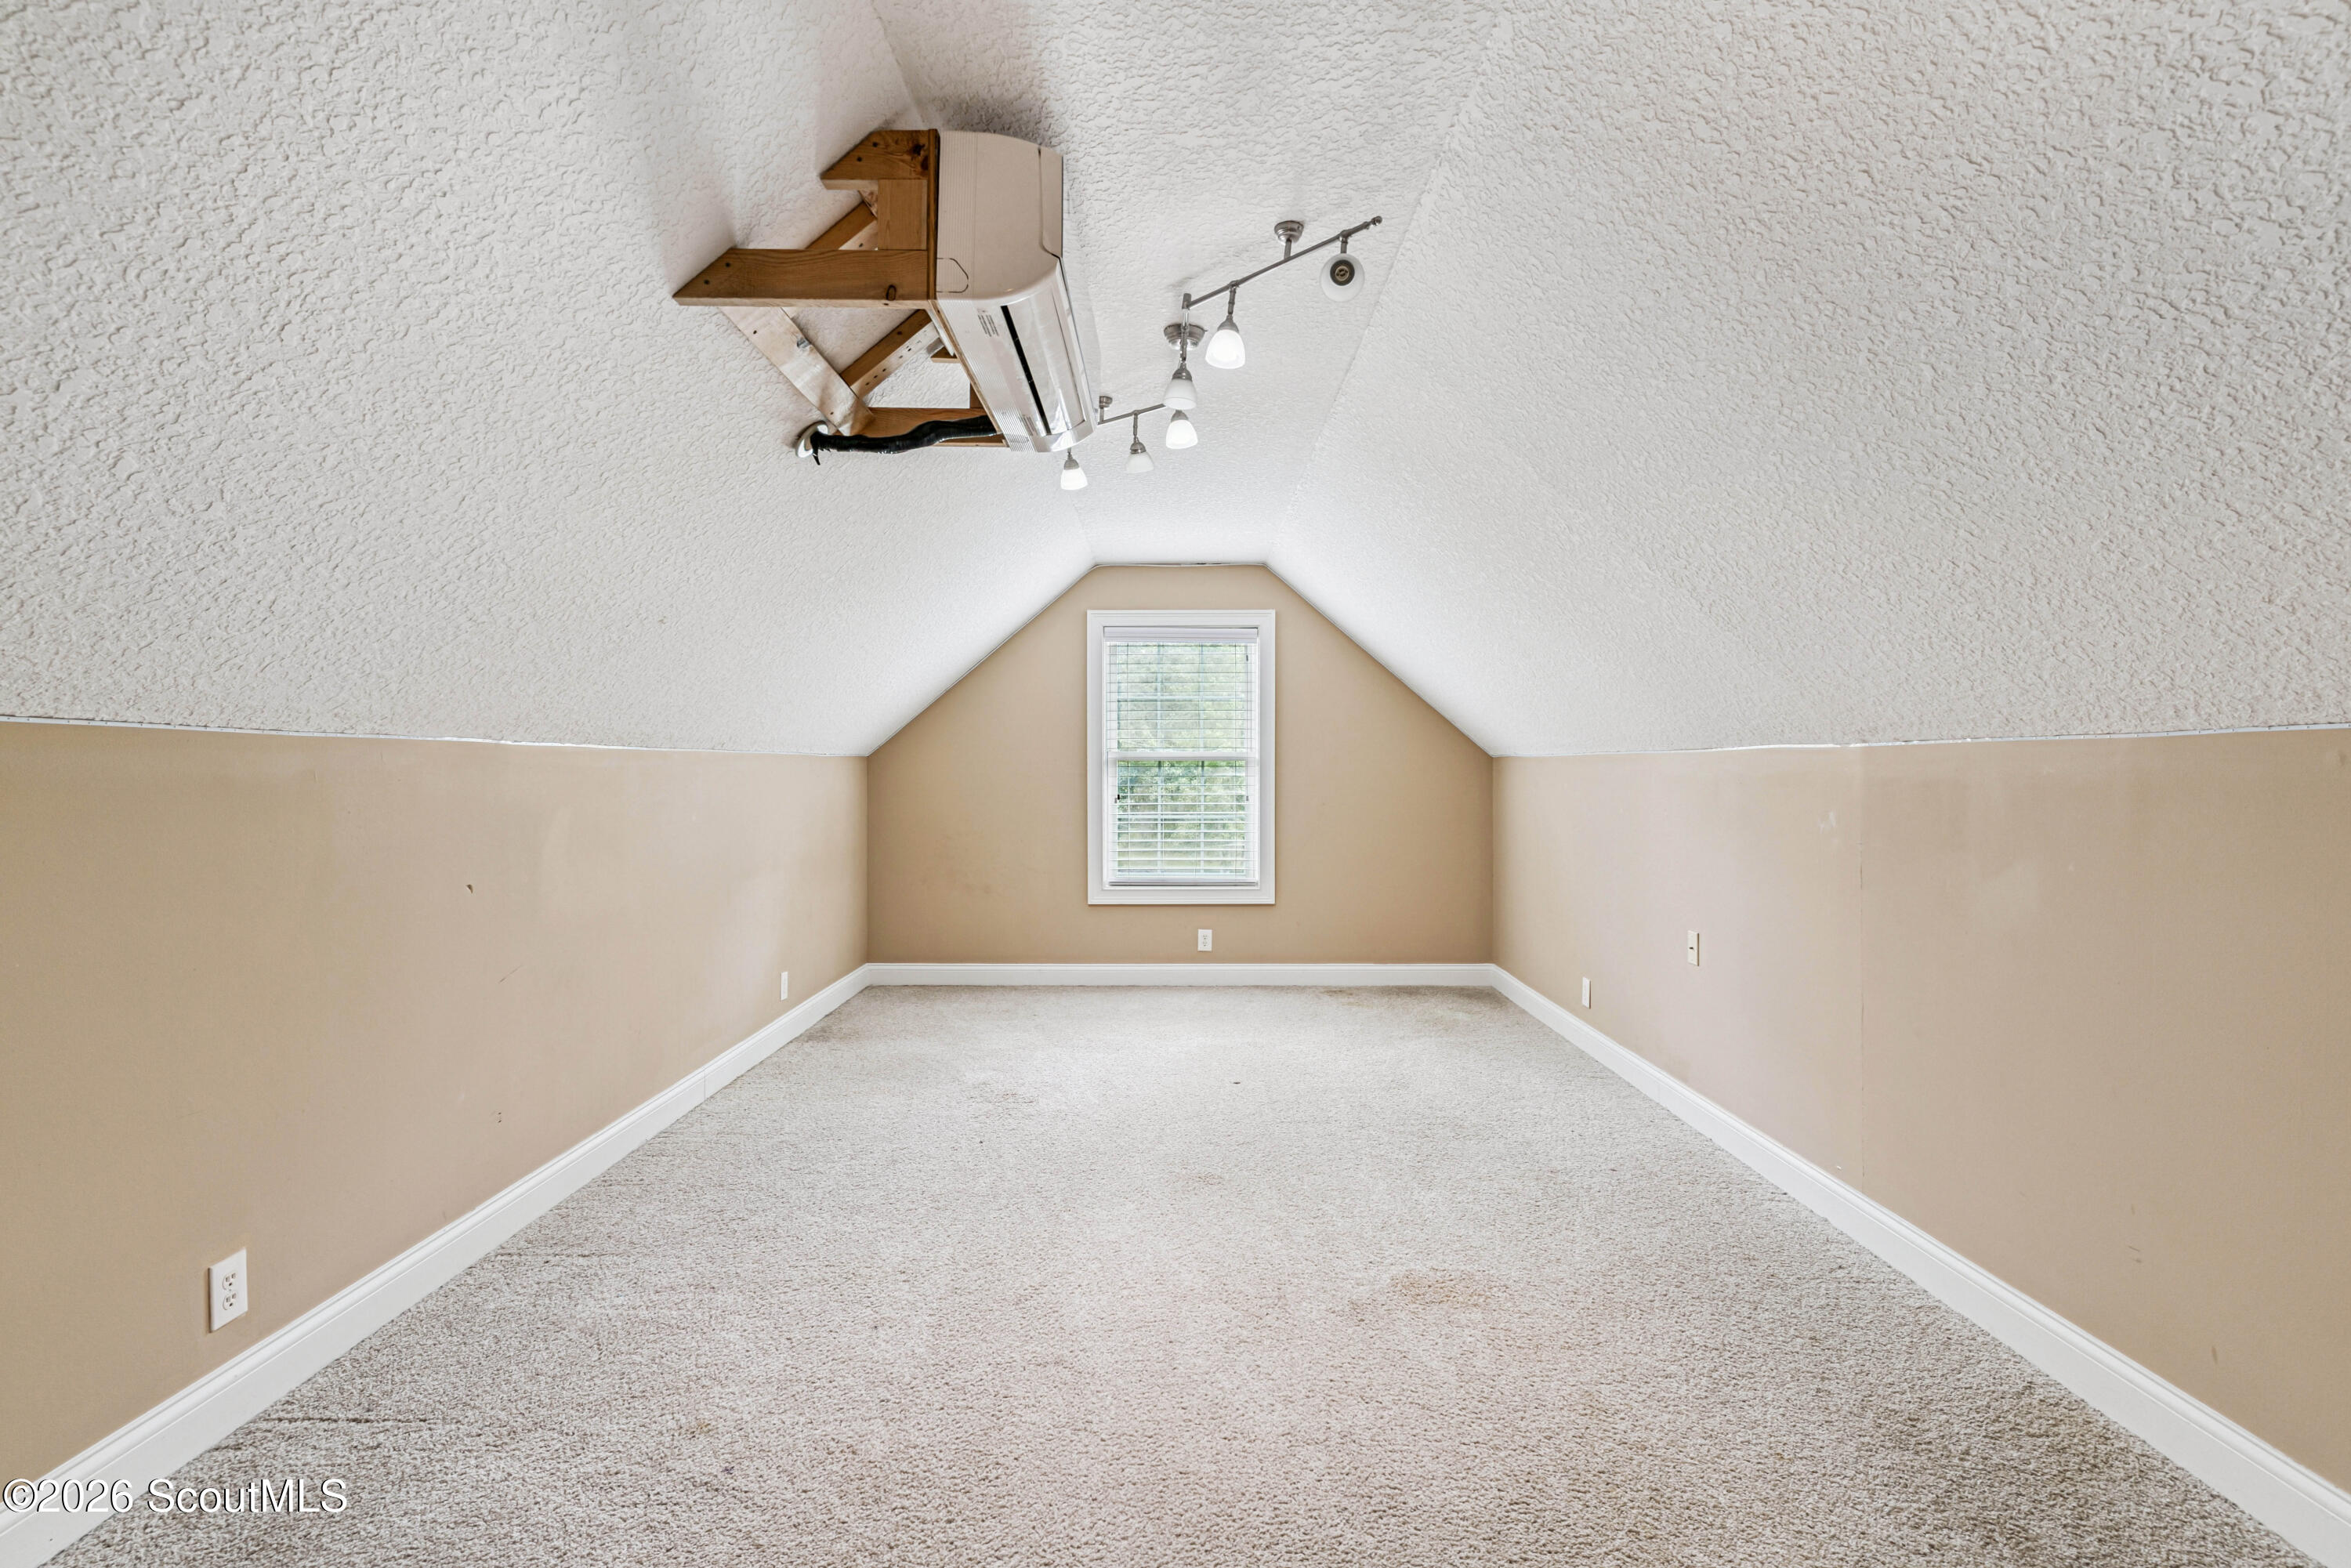
Empty carpeted room with a steeply sloped ceiling, window, and ceiling-mounted air-conditioning unit.
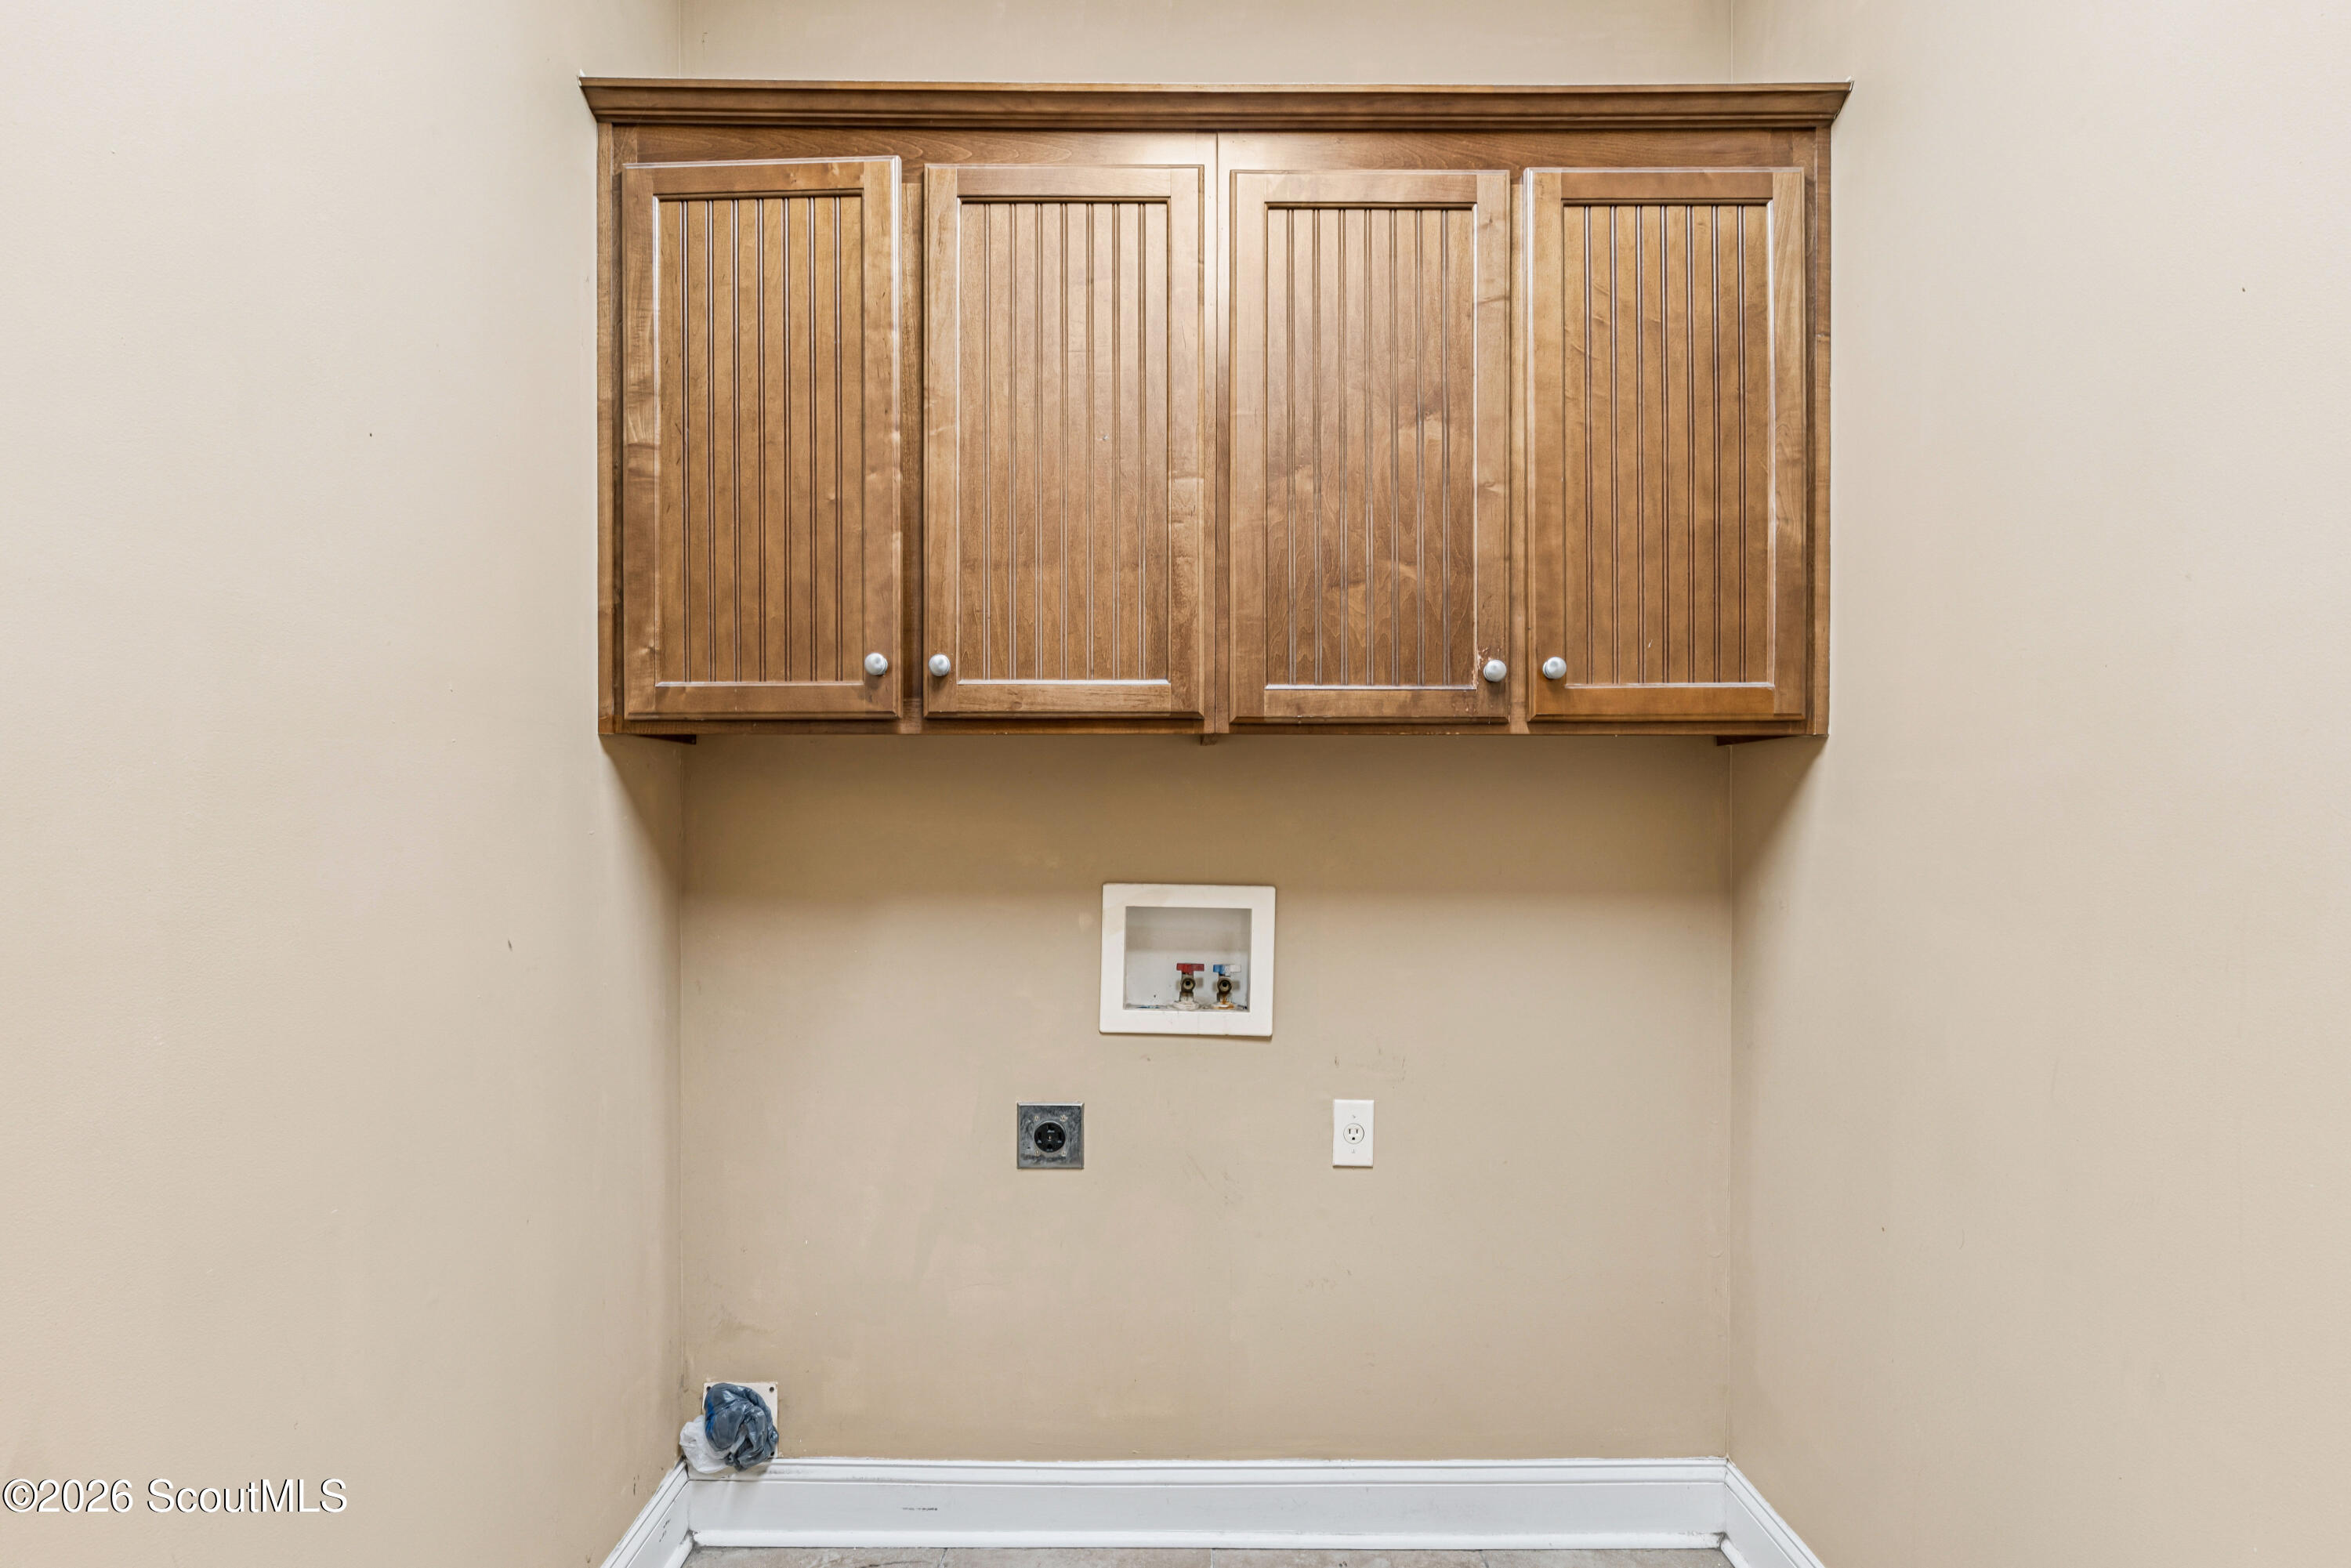
Laundry alcove with wooden cabinets and washer hookups
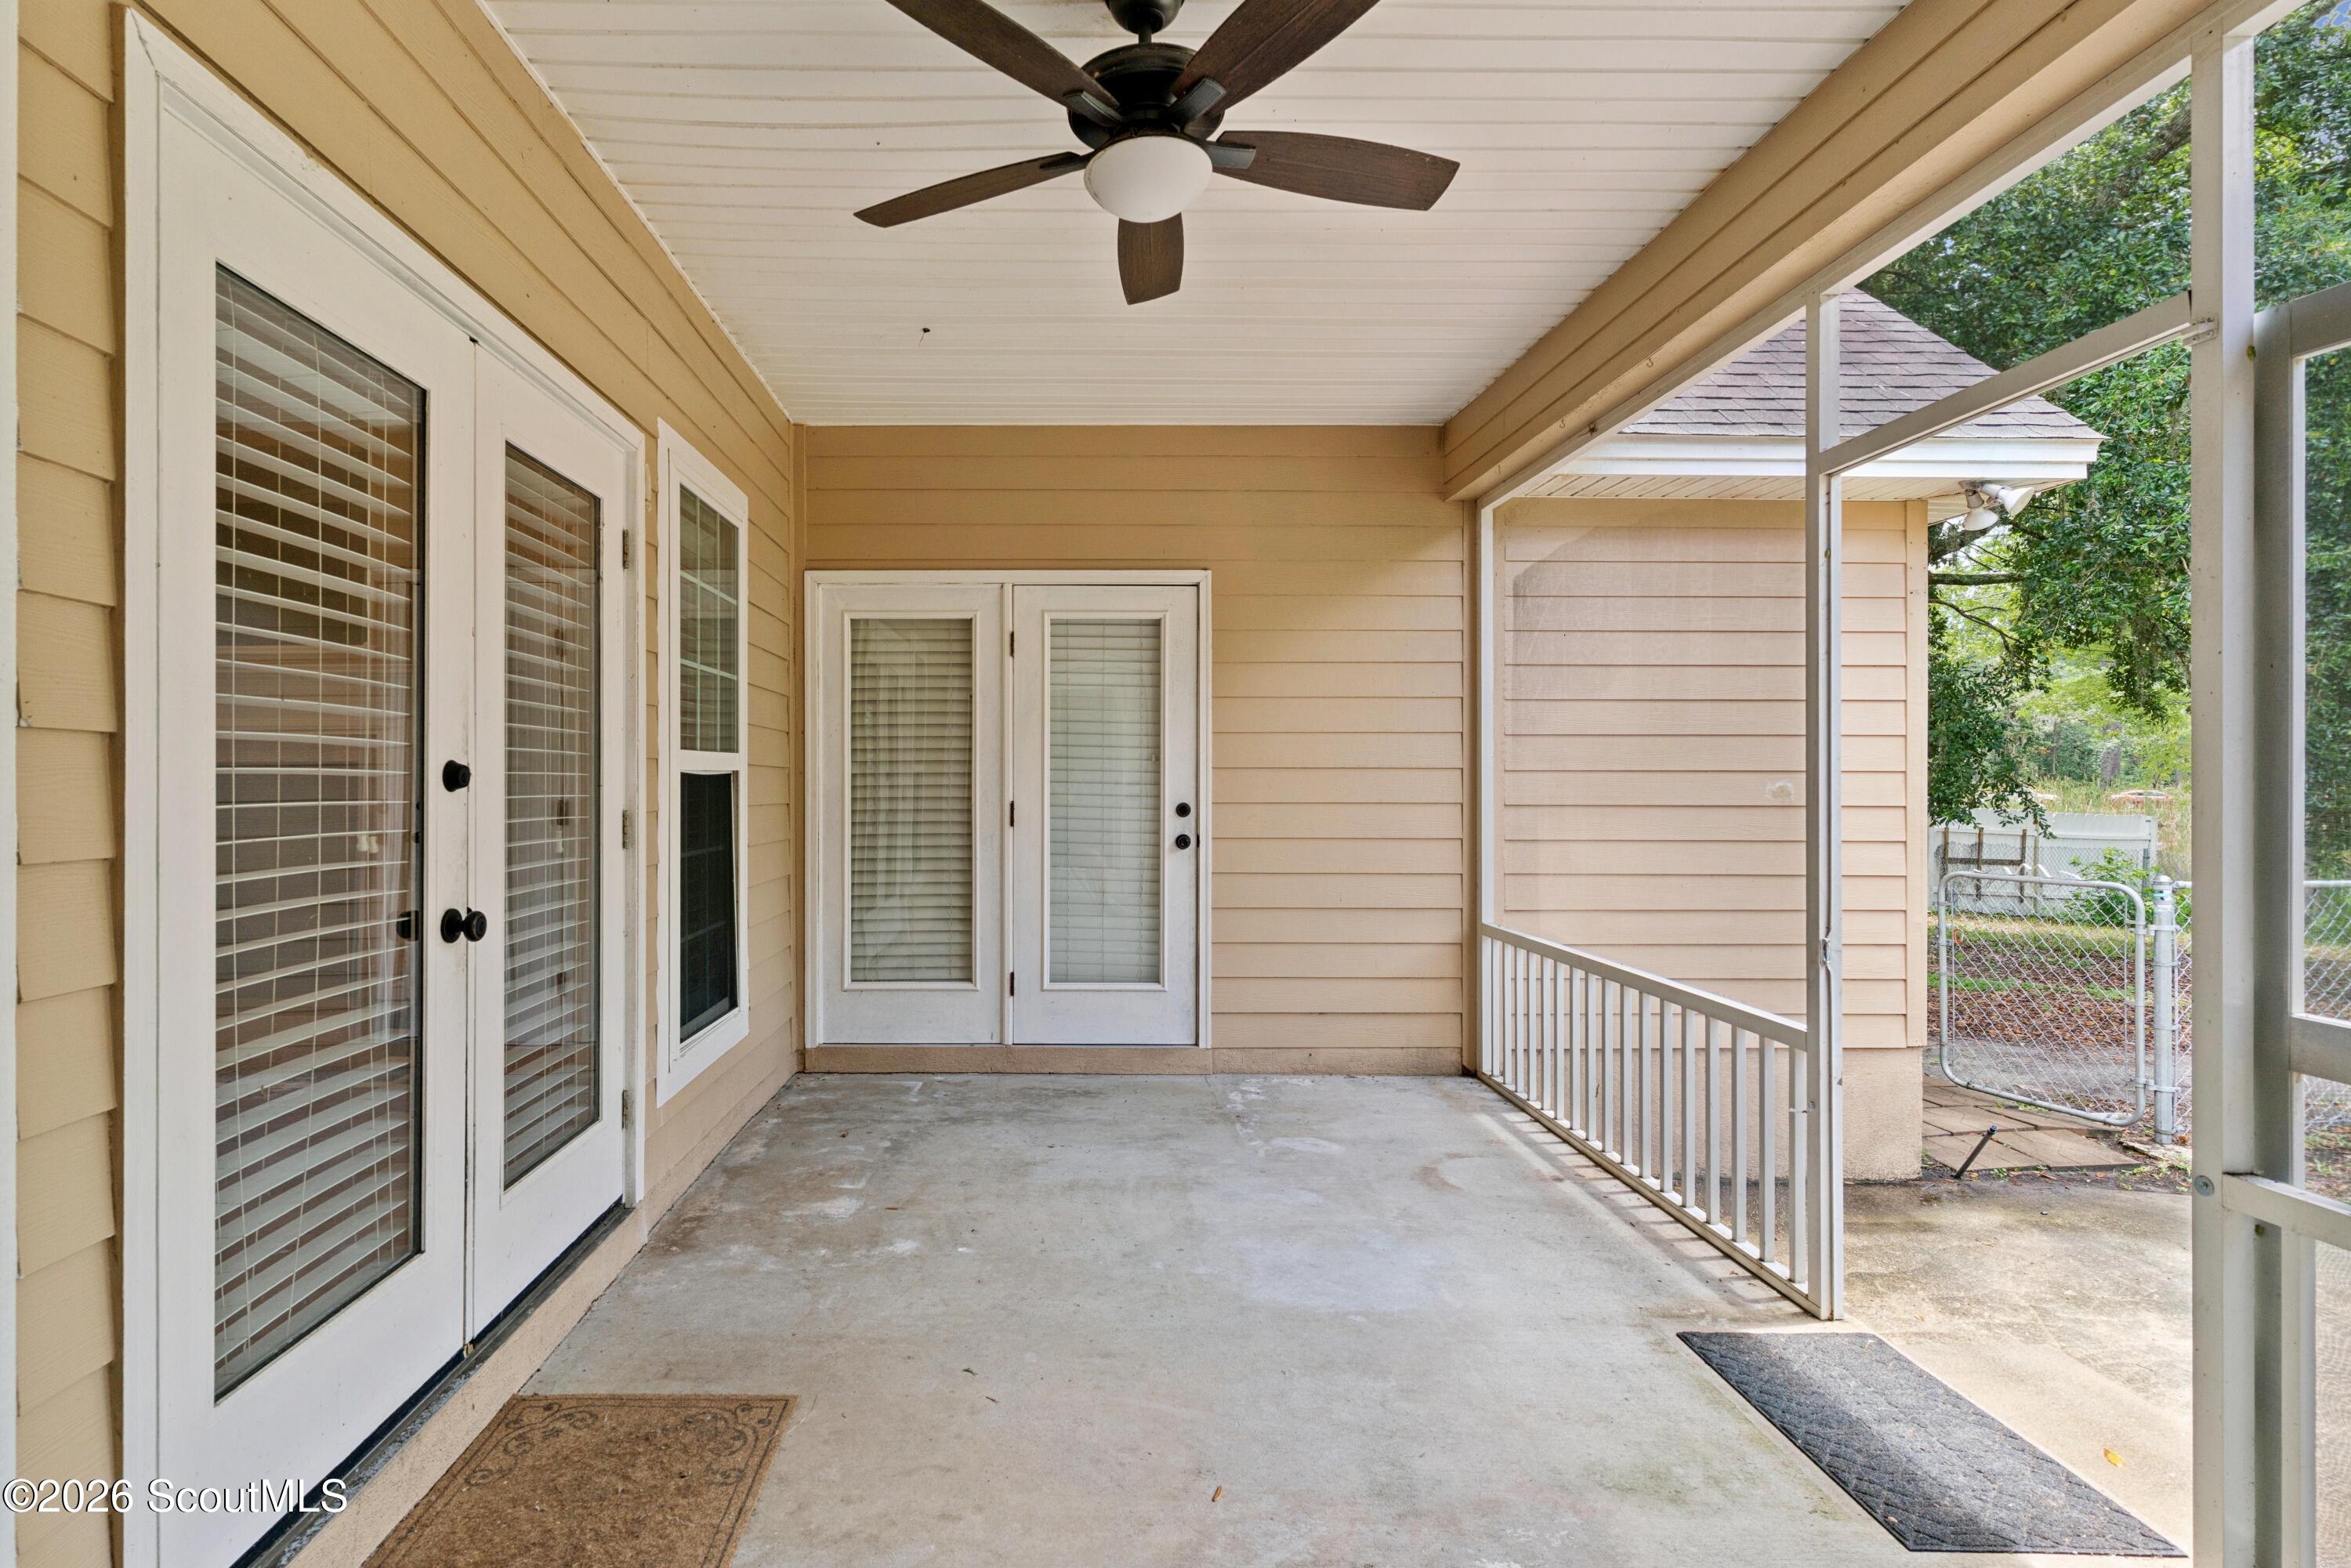
Covered back porch with French doors, a ceiling fan, and a view of the fenced yard.
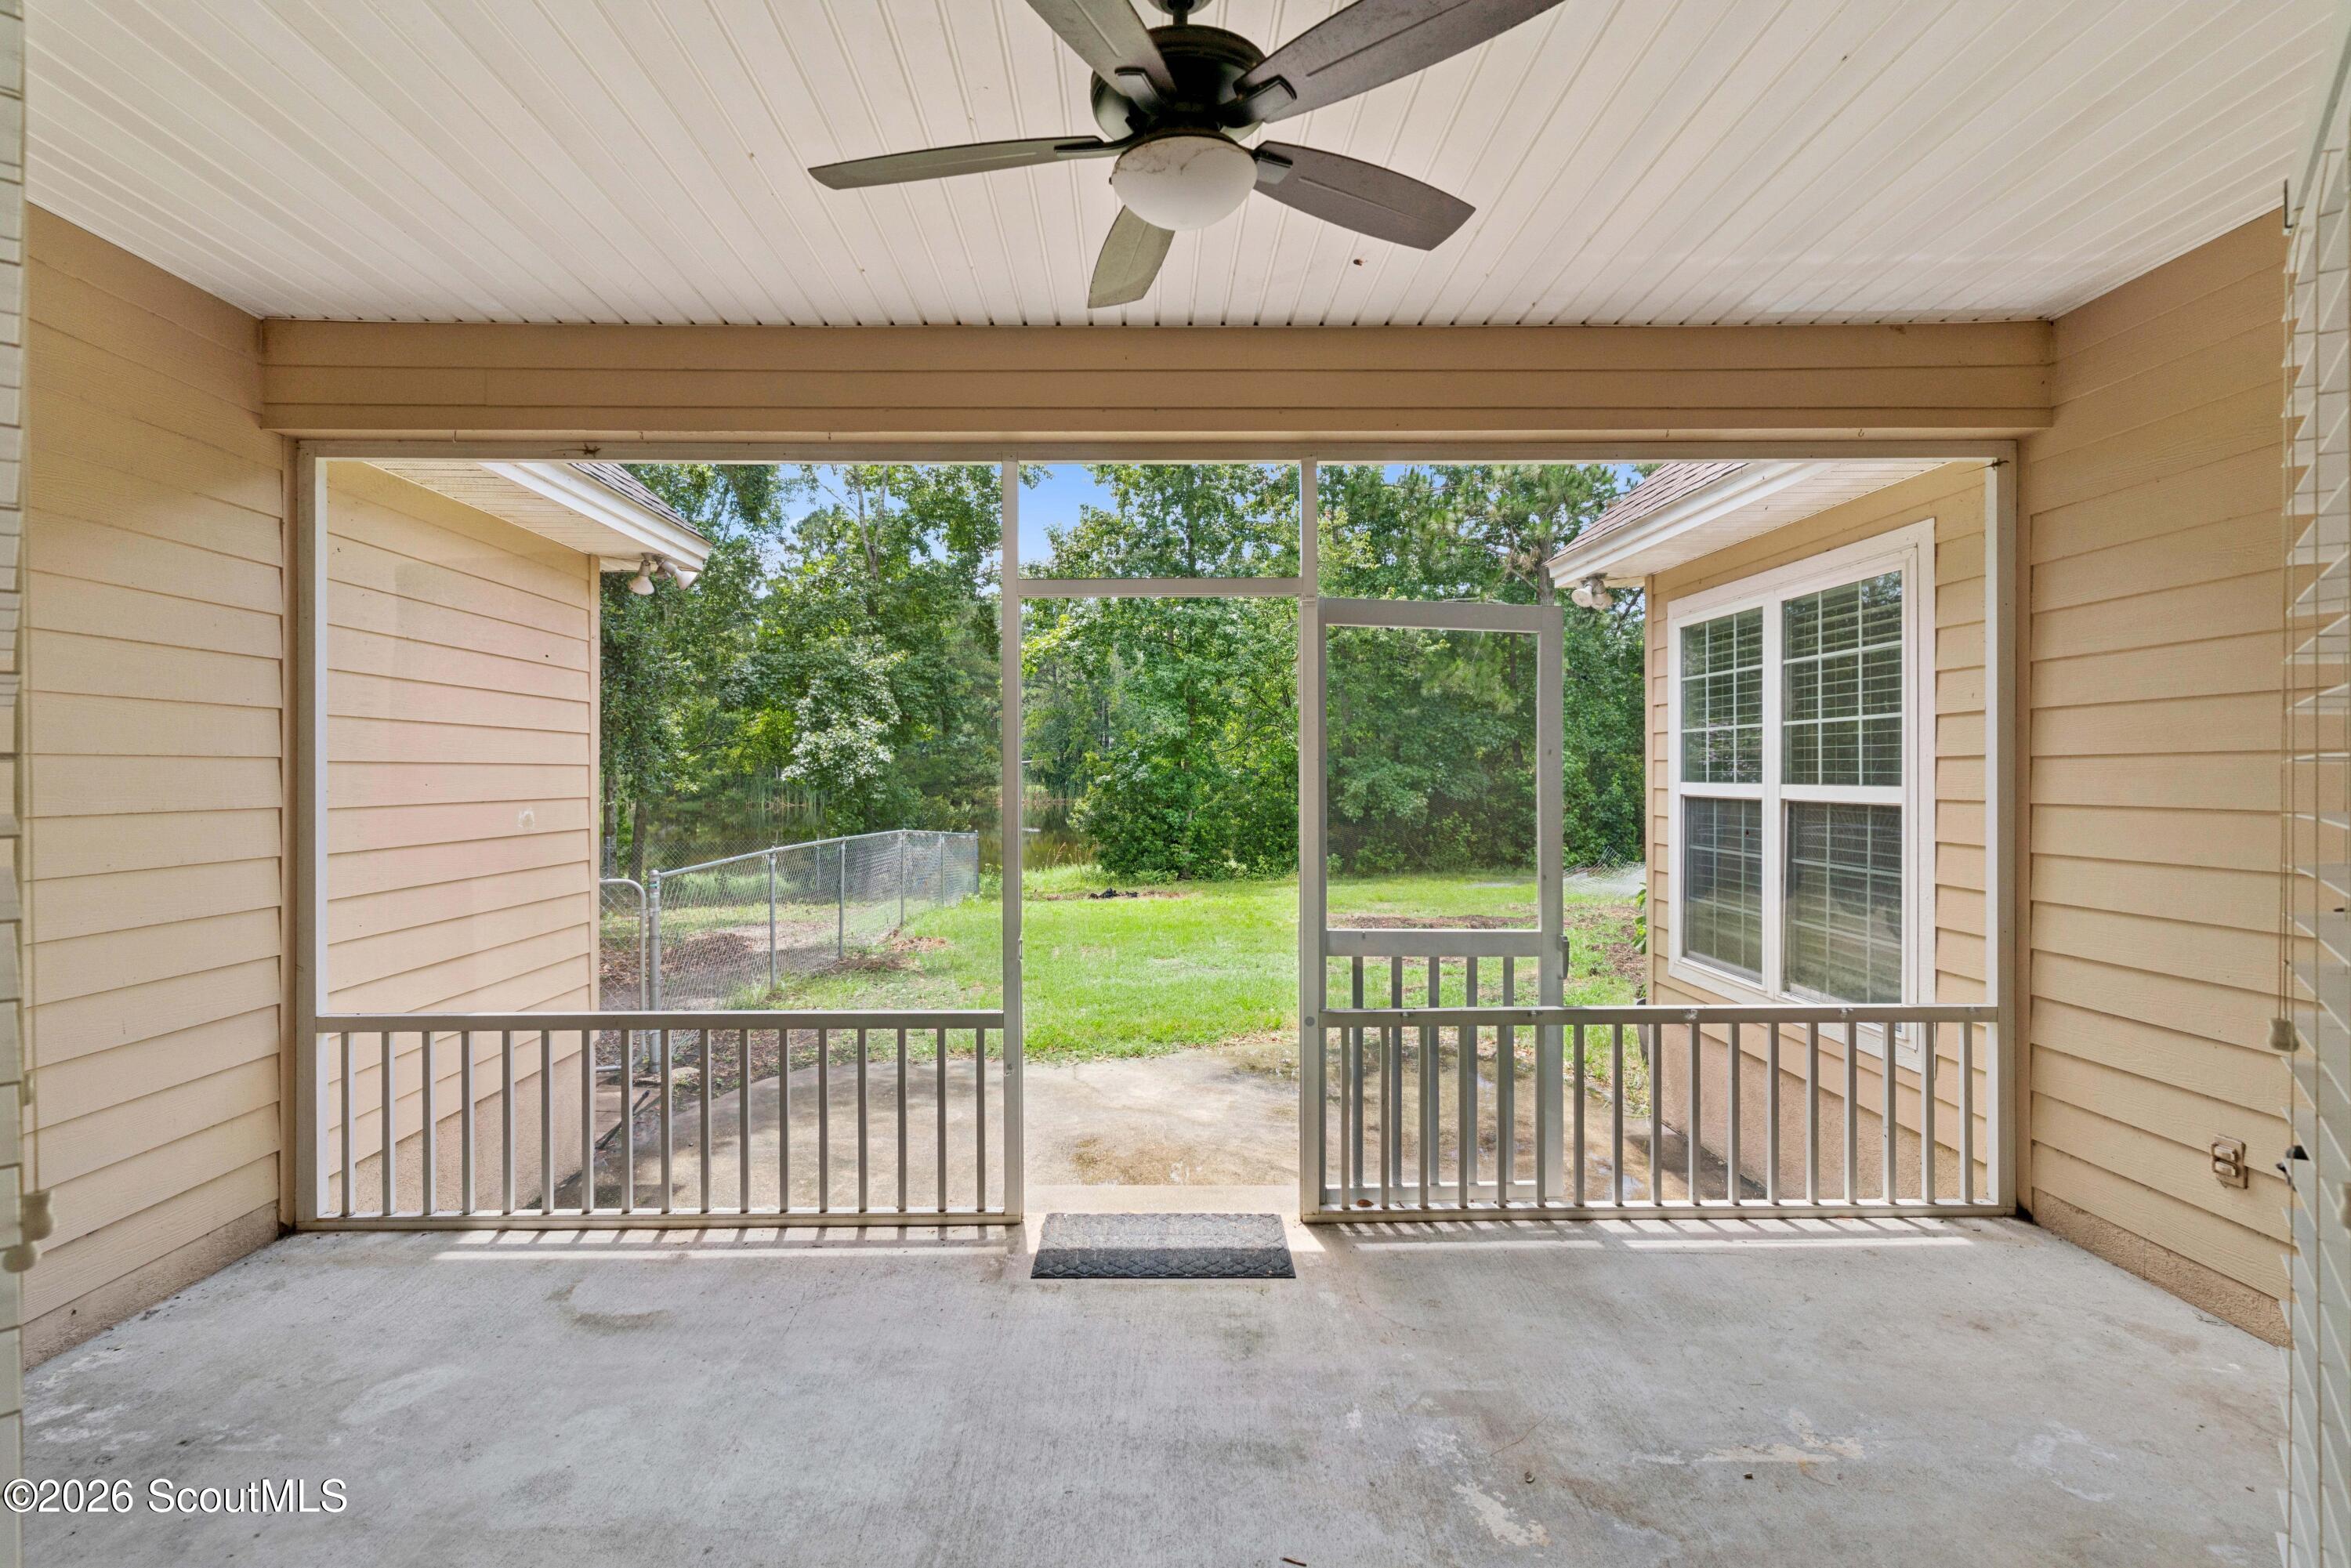
Screened porch with ceiling fan overlooking a grassy, tree-lined backyard.
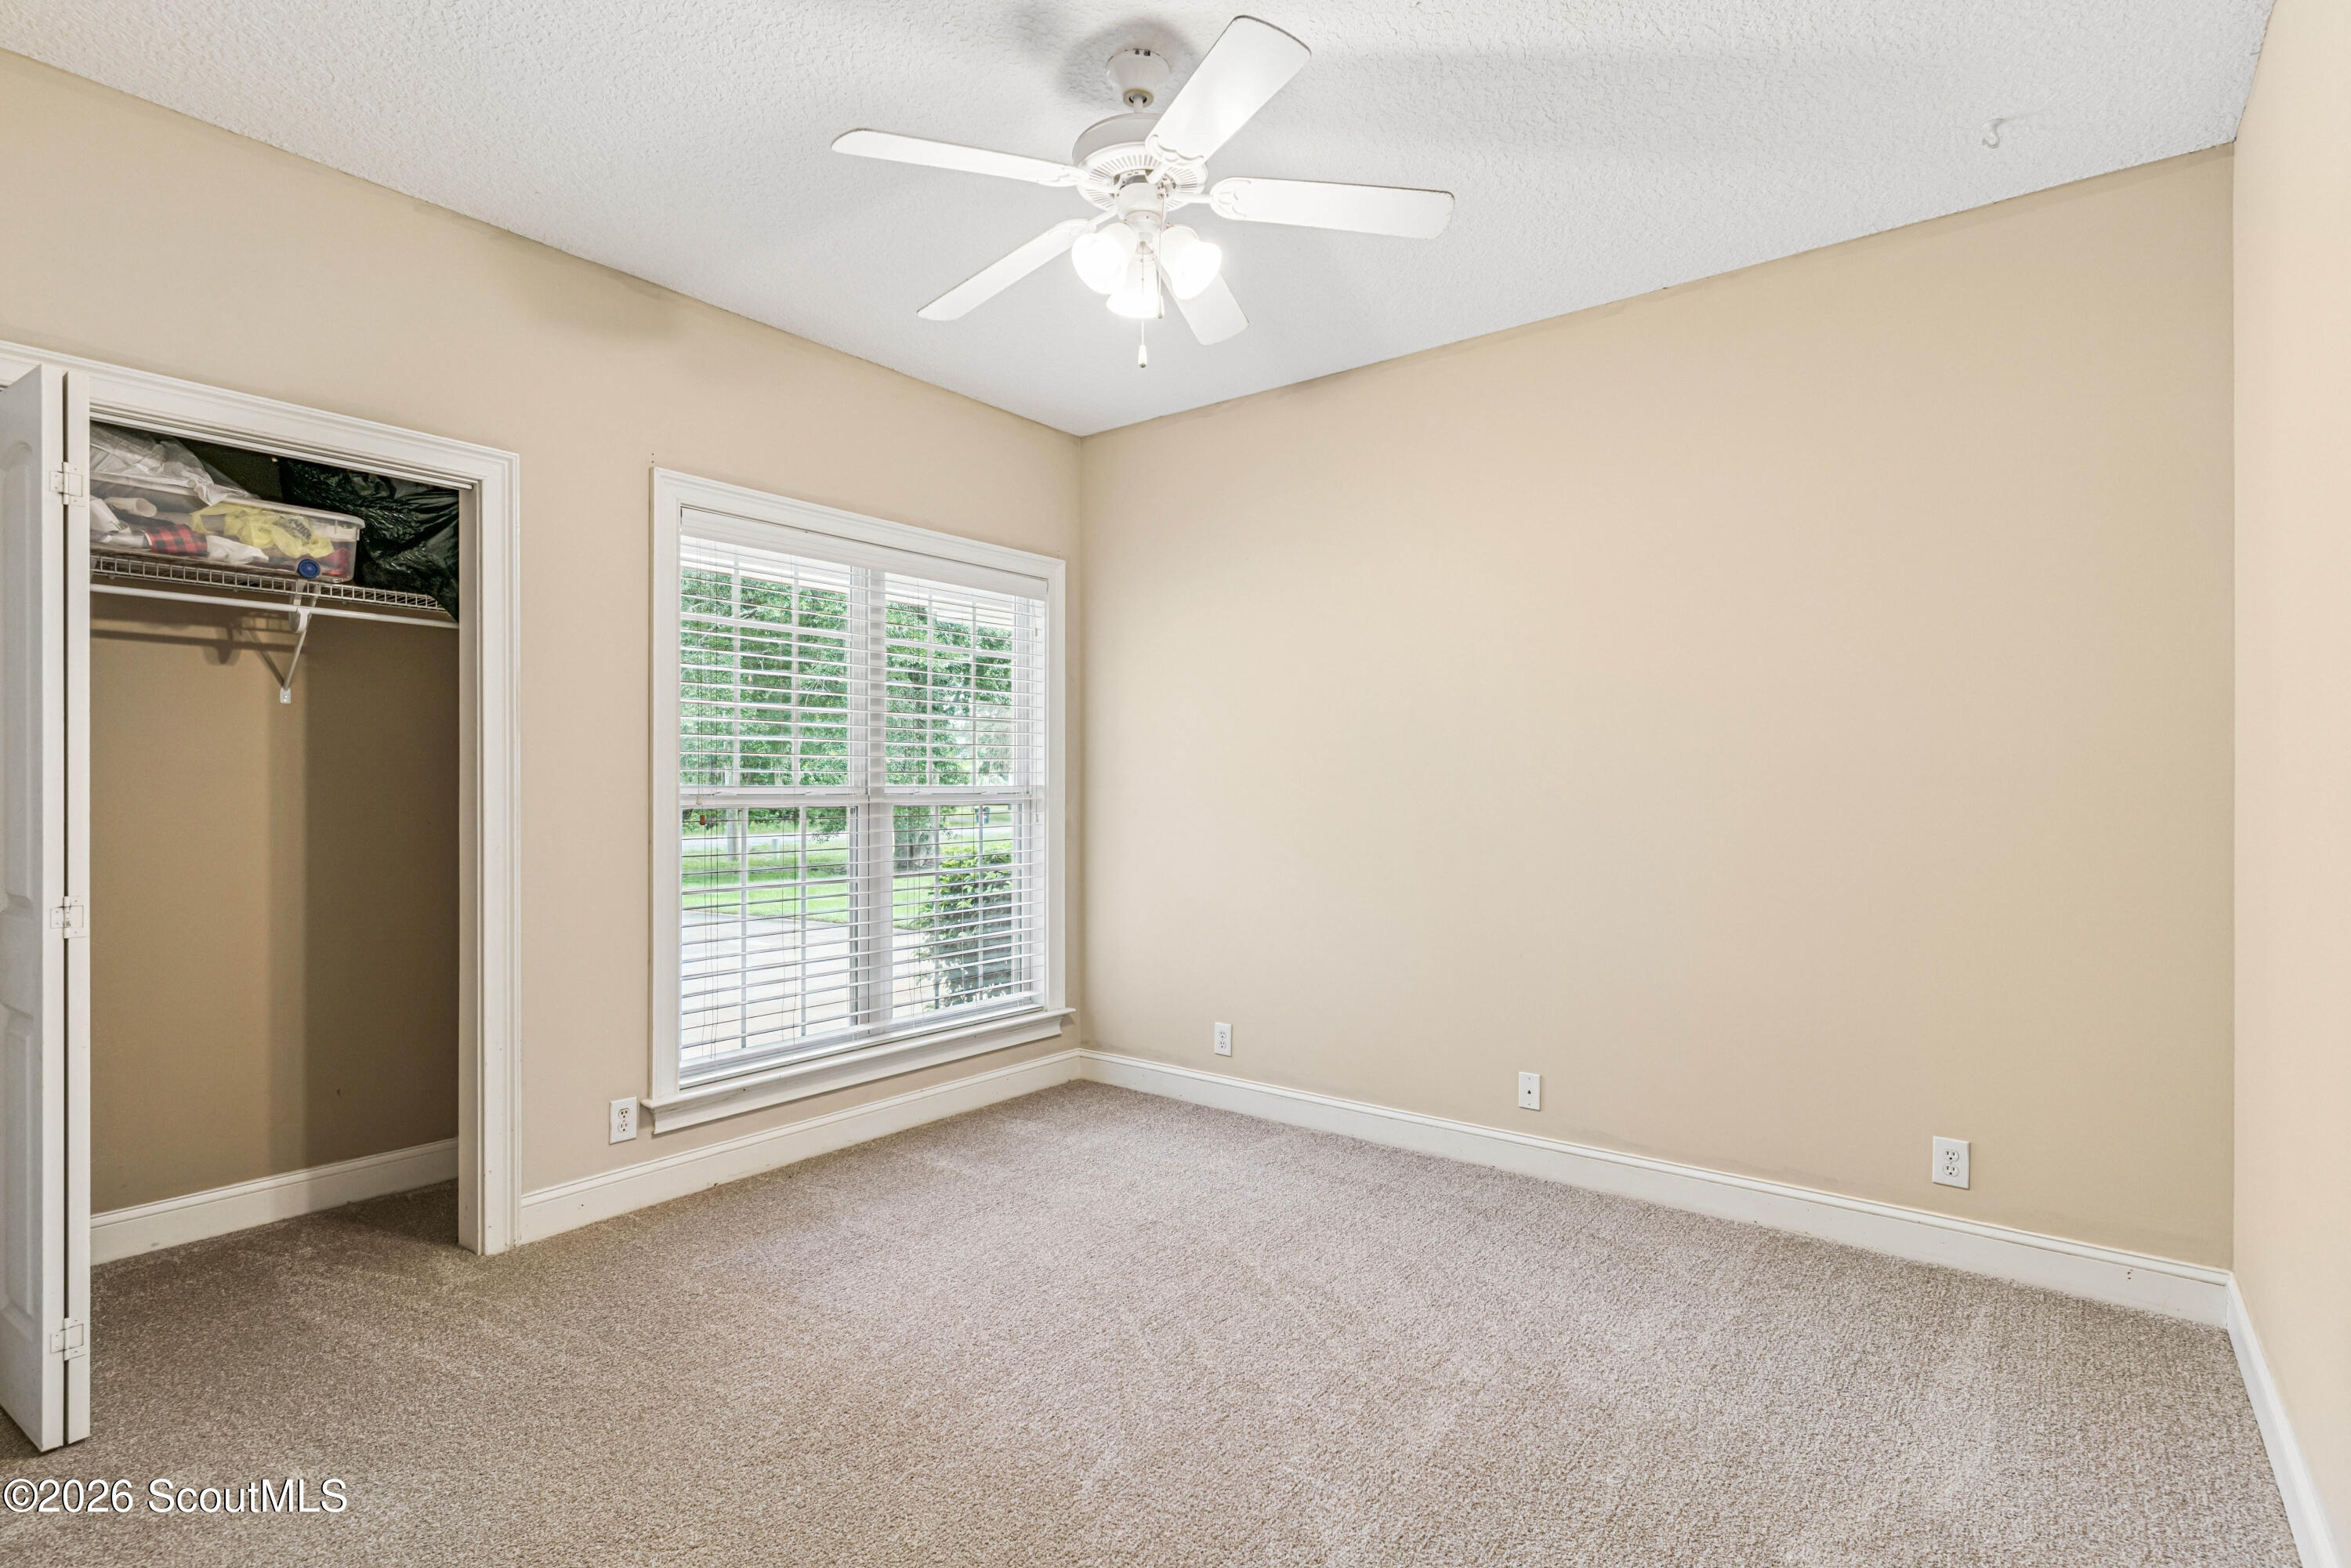
Empty bedroom with beige carpet, an open closet, a large window, and a white ceiling fan.
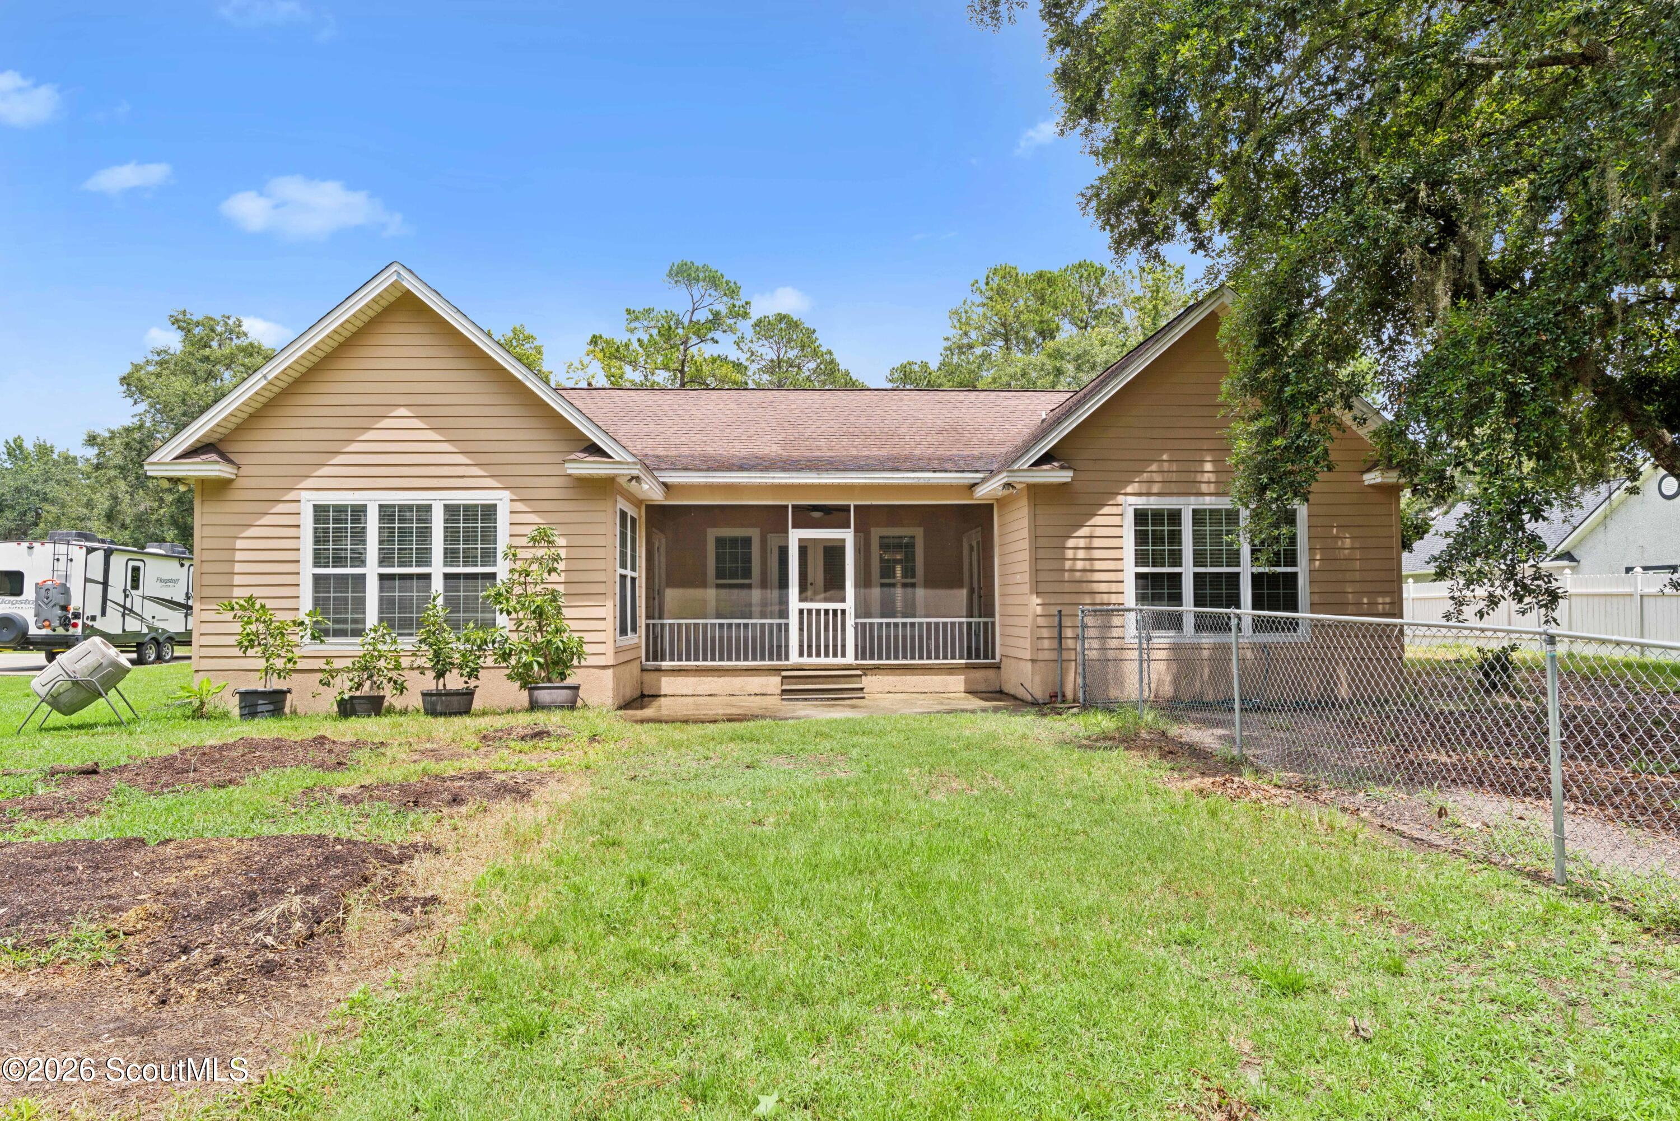
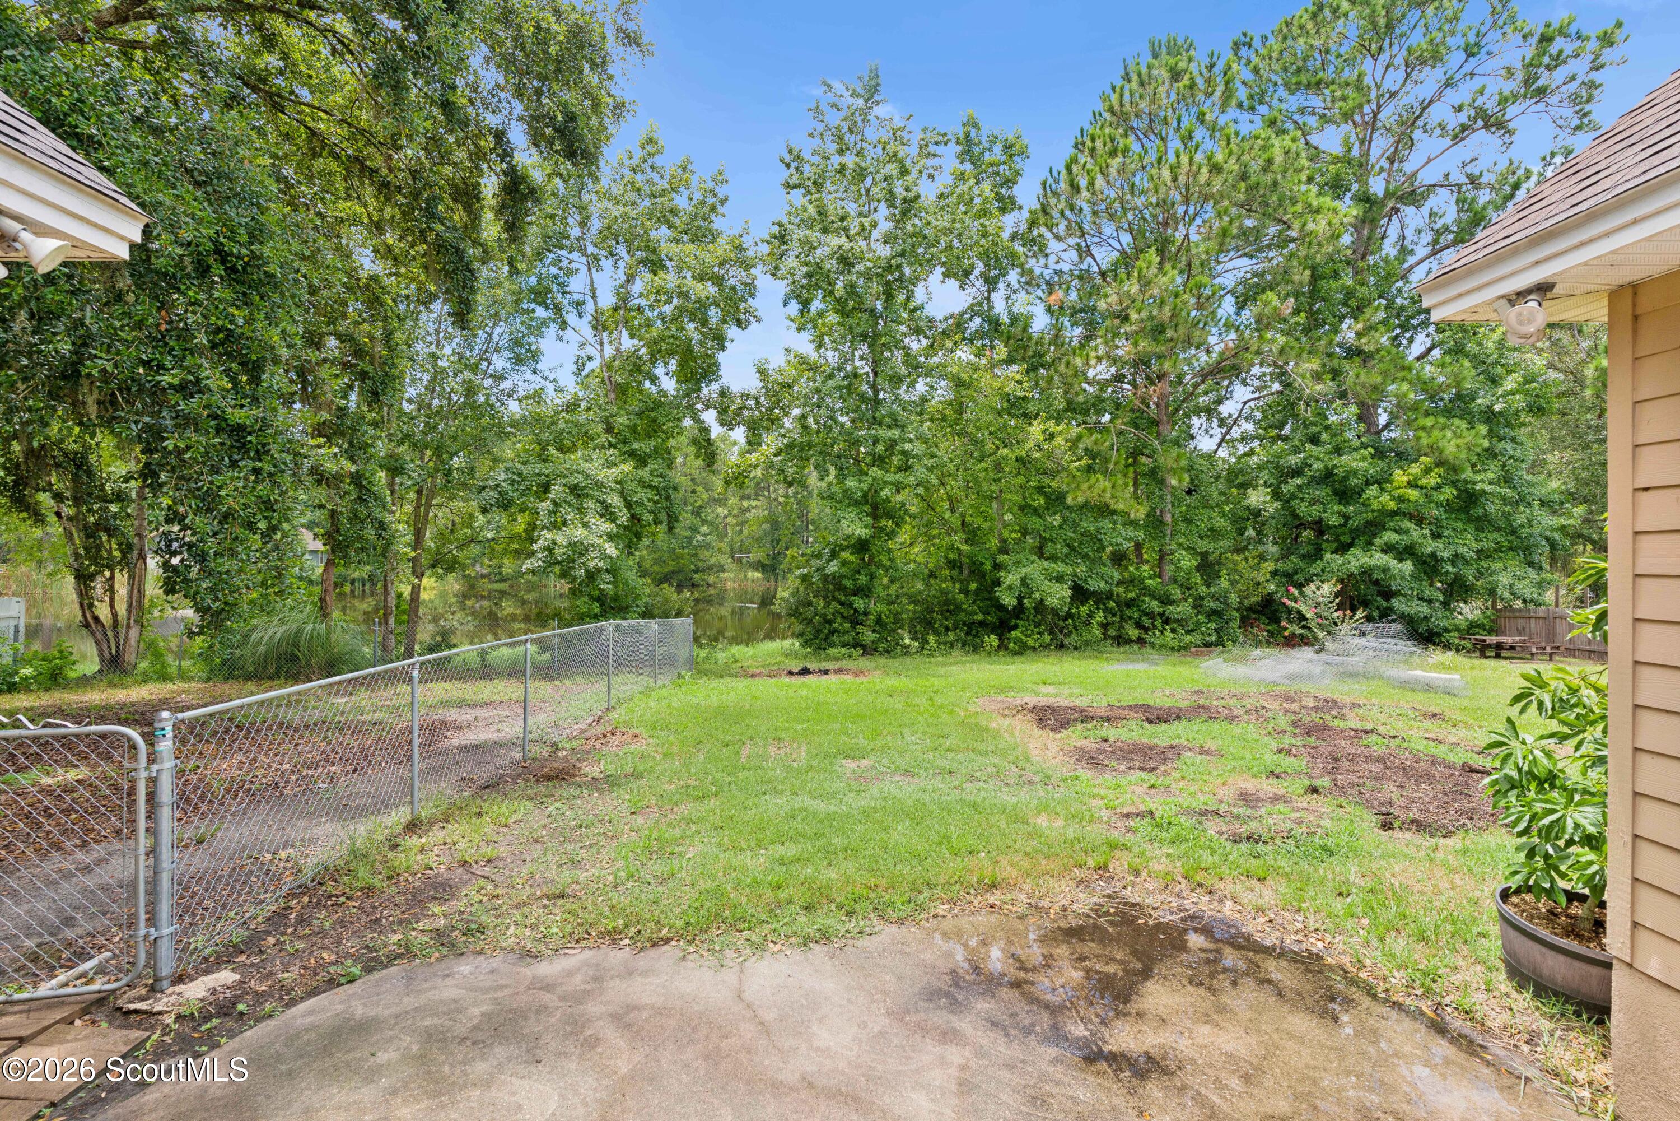
Rear of a tan home with a screened porch, broad lawn, and chain-link fenced yard.
Backyard with a grassy lawn, chain-link fence, and pond visible among mature trees.
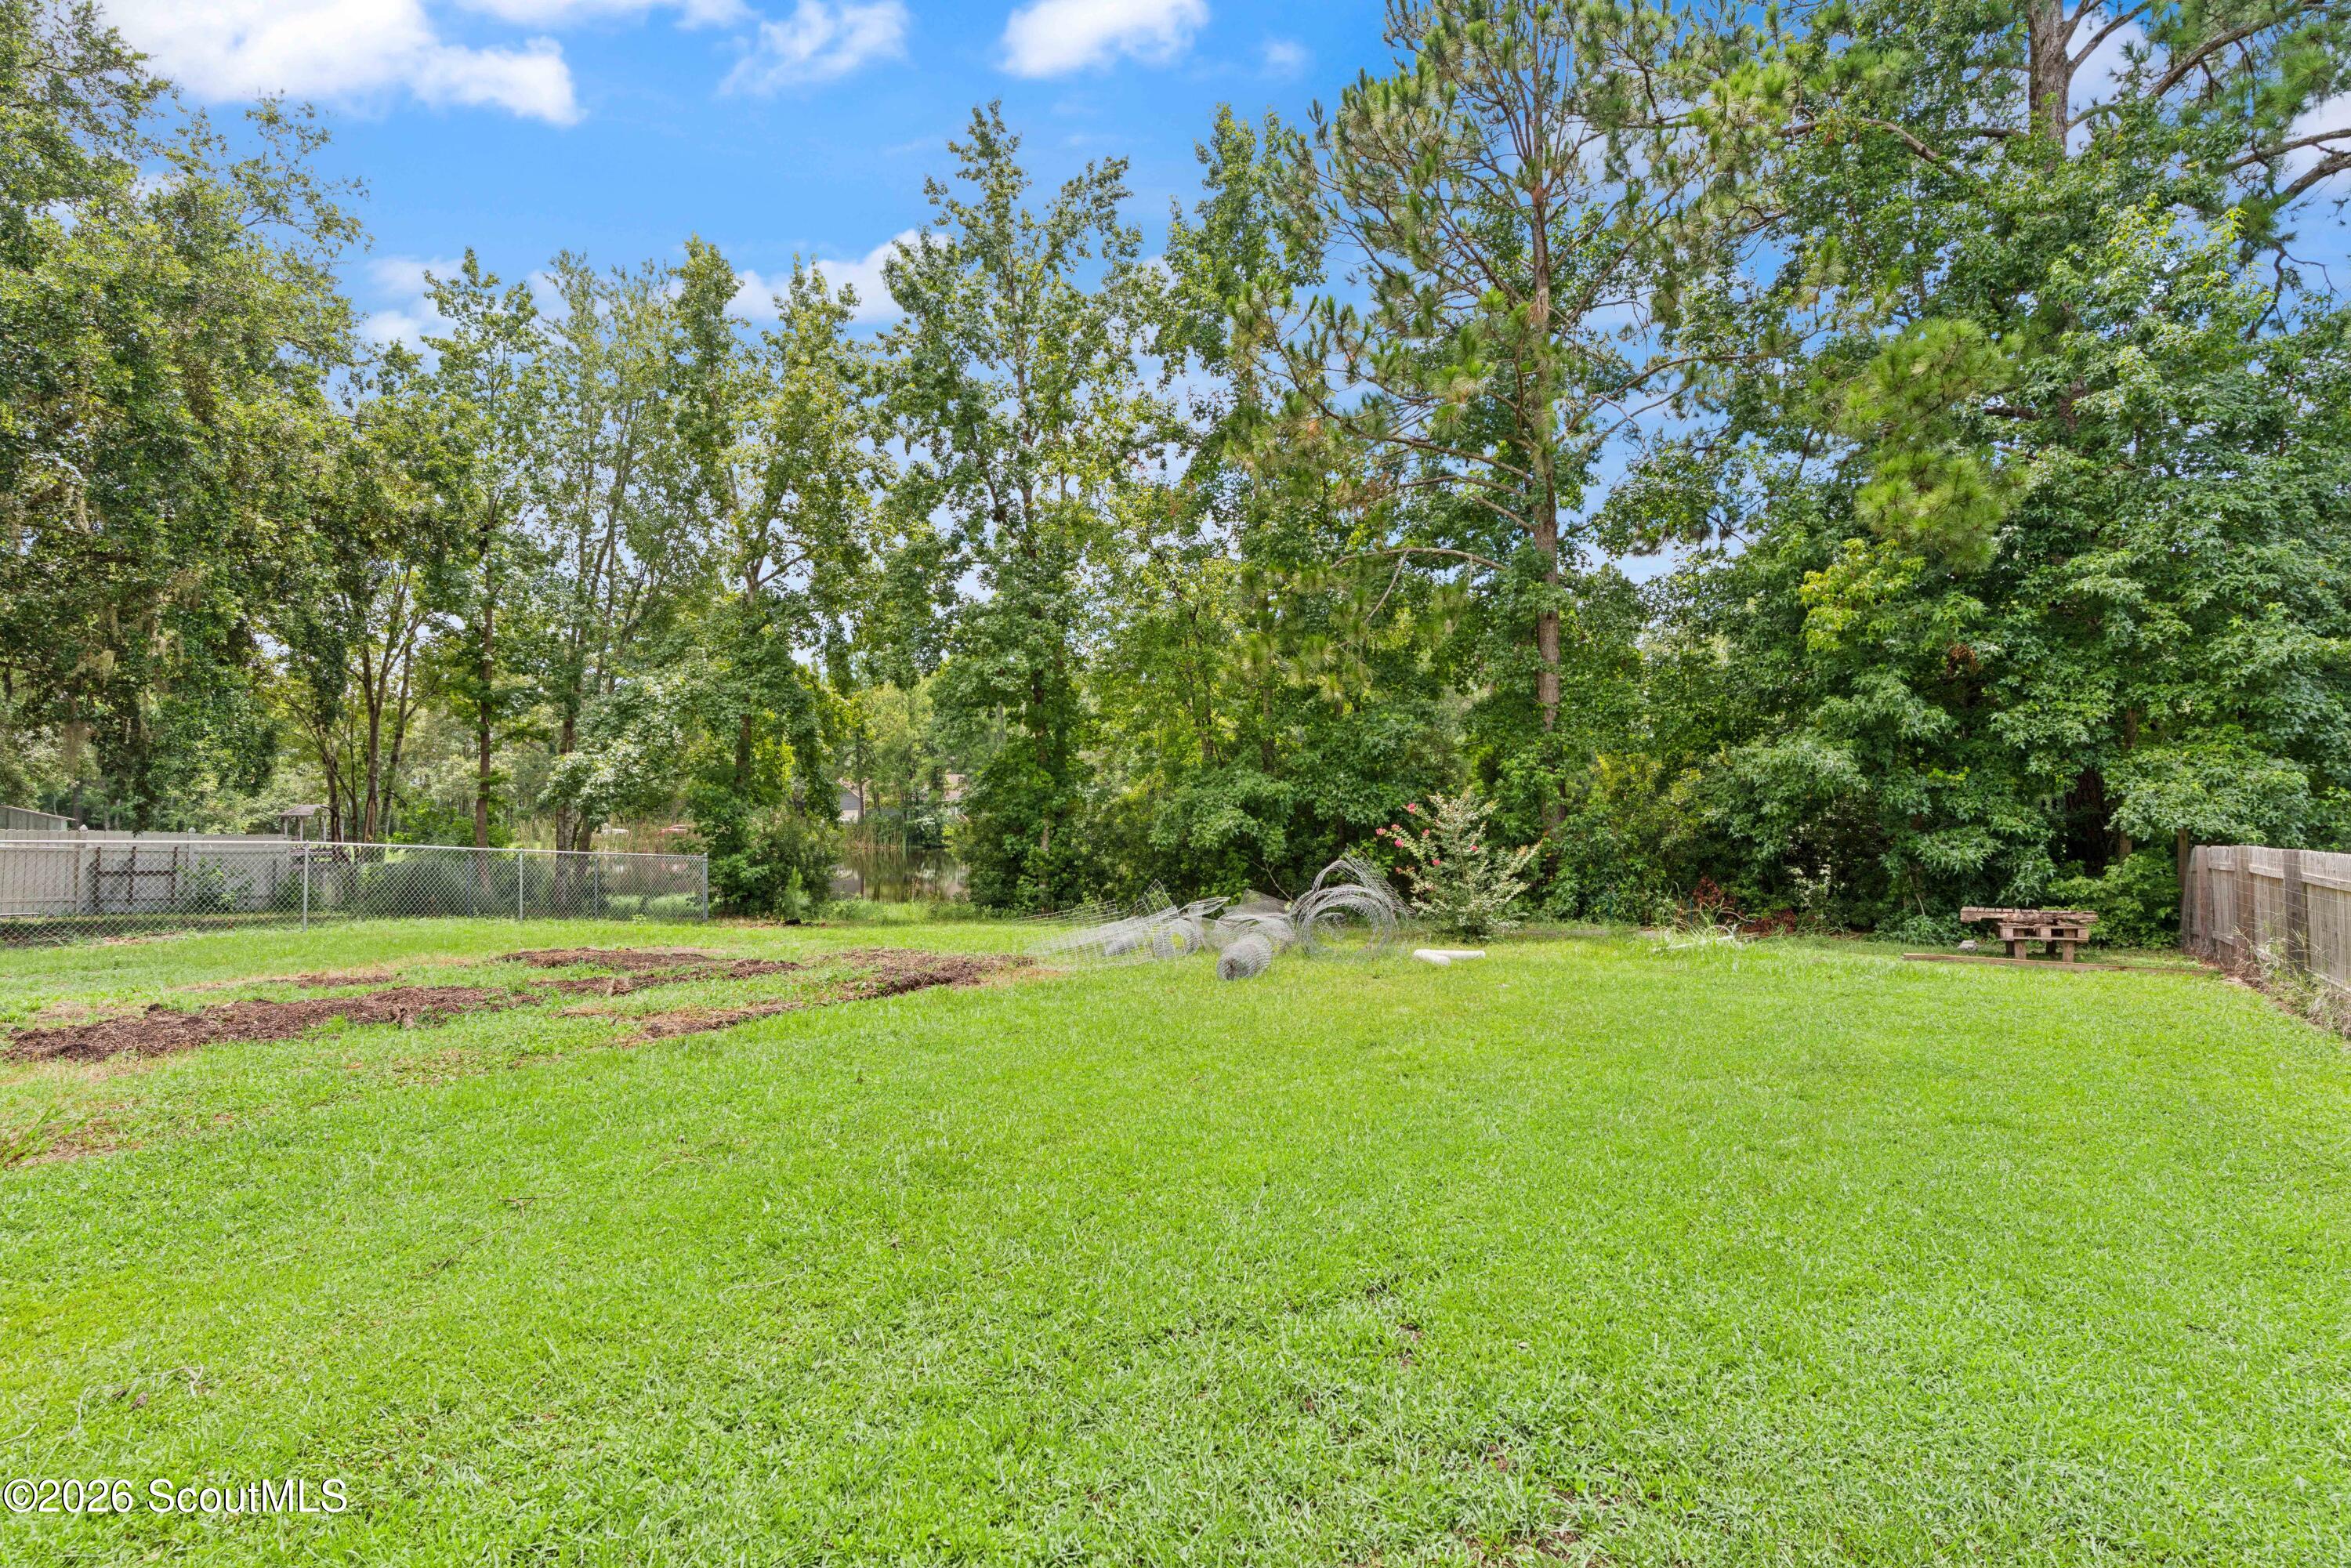
Fenced grassy backyard with mature trees, a glimpse of a pond, and a picnic table.
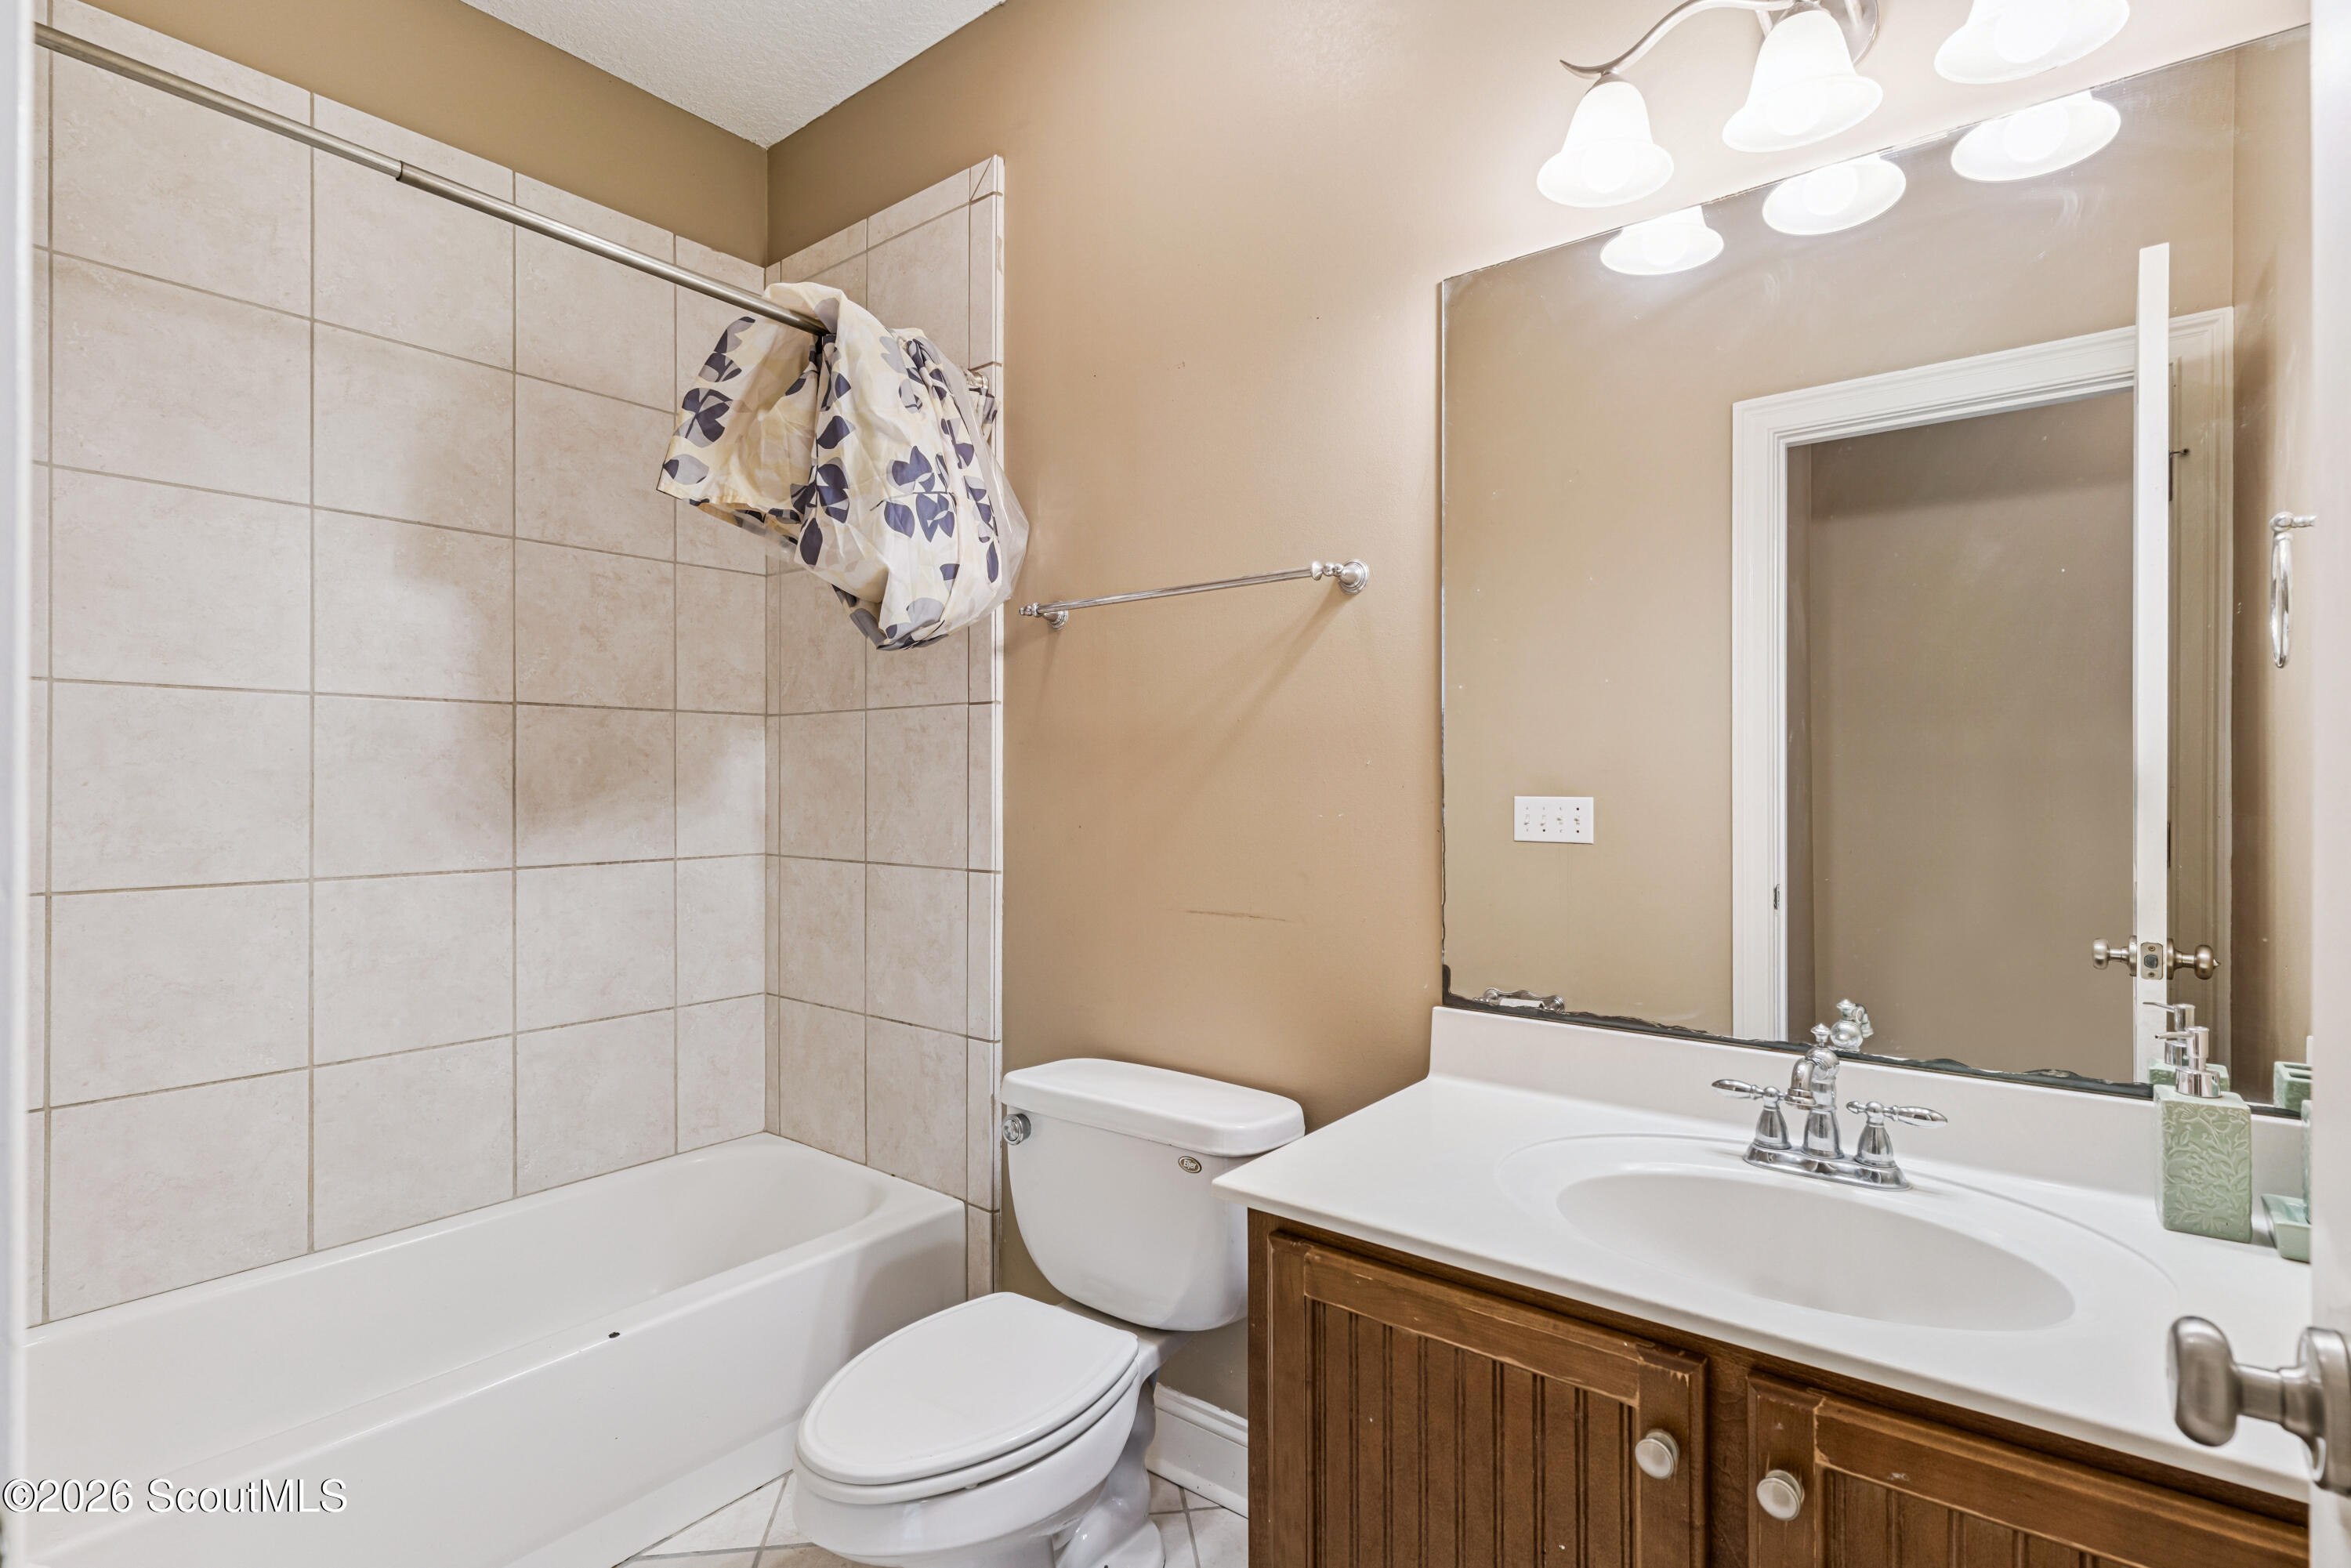
Bathroom with tiled tub and shower, toilet, and wood vanity with a white sink.
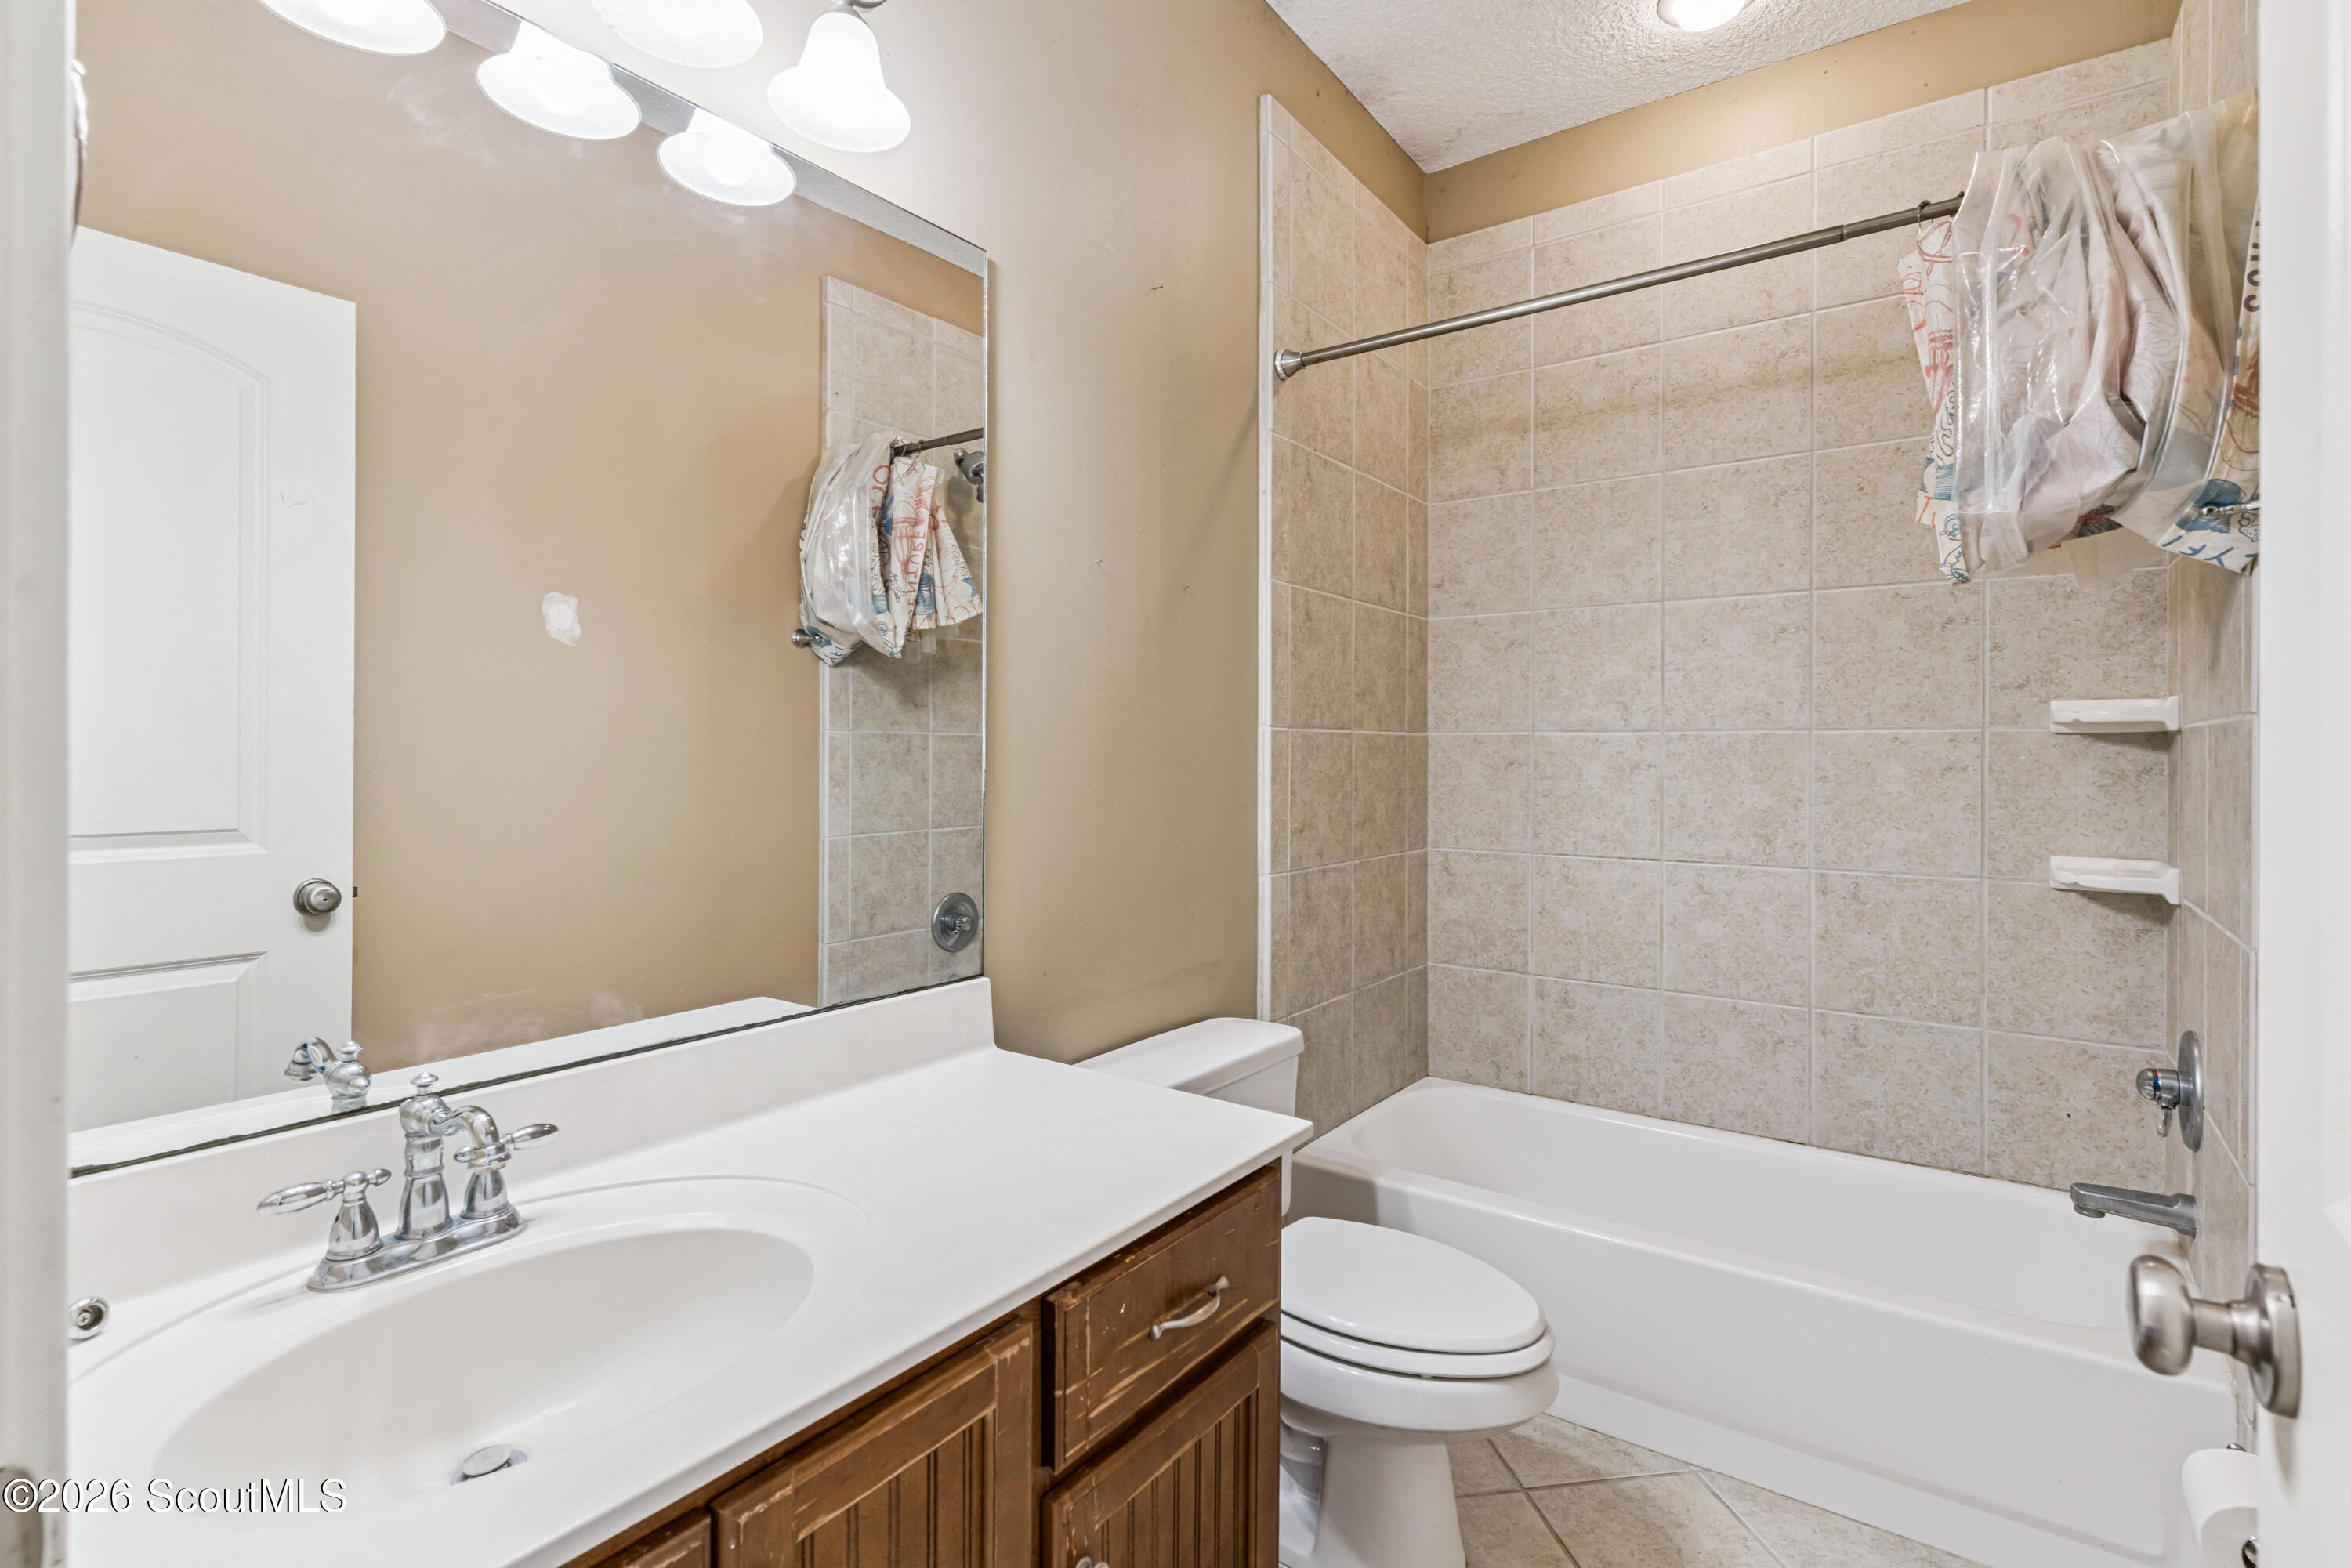
Bathroom with a dark wood vanity, large mirror, and bathtub with beige tile surround.
Beige gable-roof house with dark shutters, front shrubs, a broad lawn, and concrete driveway.
Aerial view of a home beside a pond, surrounded by trees and broad green lawns.
Aerial view of a riverside home amid marshland, with docks along the winding waterway.
SEE ALL PHOTOS
Beige gabled house with a white garage, broad driveway, trimmed shrubs, and green lawn.
Aerial view of a wooded home beside a creek, with a pond and marshland nearby.
Entry hall with hardwood floors, a dark paneled front door, and a curved wooden console.
Living room with hardwood floors, a white fireplace, glass doors, and brown leather seating.
Living room with a fireplace, built-in shelving, vaulted ceiling, and glass doors opening toward greenery.
Living room with a vaulted ceiling, fireplace, built-in shelving, and windows along one wall.
Living room with brown leather seating, hardwood floors, built-in shelves, and a fireplace beneath a television.
Dining room with a dark wood table beneath a chandelier and a large window with blinds.
Kitchen with dark wood cabinetry, a large central island, stainless steel appliances, and bright windows.
Kitchen with warm wood cabinetry, a large island, stainless steel appliances, and a tiled backsplash.
Kitchen with extensive warm wood cabinetry, tiled floors, and a large window with white blinds.
Kitchen with extensive wood cabinetry, granite island and sink, and stainless steel appliances.
Kitchen with extensive wood cabinetry, a large peninsula, tile floors, and a leaf-shaped ceiling fan.
Empty carpeted bedroom with a tray ceiling, ceiling fan, and large window.
Bathroom with a long double-sink vanity and wooden cabinets beside an open walk-in closet.
Bathroom with a tan-tiled walk-in shower, glass enclosure, and wood vanity.
Built-in white soaking tub beneath a curtained window, with beige tile surround and chrome fixtures.
Empty walk-in closet with white wire shelving in two sections and beige carpet.
Empty carpeted room with two tall windows, white blinds, and a ceiling fan with lights.
Wooded pond reflecting pine trees and blue sky, with homes partly visible along the far bank.
Aerial view of wooded homes between a river and pond, with docks and marshland beyond.
Empty carpeted room with a ceiling fan and large window overlooking a neighboring house.
Empty carpeted room with a steeply sloped ceiling, window, and ceiling-mounted air-conditioning unit.
Laundry alcove with wooden cabinets and washer hookups
Covered back porch with French doors, a ceiling fan, and a view of the fenced yard.
Screened porch with ceiling fan overlooking a grassy, tree-lined backyard.
Empty bedroom with beige carpet, an open closet, a large window, and a white ceiling fan.
Rear of a tan home with a screened porch, broad lawn, and chain-link fenced yard.
Backyard with a grassy lawn, chain-link fence, and pond visible among mature trees.
Fenced grassy backyard with mature trees, a glimpse of a pond, and a picnic table.
Bathroom with tiled tub and shower, toilet, and wood vanity with a white sink.
Bathroom with a dark wood vanity, large mirror, and bathtub with beige tile surround.
Beige gable-roof house with dark shutters, front shrubs, a broad lawn, and concrete driveway.
Aerial view of a home beside a pond, surrounded by trees and broad green lawns.
Aerial view of a riverside home amid marshland, with docks along the winding waterway.
For Sale

53 Deer Lane

53 Deer Lane, White Oak, GA 31568

$400,000
Some homes simply make everyday life easier, and this one starts with a layout that gives everyone a little room of their own. With 2,759 square feet, four bedrooms, three full baths + a large upstairs bonus room, there is space for quiet mornings, movie nights, working from home, hosting guests and everything in between. The bedrooms are thoughtfully positioned throughout the home rather than grouped together, creating privacy for family members and visitors alike. All four bedrooms have new carpet, and the kitchen includes a new dishwasher. The main living area opens to a screened porch overlooking the pond, offering a peaceful place for morning coffee or winding down at the end of the day. Outside, the backyard includes an already-fenced section for pets while still leaving plenty of open space for a pool, play area or garden. Hardie plank siding and a side-entry two-car garage round out the exterior, while the home's generous proportions and flexible spaces leave plenty of opportunity to make it your own. The location works just as hard as the house does, about 30 minutes to the beaches of the Golden Isles, 30 minutes to Kings Bay Naval Base, and roughly 50 minutes to Jacksonville International Airport, so commuting or traveling from here is never a hassle. The wood floors show some staining, so the seller is offering a $3,000 flooring credit with an acceptable offer.

4
beds

3
baths

2,759 Sq.Ft. LIVING AREA

0.82 Acres lot

Anneliese Lightfoot

Anneliese Lightfoot

Features & Amenities

Interior

  • total bedrooms4
  • Total bathrooms3
  • full bathrooms3
  • Fireplace Gas Log, Great Room

Area & Lot

  • Status For Sale
  • Living Area2,759 Sq.Ft.
  • Lot Area0.82 Acres
  • MLS® ID2002320
  • TypeResidential
  • YEAR BUILT2006

Exterior

  • STORIES1
  • Garage Space2.0
  • water SourceWell
  • lot featuresFull Size Lot
  • parkingDriveway
  • sewerSeptic Tank

Financial

  • Sales Price$400,000
  • Real Estate Tax $4,267/yr
View Virtual Tour
Aerial view of a wooded home beside a creek, with a pond and marshland nearby.

Schedule a Showing

We would love to show you our beautiful property. Please select your preferred date and time below. An agent will be in touch shortly to confirm your appointment.

Schedule a Showing

We would love to show you our beautiful property. Please select your preferred date and time below. An agent will be in touch shortly to confirm your appointment.

Thank you for your interest in 53 Deer Lane, White Oak, GA 31568. We are reviewing your request and will be in touch shortly!

Mortgage Calculator

Estimate your monthly mortgage payment, including the principal and interest, property taxes, and HOA. Adjust the values to generate a more accurate rate.

All estimates are provided for informational purposes only. Actual amounts may vary.
$0,000 Your Payment 20 15 65
$0,000 Your Payment

Let's Find Your Place Together

Whether you're buying, selling, or planning your next move, we're here to make the experience thoughtful, personal, and rewarding. With trusted local expertise and a genuine commitment to your goals, we'll help you find not just a home, but a place where life can truly unfold.

Follow Me on Instagram